

30 Glencedar Crescent
Pringle Creek / Whitby, ON L1R 1X3
About This Property
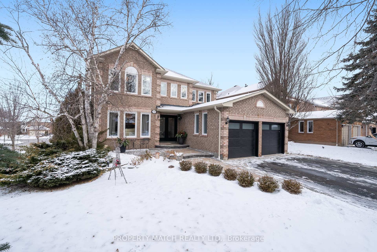
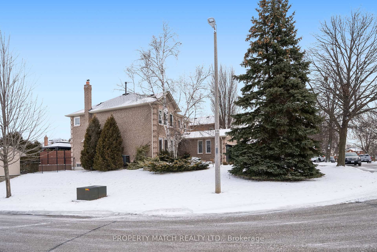
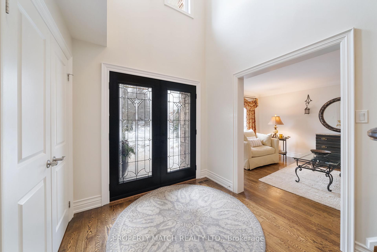
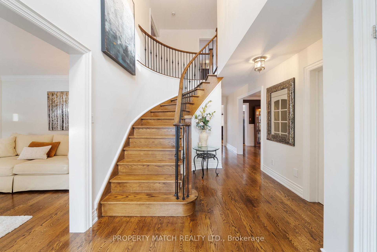
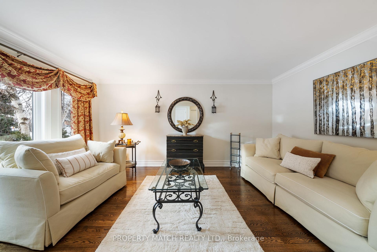
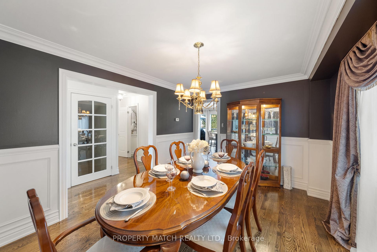
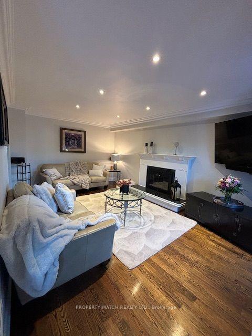
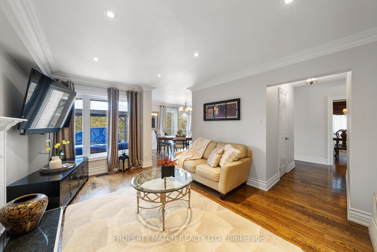
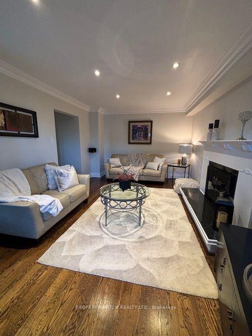
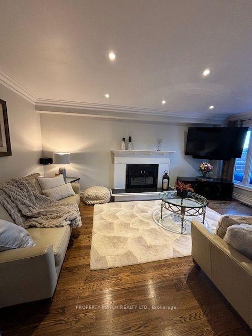
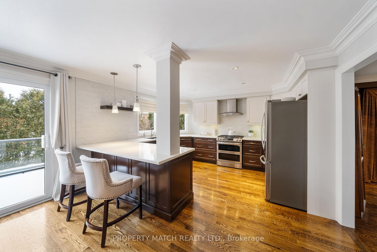
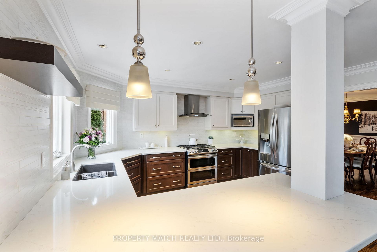
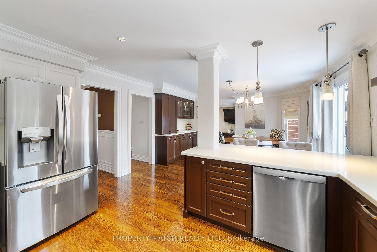
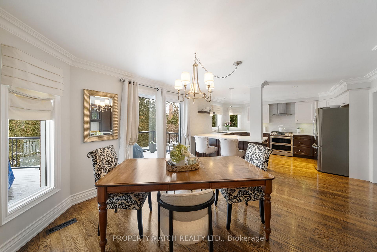
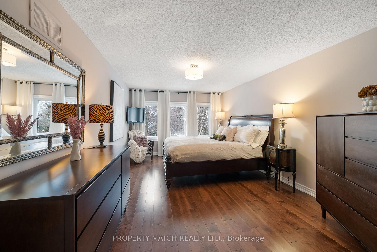
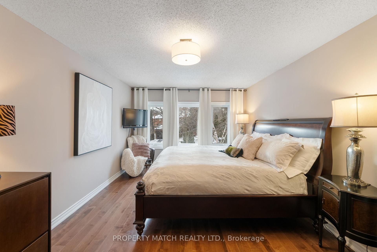
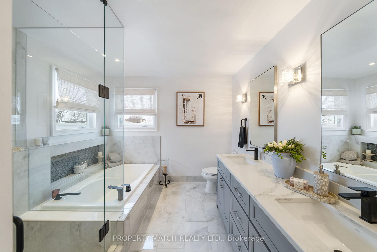
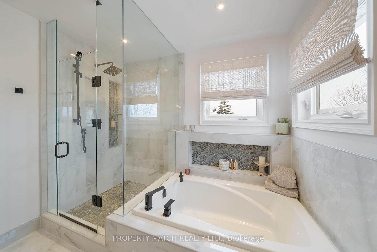
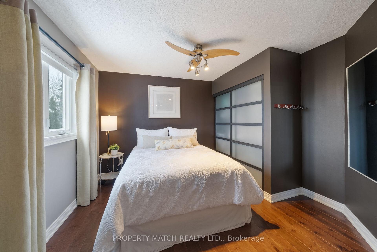
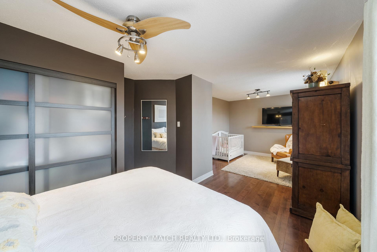
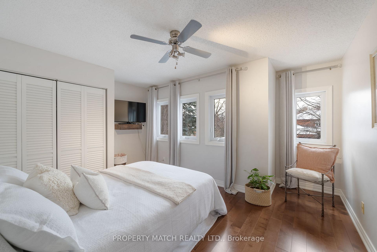
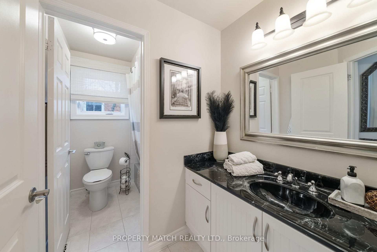
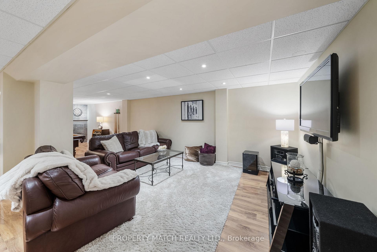
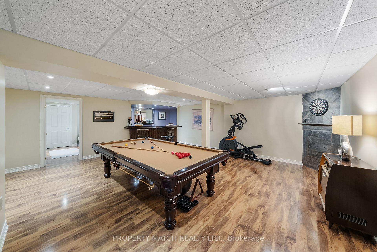
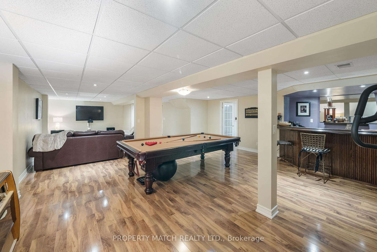
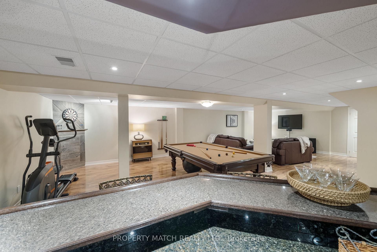
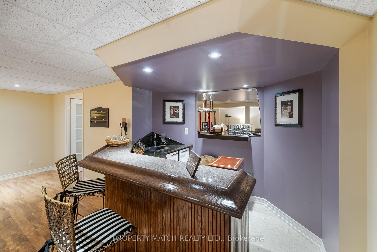
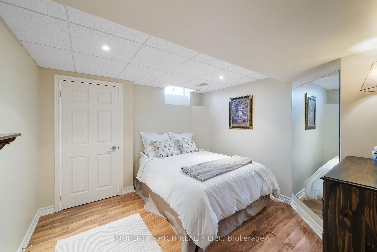
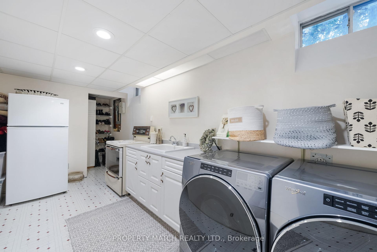
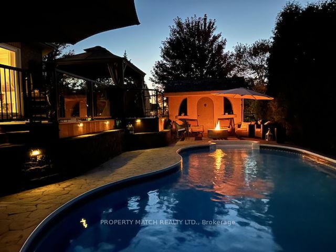
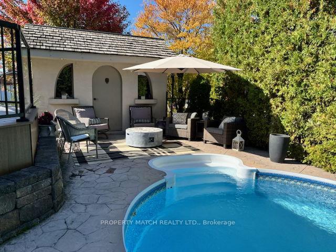
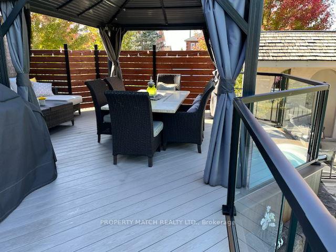
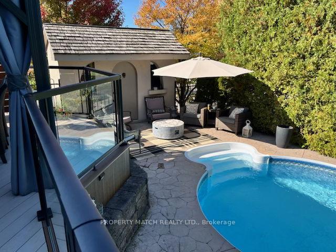
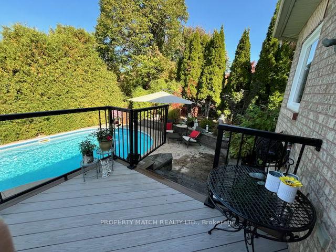
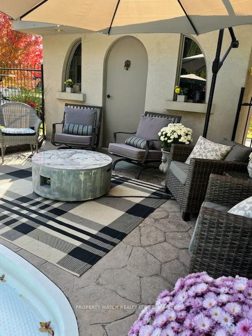
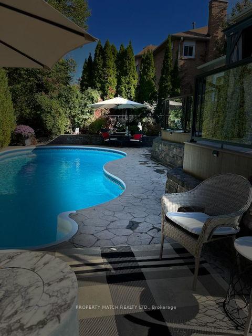
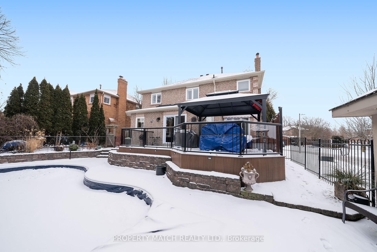
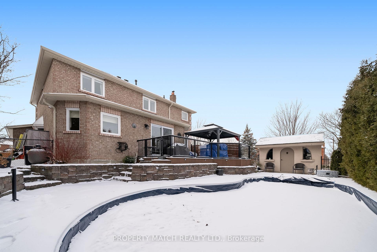
Simply Stunning! Move in Ready, Upgrades Galore! Solid Structure. Original Owner, Boasting Pride of Ownership. Well Loved and Maintained. From its elegant manicured facade to its meticulously designed interior, every detail of this residence exudes sophistication, design, detail and style. This spectacular move-in ready home is situated in a quiet tranquil sought after neighborhood. This picturesque street is quiet and low-traffic, making it a place adults can appreciate and children can play safely. The layout is complimented with many thoughtful upgrades and endless designer details. The gourmet kitchen & large eating area is a Chef's dream, the heart of the home with high end appliances, custom cabinetry, Quartz counters, and an abundance of natural light. Upstairs, a peaceful getaway to the Primary suite, a newly renovated ensuite featuring double sinks, sumptuous soaker tub, modern glass shower and large windows. The finished basement adds a whole new level of space including a wet bar, expansive recreational area, bedroom and kitchen. Perfect for a Teen/In-Law Suite. Enjoy summer days and evenings in this beautifully manicured back yard oasis, your own private sanctuary to entertain around the pool with friends and family. Approx 3300sq ft of living space (including the basement). **EXTRAS** Please review attached feature sheet detailing the numerous upgrades. Designer kitchen (2017),Gas Stove/refrigerator/dishwasher (2024), Washing Mach/Gas/Steam Dryer (2021),Hardwood throughout (2017), 5 pc Ensuite (2024), Roof, Soffits. Eves
Property Details
Sign in for full listing history and the exact list date.
Features & Amenities
- Pool
- Fireplace
- Air Conditioning
- Basement
Thinking of selling in Whitby?
Filipe & Isabel Ferreira and the Team Filipe track every sale on this street. Get a free, no-obligation valuation and see what your home would list for today.
- What it costs to sell a house in Ontario
- How much are REALTOR® fees in Ontario?
- Real estate agents in Toronto & the GTA
TRREB MLS® Attribution
MLS® E11943172
Listed by PROPERTY MATCH REALTY LTD.
The trademarks MLS®, Multiple Listing Service® and the associated logos are owned by The Canadian Real Estate Association (CREA) and identify the quality of services provided by real estate professionals who are members of CREA. The trademarks REALTOR®, REALTORS® and the REALTOR® logo are controlled by CREA and identify real estate professionals who are members of CREA. Listing data provided by the Toronto Regional Real Estate Board (TRREB). The information contained herein is from sources believed to be reliable but is not guaranteed. Information deemed reliable but not guaranteed accurate by TRREB or Team Filipe / RE/MAX.
Team Filipe · RE/MAX · (647) 210-6070
Listed By
PROPERTY MATCH REALTY LTD.