




30 Glen Elm Avenue Unit 301
Toronto C09, ON M4T 1T7
About This Property
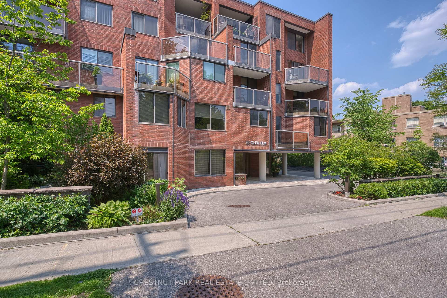
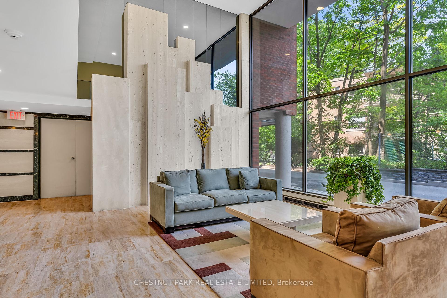
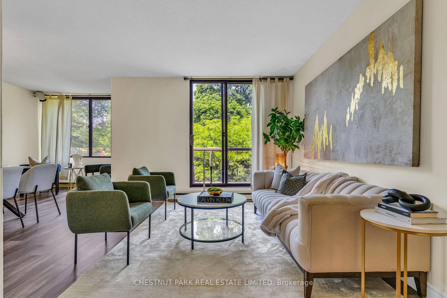
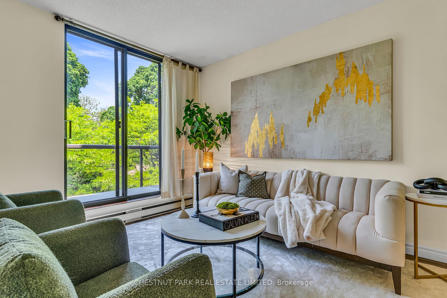
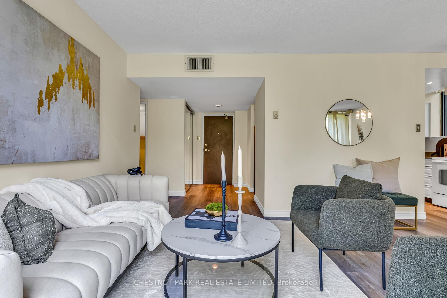
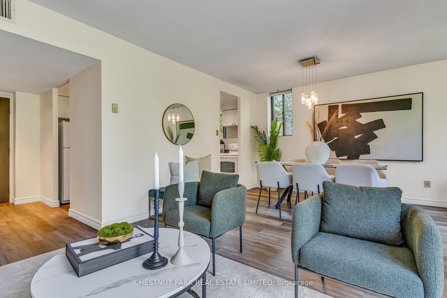
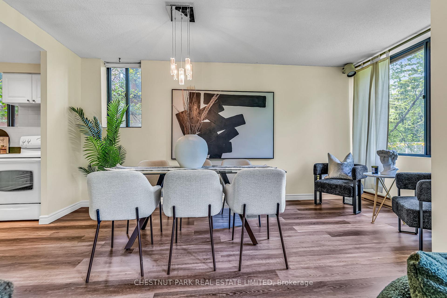
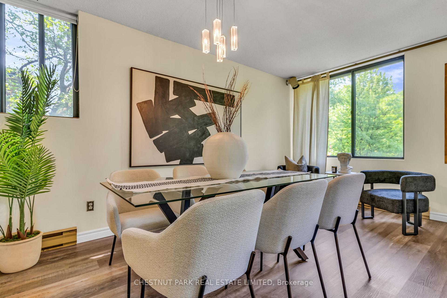
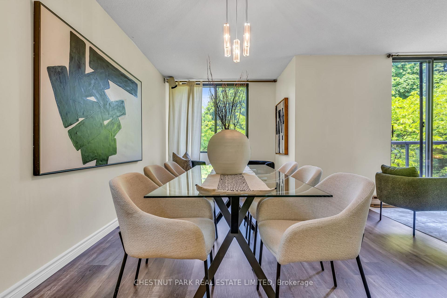
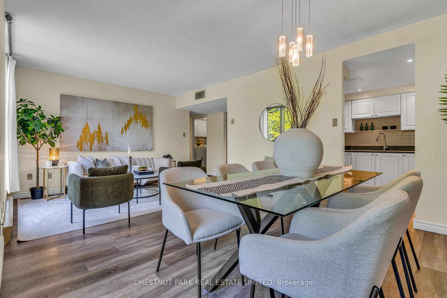
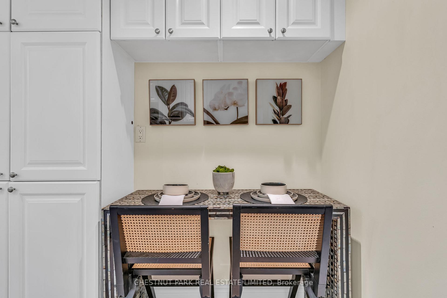
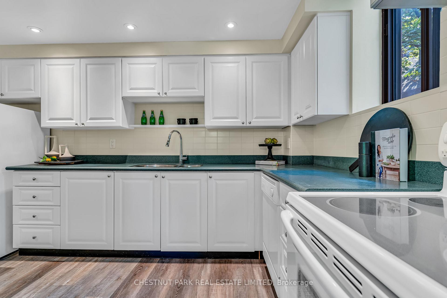

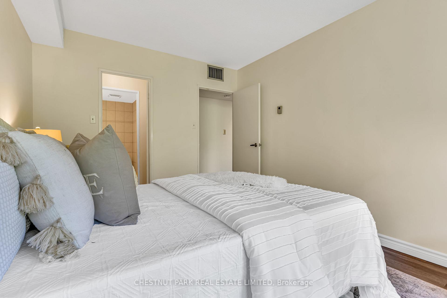
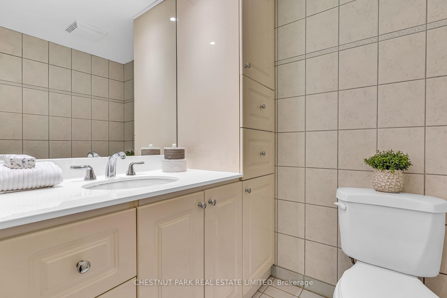
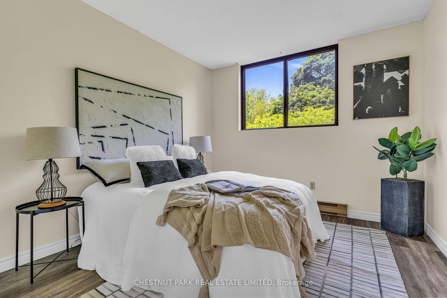
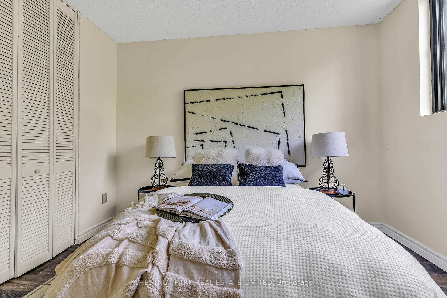
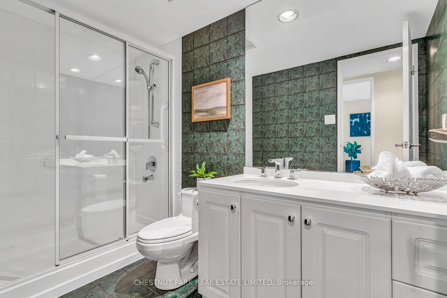
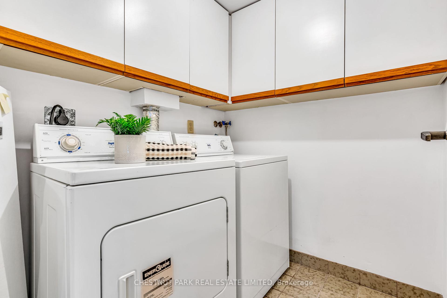
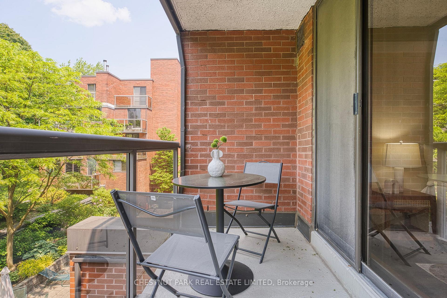
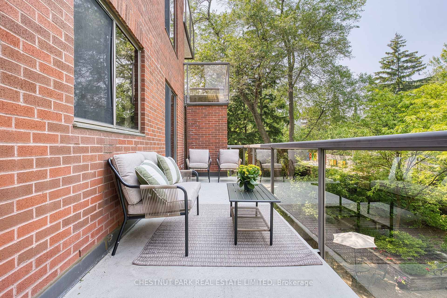
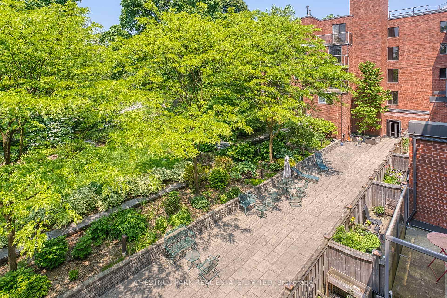
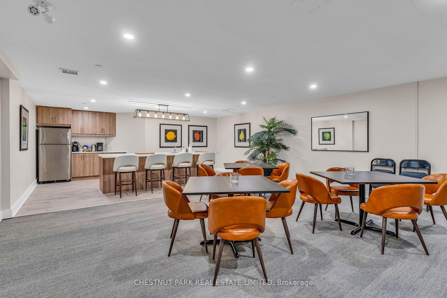
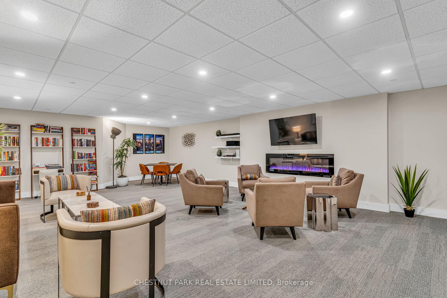
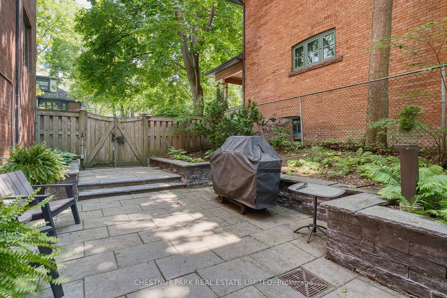
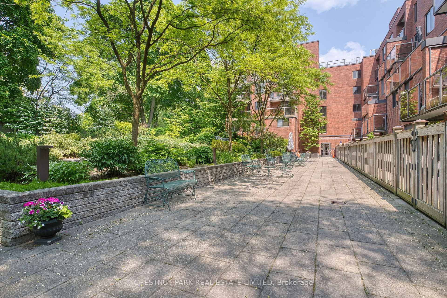
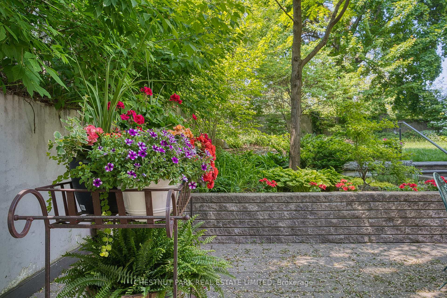
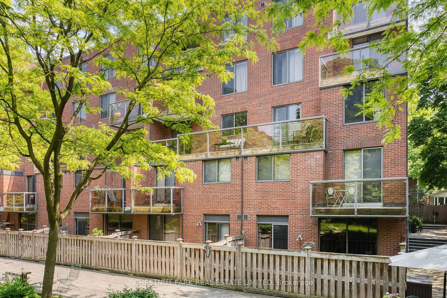
It has been over a year since a unit has been available in this sought-after jewel of a building in Deer Park. 30 Glen Elm Ave is a 40-unit, low-rise older building on a quiet cul-de-sac. Its residents have a unique sense of community. This 2-bedroom, 1 1/2 bathroom unit enjoys quiet northwest treed views over the exquisite gardens. Imagine a 32' long open balcony with walkouts from the living room and primary bedroom. The condo has been well maintained with upgrades including luxury vinyl flooring throughout. It is in live-in condition, but a new owner might choose to make personalized improvements. Upon entering, one will be instantly impressed by the abundance of natural light. There is a double coat closet in the front hall. The layout allows for a generous sized living room. The dining room easily accommodates a sitting area or even a grand piano. The large eat-in kitchen has plenty of cupboards and a rare west-facing window allowing for cross ventilation. The primary bedroom has an updated 2-piece ensuite bathroom, a walk-through closet, and a walk-out to the balcony. The 2nd bedroom has a large window and a double closet. The laundry room is an actual room, not a closet, with full sized washer and dryer, and generous storage. The condo comes with parking and a locker. The basement level was renovated a few years ago and has a fabulous lounge/party room with a kitchen and dining area. The gym is well-appointed with quality equipment. In the landscaped gardens there is a communal barbeque with plenty of seating. Perfect for parties. The wonderful live-in superintendents have been here for many years and keep the building and grounds beautifully maintained. The building appeals to downsizers, first time buyers, and families. The location is hard to beat. Walk to the subway, grocery stores, schools, parks, ravine, restaurants, and more. Daily errands do not require a car. It doesn't get much better than this!
Property Details
Sign in for full listing history and the exact list date.
Features & Amenities
- View
- Balcony
- Air Conditioning
- Basement
- Locker
Thinking of selling in Toronto?
Filipe & Isabel Ferreira and the Team Filipe track every sale on this street. Get a free, no-obligation valuation and see what your home would list for today.
- Real estate agents in Toronto
- Recently sold homes in Toronto
- What it costs to sell a house in Ontario
- How much are REALTOR® fees in Ontario?
TRREB MLS® Attribution
MLS® C12209049
Listed by CHESTNUT PARK REAL ESTATE LIMITED
The trademarks MLS®, Multiple Listing Service® and the associated logos are owned by The Canadian Real Estate Association (CREA) and identify the quality of services provided by real estate professionals who are members of CREA. The trademarks REALTOR®, REALTORS® and the REALTOR® logo are controlled by CREA and identify real estate professionals who are members of CREA. Listing data provided by the Toronto Regional Real Estate Board (TRREB). The information contained herein is from sources believed to be reliable but is not guaranteed. Information deemed reliable but not guaranteed accurate by TRREB or Team Filipe / RE/MAX.
Team Filipe · RE/MAX · (647) 210-6070
Listed By
CHESTNUT PARK REAL ESTATE LIMITED