


30 Fraser Street
Markham, ON L3T 5H6
About This Property
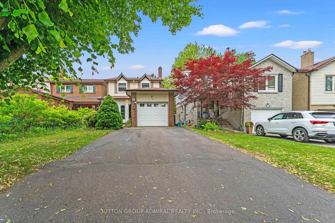
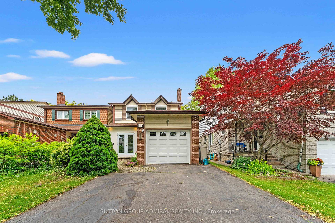
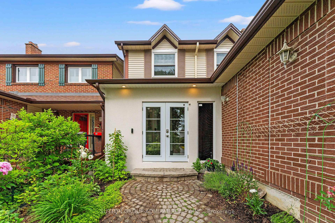
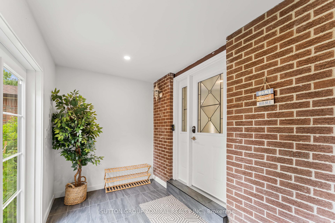
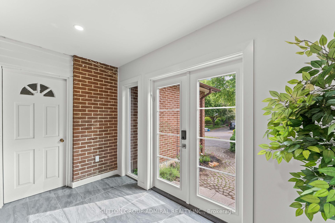
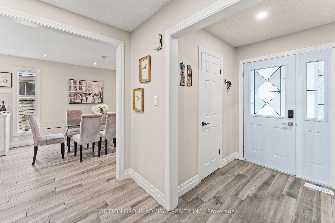
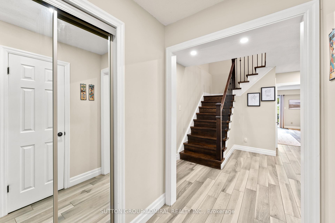
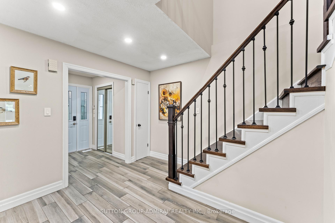
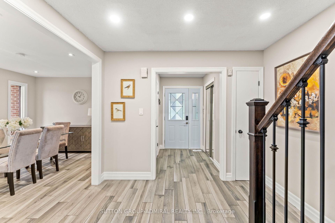
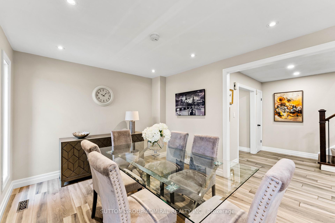
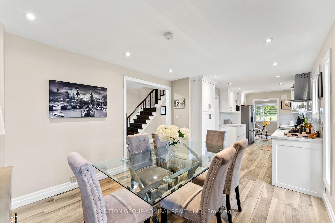
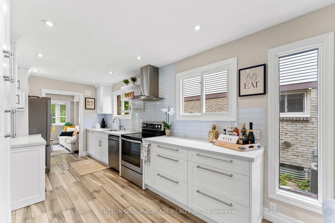
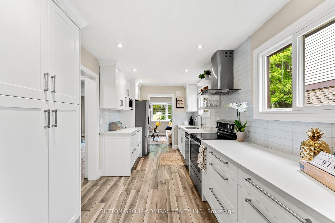
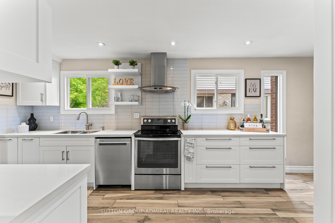
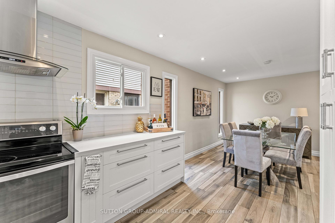
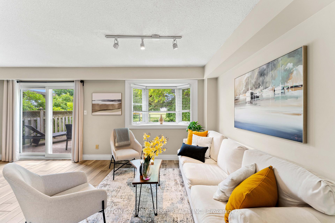
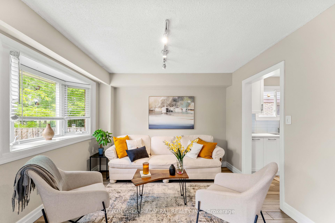
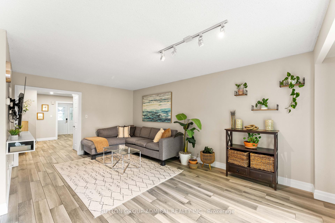
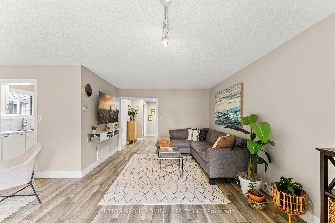
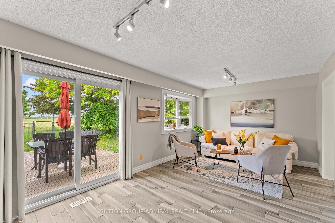
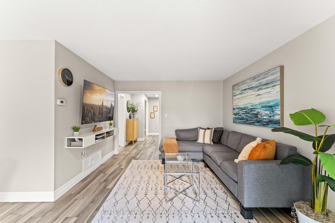
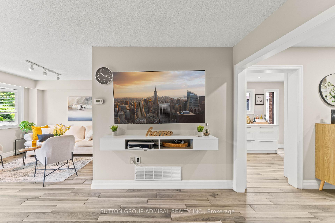
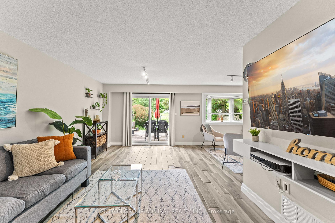
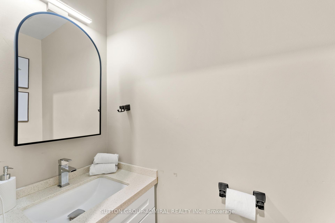
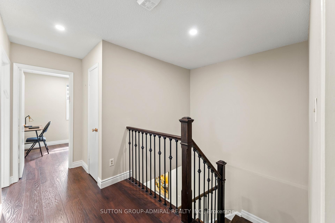
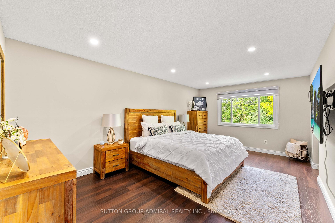
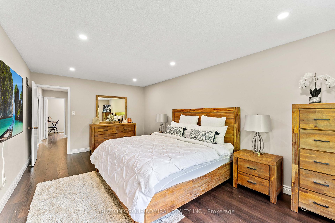
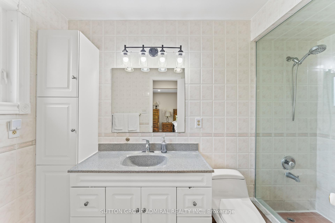

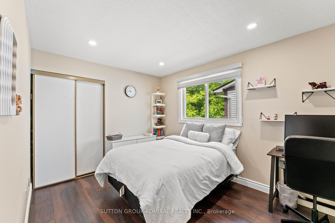
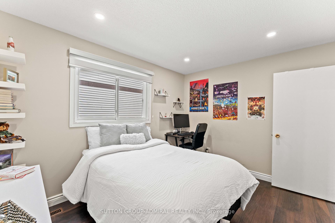
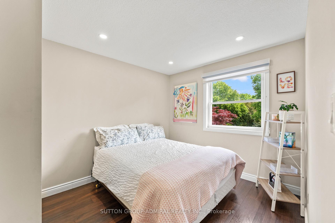
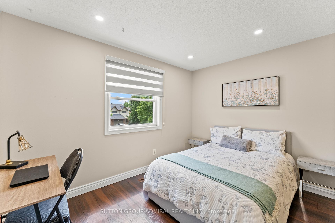
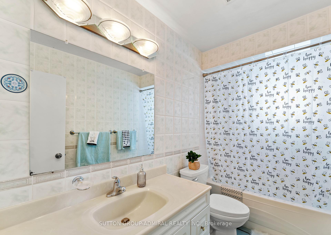
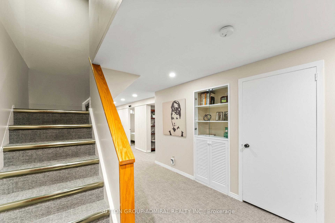
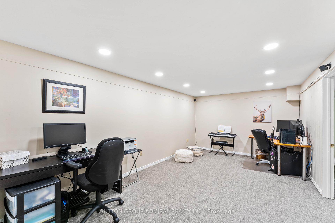
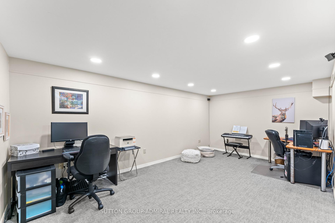
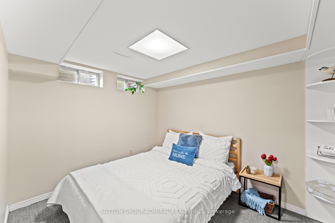
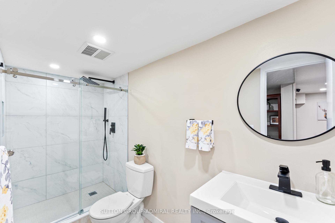
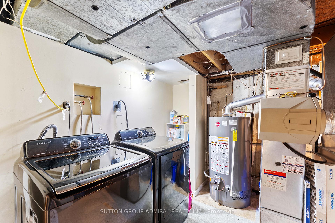
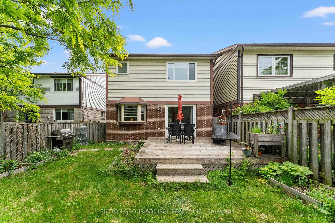
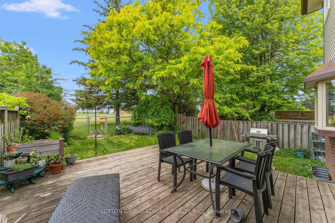
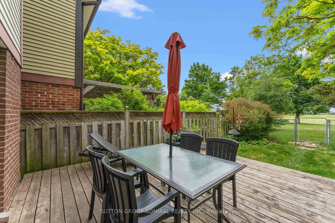
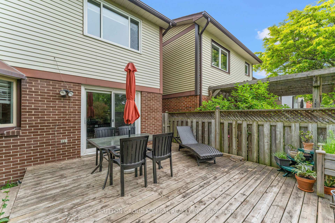
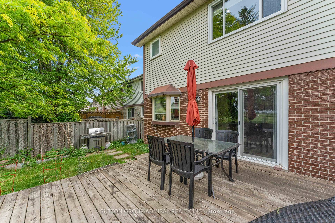

Nestled in the highly desirable Aileen-Willowbrook neighbourhood, this charming 4-bedroom home is a perfect blend of comfort, convenience, and community. The spacious main floor boasts pot lights throughout, providing a bright and welcoming atmosphere. The updated kitchen (renovated 10 years ago) is perfect for preparing family meals and entertaining, dishwasher (2025) Spacious master bedroom with two closets. You'll find a well maintained spacious basement with a bedroom, washroom (2024), office den area and lots of storage space. Front of home features outdoor spotlights. Furnace and air conditioner (2021), washer & dryer (2020). The wood-burning fireplace and side door were covered and incorporated into the design to create a larger kitchen area, both sealed behind drywall. These modifications were made to enhance the living space and functionality of the home. The house is backing onto Bayview Reservoir. Situated just steps from major transit routes, including YRT bus stops, with quick access to Bayview Avenue, Highway 7, and 407, it offers an ideal location for busy families. Walking distance to top-rated schools like Willowbrook Public School, Thornlea Secondary School, and St. Rene Goupil-St. Luke Catholic Elementary School, plus fantastic community amenities like Thornlea Pool and Thornhill Village Library. Whether you're looking for a family-friendly neighbourhood with top-tier schools, easy access to transportation, or a welcoming environment with recreational opportunities, this home has it all.
Property Details
Sign in for full listing history and the exact list date.
Features & Amenities
- View
- Fireplace
- Air Conditioning
- Basement
Thinking of selling in Markham?
Filipe & Isabel Ferreira and the Team Filipe track every sale on this street. Get a free, no-obligation valuation and see what your home would list for today.
- What it costs to sell a house in Ontario
- How much are REALTOR® fees in Ontario?
- Real estate agents in Toronto & the GTA
TRREB MLS® Attribution
MLS® N12229279
Listed by SUTTON GROUP-ADMIRAL REALTY INC.
The trademarks MLS®, Multiple Listing Service® and the associated logos are owned by The Canadian Real Estate Association (CREA) and identify the quality of services provided by real estate professionals who are members of CREA. The trademarks REALTOR®, REALTORS® and the REALTOR® logo are controlled by CREA and identify real estate professionals who are members of CREA. Listing data provided by the Toronto Regional Real Estate Board (TRREB). The information contained herein is from sources believed to be reliable but is not guaranteed. Information deemed reliable but not guaranteed accurate by TRREB or Team Filipe / RE/MAX.
Team Filipe · RE/MAX · (647) 210-6070
Listed By
SUTTON GROUP-ADMIRAL REALTY INC.