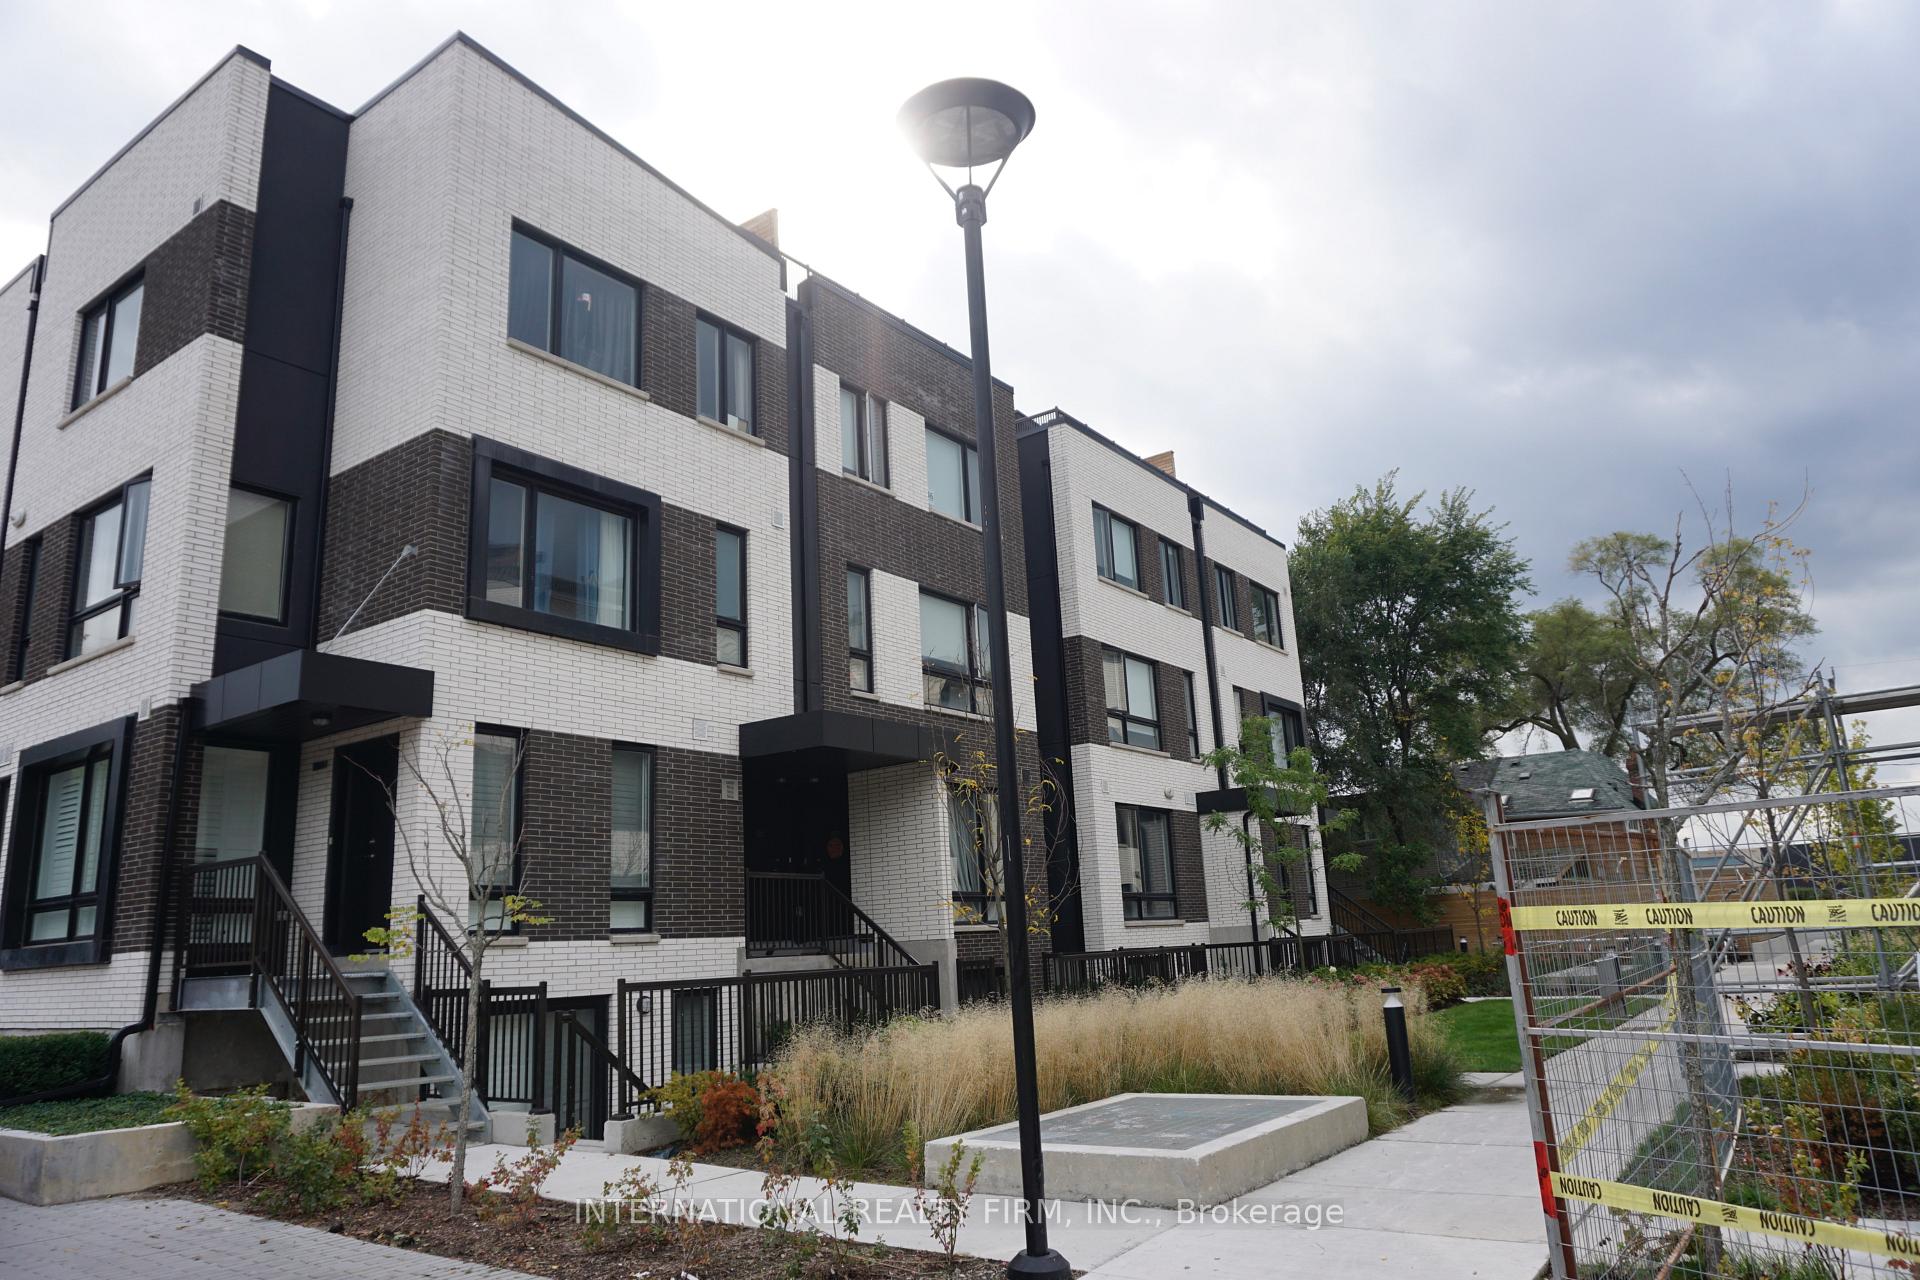


30 Ed Clark Gardens Unit TH16
Weston-Pellam Park / Toronto W03, ON M6N 0B5
About This Property
Welcome to Reunion Crossing! A modern 3-bed, 2-full bath condo townhouse in Toronto, with a rare offering of 2 parking spots, connecting 3 original neighborhoods, Corso Italia, The Junction, and The Stockyards. This modern home features an open-concept design, a beautiful kitchen with stainless steel appliances, laminate floors throughout, and 2 full bathrooms, one on each level. With a private terrace and close proximity to amenities in the main condo building, including a gym, games room, BBQ area, and party room, this is urban living at its finest. With the St. Clair Streetcar at your doorstep, and endless shopping, dining, parks, and recreation nearby, you can unite with a complete urban lifestyle at Reunion Crossing. Rediscover just how beautiful city life really can be. Note: 1 parking spot is included in rent, 2nd spot is available for an additional fee (negotiable).
Property Details
Sign in for full listing history and the exact list date.
Features & Amenities
- Balcony
- Air Conditioning
- Locker
Thinking of selling in Davenport?
Filipe & Isabel Ferreira and the Team Filipe track every sale on this street. Get a free, no-obligation valuation and see what your home would list for today.
- Real estate agent in Davenport
- Real estate agents in Toronto
- Rental agent in Toronto
- Recently sold homes in Toronto
- What it costs to sell a house in Ontario
- How much are REALTOR® fees in Ontario?
TRREB MLS® Attribution
MLS® W11984725
Listed by INTERNATIONAL REALTY FIRM, INC.
The trademarks MLS®, Multiple Listing Service® and the associated logos are owned by The Canadian Real Estate Association (CREA) and identify the quality of services provided by real estate professionals who are members of CREA. The trademarks REALTOR®, REALTORS® and the REALTOR® logo are controlled by CREA and identify real estate professionals who are members of CREA. Listing data provided by the Toronto Regional Real Estate Board (TRREB). The information contained herein is from sources believed to be reliable but is not guaranteed. Information deemed reliable but not guaranteed accurate by TRREB or Team Filipe / RE/MAX.
Team Filipe · RE/MAX · (647) 210-6070
Listed By
INTERNATIONAL REALTY FIRM, INC.