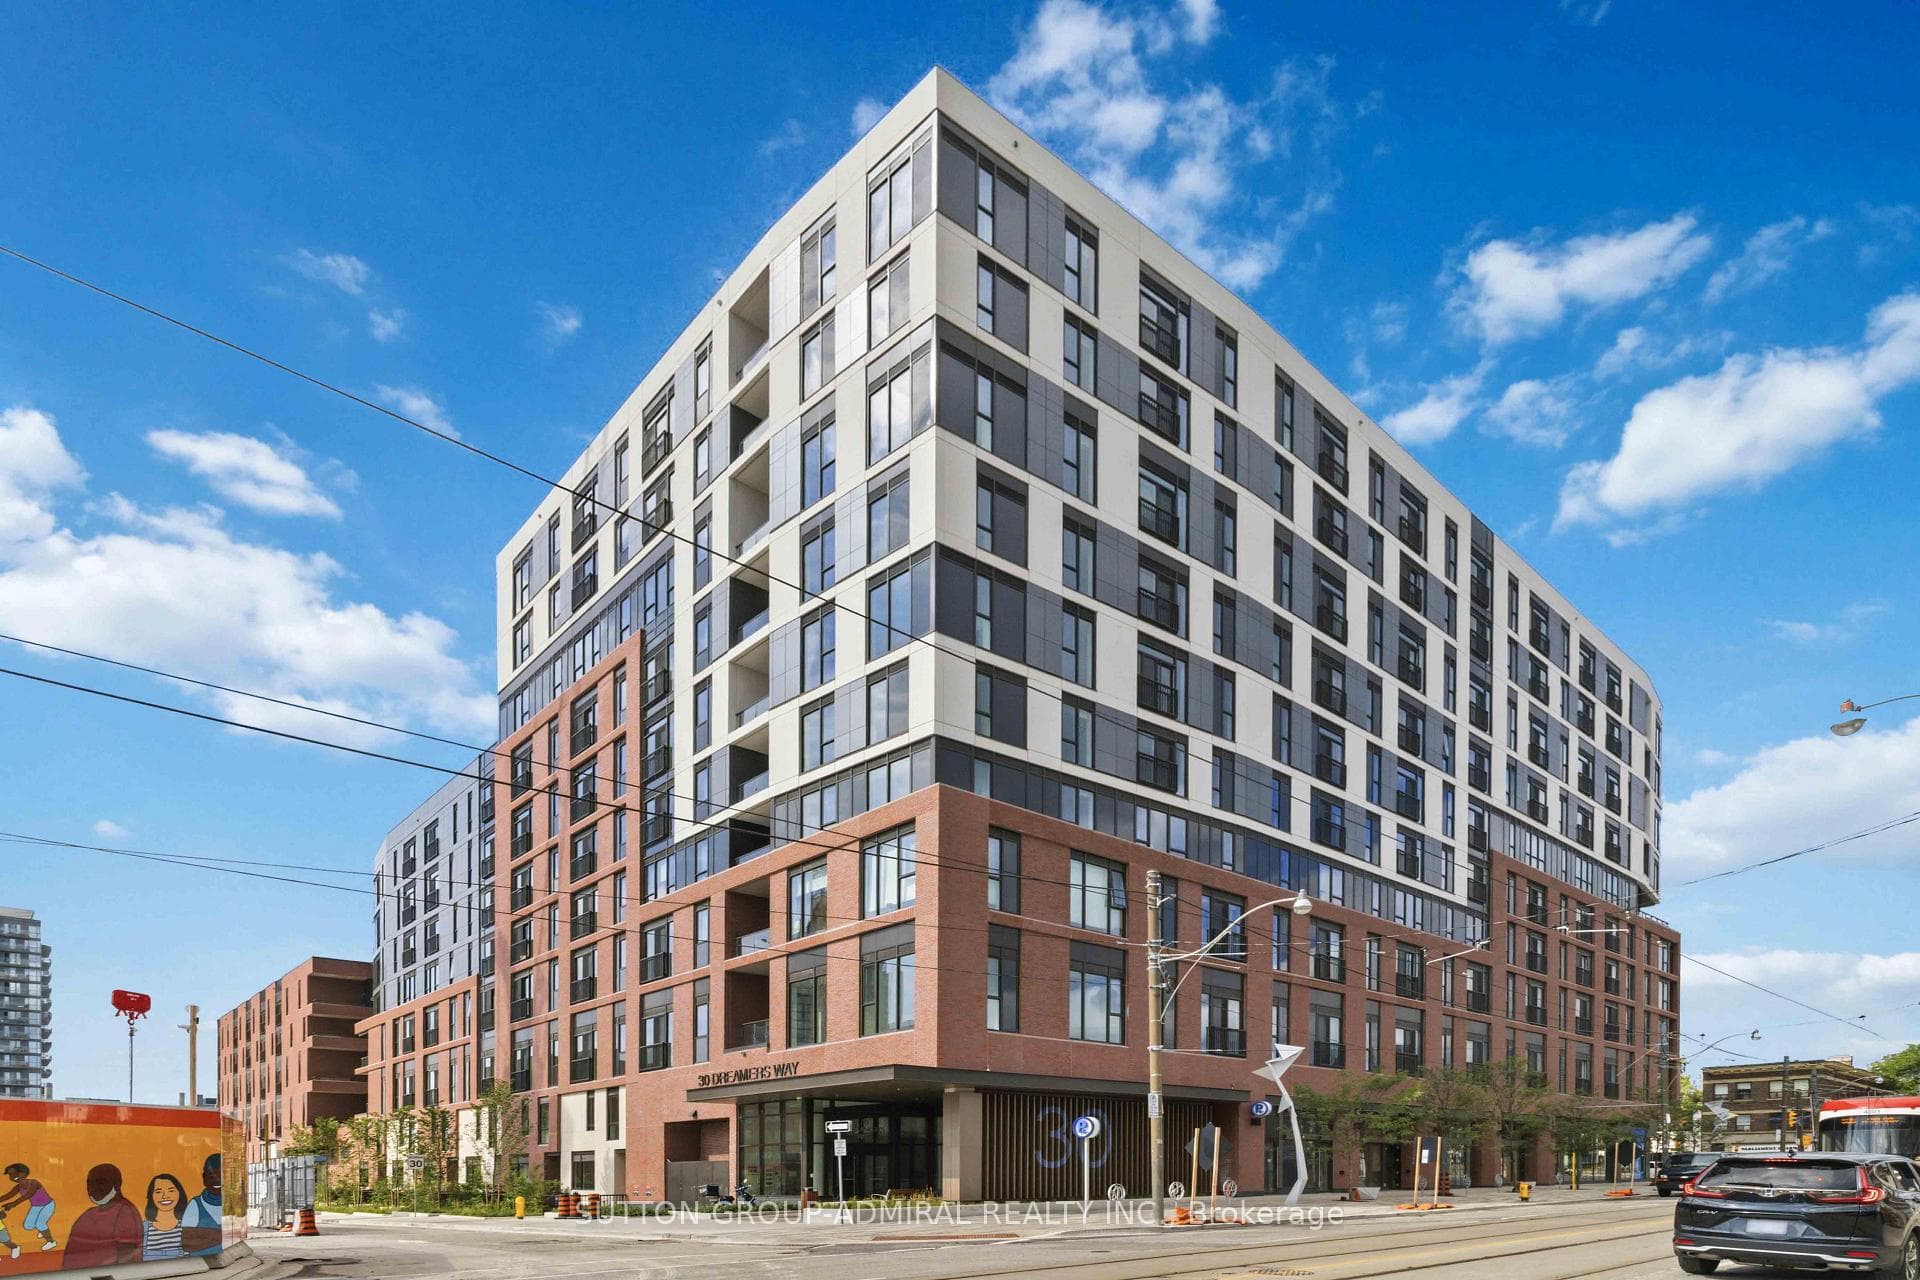








30 Dreamers Way Unit 448
Regent Park / Toronto C08, ON M5A 0Y7
About This Property
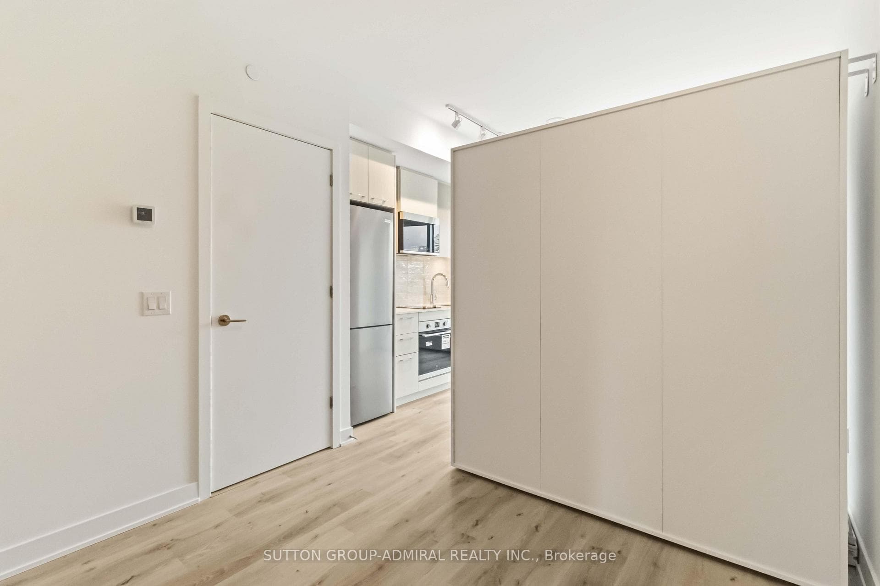
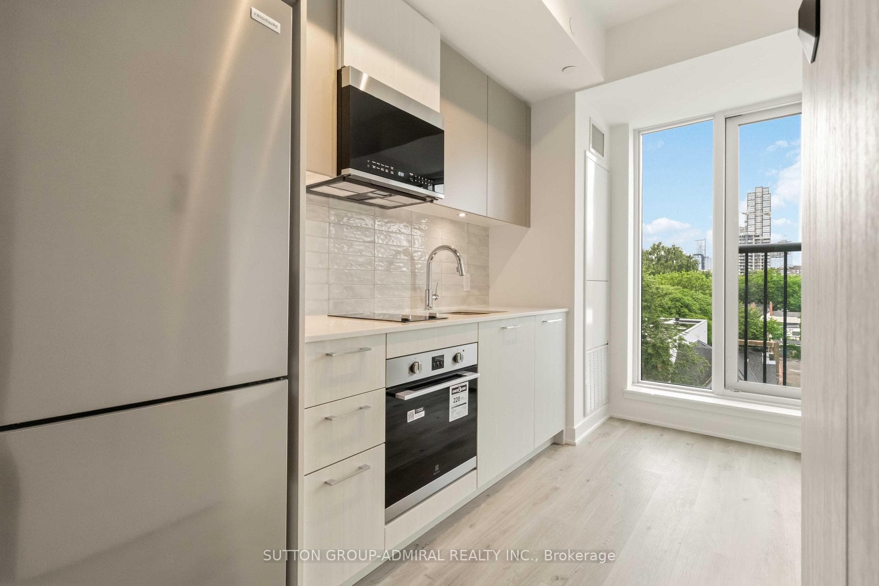
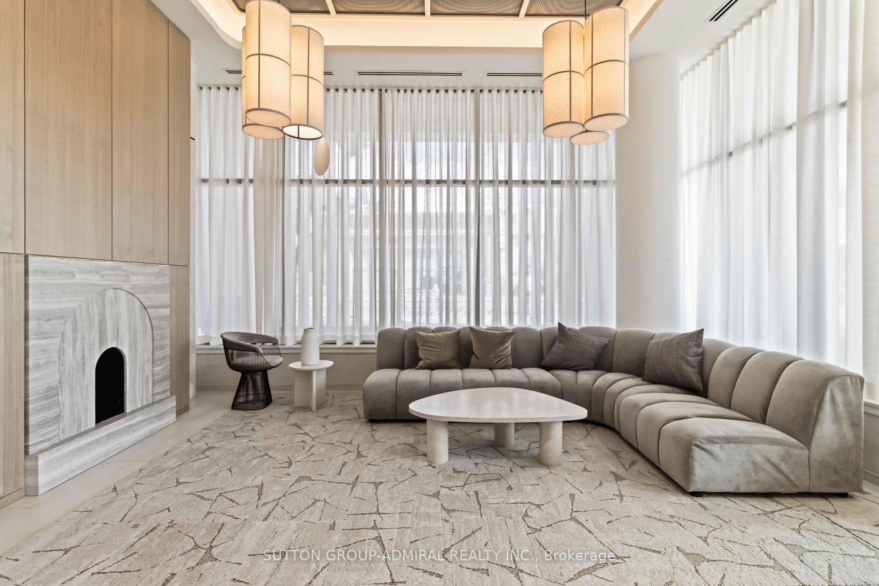
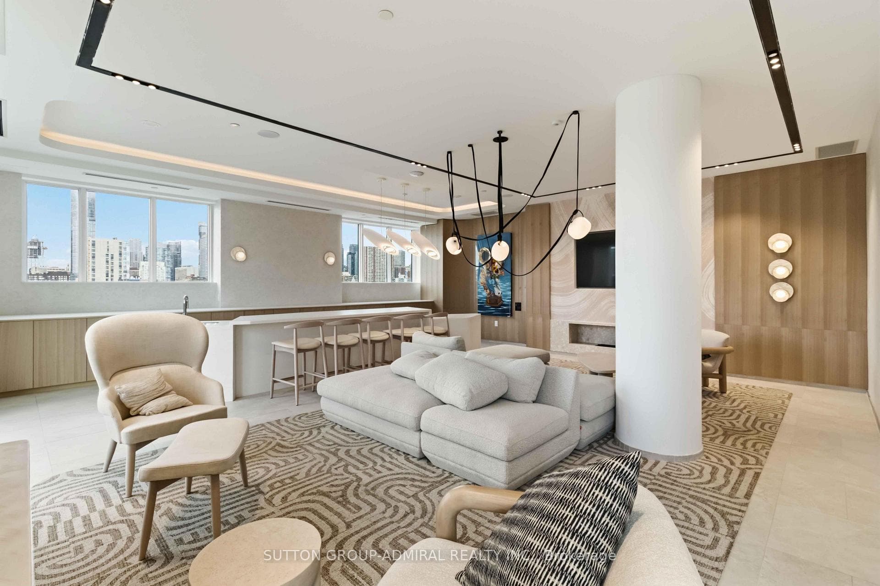
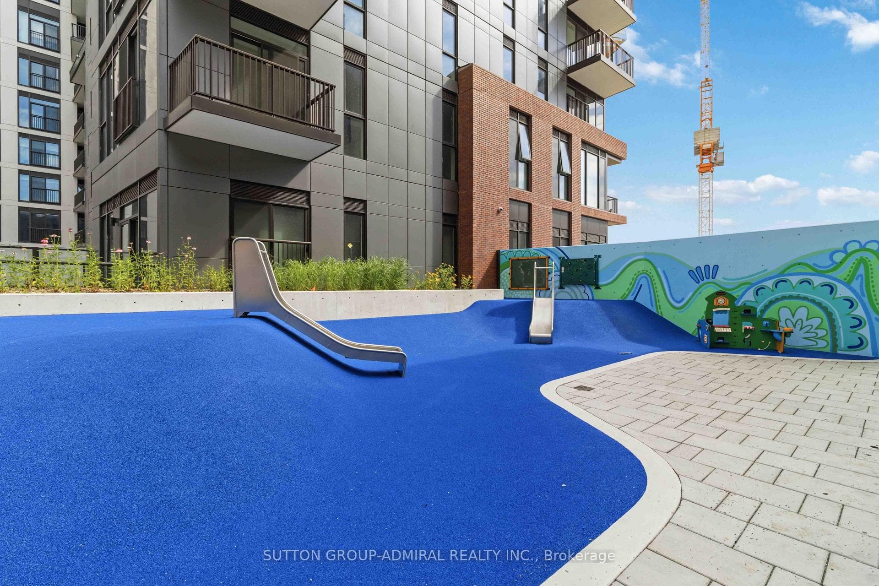
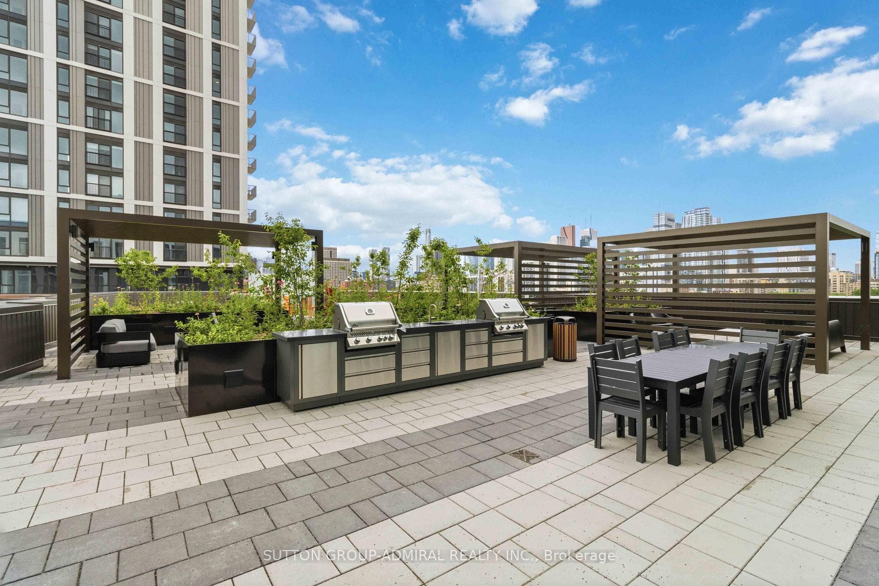
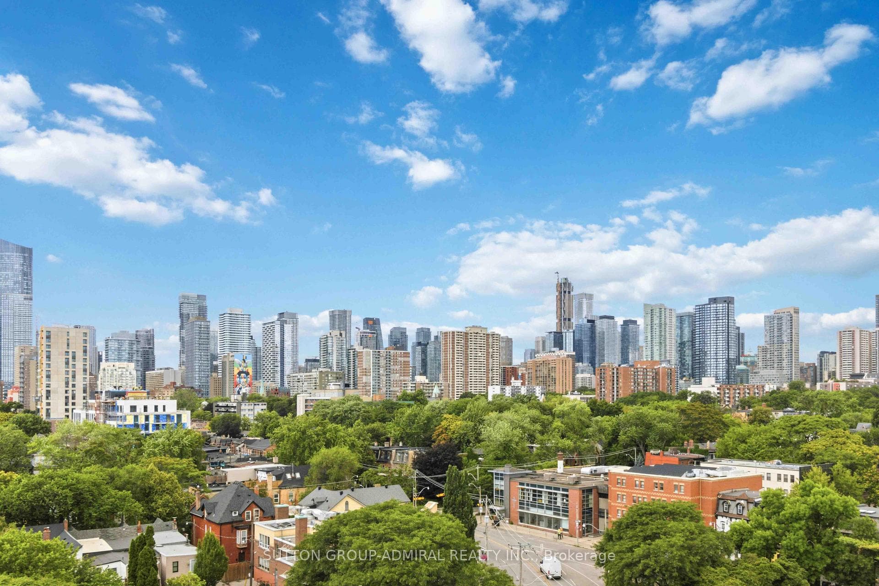
Brand New And Never Lived In! Welcome To This Upgraded Studio Suite At Daniels On Parliament, Offering A Smart And Functional Layout In The Heart Of One Of Toronto's Most Exciting Neighbourhoods. Designed For Modern Urban Living, This Bright Home Features Floor-To-Ceiling Offering A Smart And Functional Layout In The Heart Of One Of Toronto's Most Exciting Windows, A Dedicated Sleeping Nook, A Juliette Balcony, A Sleek Contemporary Kitchen With Built-In Appliances, A Stylish Split Bathroom With A Separate Shower Area, Convenient Ensuite Laundry, And An Upgraded Automated Power Closet System For Added Comfort And Storage. Residents Enjoy Premium Building Amenities Including A 24-Hour Concierge, State-Of-The-Art Fitness Centre, Co-Working Spaces, Wi-Fi Lounge, Party Room, Children's Play Area, Kids' Club, Outdoor BBQ Terraces, And More. Steps To TTC, Regent Park, Daniels Spectrum, Pam McConnell Aquatic Centre, FreshCo, Cafes, Restaurants, Parks, And Everyday Essentials, With Easy Access To Downtown. Experience Exceptional City Living With A 99 Walk Score And 100 Bike Score In This Beautiful Brand-New Suite.
Property Details
Features & Amenities
- View
- Balcony
- Air Conditioning
- Basement
TRREB MLS® Attribution
MLS® C13556166
Listed by SUTTON GROUP-ADMIRAL REALTY INC.
The trademarks MLS®, Multiple Listing Service® and the associated logos are owned by The Canadian Real Estate Association (CREA) and identify the quality of services provided by real estate professionals who are members of CREA. The trademarks REALTOR®, REALTORS® and the REALTOR® logo are controlled by CREA and identify real estate professionals who are members of CREA. Listing data provided by the Toronto Regional Real Estate Board (TRREB). The information contained herein is from sources believed to be reliable but is not guaranteed. Information deemed reliable but not guaranteed accurate by TRREB or Team Filipe / RE/MAX.
Team Filipe · RE/MAX · (647) 210-6070
Mortgage Estimate
Est. Monthly Payment
$9
/month · $1,400 mortgage
Amortization
Total Interest
$1,164
Total Cost
$2,564
Estimate only. Based on Canadian semi-annual compounding, 25-yr amortization at 5.5%.
Full Mortgage Calculator →Listed By
SUTTON GROUP-ADMIRAL REALTY INC.