




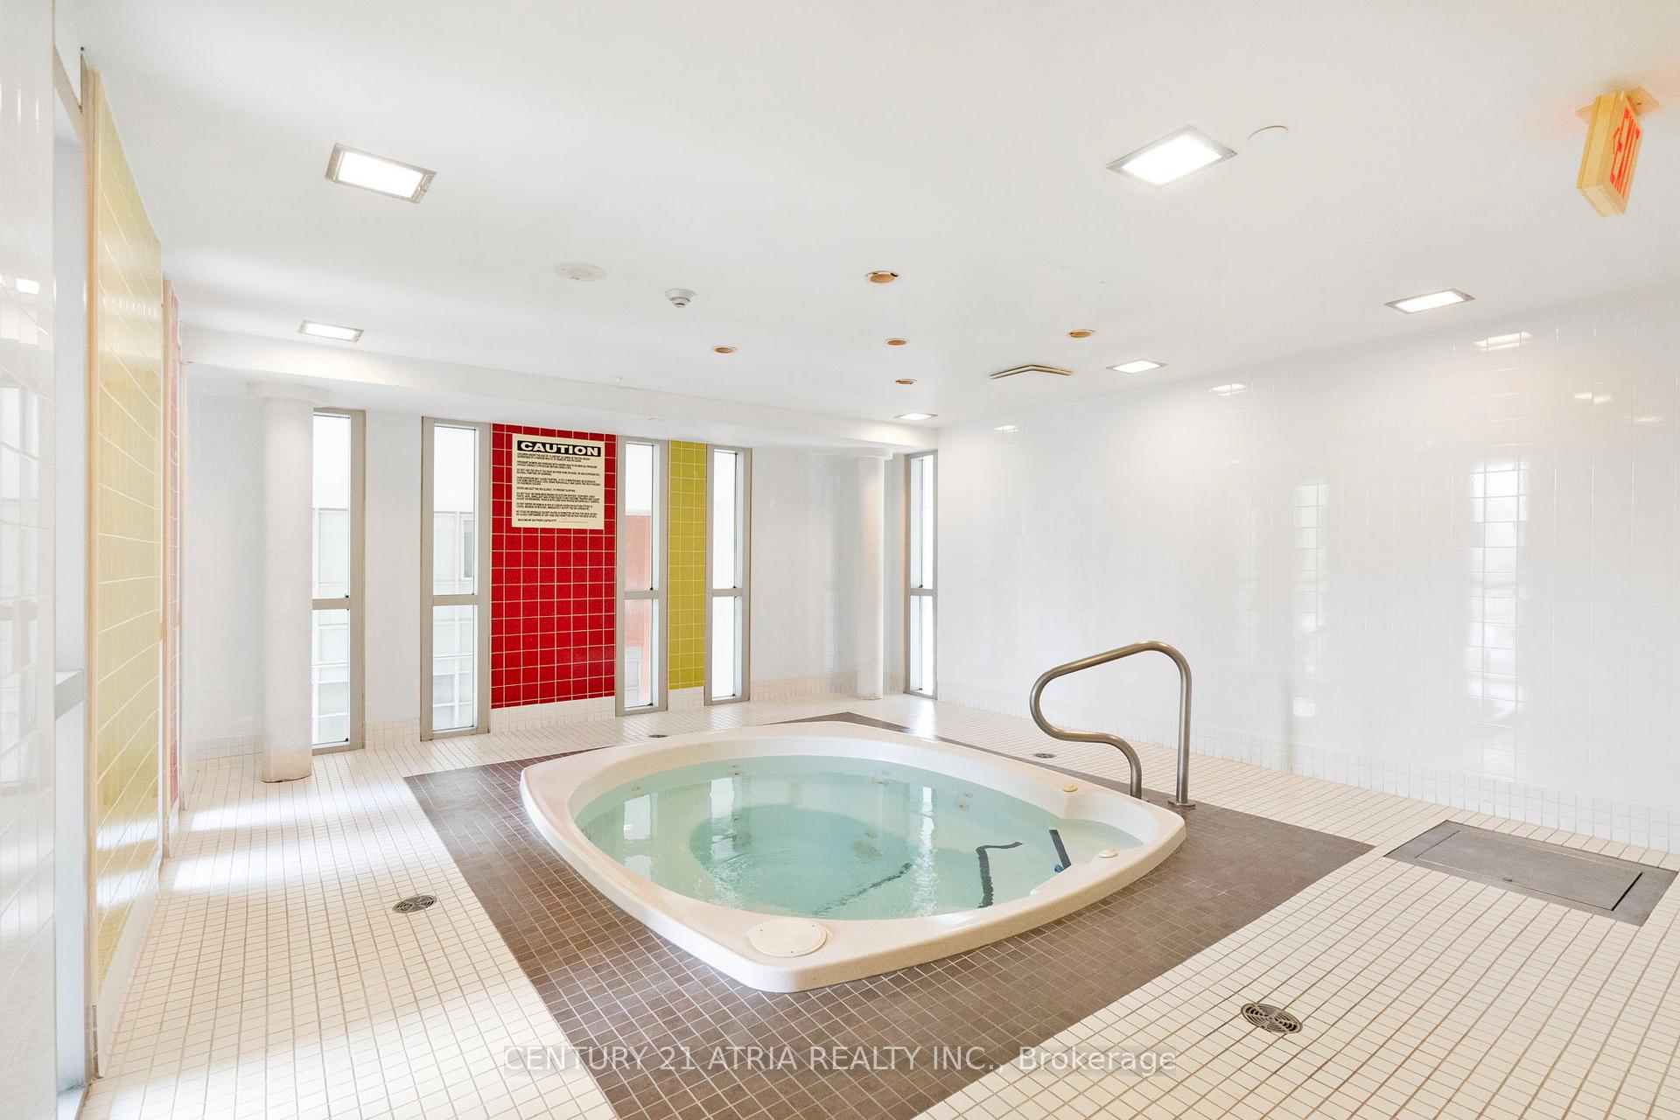
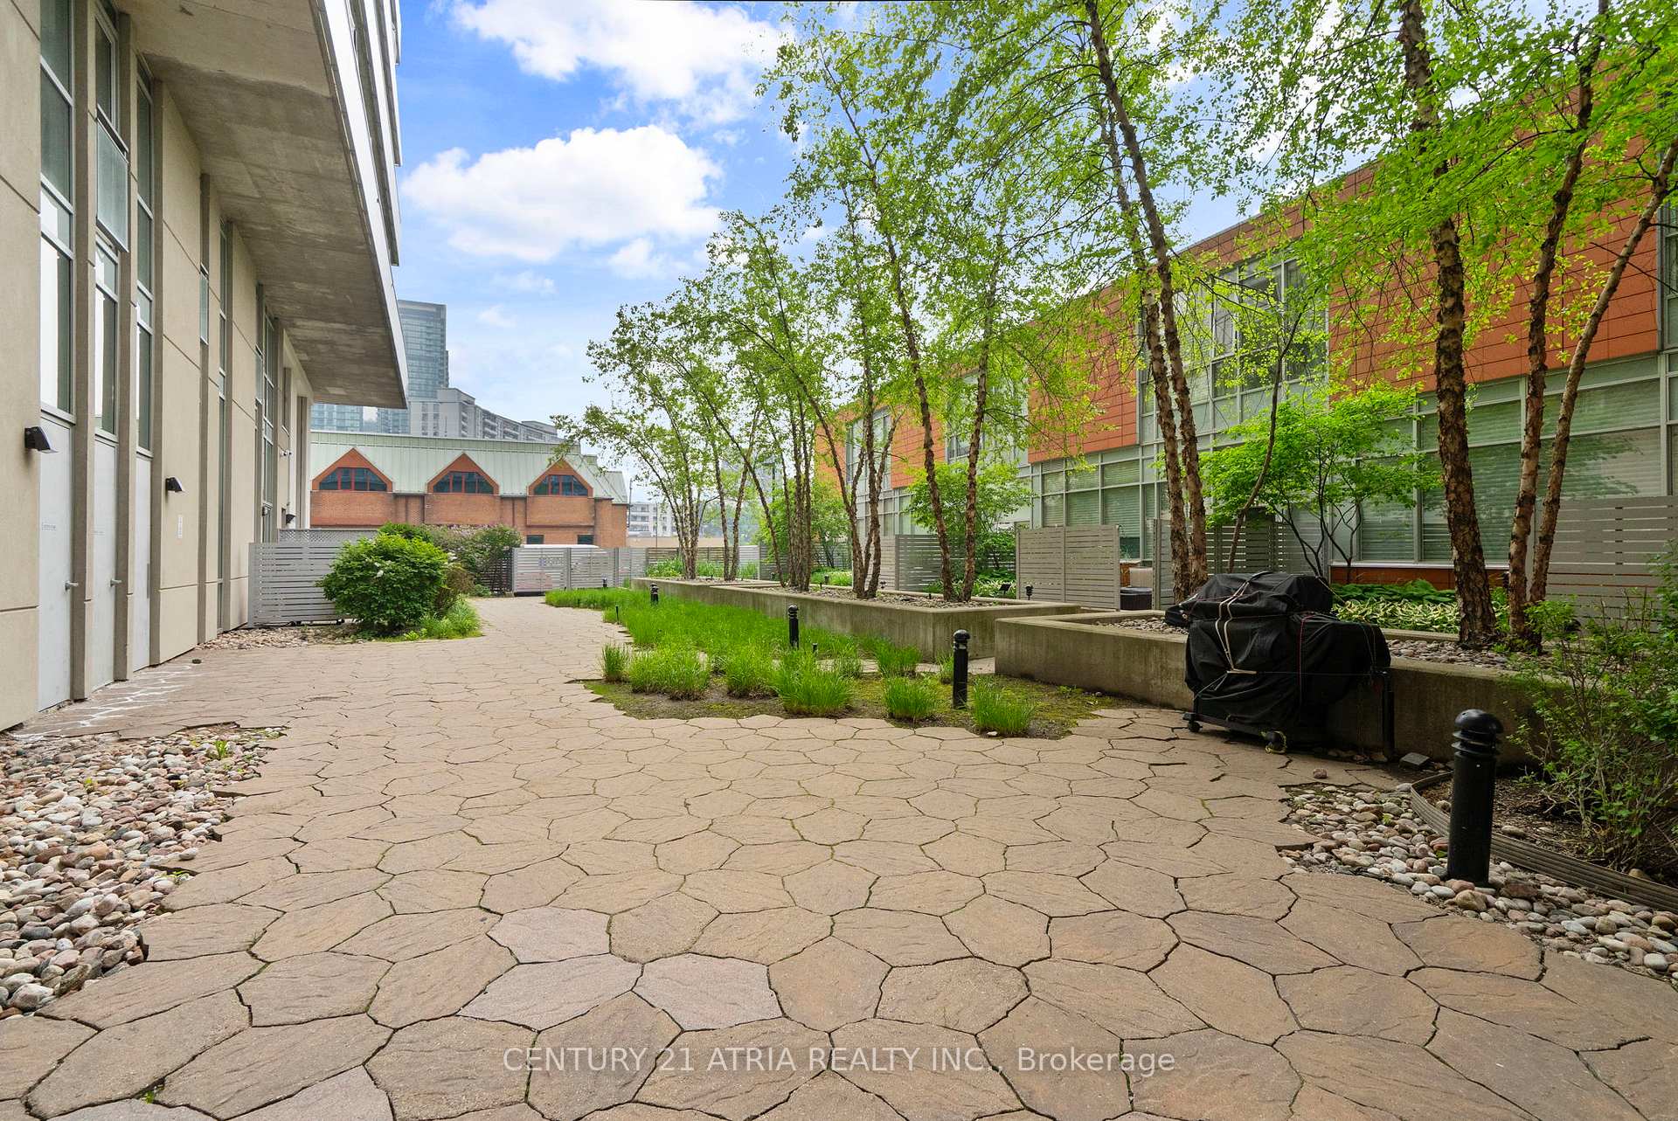
30 Canterbury Place Unit 908
Willowdale West / Toronto C07, ON M2N 0B9
About This Property
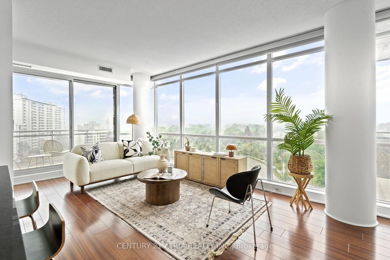
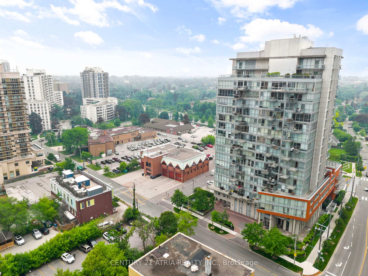
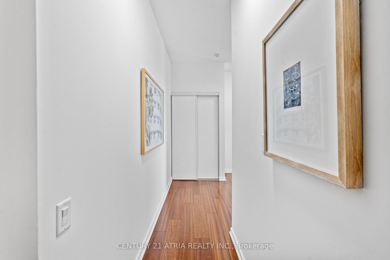
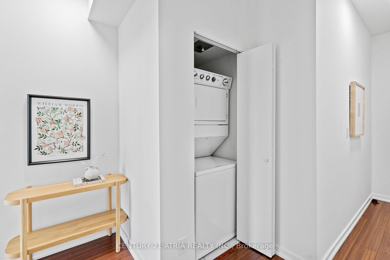
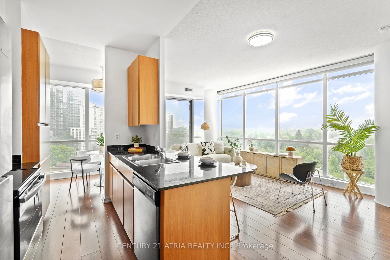
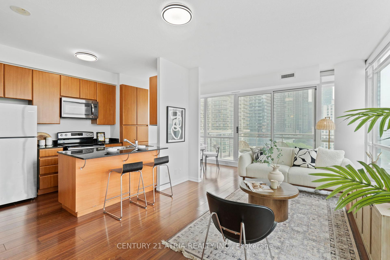
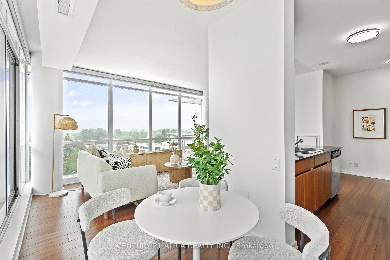
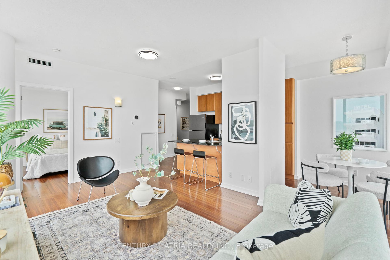
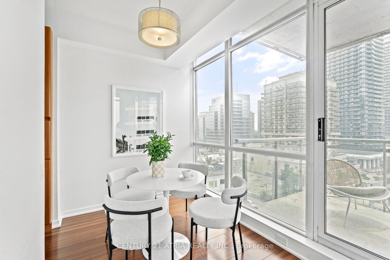
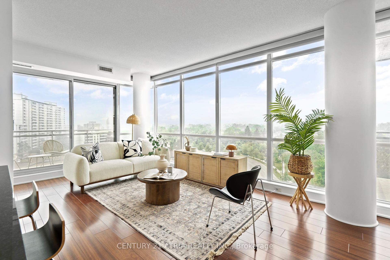
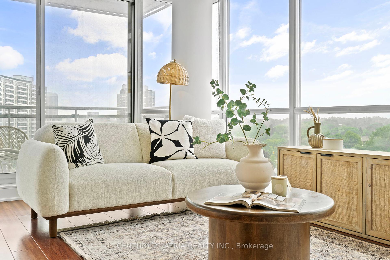
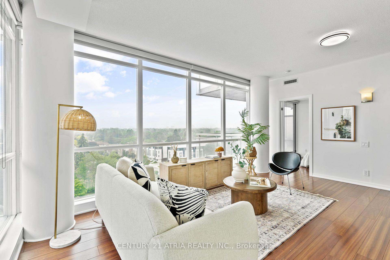
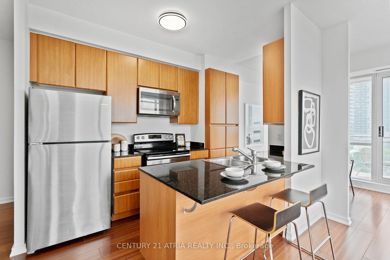
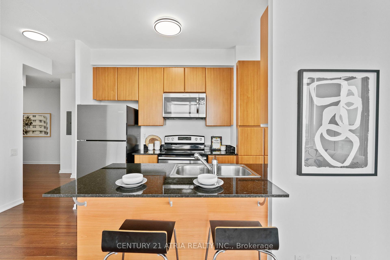
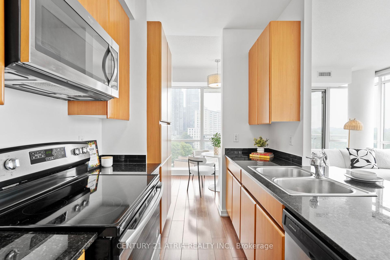
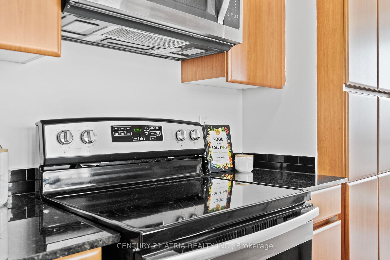
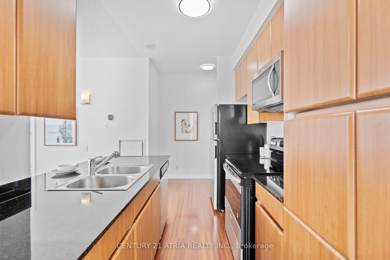
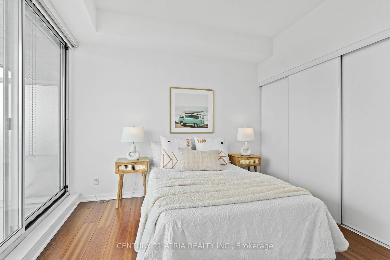
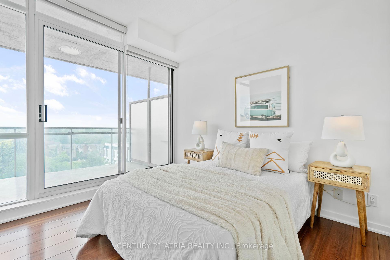
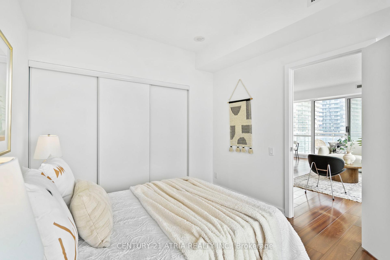
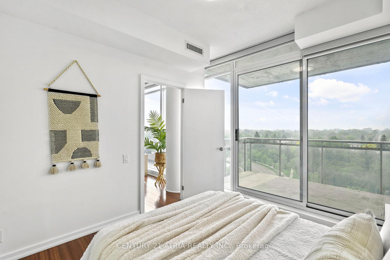
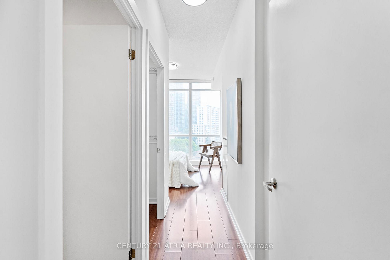
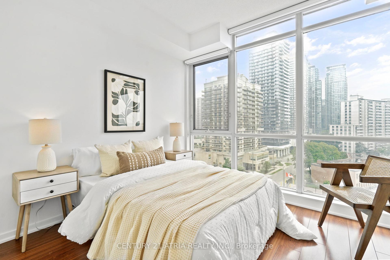
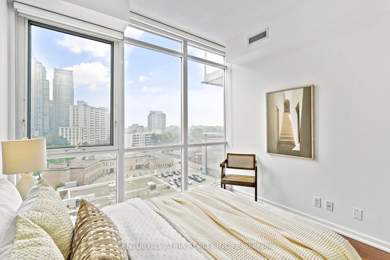
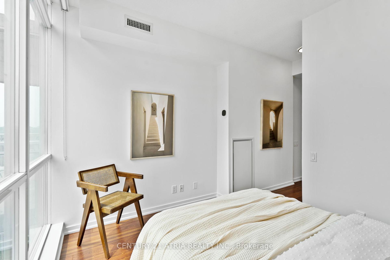
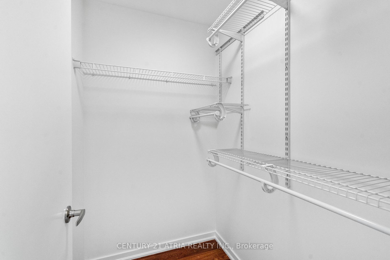
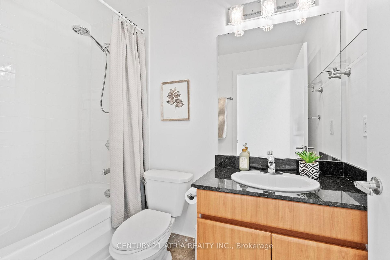
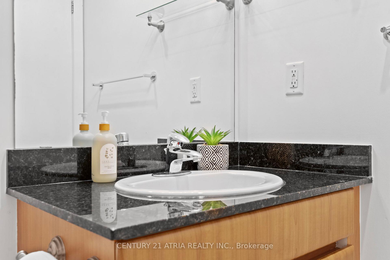
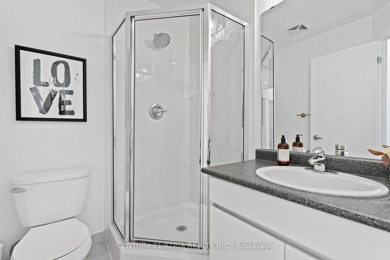
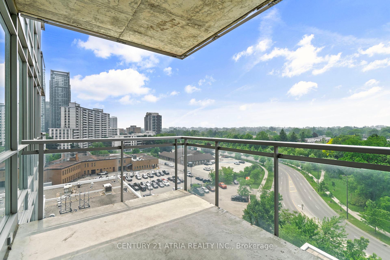
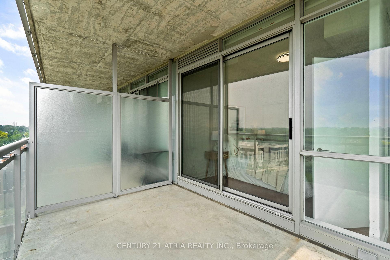
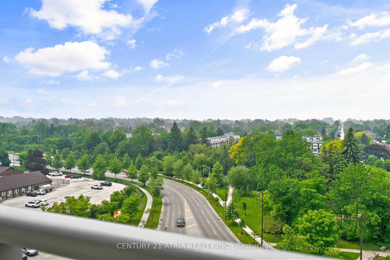
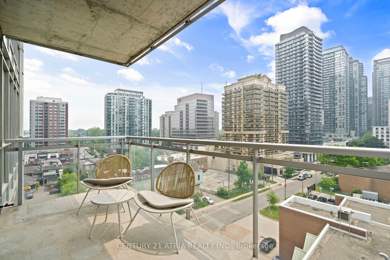
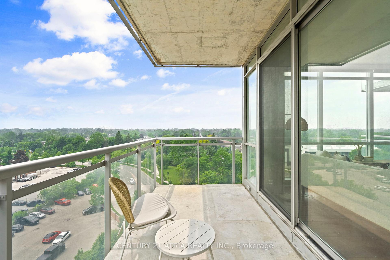
Enjoy Elevated Living In This Warm And Inviting Split Two-Bedroom + Flex Den/Dining Suite, Perfectly Designed For First-Time Buyers, Young Professionals, Or Young Couples Looking To Grow Their Family. This Southwest Corner Unit Offers Unobstructed Views Of The Peaceful Tree- Lined Residential Neighbourhoods Of Willowdale And The Kind Of Sunset Views That Makes It Truly Feel Like Home. With Over 1100 Sqft Of Combined Indoor And Outdoor Space, Youll Love The Bright, Open Feel From The 9Ft Ceilings And Floor-To-Ceiling Windows That Let Natural Light Pour In All Day Long. Imagine Cozy Dinners In The Flexible Den/Dining Space, BBQs On The Main Balcony With A Rare Gas Connection - That's Right! Gas BBQ's Allowed On Your Balcony! Or Morning Coffee On The Second Balcony As An Added Retreat. The Primary Bedrooms Walk-In Closet Adds Comfort And Much Needed Functionality, While The Granite Kitchen Counters Make Cooking A Joy. This Unit's Functional Layout Is Made For Everyday Living And Entertaining. This Home Offers Dual-Zone Heating And Cooling, Ensuring Personalized Comfort Throughout The Year. Parking And Locker Are Included, Offering Extra Convenience And Storage For Busy Lives. Freshly Painted And Lovingly Maintained By The Owners, This Home Offers A Move-In-Ready Space In A Vibrant Yet Charming Neighbourhood, Full Of Cafés, Restaurants And Amazing Eats, Grocers, Mom-And-Pop Shops, And Transit Just Steps Away. This Is More Than Just A Condo - Its A Place To Grow, Create Memories, And Build A Life You Love.
Property Details
Sign in for full listing history and the exact list date.
Features & Amenities
- View
- Balcony
- Air Conditioning
- Basement
- Locker
Thinking of selling in Toronto?
Filipe & Isabel Ferreira and the Team Filipe track every sale on this street. Get a free, no-obligation valuation and see what your home would list for today.
- Real estate agents in Toronto
- Recently sold homes in Toronto
- What it costs to sell a house in Ontario
- How much are REALTOR® fees in Ontario?
TRREB MLS® Attribution
MLS® C12206279
Listed by CENTURY 21 ATRIA REALTY INC.
The trademarks MLS®, Multiple Listing Service® and the associated logos are owned by The Canadian Real Estate Association (CREA) and identify the quality of services provided by real estate professionals who are members of CREA. The trademarks REALTOR®, REALTORS® and the REALTOR® logo are controlled by CREA and identify real estate professionals who are members of CREA. Listing data provided by the Toronto Regional Real Estate Board (TRREB). The information contained herein is from sources believed to be reliable but is not guaranteed. Information deemed reliable but not guaranteed accurate by TRREB or Team Filipe / RE/MAX.
Team Filipe · RE/MAX · (647) 210-6070
Listed By
CENTURY 21 ATRIA REALTY INC.