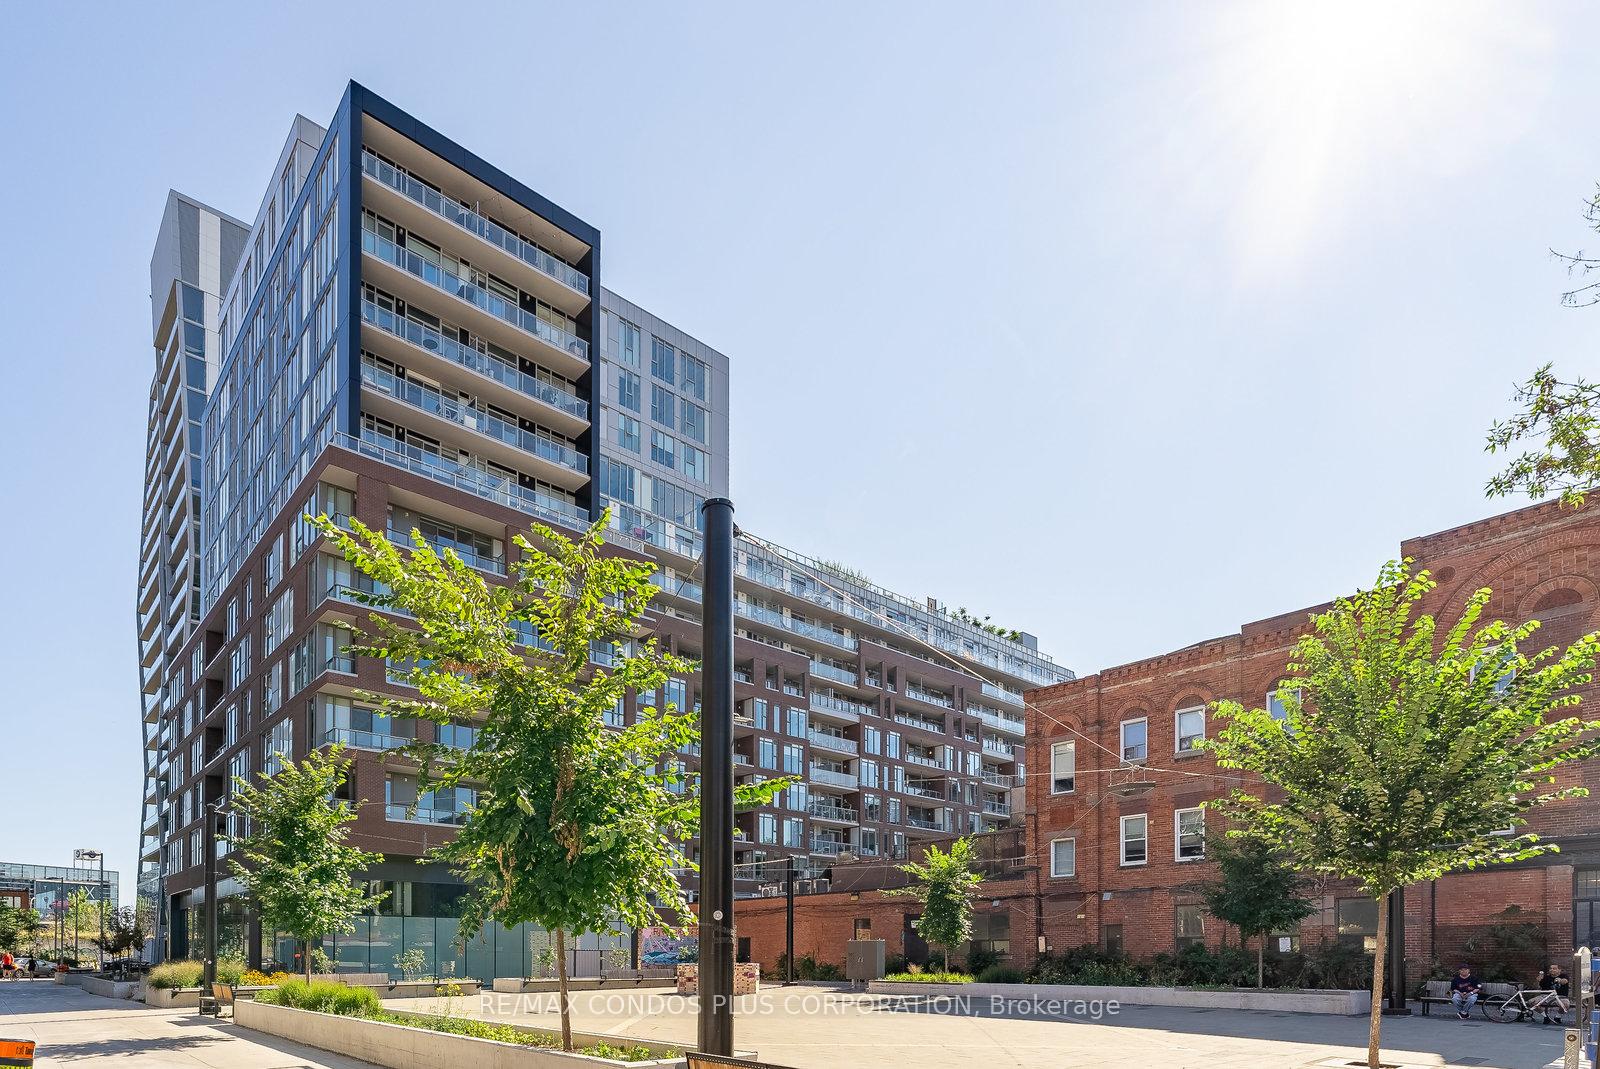

30 Baseball Place Unit 612
South Riverdale / Toronto E01, ON M4M 0E8
About This Property
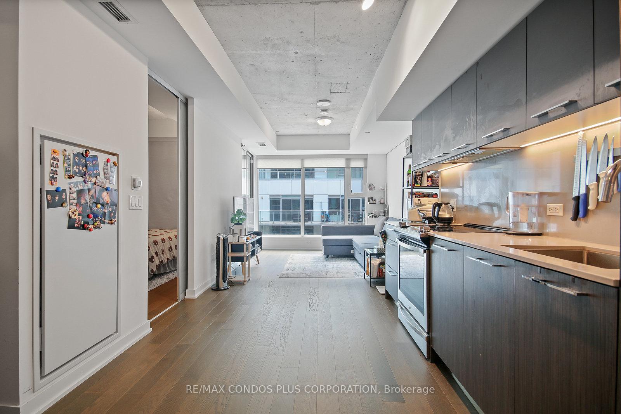
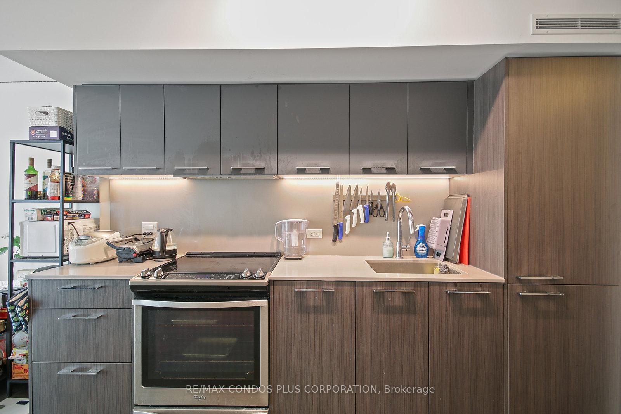
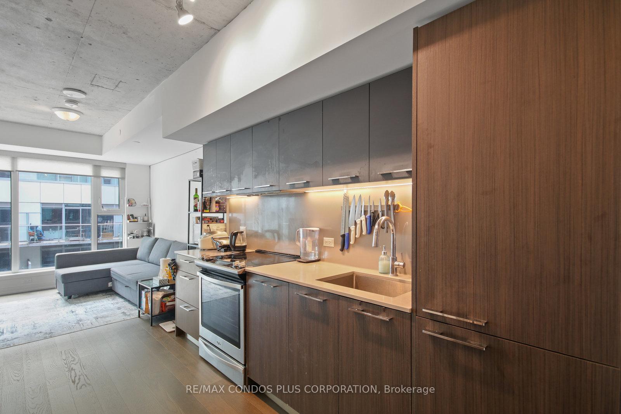
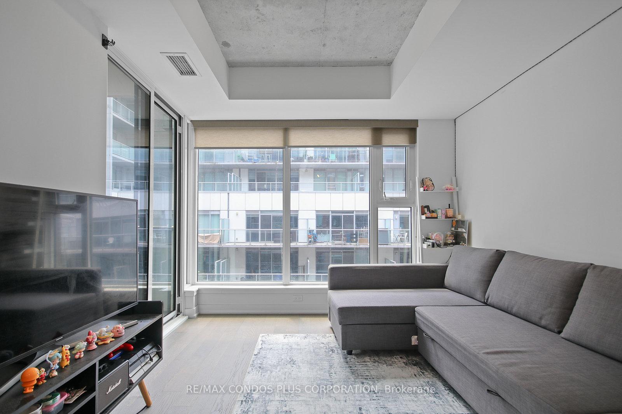
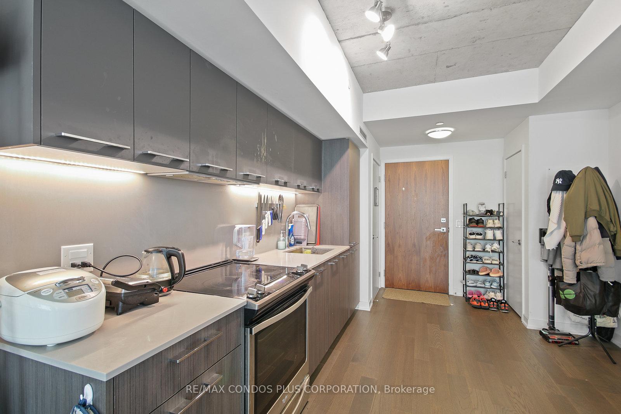
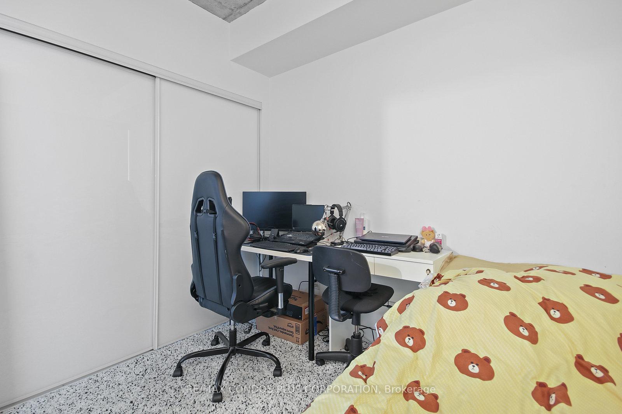
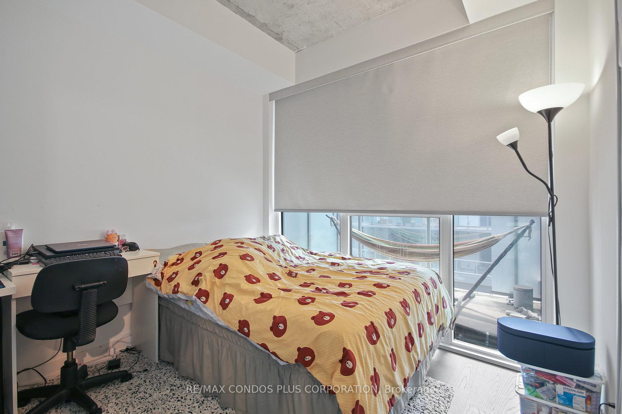
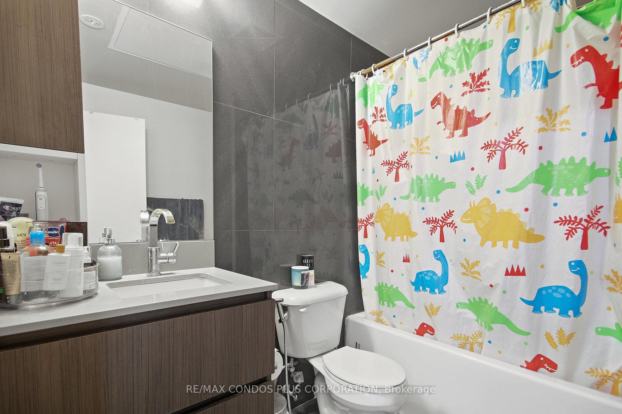
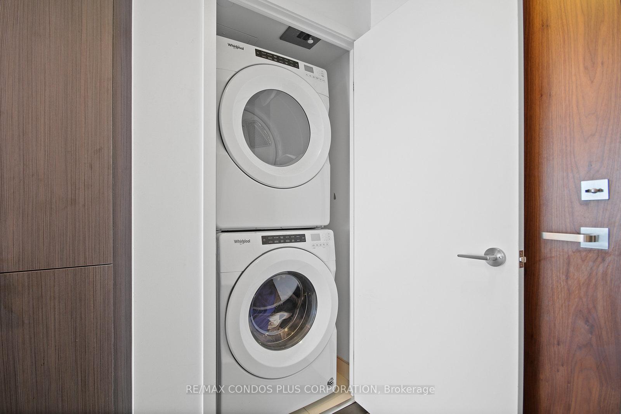
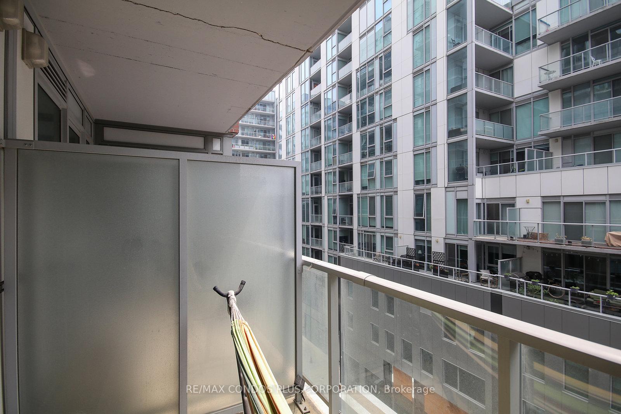
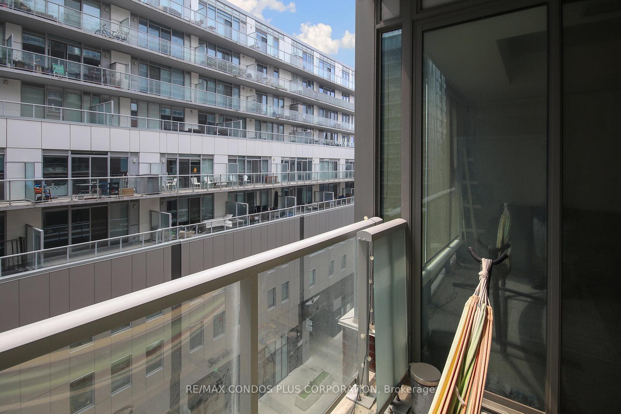
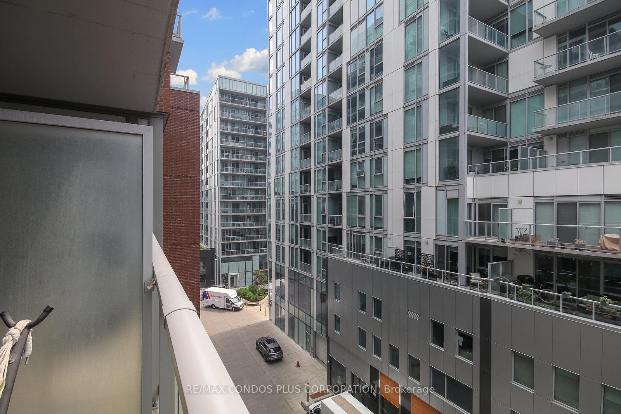
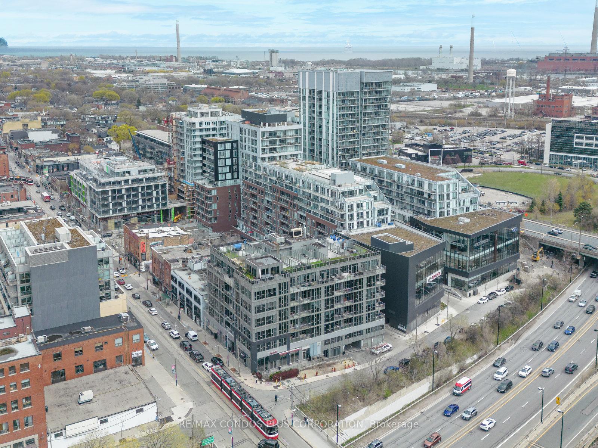

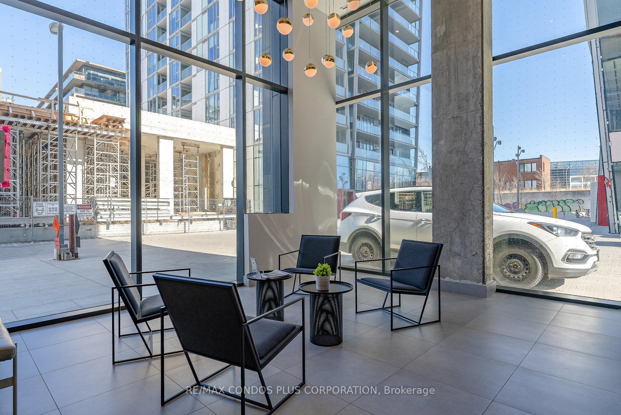
This one-bedroom unit perfectly blends industrial-chic style with sophisticated comfort. Featuring high concrete ceilings and a thoughtfully designed layout. The open-concept living space is bright and airy, thanks to striking floor-to-ceiling windows that flood the unit with natural light. A sleek kitchen complete with quartz countertops, a stylish backsplash, and modern appliances. A spacious balcony perfect for morning coffee or evening cocktails. The bedroom is generously sized with a large closet. Enjoy the convenience of your very own ensuite washer and dryer. Nestled in the heart of Riverdale, you're just steps to all amenities including trendy cafes and dining spots. Walk to the iconic east end landmark - the Broadview Hotel offering accommodations, Bistro, rooftop bar and the new main floor neighbourhood hangout spot - Archie's. With quick access to downtown and the DVP, Riverside Square offers the best of city living in a truly unbeatable location.
Property Details
Sign in for full listing history and the exact list date.
Features & Amenities
- View
- Balcony
- Air Conditioning
- Basement
TRREB MLS® Attribution
MLS® E13729454
Listed by RE/MAX CONDOS PLUS CORPORATION
The trademarks MLS®, Multiple Listing Service® and the associated logos are owned by The Canadian Real Estate Association (CREA) and identify the quality of services provided by real estate professionals who are members of CREA. The trademarks REALTOR®, REALTORS® and the REALTOR® logo are controlled by CREA and identify real estate professionals who are members of CREA. Listing data provided by the Toronto Regional Real Estate Board (TRREB). The information contained herein is from sources believed to be reliable but is not guaranteed. Information deemed reliable but not guaranteed accurate by TRREB or Team Filipe / RE/MAX.
Team Filipe · RE/MAX · (647) 210-6070
Mortgage Estimate
Est. Monthly Payment
$11
/month · $1,760 mortgage
Amortization
Total Interest
$1,463
Total Cost
$3,223
Estimate only. Based on Canadian semi-annual compounding, 25-yr amortization at 5.5%.
Full Mortgage Calculator →Listed By
RE/MAX CONDOS PLUS CORPORATION