



30 Ashdale Avenue
Toronto E01, ON M4L 2Y7
About This Property
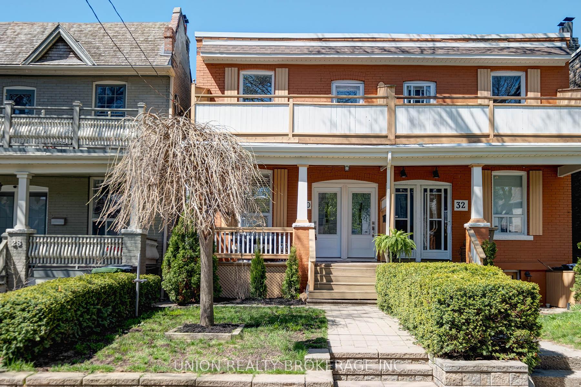
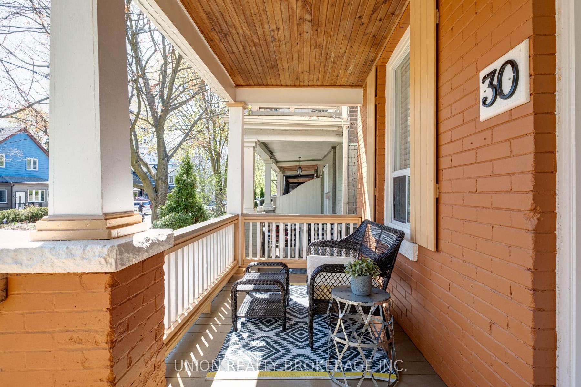
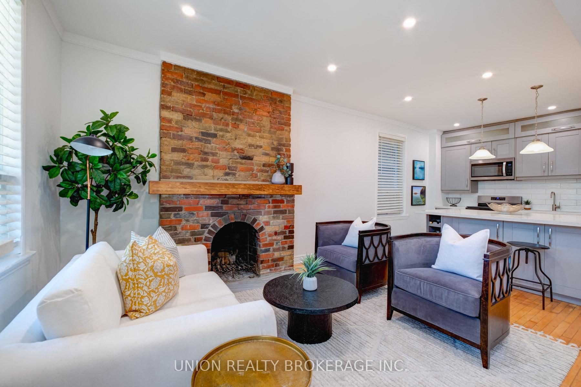
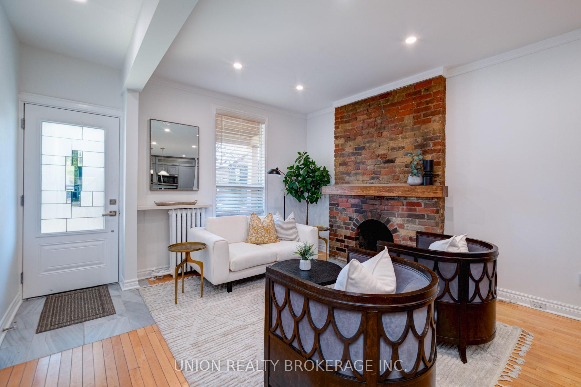
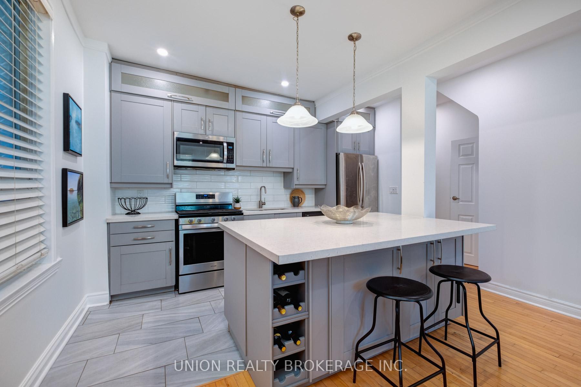
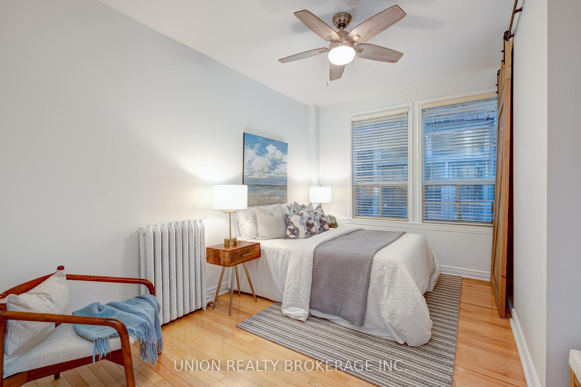
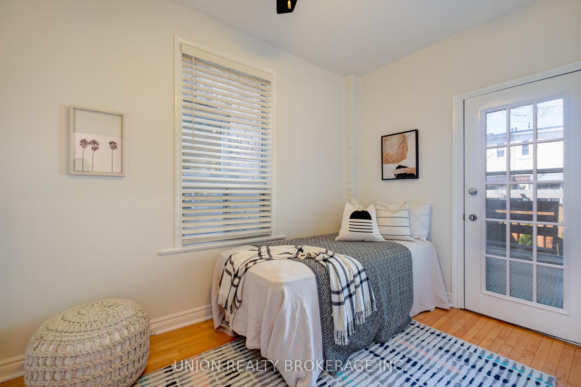
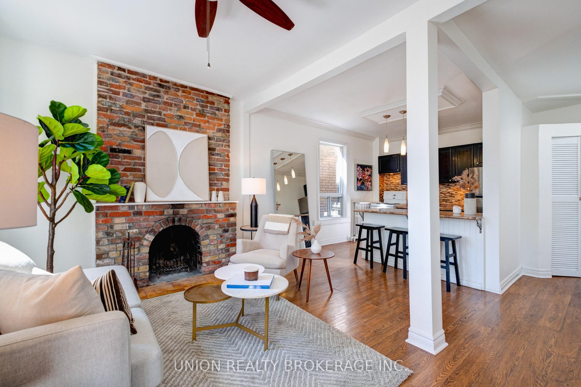
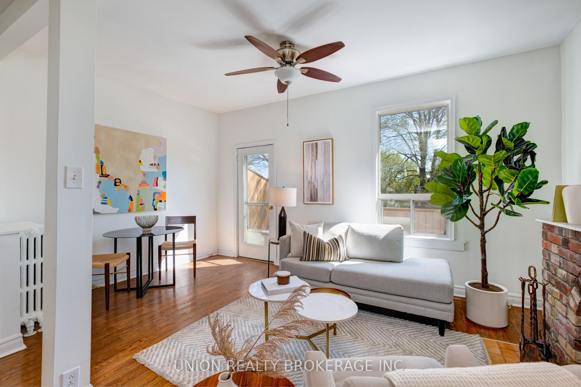
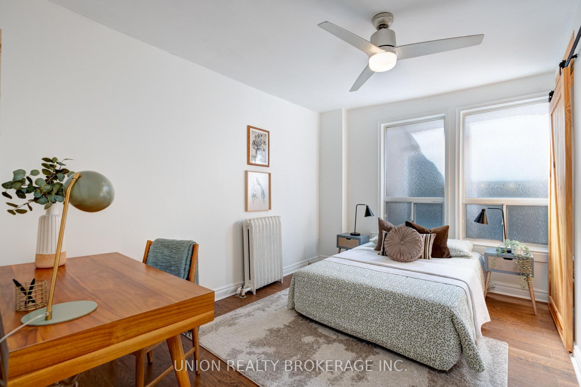
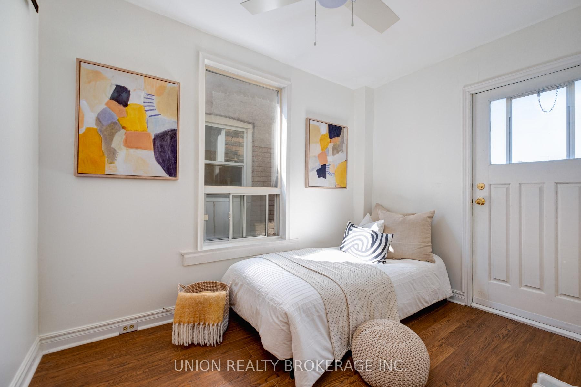
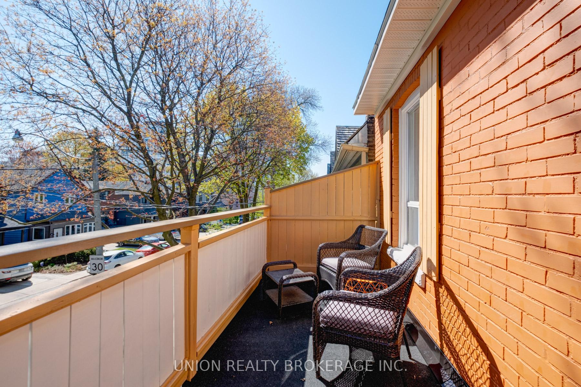
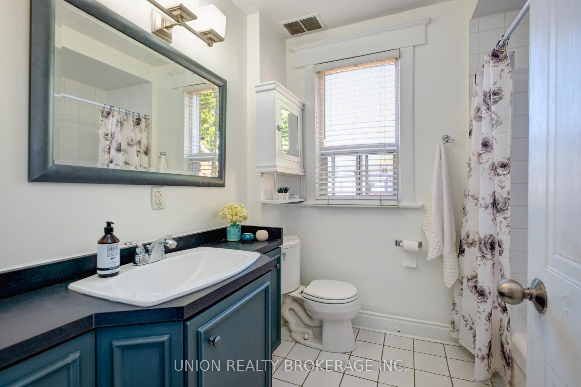
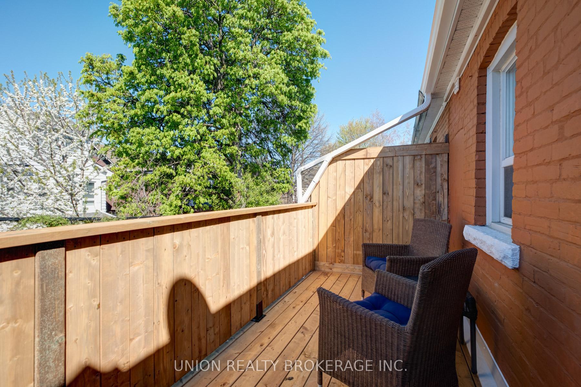
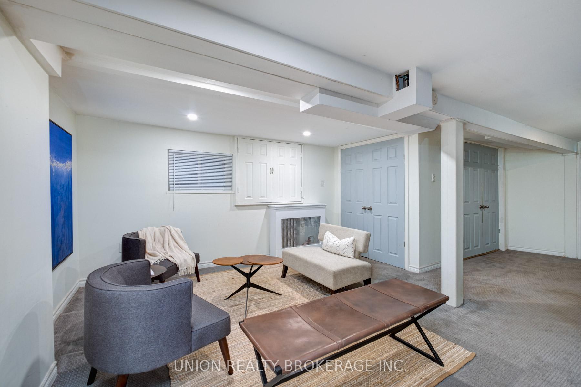
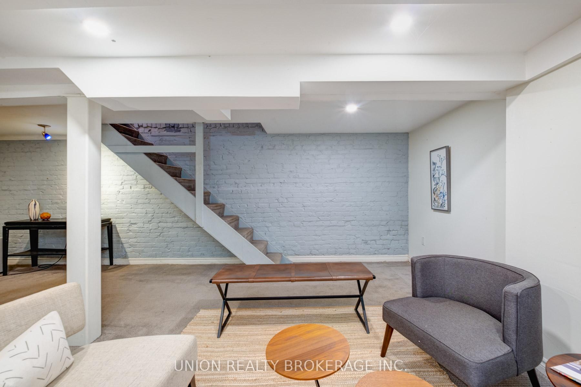
Stop the Car! Whether you are looking for a spacious family home to suit, a split venture or a home that offers income, this wide semi was purpose-built as a duplex and offers many possibilities! With a large front porch and two separate entry doors on the property's brick facade, this well-maintained home boasts curb appeal. Each two bedroom unit displays high ceilings, a fireplace, renovated kitchens, two decks front and back with treed views; hardwood floors on main & wood-burning fireplace. The partially finished basement has double brick construction up to the main floor as well as its own separate entrance and each unit has its own separate hydro meter. Pretty enclosed backyard with greenery & hardscape. A great find for end users looking to purchase a home with similar units and upgrades for shared ownership. Great stretch of the Avenue with mature trees, and just steps to transit, Queen Street and a short walk to Ashbridges Bay Park, the Boardwalk and fabulous Woodbine Park hosting summer concerts/events. Minutes to bike paths along the waterfront, downtown, DVP and the Gardiner. Duke of Connaught Jr & Sr, Monarch CI school district. Great potential to convert to a spacious single dwelling. Note: Similar surrounding homes have converted these wide semis to suit. The shared wall between the houses is well insulated and sound-proofed per seller.
Property Details
Sign in for full listing history and the exact list date.
Features & Amenities
- View
- Fireplace
- Air Conditioning
- Basement
Thinking of selling in Toronto?
Filipe & Isabel Ferreira and the Team Filipe track every sale on this street. Get a free, no-obligation valuation and see what your home would list for today.
- Real estate agents in Toronto
- Recently sold homes in Toronto
- What it costs to sell a house in Ontario
- How much are REALTOR® fees in Ontario?
TRREB MLS® Attribution
MLS® E12141448
Listed by UNION REALTY BROKERAGE INC.
The trademarks MLS®, Multiple Listing Service® and the associated logos are owned by The Canadian Real Estate Association (CREA) and identify the quality of services provided by real estate professionals who are members of CREA. The trademarks REALTOR®, REALTORS® and the REALTOR® logo are controlled by CREA and identify real estate professionals who are members of CREA. Listing data provided by the Toronto Regional Real Estate Board (TRREB). The information contained herein is from sources believed to be reliable but is not guaranteed. Information deemed reliable but not guaranteed accurate by TRREB or Team Filipe / RE/MAX.
Team Filipe · RE/MAX · (647) 210-6070
Listed By
UNION REALTY BROKERAGE INC.