

30 Anglesey Boulevard Unit 203
Edenbridge-Humber Valley / Toronto W08, ON M9A 3B5
About This Property
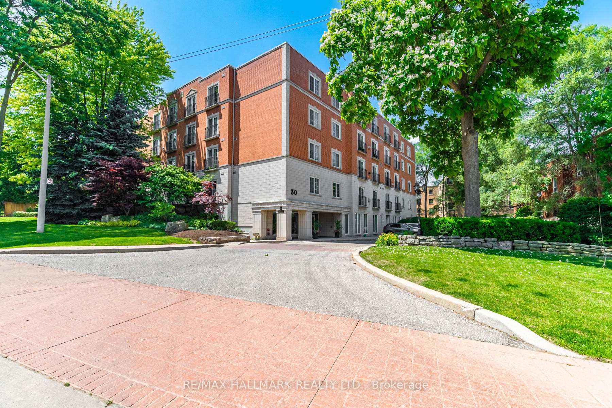

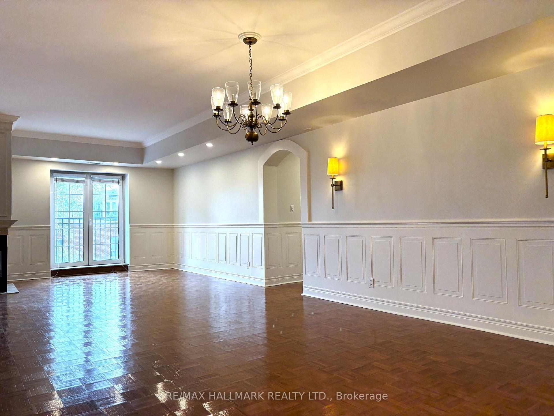
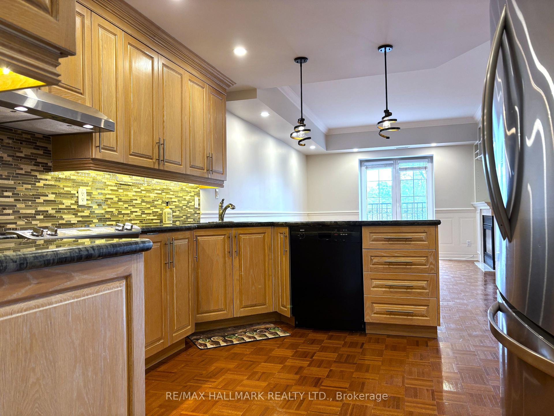
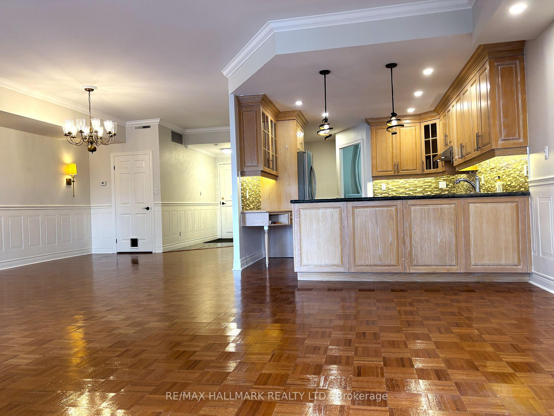
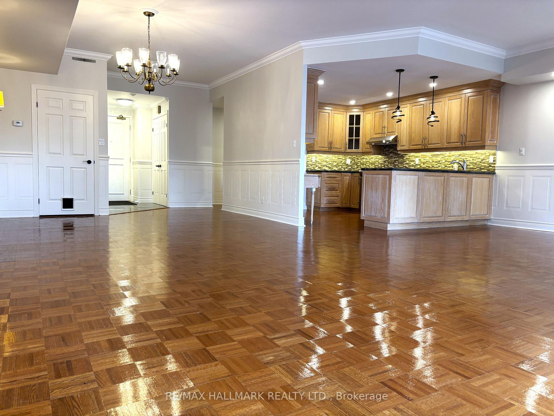

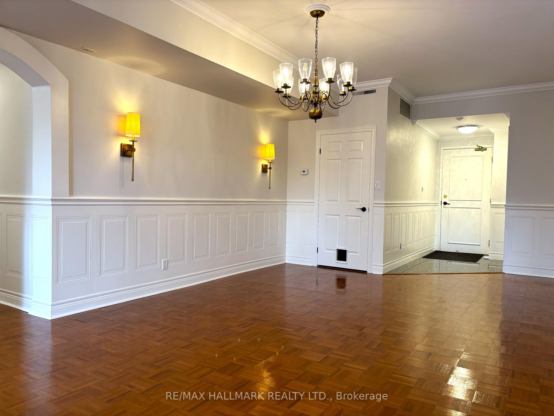
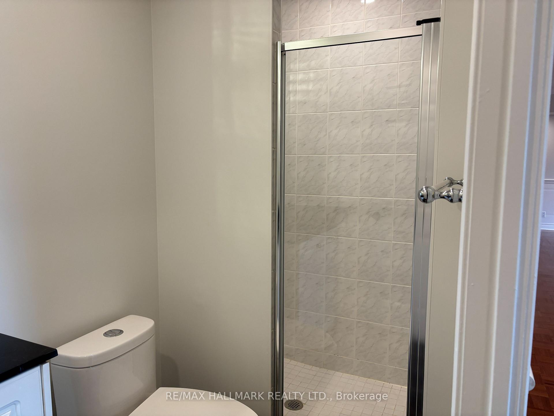
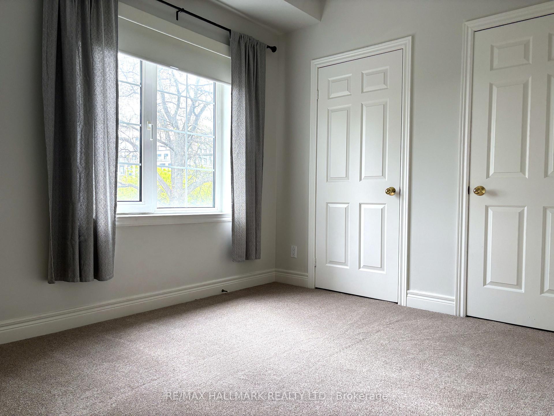
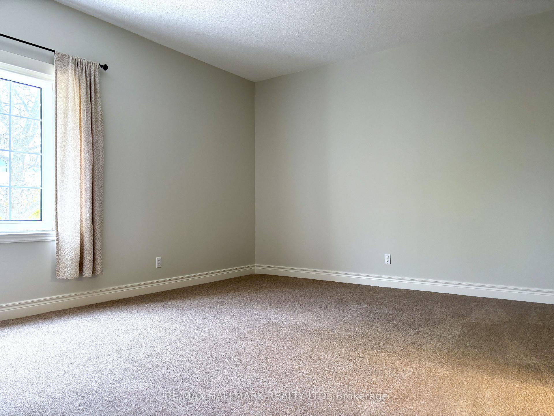
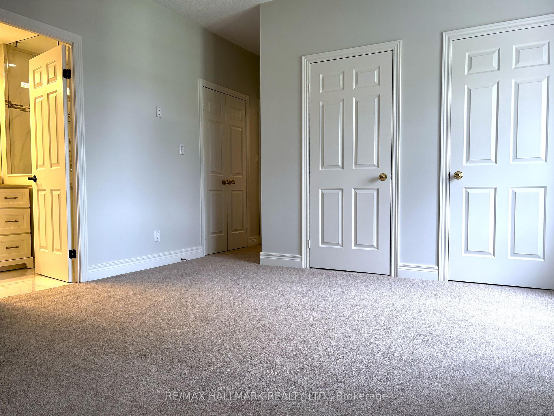
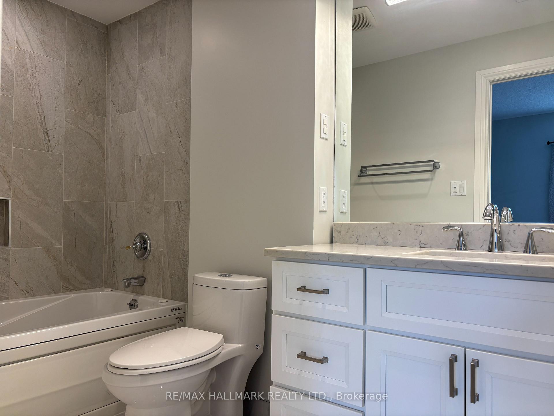
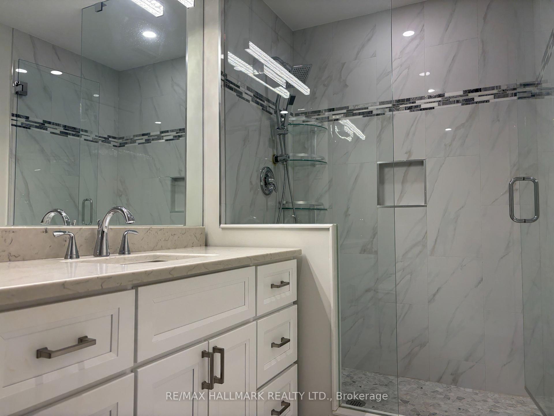
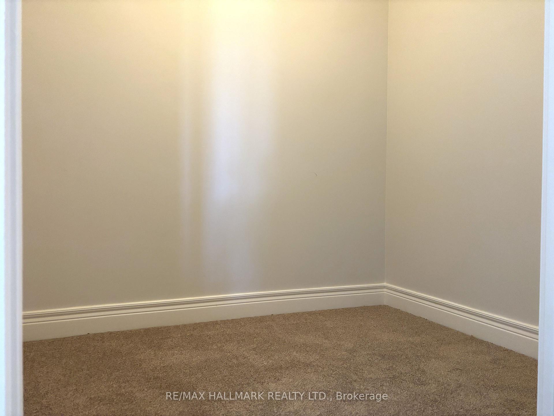
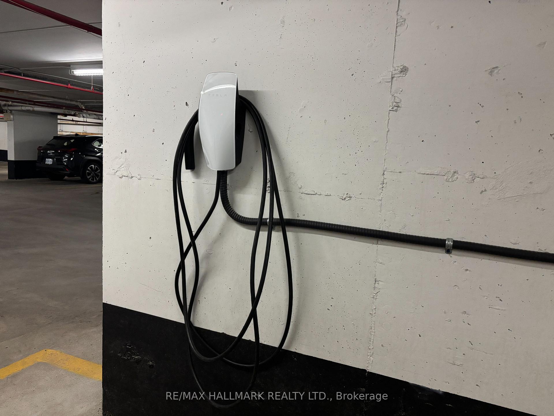
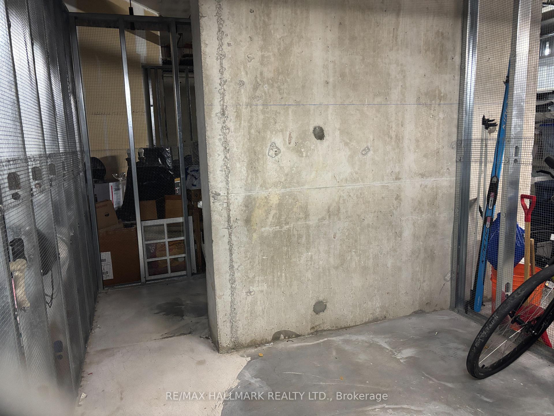
Now this is what condo living should be! This generously sized 2 BR unit is located in the upscale and quiet Kingsway/Edenbridge neighbourhood in south Etobicoke and has 1,685 sqft of spacious living. The main living area is open concept with living, family, dining room and kitchen space in a large open space but also providing some separation. Highlights include a two way gas fireplace, wainscoting, parquet floors and two Juliette balconies. The kitchen features stainless steel appliances, granite countertop with seating, built in desk and a nook for a pantry. Both bedrooms have plenty of closet space with the principal bedroom featuring a 4-piece ensuite, two closets plus a walk-in closet which is big enough to use for storage or even fit a desk for some flexible space! The unit has been recently painted, with new broadloom in the bedrooms, window coverings/blinds and light fixtures. Parking spot and large locker are included. A Tesla electric charger is available for use for an extra monthly fee.
Property Details
Sign in for full listing history and the exact list date.
Features & Amenities
- View
- Fireplace
- Balcony
- Air Conditioning
- Basement
- Locker
Thinking of selling in Etobicoke?
Filipe & Isabel Ferreira and the Team Filipe track every sale on this street. Get a free, no-obligation valuation and see what your home would list for today.
- Real estate agents in Etobicoke
- Rental agent in Etobicoke
- Real estate agents in Toronto
- Rental agent in Toronto
- Recently sold homes in Etobicoke
- What it costs to sell a house in Ontario
- How much are REALTOR® fees in Ontario?
TRREB MLS® Attribution
MLS® W12179723
Listed by RE/MAX HALLMARK REALTY LTD.
The trademarks MLS®, Multiple Listing Service® and the associated logos are owned by The Canadian Real Estate Association (CREA) and identify the quality of services provided by real estate professionals who are members of CREA. The trademarks REALTOR®, REALTORS® and the REALTOR® logo are controlled by CREA and identify real estate professionals who are members of CREA. Listing data provided by the Toronto Regional Real Estate Board (TRREB). The information contained herein is from sources believed to be reliable but is not guaranteed. Information deemed reliable but not guaranteed accurate by TRREB or Team Filipe / RE/MAX.
Team Filipe · RE/MAX · (647) 210-6070
Listed By
RE/MAX HALLMARK REALTY LTD.