

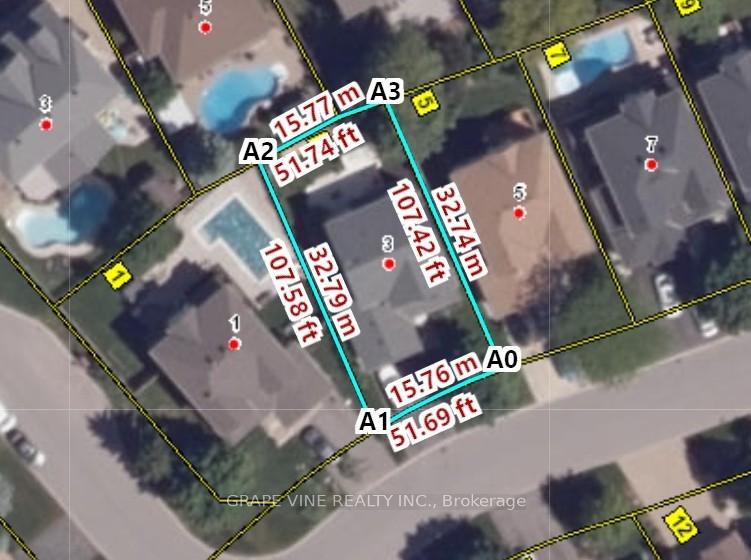
3 Thresher Avenue
8202 - Stittsville (Central) / Stittsville - Munster - Richmond, ON K2S 1X7
About This Property
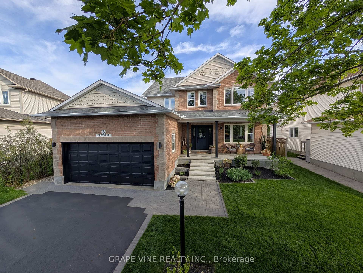
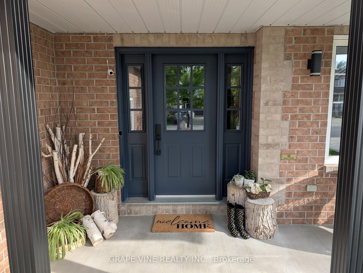
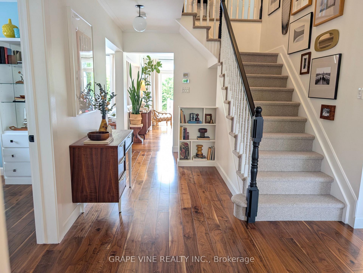
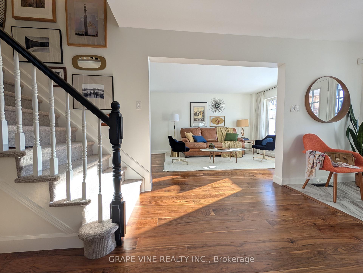
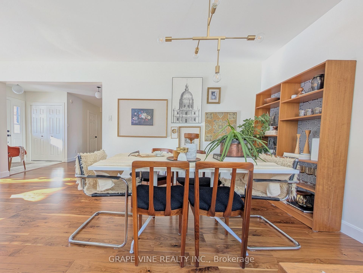
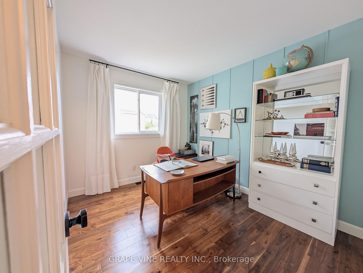
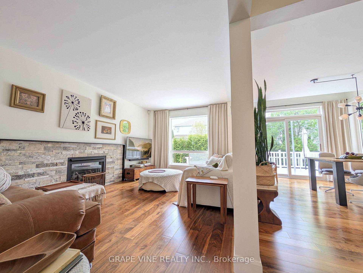
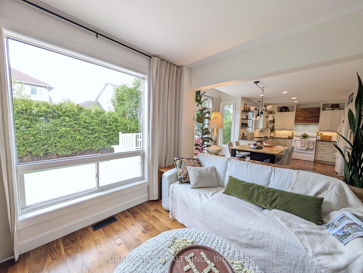
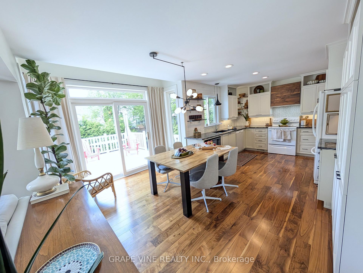
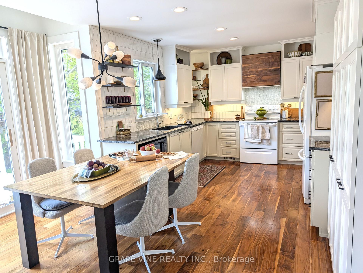
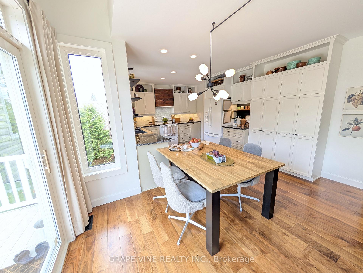
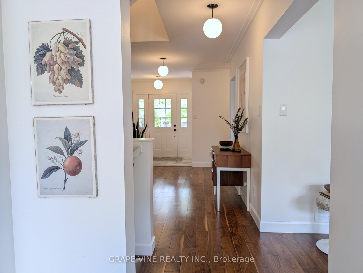
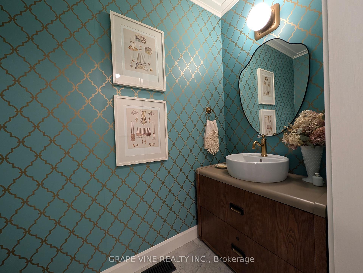
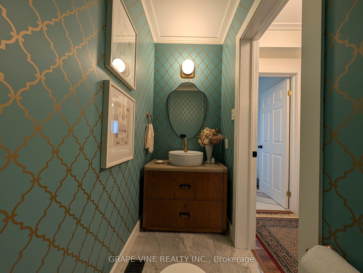
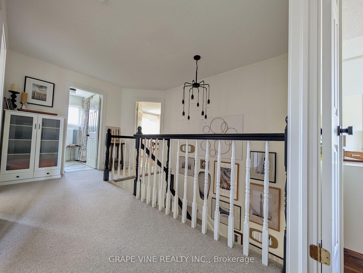
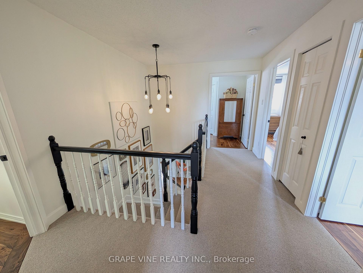
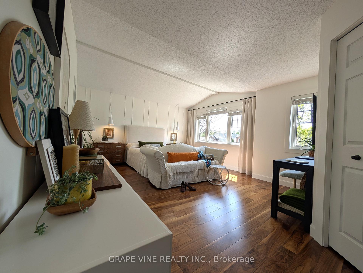
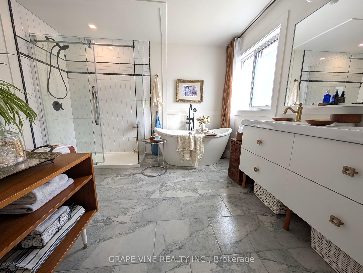
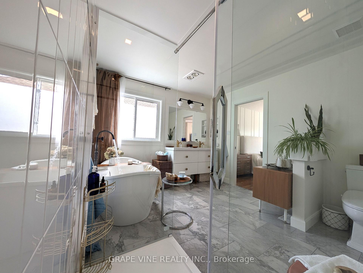
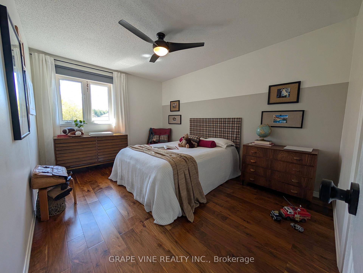
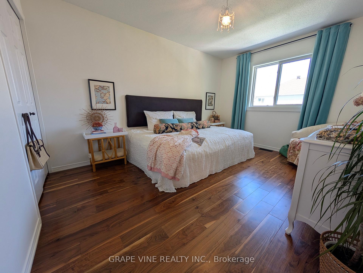
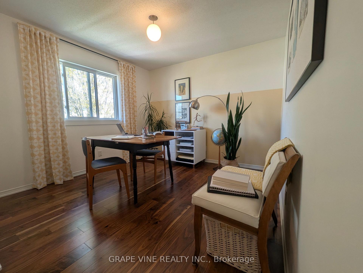
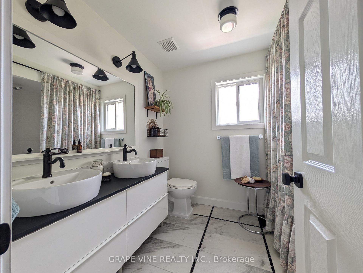
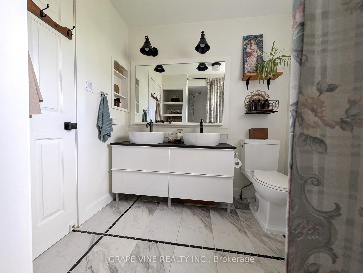
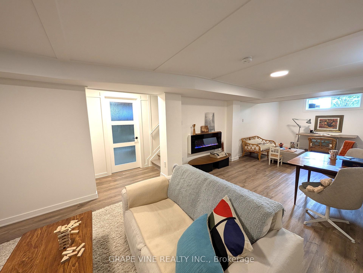
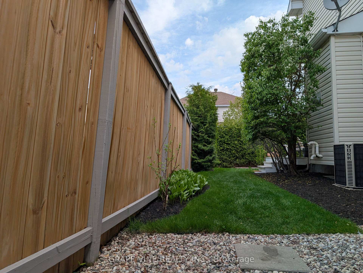
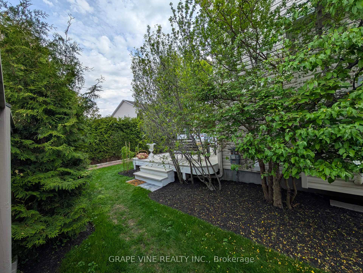
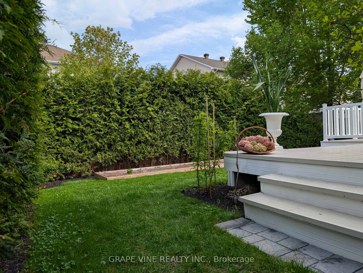
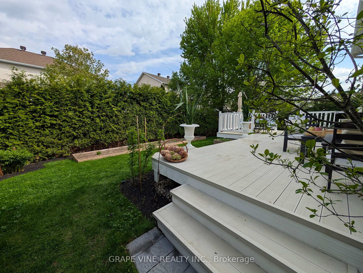
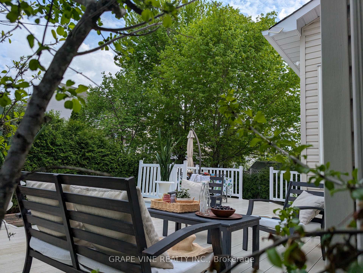
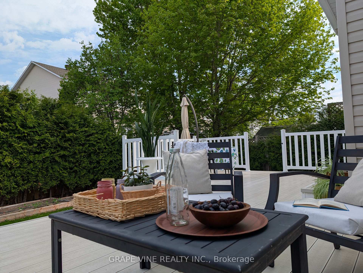
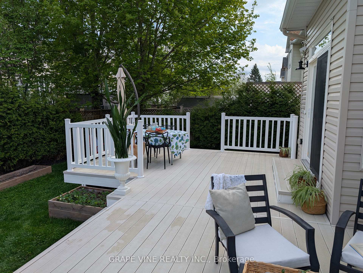
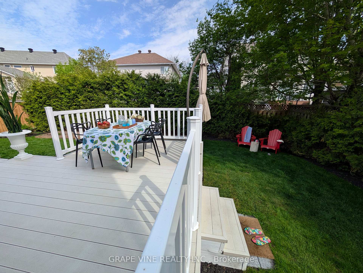
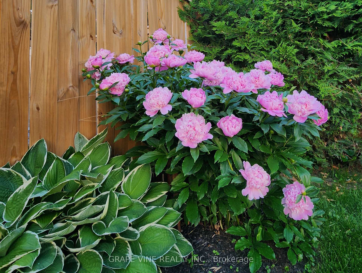
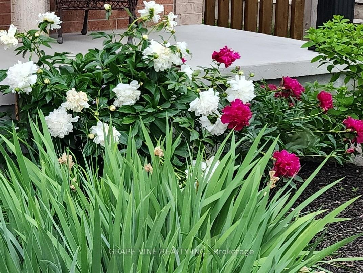
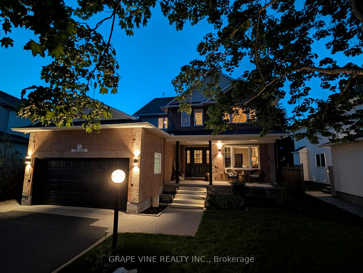
Exceptional turnkey Holitzner quality-built home (plywood const) in sought-after established neighbourhood. Natural light fills 2,808 sqft of living space, w/ lower lvl. Effortless flow between generous sized rooms w/ functional & space optimizing floor plan. Renovated to elevated standards top to bottom with upgrades & timeless design aesthetic usually reserved for custom builds. Thoughtful care in craftsmanship, every detail applied w/ a designer's eye. Quality WALNUT HARDWOOD thru-out main flr & bdrms. FULLY UPDATED KITCHEN: smart design maximizes style, usability & enduring elegance, marbled granite counters, CUSTOM: ceiling-height cabinetry, large table height island sits 5 comfortably, walnut hood, shelving, tile work, ambient LED lighting, coffee bar. Primary suite: vaulted ceilings, feature wall, functional walk-in. FULLY RENO'D ENSUITE: dual sinks, freestanding tub, custom tile work, glass shower. Main floor home office. Family rm: custom stone fp & picture window. Bdrms: 2 are equal size, fit queen beds comfortably. Full bath: dual sinks, custom flr tile & open shelving. PROFESSIONALLY FINISHED LOWER level: drywall ceiling, luxury vinyl flr, LED lights, door to future bath. Premium lot, less than 30 sec walk to serene trails, connecting to Trans Canada Trail. TRANQUIL PRIVATE RETREAT w/ tall hedges & trees. Fully landscaped property w/ berry bushes, raised beds, low-maintenance perennial beds, interlock paths & 350 sqft no-maintenance decking. Premium upgrades: hardwood, designer wool carpet: stairs & 2nd flr hall, SMOOTH CEILINGS main flr, custom built-ins, lighting, trim, door hardware & fixtures, high-eff windows, ultra high-eff furnace, ERV, commercial-grade humidifier, central vac. Best of both worlds: MINS WALK to main transpo route, yet far enough away to be very quiet & tranquil. A standout home for everyday living & entertaining. Move-in ready perfection. Private buyer & Agent friendly. Feature sheet available. 48 hr irrev. on all offers.
Property Details
Sign in for full listing history and the exact list date.
Features & Amenities
- View
- Fireplace
- Air Conditioning
- Basement
Thinking of selling in Stittsville - Munster - Richmond?
Filipe & Isabel Ferreira and the Team Filipe track every sale on this street. Get a free, no-obligation valuation and see what your home would list for today.
- What it costs to sell a house in Ontario
- How much are REALTOR® fees in Ontario?
- Real estate agents in Toronto & the GTA
TRREB MLS® Attribution
MLS® X12161519
Listed by GRAPE VINE REALTY INC.
The trademarks MLS®, Multiple Listing Service® and the associated logos are owned by The Canadian Real Estate Association (CREA) and identify the quality of services provided by real estate professionals who are members of CREA. The trademarks REALTOR®, REALTORS® and the REALTOR® logo are controlled by CREA and identify real estate professionals who are members of CREA. Listing data provided by the Toronto Regional Real Estate Board (TRREB). The information contained herein is from sources believed to be reliable but is not guaranteed. Information deemed reliable but not guaranteed accurate by TRREB or Team Filipe / RE/MAX.
Team Filipe · RE/MAX · (647) 210-6070
Listed By
GRAPE VINE REALTY INC.