3 Silvermoon Avenue
Bolton North / Caledon, ON L7E 2Y8
About This Property
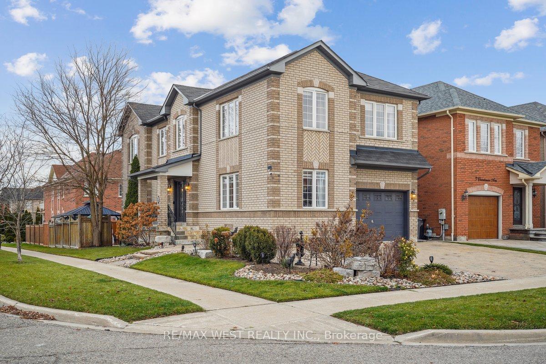
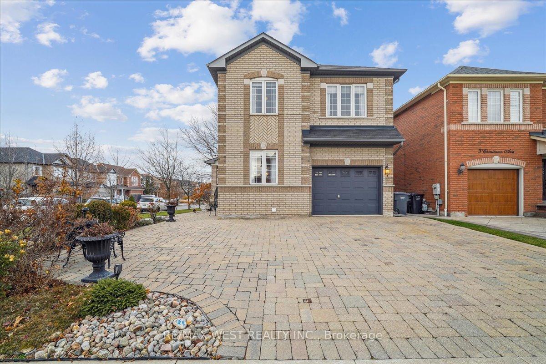
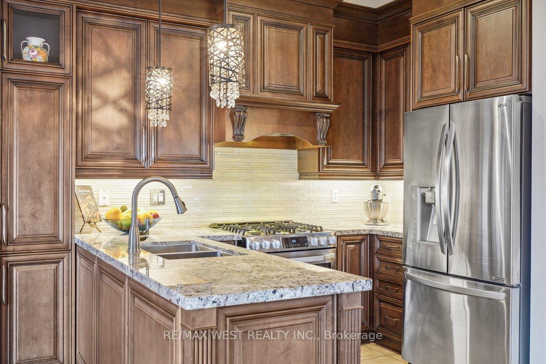
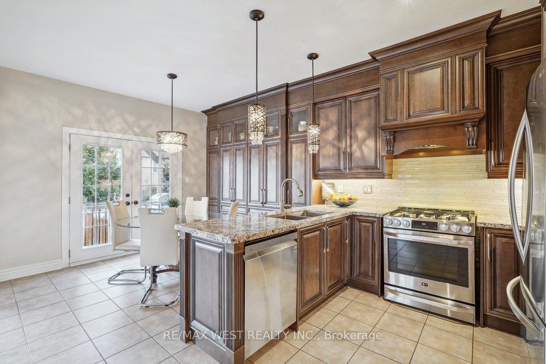
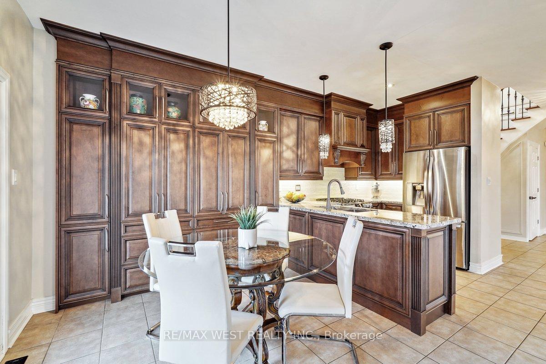
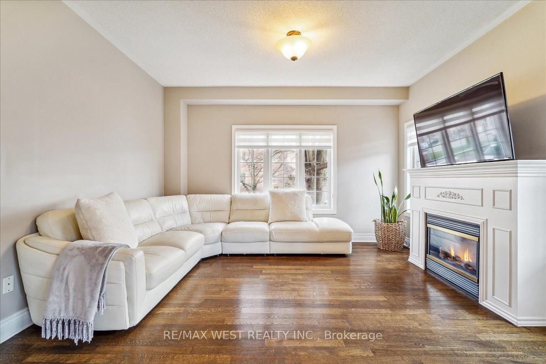
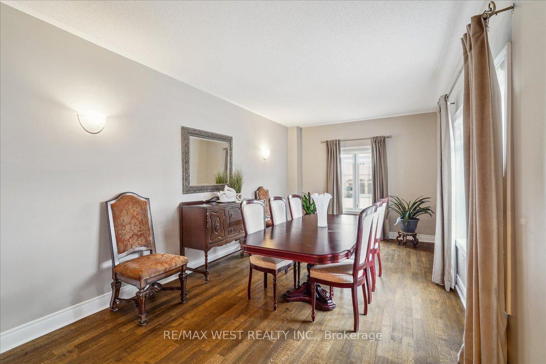
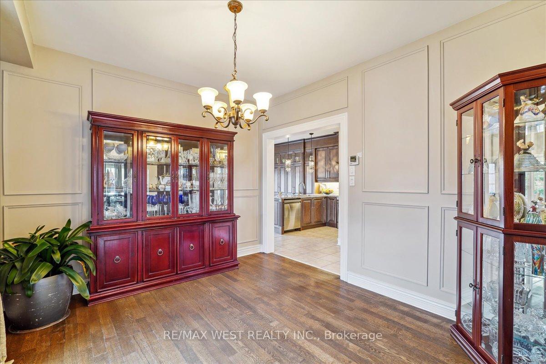
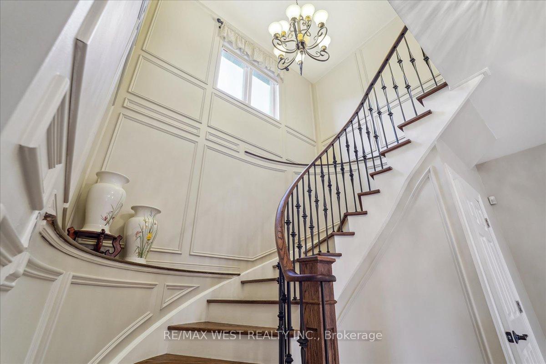
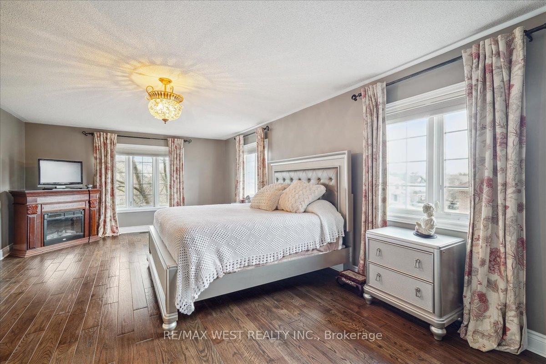
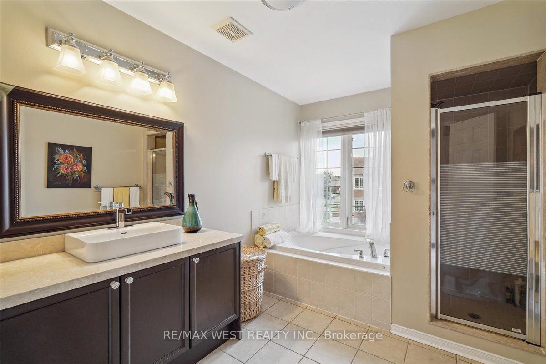
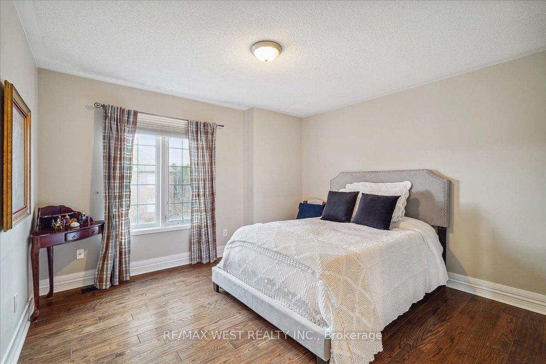
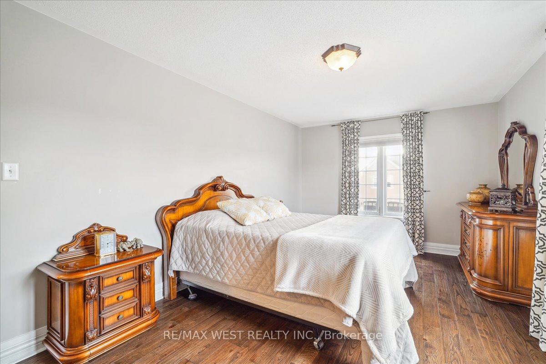
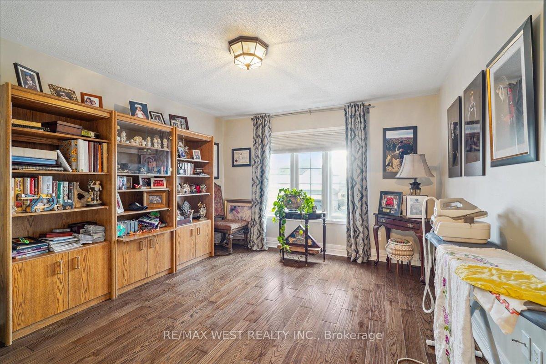
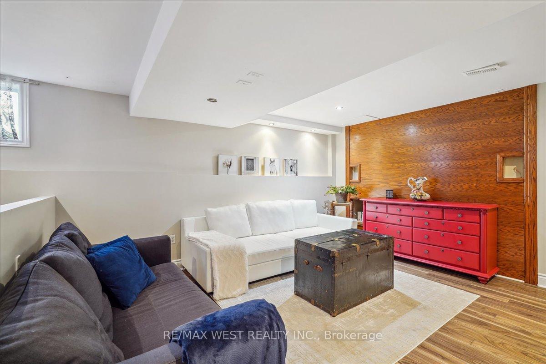
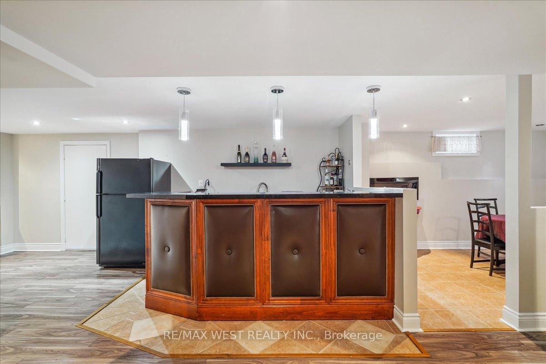
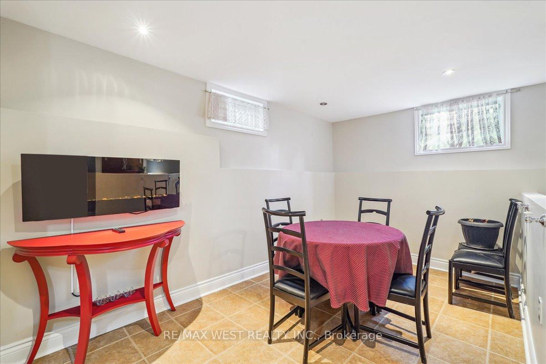
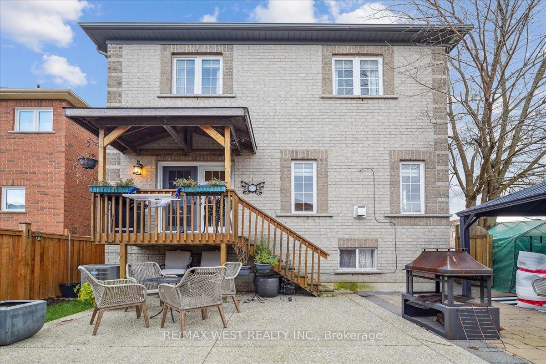
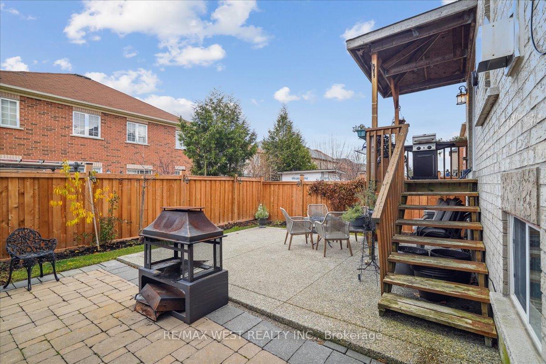
Step into this gorgeous 4-bedroom, 4-bathroom home, located in the sought-after North Hill area of Bolton. From the moment you enter through the grand double doors you'll be captivated by the spaciousness and elegance of this family-friendly gem. A bright, open foyer welcomes you into a home that boasts large principal rooms, solid hardwood flooring, convenient mud room and abundant natural light from the expansive windows throughout. The heart of the home is the spacious eat-in kitchen, featuring granite countertops, an array of custom solid wood cabinetry and a walk out into the spacious backyard. Perfect for the home chef, this kitchen is ideal for both everyday meals and entertaining family and guests.The grand primary bedroom is a true retreat, complete with its own seating area, a luxurious 4-piece ensuite with soaker tub, and an impressive walk-in closet. Three additional large bedrooms are situated on the second level, along with a second 4-piece bathroom, offering plenty of room for the whole family. The fully finished basement offers a large rec room with a wet bar and pot lights perfect for movie nights or social gatherings. With the potential to add an additional bedroom or create a separate living space, this area is ideal for extended family, in-laws, or could even be converted into a self-contained basement apartment.Outside, the property continues to impress. The custom interlock driveway and walkways set the tone for the beautifully landscaped yard, which includes a charming gazebo, a storage shed, and a fully fenced backyard perfect for outdoor entertaining or simply relaxing in privacy. This stunning home combines elegance, functionality, and a prime location, making it the perfect place to call home.
Property Details
Sign in for full listing history and the exact list date.
Features & Amenities
- Fireplace
- Air Conditioning
- Basement
Thinking of selling in Caledon?
Filipe & Isabel Ferreira and the Team Filipe track every sale on this street. Get a free, no-obligation valuation and see what your home would list for today.
- What it costs to sell a house in Ontario
- How much are REALTOR® fees in Ontario?
- Real estate agents in Toronto & the GTA
TRREB MLS® Attribution
MLS® W11880337
Listed by RE/MAX WEST REALTY INC.
The trademarks MLS®, Multiple Listing Service® and the associated logos are owned by The Canadian Real Estate Association (CREA) and identify the quality of services provided by real estate professionals who are members of CREA. The trademarks REALTOR®, REALTORS® and the REALTOR® logo are controlled by CREA and identify real estate professionals who are members of CREA. Listing data provided by the Toronto Regional Real Estate Board (TRREB). The information contained herein is from sources believed to be reliable but is not guaranteed. Information deemed reliable but not guaranteed accurate by TRREB or Team Filipe / RE/MAX.
Team Filipe · RE/MAX · (647) 210-6070
Listed By
RE/MAX WEST REALTY INC.