


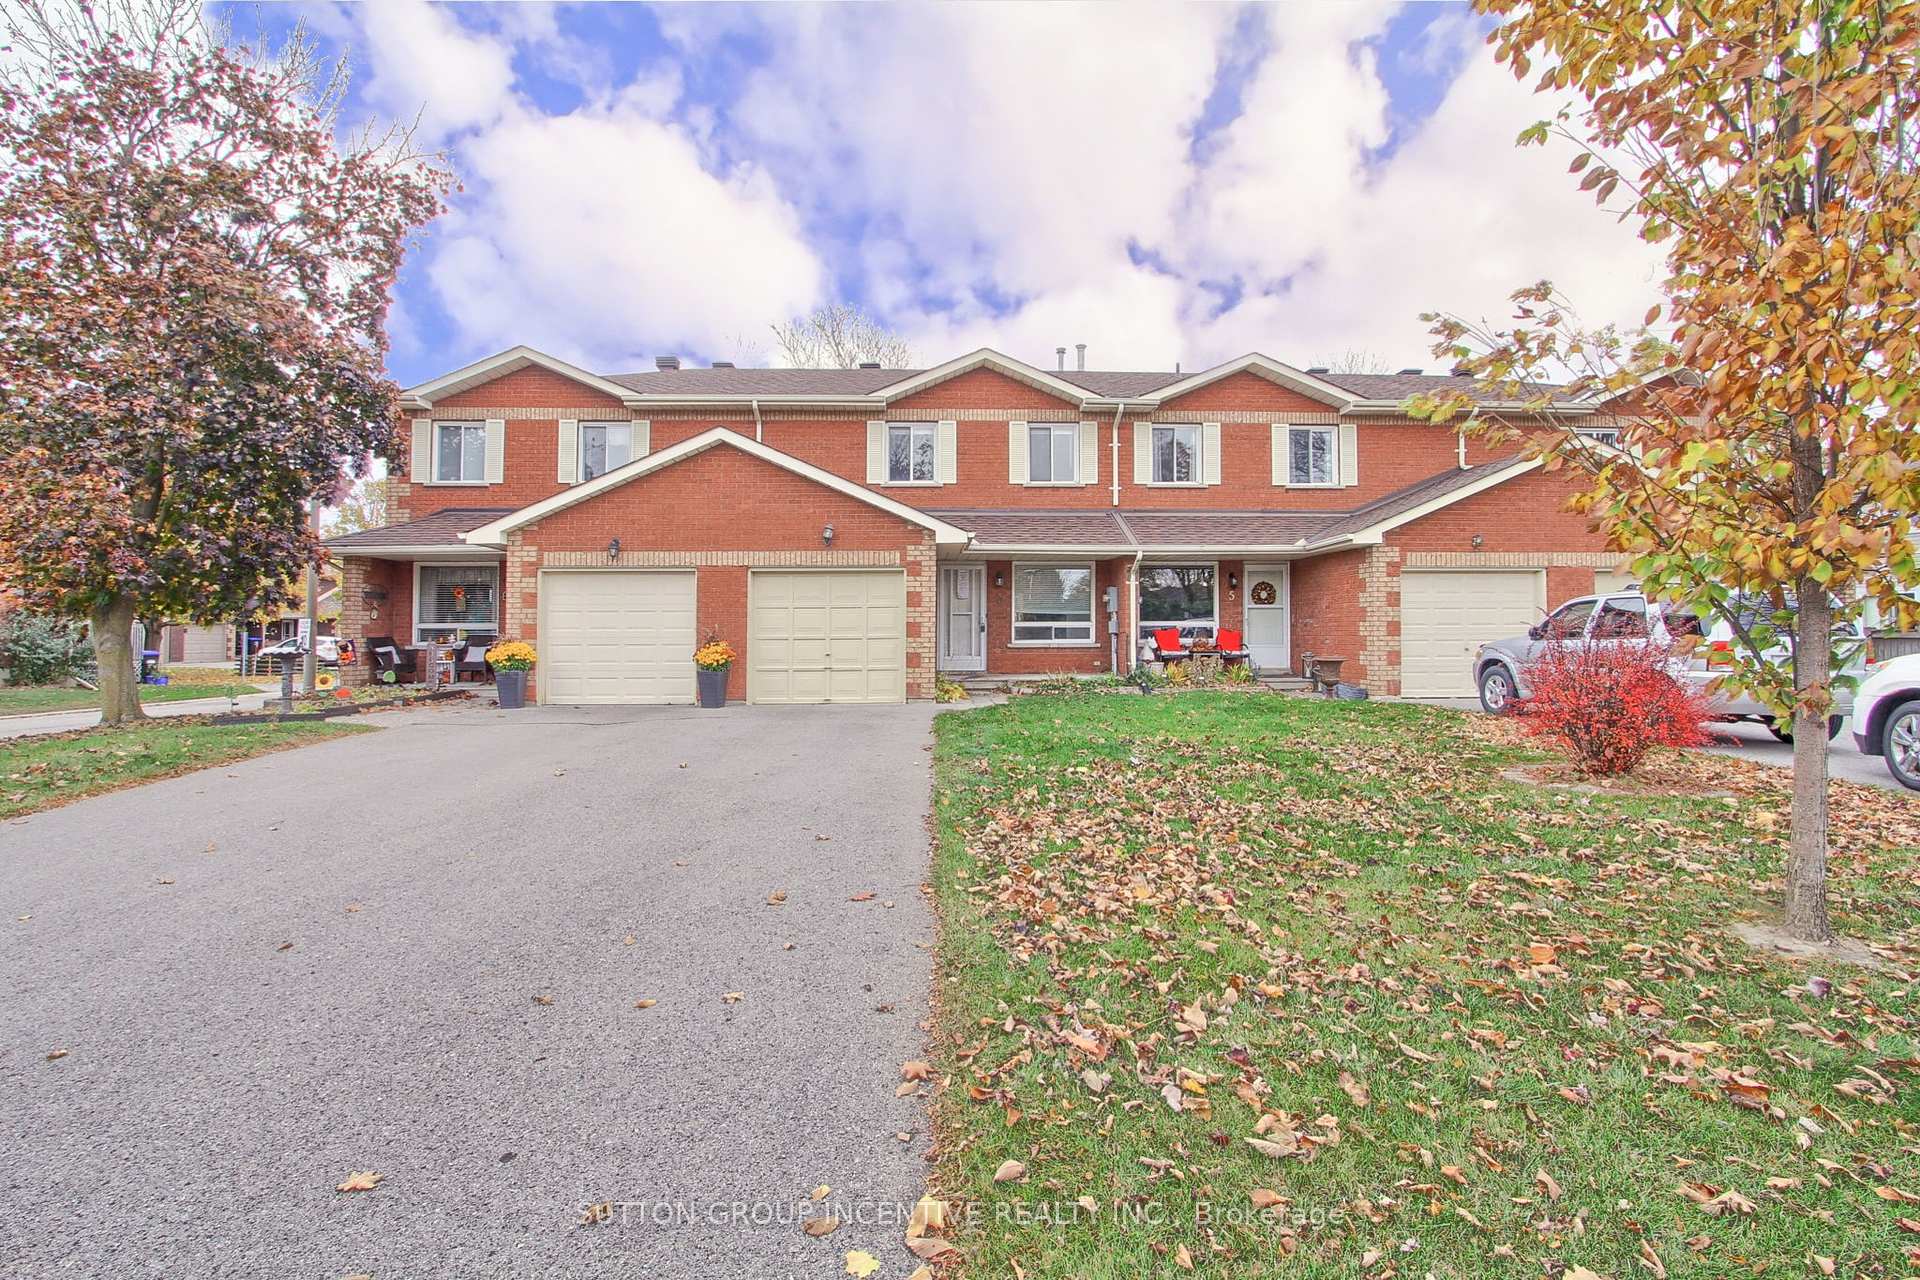

















3 Robins Lane Unit Unit 15
Alliston / New Tecumseth, ON L9R 1C5
About This Property
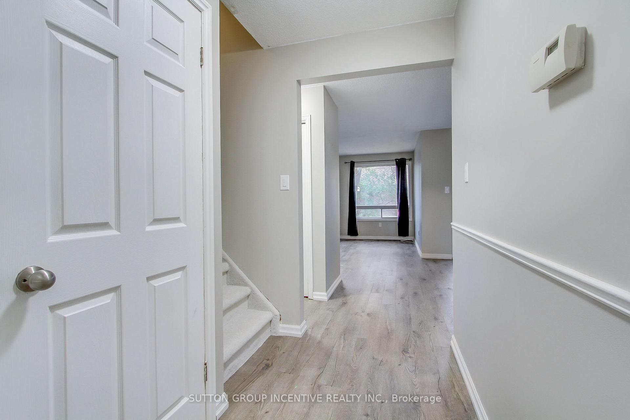
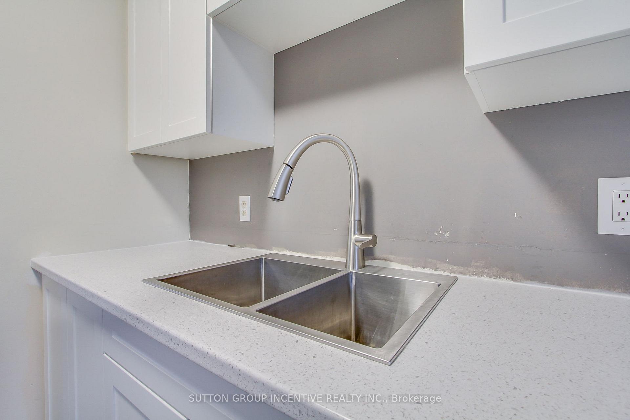
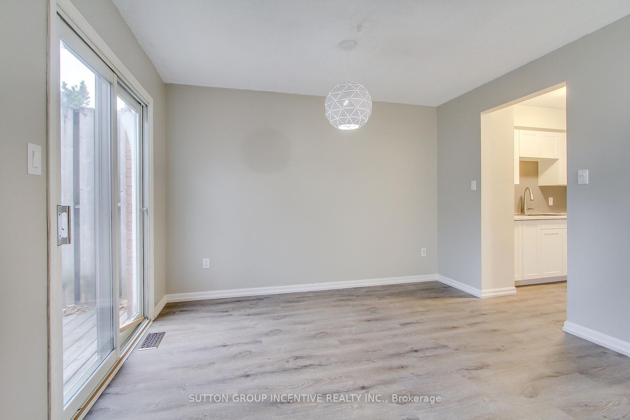
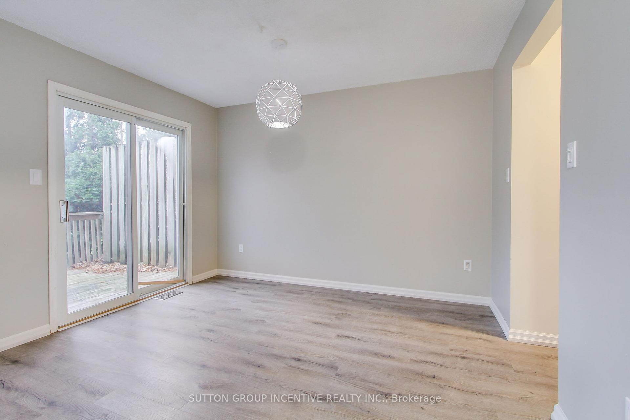
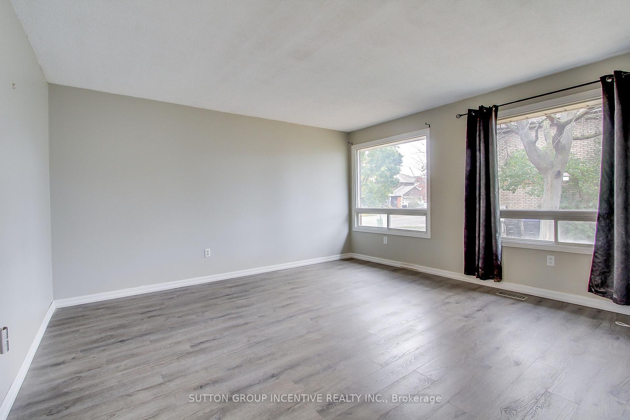
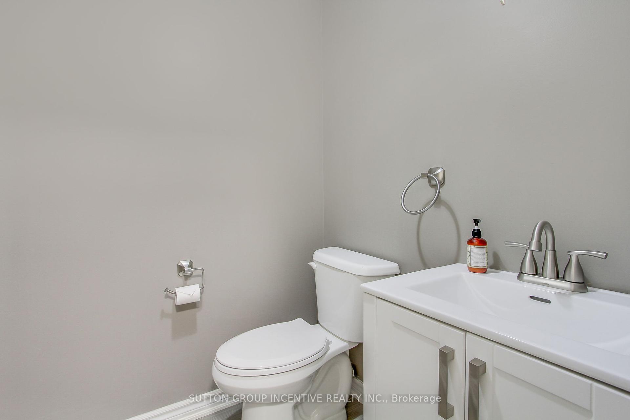
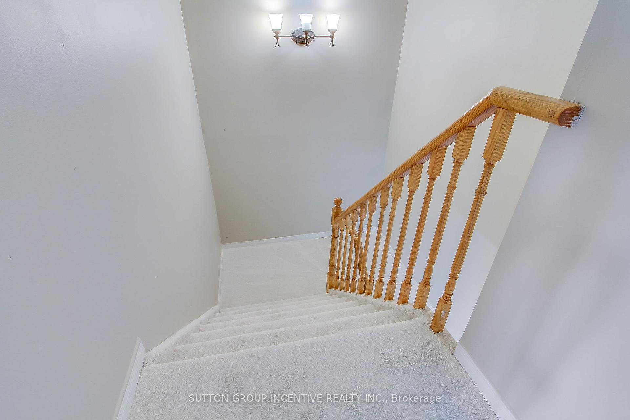
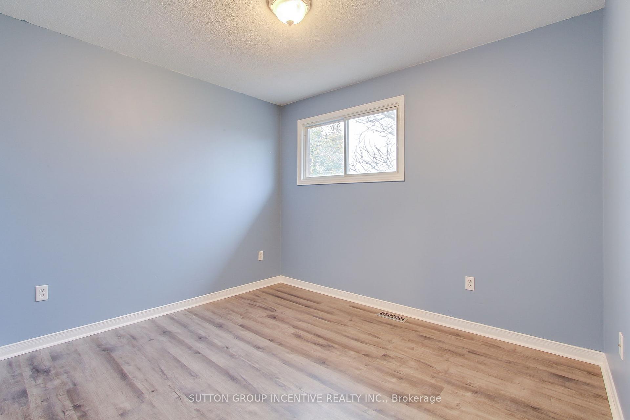
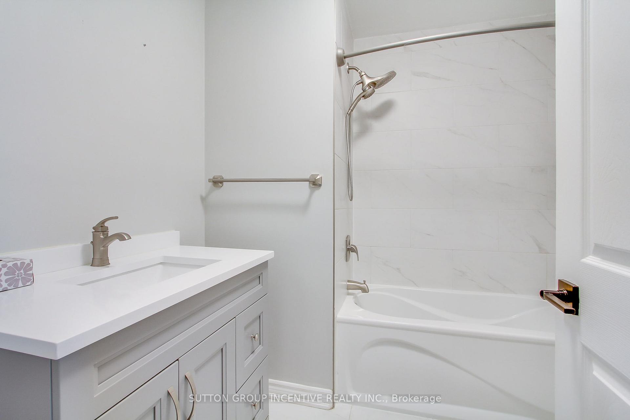
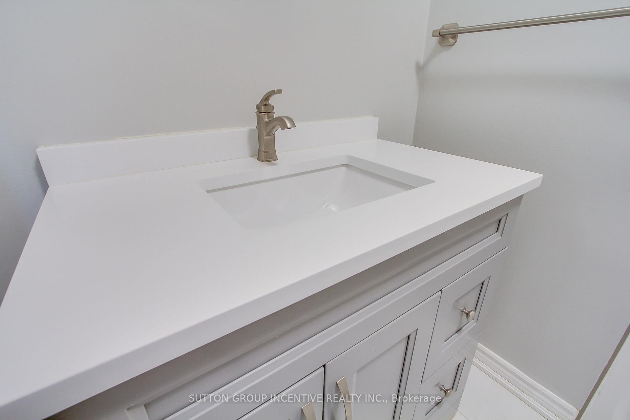
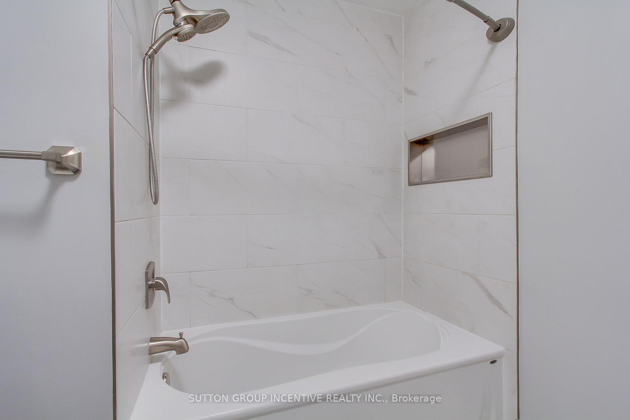
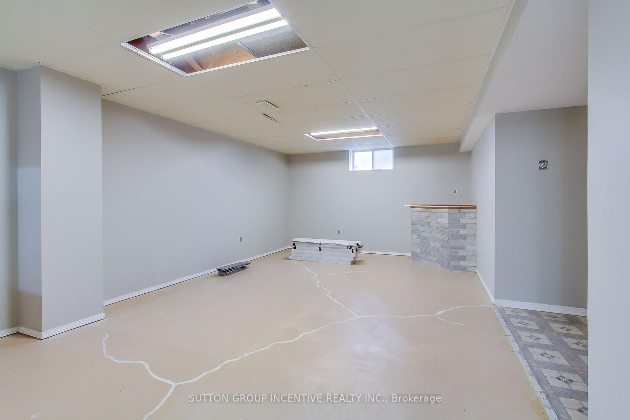
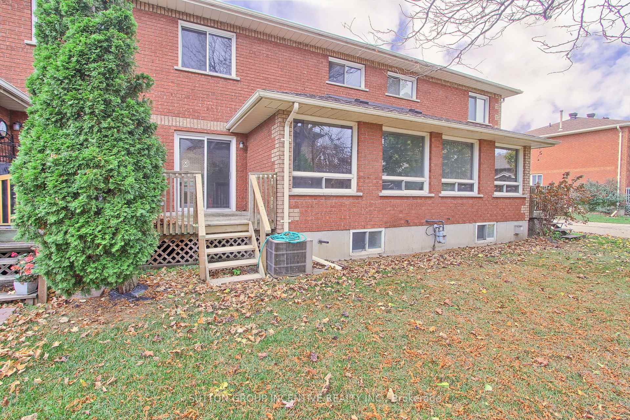
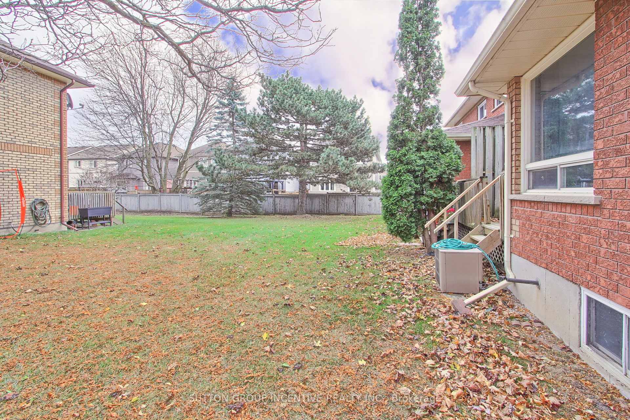
Spacious/Renovated Townhouse (everything done except a coat of paint-ready for your decorating ideas). Newer E/I Kitchen (Brand New counter tops), Separate Dining Room with W/O to Deck. Spacious Living Room. Newer Flooring in LR/DR. Newer 2pc on Main Level. Entrance to Garage. Brand New Broadloom on Staircases up/down to bsmt, landings, & upper hallway. Large Master with H&H Closets (new flooring). Brand New Bedroom Door. Handles on 2nd Level. 2 Other Bdrms with Newer Flooring & Double Closets. Upstairs 4pc just renovated (modern). Basement finished just needs flooring. Rec Room/Office. Large Laundry Room. Utility Furnace Room. Almost 1400 Sq ft (as per Appraisal).
Property Details
Sign in for full listing history and the exact list date.
Features & Amenities
- Air Conditioning
- Basement
Thinking of selling in New Tecumseth?
Filipe & Isabel Ferreira and the Team Filipe track every sale on this street. Get a free, no-obligation valuation and see what your home would list for today.
- What it costs to sell a house in Ontario
- How much are REALTOR® fees in Ontario?
- Real estate agents in Toronto & the GTA
TRREB MLS® Attribution
MLS® N10407311
Listed by SUTTON GROUP INCENTIVE REALTY INC.
The trademarks MLS®, Multiple Listing Service® and the associated logos are owned by The Canadian Real Estate Association (CREA) and identify the quality of services provided by real estate professionals who are members of CREA. The trademarks REALTOR®, REALTORS® and the REALTOR® logo are controlled by CREA and identify real estate professionals who are members of CREA. Listing data provided by the Toronto Regional Real Estate Board (TRREB). The information contained herein is from sources believed to be reliable but is not guaranteed. Information deemed reliable but not guaranteed accurate by TRREB or Team Filipe / RE/MAX.
Team Filipe · RE/MAX · (647) 210-6070
Listed By
SUTTON GROUP INCENTIVE REALTY INC.