
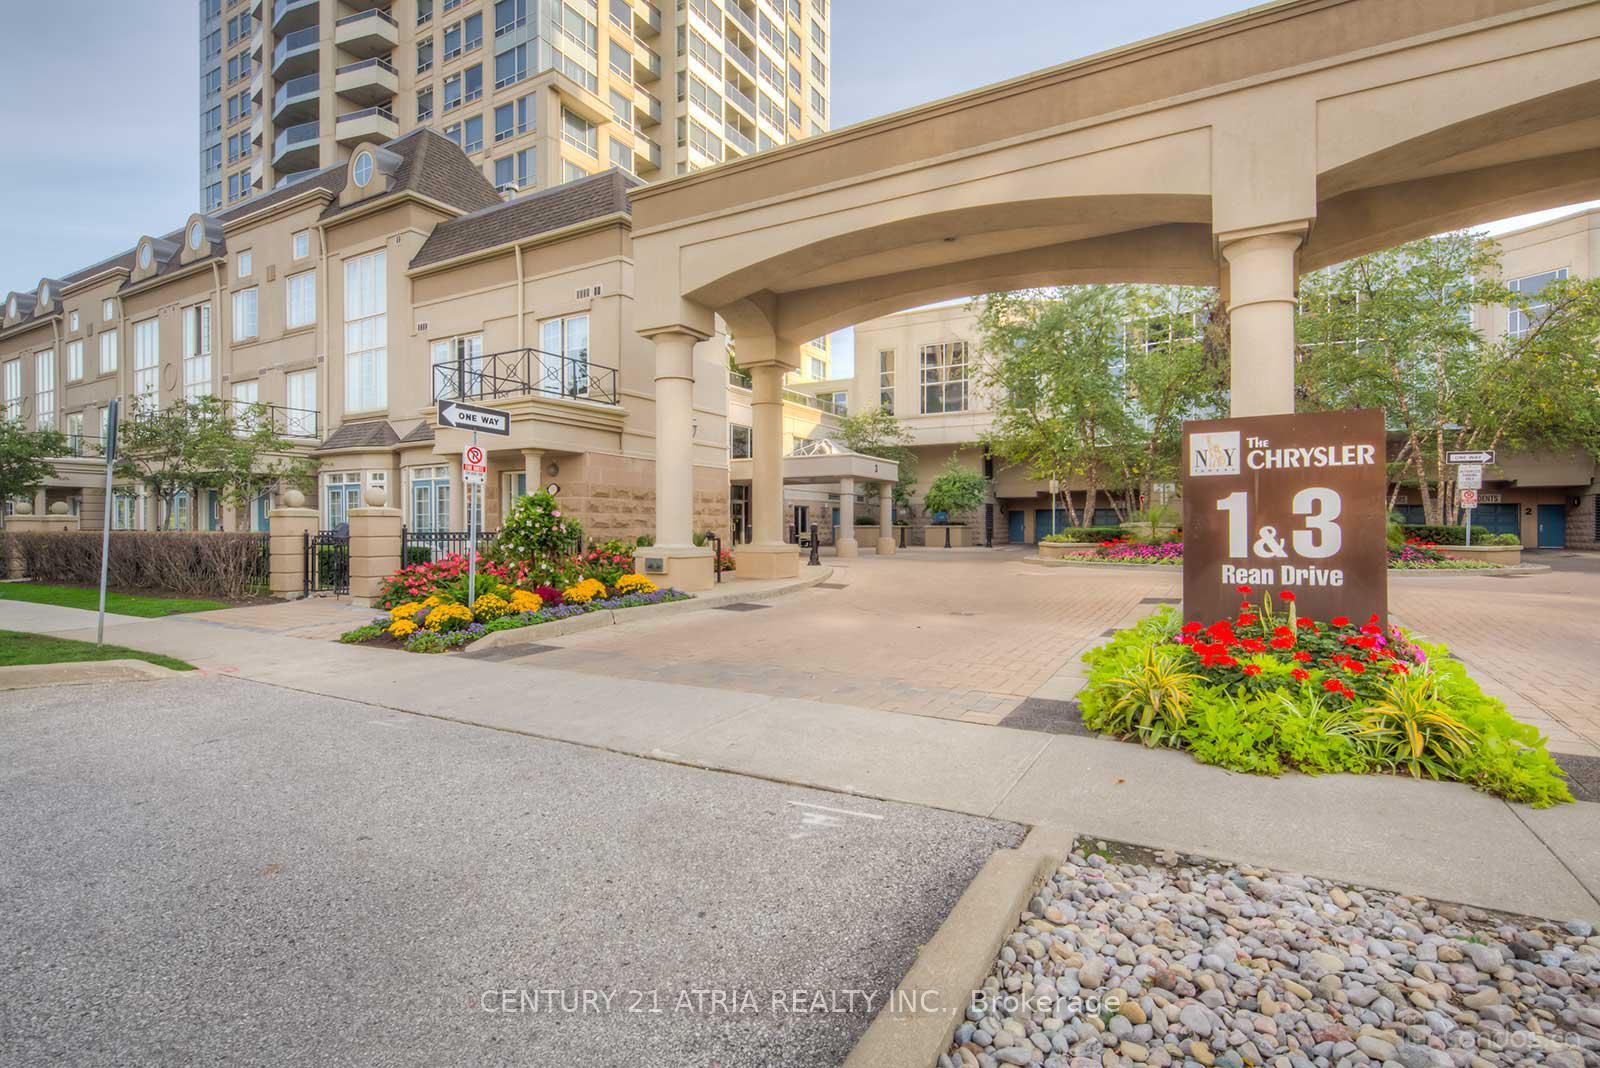







3 Rean Drive Unit 2802
Bayview Village / Toronto C15, ON M2K 3C2
About This Property
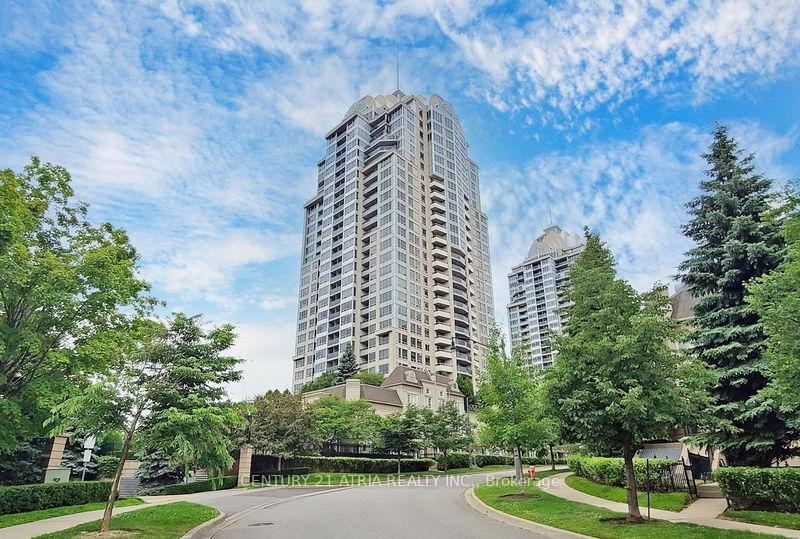
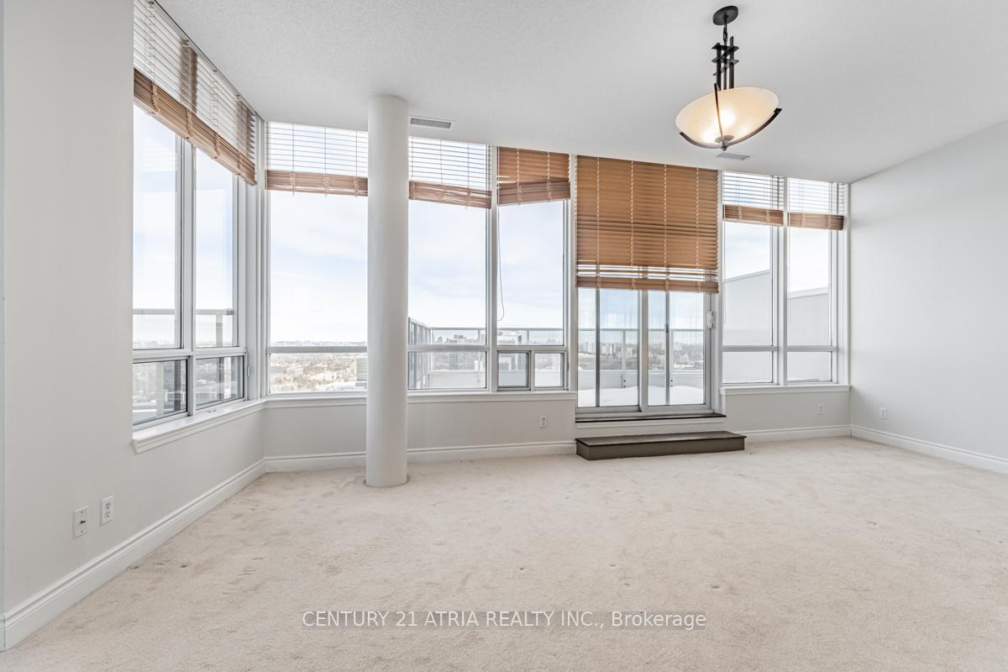
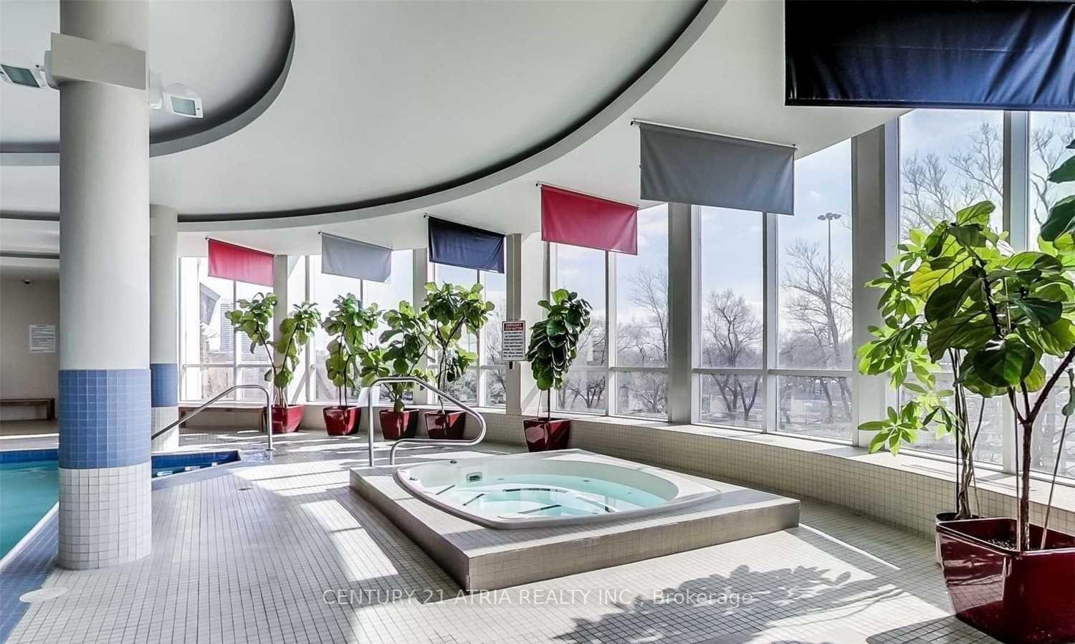
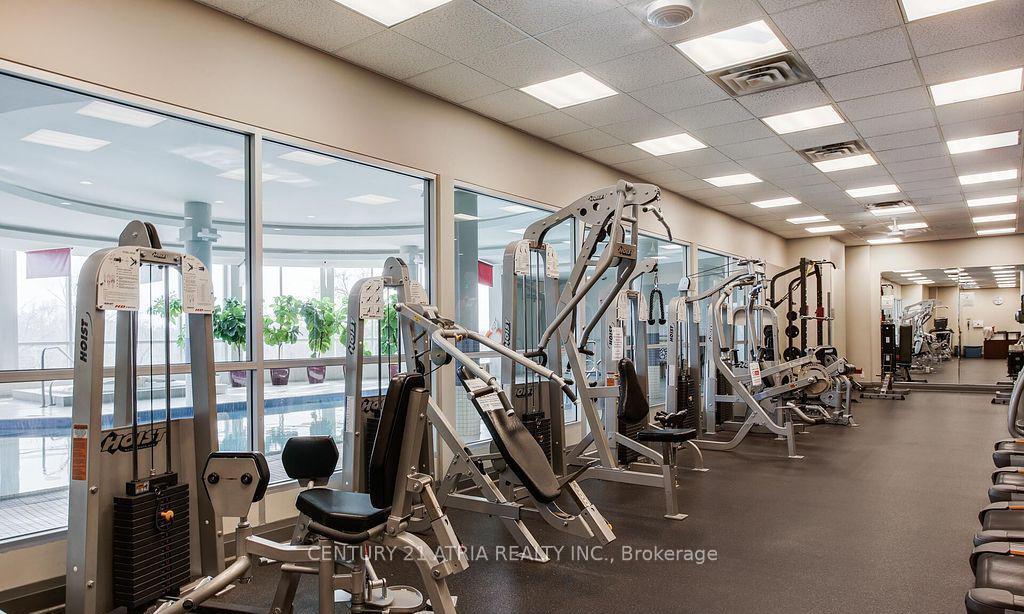
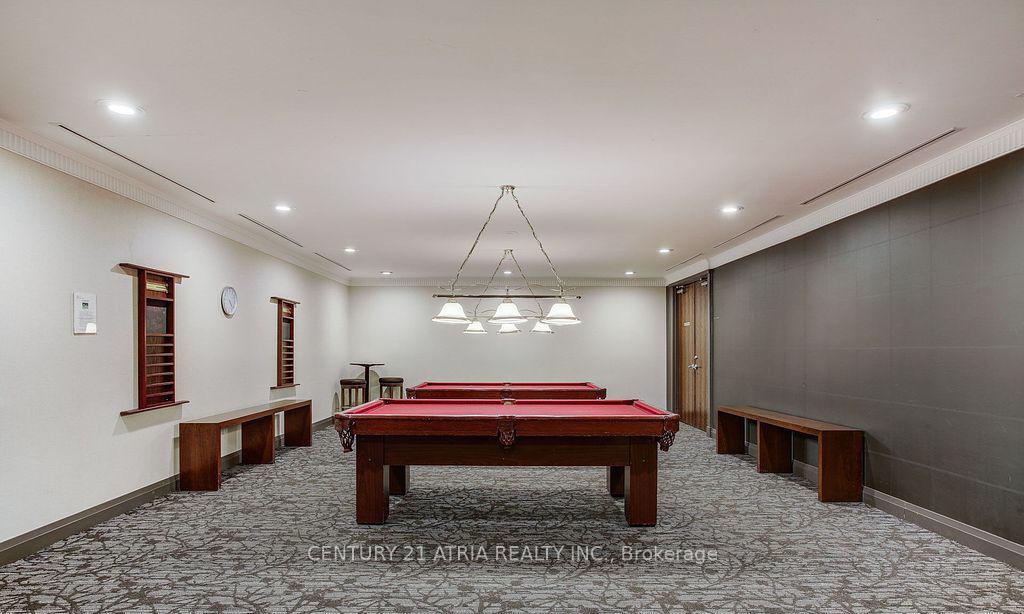
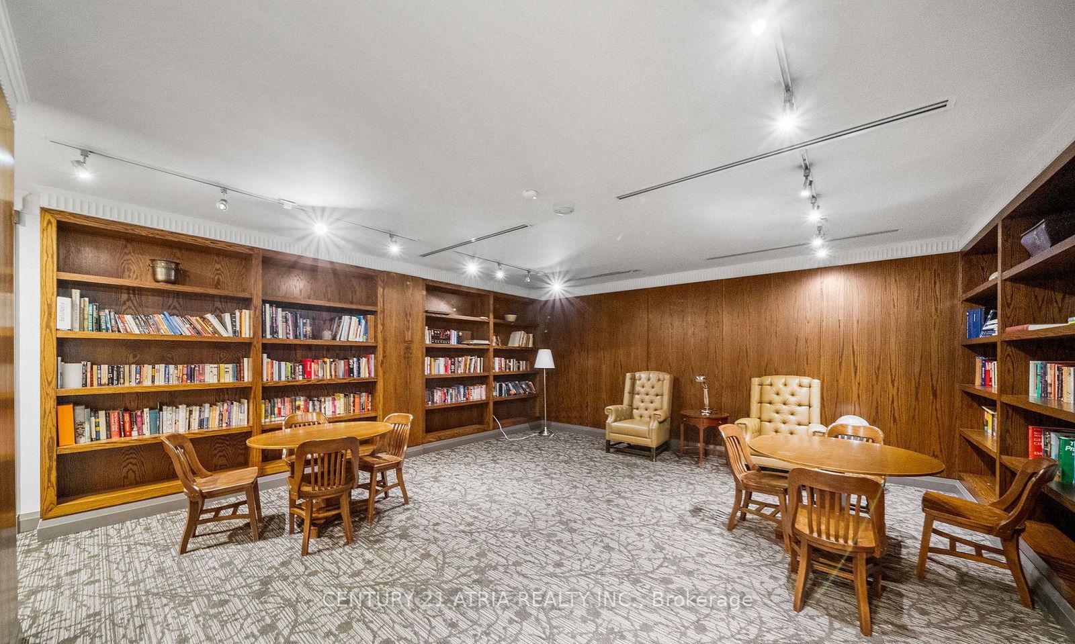
Experience Luxury living at its finest with this breathtaking corner PENTHOUSE offering unparalleled panoramic views that stretch as far as the eye can see! Located atop New York Tower built by the renowned developer The Daniels Corporation, this exceptional residence features majestic living &dining spaces with soaring 10-foot ceilings & an abundance of light flooding every room. Designed for both elegance and comfort, the suite boasts 2 spacious ensuite bedrooms & two expansive separate balconies (Over 600 Sq.ft.) provide the perfect outdoor retreats to take in the stunning vistas. Additional highlights include two underground parking spaces and one exclusive locker for added convenience. Located in the heart of Bavyview Village, this penthouse offers the ultimate in upscale living, combining luxury, privacy, and a corner position that enhances its exclusivity. A truly rare opportunity for the discerning buyer!
Property Details
Sign in for full listing history and the exact list date.
Features & Amenities
- Fireplace
- Balcony
- Air Conditioning
- Locker
Thinking of selling in Toronto?
Filipe & Isabel Ferreira and the Team Filipe track every sale on this street. Get a free, no-obligation valuation and see what your home would list for today.
- Real estate agents in Toronto
- Recently sold homes in Toronto
- What it costs to sell a house in Ontario
- How much are REALTOR® fees in Ontario?
TRREB MLS® Attribution
MLS® C11956220
Listed by CENTURY 21 ATRIA REALTY INC.
The trademarks MLS®, Multiple Listing Service® and the associated logos are owned by The Canadian Real Estate Association (CREA) and identify the quality of services provided by real estate professionals who are members of CREA. The trademarks REALTOR®, REALTORS® and the REALTOR® logo are controlled by CREA and identify real estate professionals who are members of CREA. Listing data provided by the Toronto Regional Real Estate Board (TRREB). The information contained herein is from sources believed to be reliable but is not guaranteed. Information deemed reliable but not guaranteed accurate by TRREB or Team Filipe / RE/MAX.
Team Filipe · RE/MAX · (647) 210-6070
Listed By
CENTURY 21 ATRIA REALTY INC.