



3 Poplar Plains Road
Toronto C02, ON M4V 2M7
About This Property
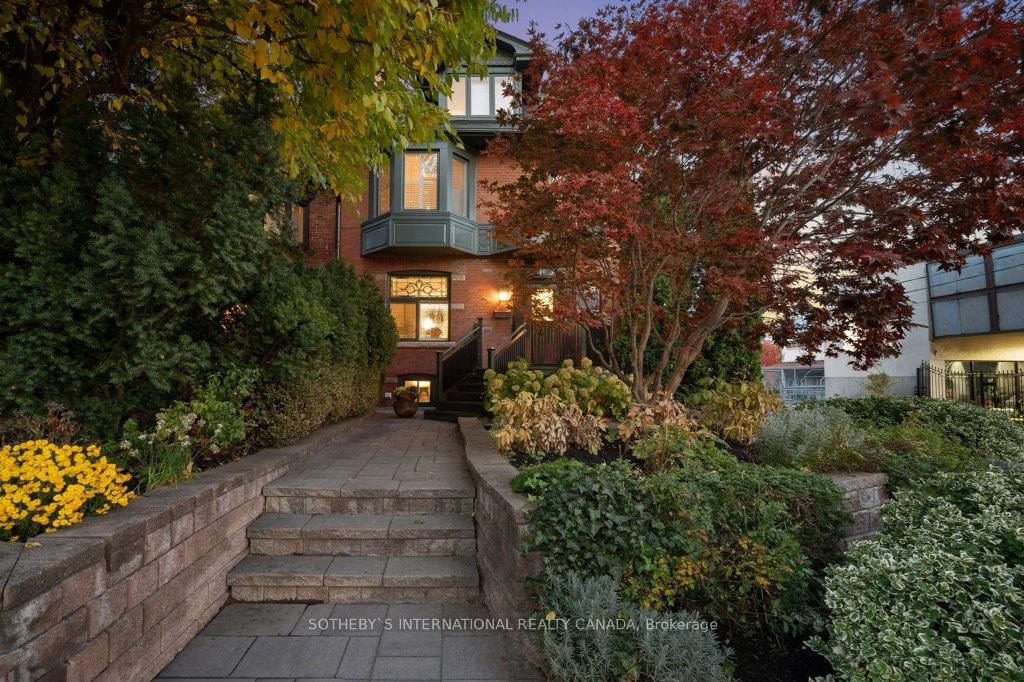

Discover the charm & sophistication of this beautifully updated 3-storey detached family home, perfectly situated in the prestigious Republic of Rathnelly, a sought-after enclave in the Casa Loma neighbourhood. This exceptional property is surrounded by a blend of historic estates, lush ravines, parks & mature trees, offering both tranquility & a sense of grandeur. The professionally landscaped front garden creates a welcoming first impression. Sunlight pours into the interior, infusing every corner of this residence w/ warmth & natural radiance, approximately 3,500 sqft on all levels. The main floor begins w/ an inviting foyer featuring a coat closet. The formal sitting room exudes elegance w/ original stained glass windows, hardwood floors & decorative fireplace. The adjacent dining room is perfect for hosting intimate gatherings. The Irpinia-designed kitchen has been thoughtfully updated w/ spacious center island & built-in breakfast area. Combined w/ the family room, this space serves as the heart of the home, featuring a vaulted ceiling, abundant natural light, cozy gas fireplace & walkout to a large composite deck overlooking a serene backyard oasis. A convenient powder room completes this level. The 2nd floor boasts a generously sized primary bedroom, complete w/ hardwood floors, private sitting/dressing room & home office. The renovated spa-like ensuite includes a glass-enclosed shower & an exquisite clawfoot soaker tub. The 2nd bedroom features hardwood floors, closet & west-facing window. The 3rd floor accommodates 2 additional bedrooms, each offering broadloom floors, closets & large windows that invite natural light. A well-appointed 3pc bath completes this level. The finished lower level offers versatility & comfort, featuring broadloom flooring, a new fireplace, a media area & a spacious mudroom w/ ample storage. A walkout from the mudroom provides convenient access to the one-car garage and two additional parking at the back of the house.
Property Details
Sign in for full listing history and the exact list date.
Features & Amenities
- View
- Fireplace
- Air Conditioning
- Basement
Thinking of selling in Toronto?
Filipe & Isabel Ferreira and the Team Filipe track every sale on this street. Get a free, no-obligation valuation and see what your home would list for today.
- Real estate agents in Toronto
- Recently sold homes in Toronto
- What it costs to sell a house in Ontario
- How much are REALTOR® fees in Ontario?
TRREB MLS® Attribution
MLS® C11976256
Listed by SOTHEBY`S INTERNATIONAL REALTY CANADA
The trademarks MLS®, Multiple Listing Service® and the associated logos are owned by The Canadian Real Estate Association (CREA) and identify the quality of services provided by real estate professionals who are members of CREA. The trademarks REALTOR®, REALTORS® and the REALTOR® logo are controlled by CREA and identify real estate professionals who are members of CREA. Listing data provided by the Toronto Regional Real Estate Board (TRREB). The information contained herein is from sources believed to be reliable but is not guaranteed. Information deemed reliable but not guaranteed accurate by TRREB or Team Filipe / RE/MAX.
Team Filipe · RE/MAX · (647) 210-6070
Listed By
SOTHEBY`S INTERNATIONAL REALTY CANADA