


3 Pinegrove Crescent
South N / London South, ON N6J 3Y7
About This Property
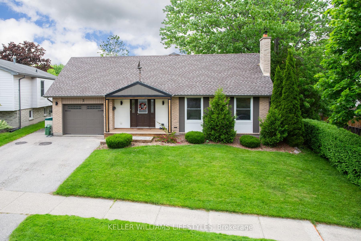
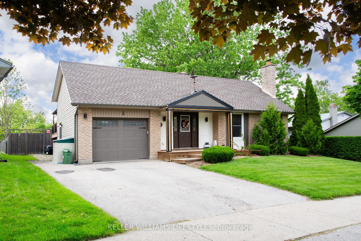

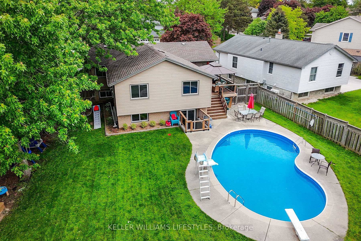
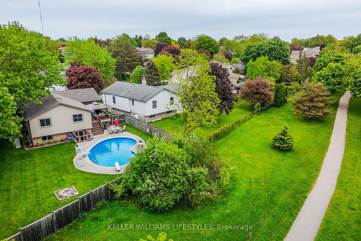
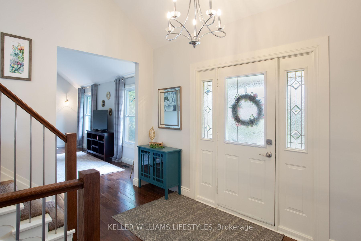
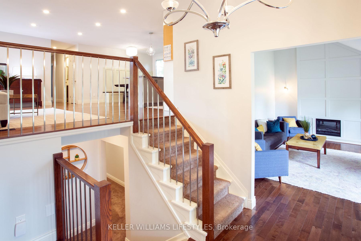
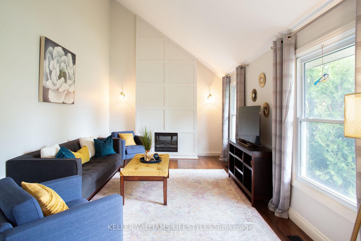
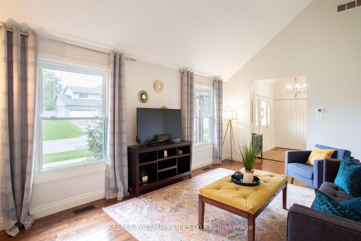
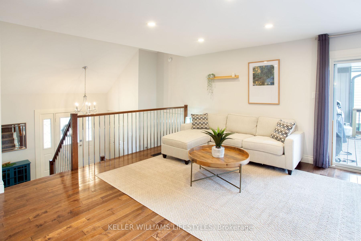
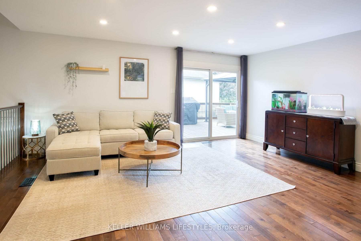
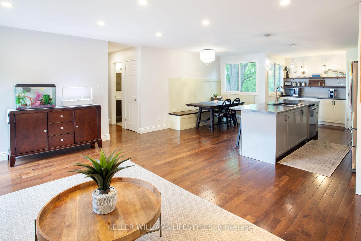
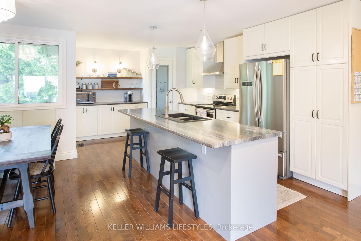
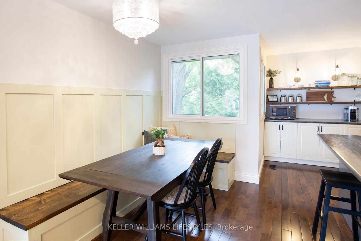
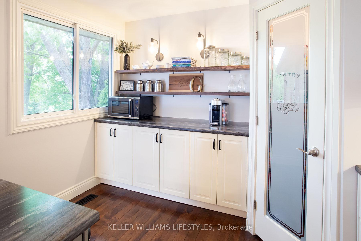
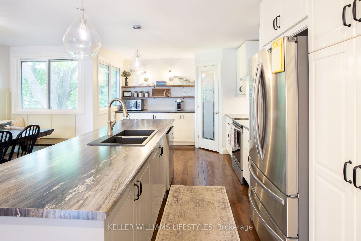
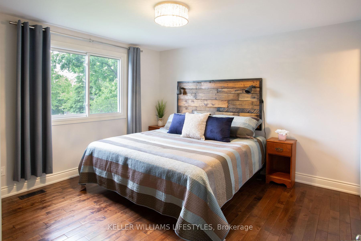
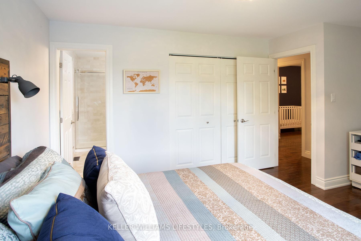
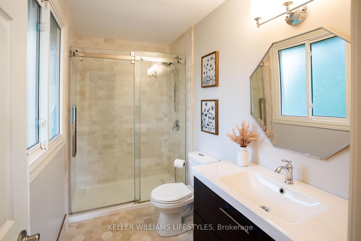
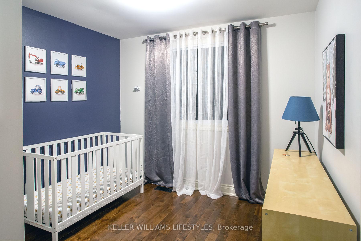
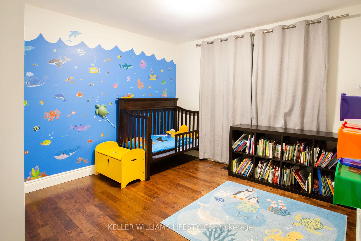
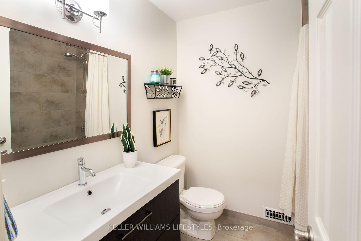
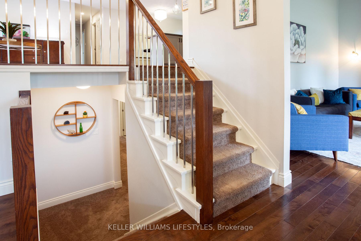
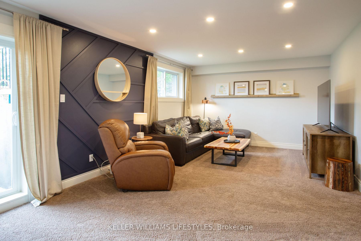
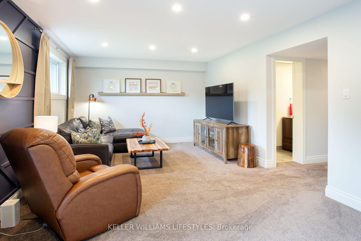
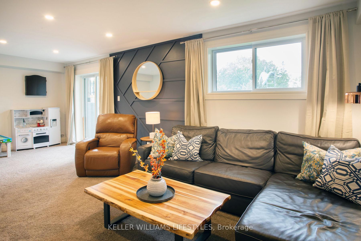
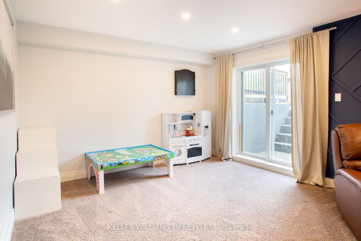
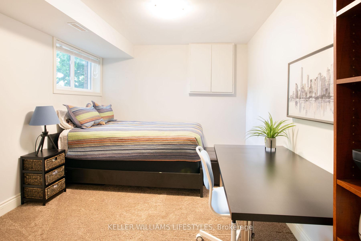
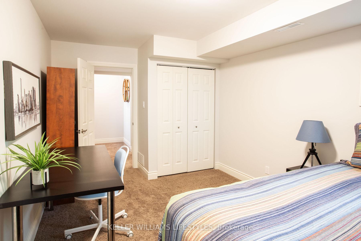
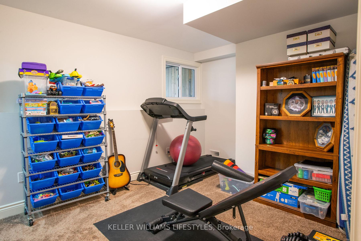
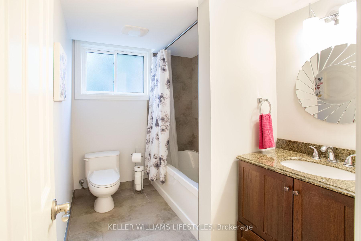
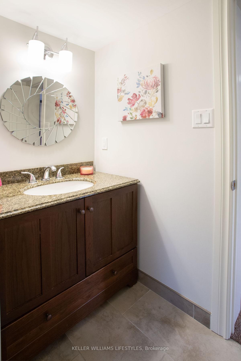
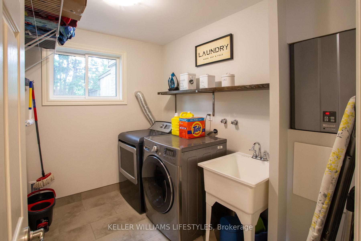
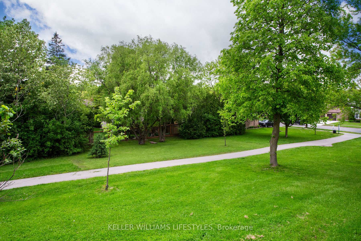
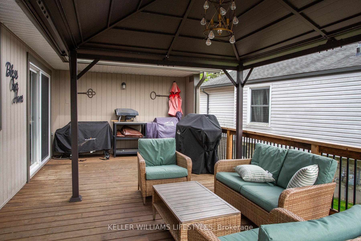
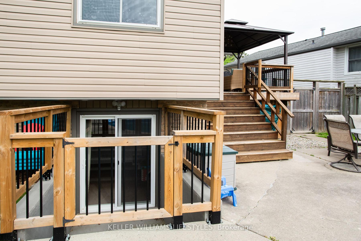
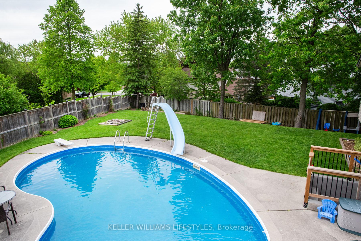
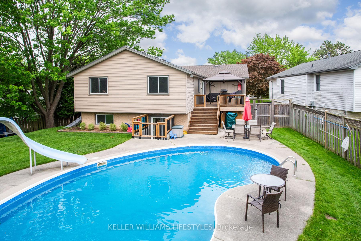
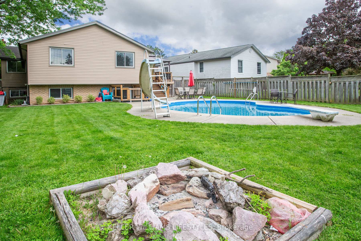
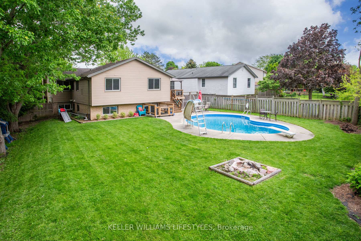
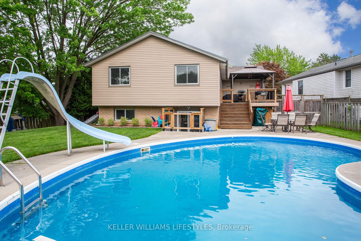
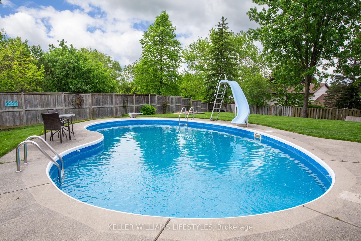
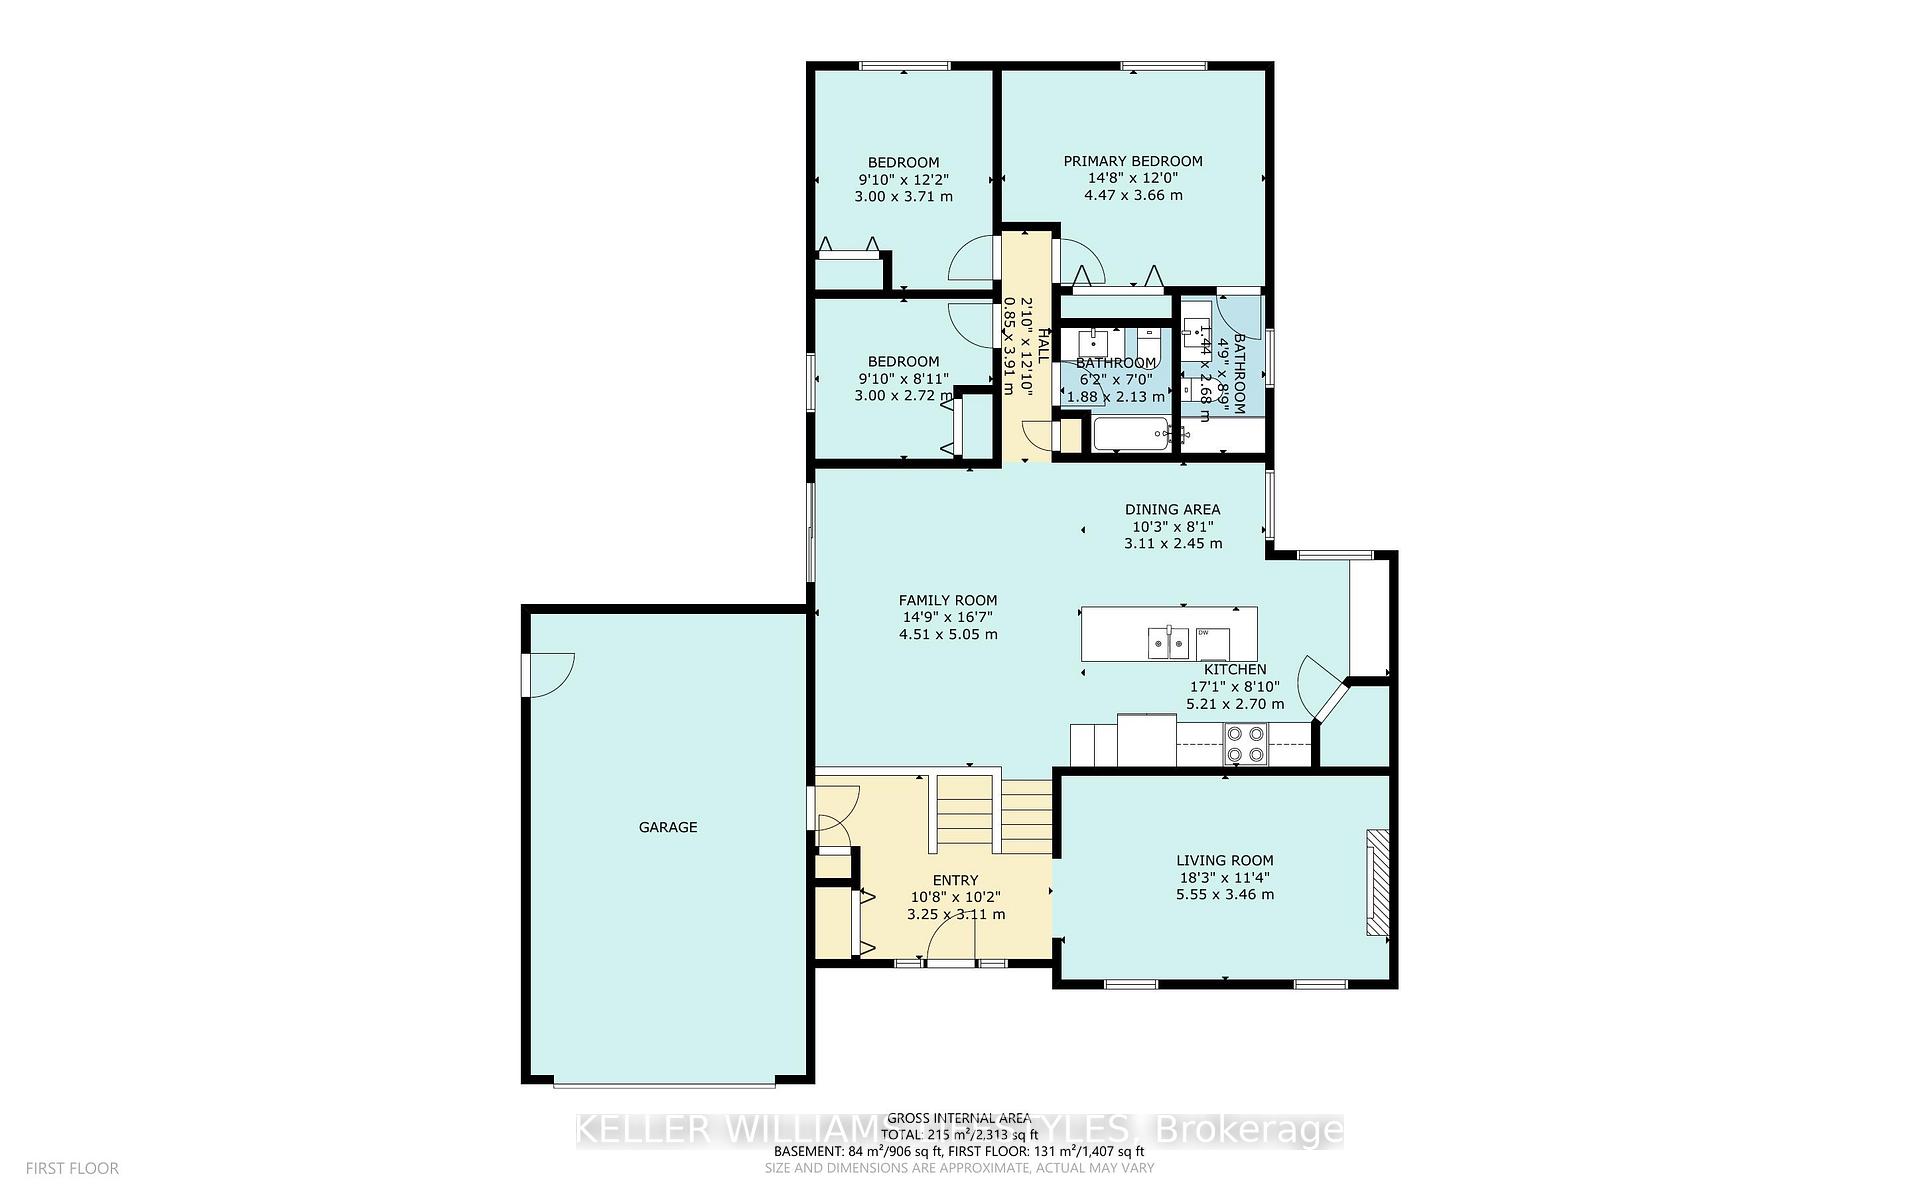
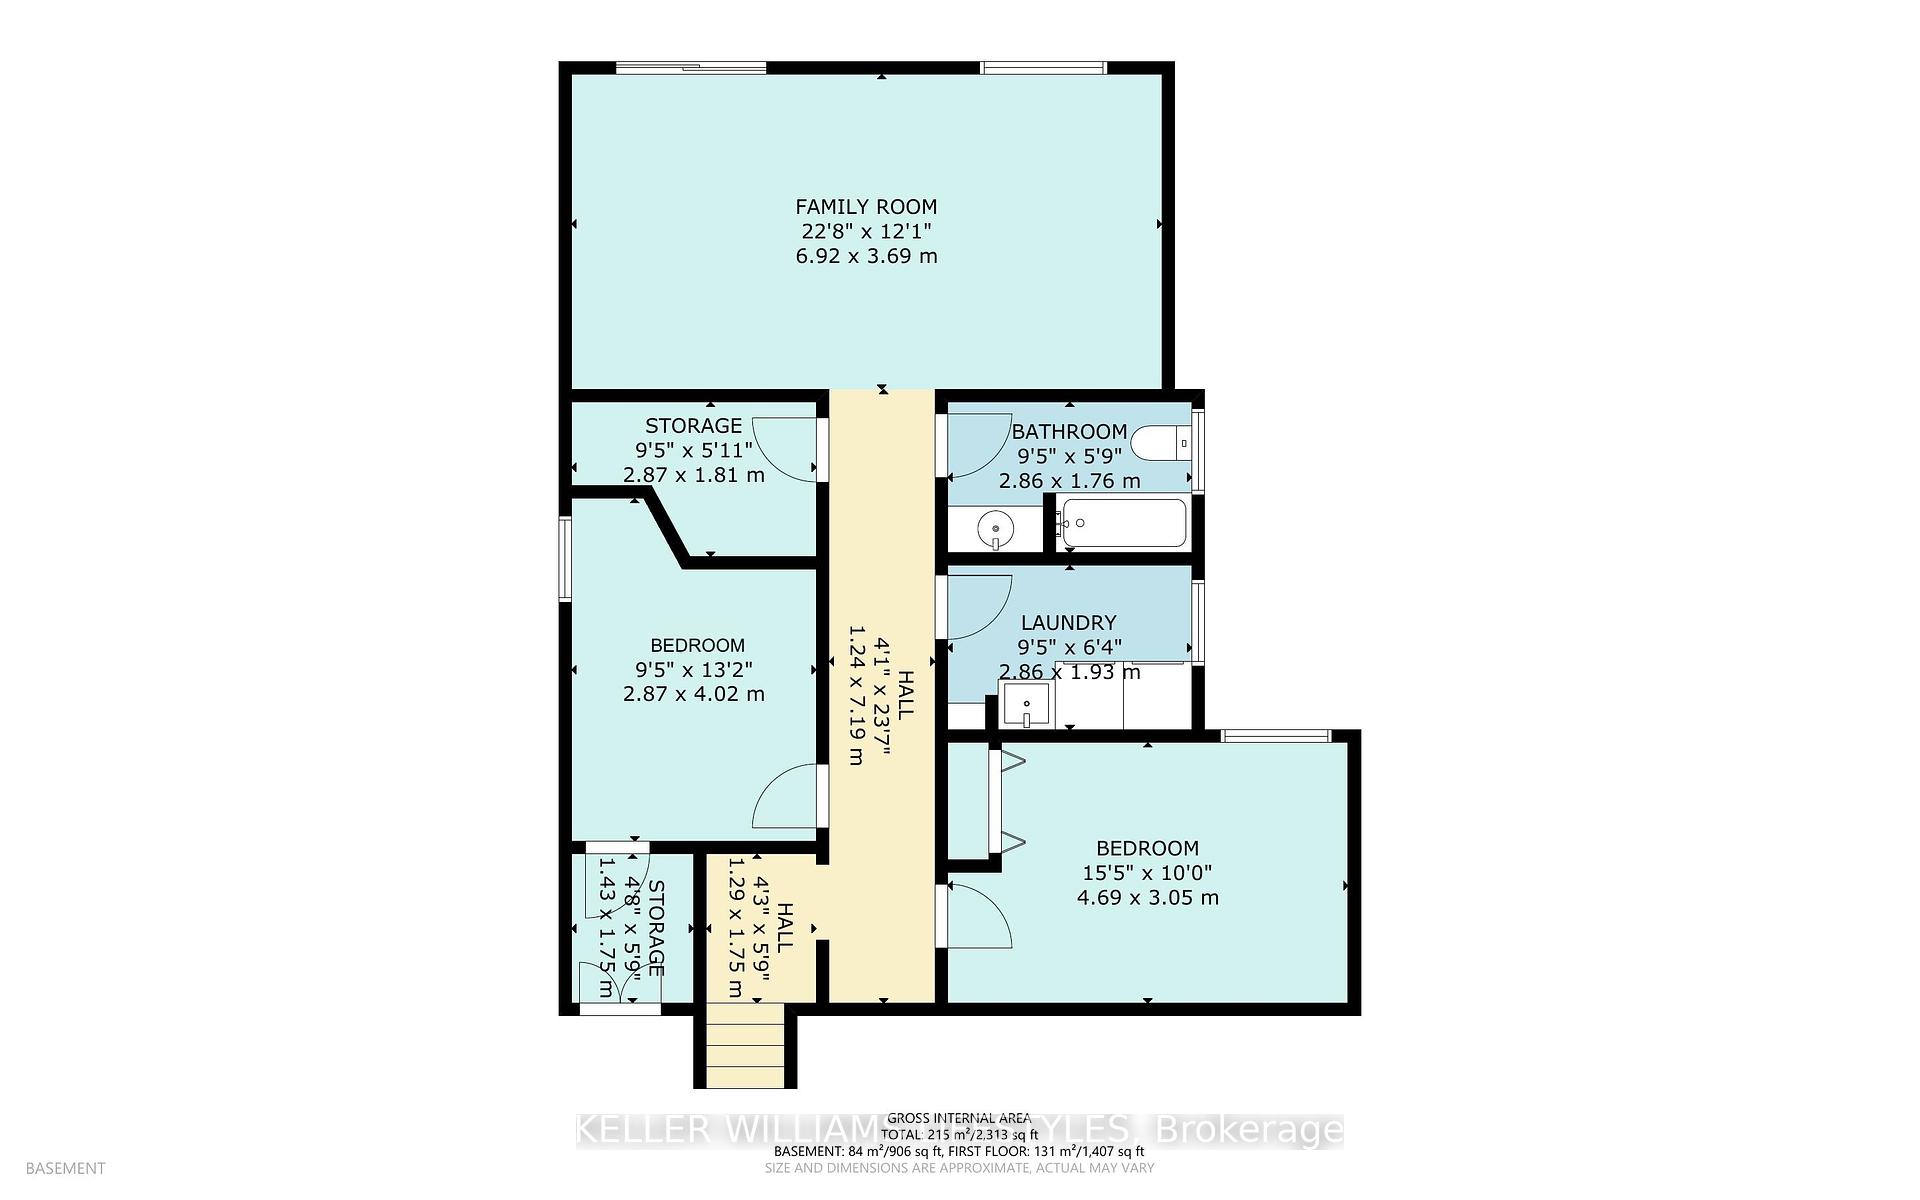
WESTMOUNT! Beautifully updated and move-in ready 3+2 bedroom with 3 full bathrooms. Enjoy summers in your backyard featuring an in-ground saltwater heated pool, covered deck, and a fully fenced, treed and private yard backing onto green space and a walking trail that leads to Westmount Lions Park.The bright, open-concept main floor is perfect for entertaining, with patio doors opening directly onto the deck. The separate living room with a cozy fireplace offers flexibility for a home office, library, or family room. The stylish kitchen includes an island, pantry, built-in eating area, and appliances.With 3+2 bedrooms and 3 full bathrooms, theres plenty of space for family and guests. The spacious primary suite features a beautifully updated 3-piece ensuite with a glass shower.The fully finished lower level includes two additional bedrooms, a third full bathroom, and a walk-up to the backyard. Additional features include a double driveway with single garage, gas BBQ hookup, and an plenty of storage throughout.Located close to schools, parks, restaurants & amenities, public transit, hospital, and Highway 401. This is a fantastic opportunity in a family-friendly area.UPDATES INCLUDE: Pool pump motor (2024), gas heater & saltwater filter (2022), liner (date unknown, in good condition), high-efficiency furnace & AC (2019), shingles, windows, doors, electrical, plumbing, deck, and more! This is the one you've been waiting for! Take one look and start packing!
Property Details
Sign in for full listing history and the exact list date.
Features & Amenities
- View
- Fireplace
- Air Conditioning
- Basement
Thinking of selling in London South?
Filipe & Isabel Ferreira and the Team Filipe track every sale on this street. Get a free, no-obligation valuation and see what your home would list for today.
- What it costs to sell a house in Ontario
- How much are REALTOR® fees in Ontario?
- Real estate agents in Toronto & the GTA
TRREB MLS® Attribution
MLS® X12185060
Listed by KELLER WILLIAMS LIFESTYLES
The trademarks MLS®, Multiple Listing Service® and the associated logos are owned by The Canadian Real Estate Association (CREA) and identify the quality of services provided by real estate professionals who are members of CREA. The trademarks REALTOR®, REALTORS® and the REALTOR® logo are controlled by CREA and identify real estate professionals who are members of CREA. Listing data provided by the Toronto Regional Real Estate Board (TRREB). The information contained herein is from sources believed to be reliable but is not guaranteed. Information deemed reliable but not guaranteed accurate by TRREB or Team Filipe / RE/MAX.
Team Filipe · RE/MAX · (647) 210-6070
Listed By
KELLER WILLIAMS LIFESTYLES