








3 Oldoakes Place
Hamilton, ON L9G 4W9
About This Property
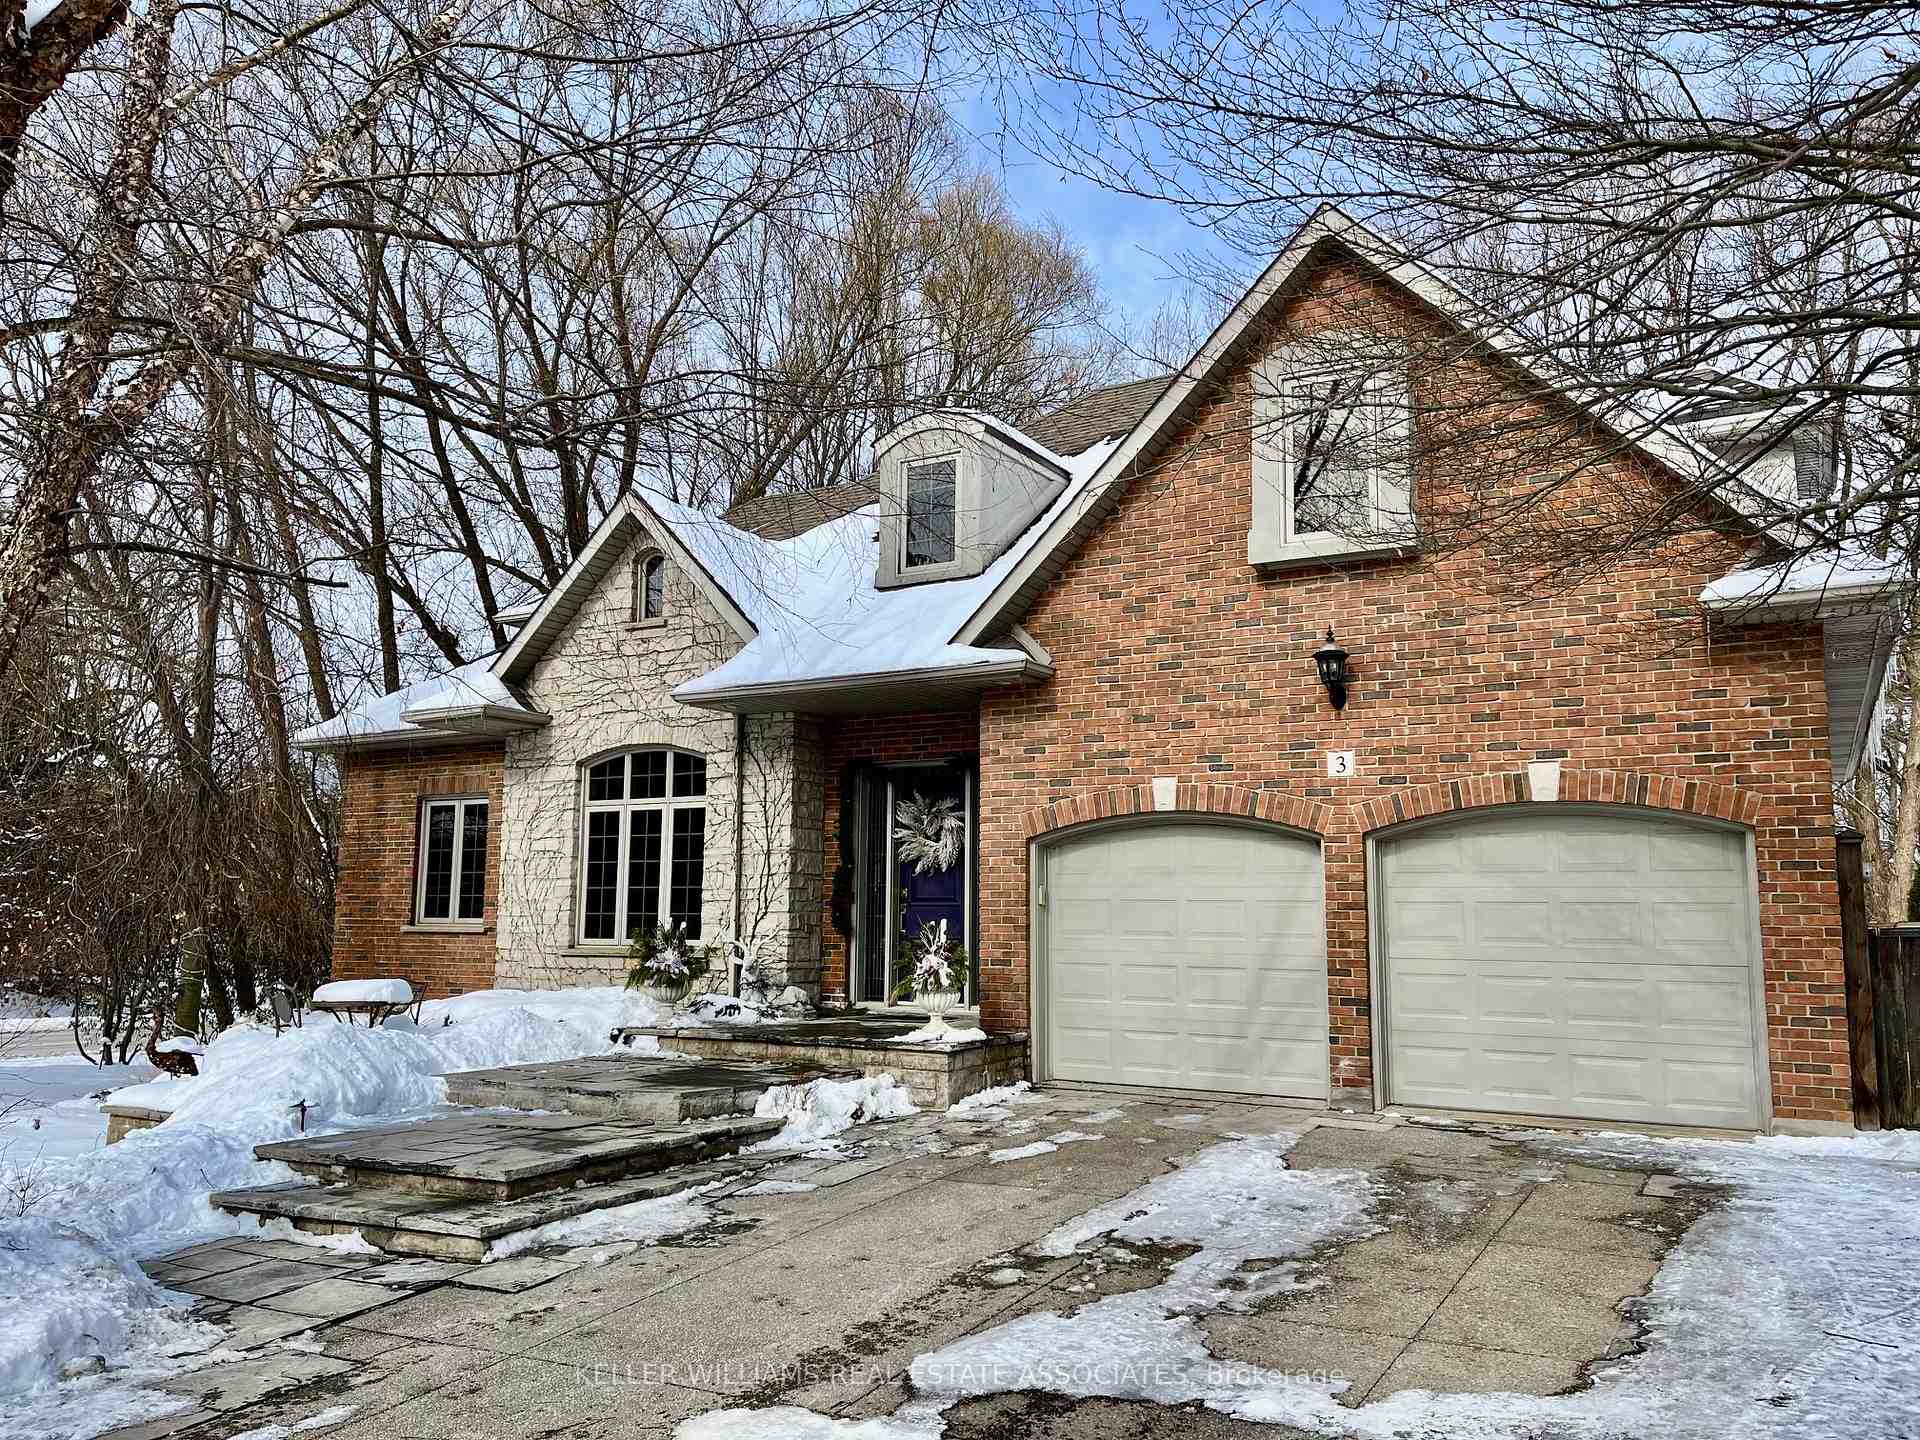



Discover this cozy custom built home! Upgraded finishes throughout. In-Law/Potential Income Suite with private entrance. Treat yourself to solid maple cabinetry, granite, natural stone flooring & new hardwood flooring, California ceilings, crown moldings & rounded corners ... no builder basics. High End Kitchen Appliances (Sub-Zero, Thermadore, Monogram, Bosch). Primary suite is on main level and enhanced w/Garden doors + French balconies and 5 piece on-suite. Upper level loft area is designed for both relaxation and entertainment. Upper level also boasts a 2nd Primary bedroom, 3rd bedroom, Spa-bath & Yoga retreat room. Bright Lower Level has separate entrance & rear walkout, full kitchen, 4 piece bath w/sauna, and two additional bedrooms. Professionally appointed grounds: tree-scape enhances woodsy atmosphere; Fern garden envelopes private pergola & old-world-charm; Side stone walkway thru gardens to yard & back patio atop armour stone terracing; Flagstone tiered porch & exposed aggregate with stone trim drive; Sprinkler System. Steps from all amenities, public transit, close proximity to Golf Links Power Center, Ancaster Village, & Meadowlands.
Property Details
Sign in for full listing history and the exact list date.
Features & Amenities
- View
- Fireplace
- Air Conditioning
- Basement
Thinking of selling in Hamilton?
Filipe & Isabel Ferreira and the Team Filipe track every sale on this street. Get a free, no-obligation valuation and see what your home would list for today.
- Real estate agents in Hamilton
- Recently sold homes in Hamilton
- What it costs to sell a house in Ontario
- How much are REALTOR® fees in Ontario?
TRREB MLS® Attribution
MLS® X11975718
Listed by KELLER WILLIAMS REAL ESTATE ASSOCIATES
The trademarks MLS®, Multiple Listing Service® and the associated logos are owned by The Canadian Real Estate Association (CREA) and identify the quality of services provided by real estate professionals who are members of CREA. The trademarks REALTOR®, REALTORS® and the REALTOR® logo are controlled by CREA and identify real estate professionals who are members of CREA. Listing data provided by the Toronto Regional Real Estate Board (TRREB). The information contained herein is from sources believed to be reliable but is not guaranteed. Information deemed reliable but not guaranteed accurate by TRREB or Team Filipe / RE/MAX.
Team Filipe · RE/MAX · (647) 210-6070
Listed By
KELLER WILLIAMS REAL ESTATE ASSOCIATES