
3 Nancy Avenue
7603 - Sheahan Estates/Trend Village / South of Baseline to Knoxdale, ON K2H 8L3
About This Property
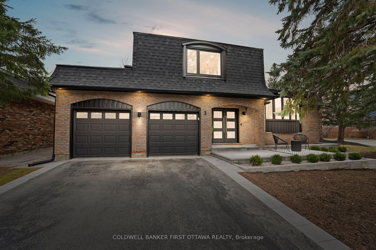
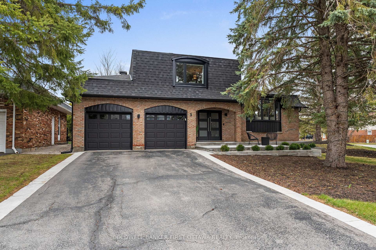
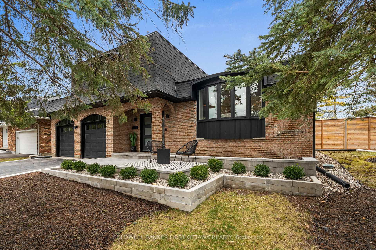




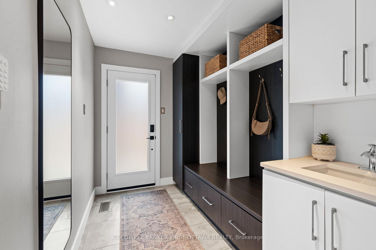
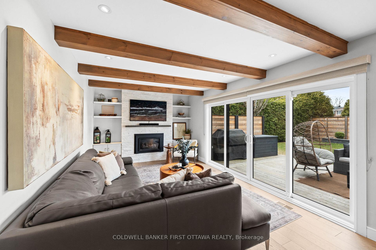
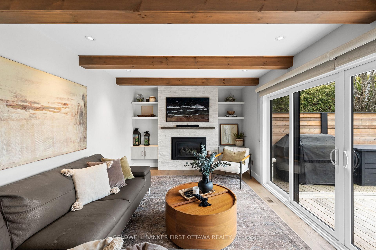
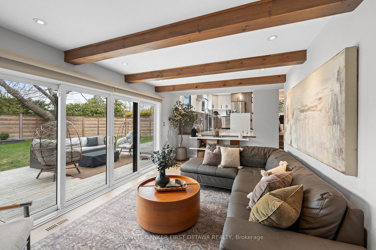
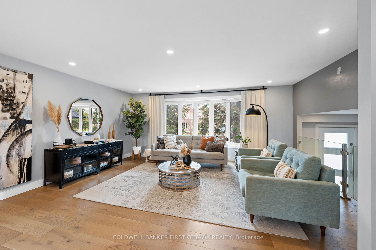
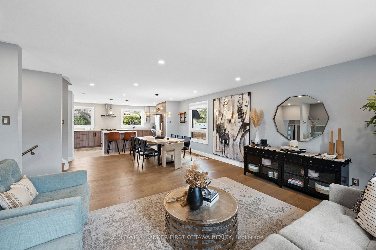
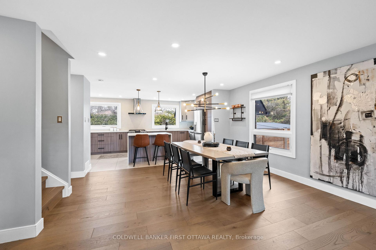
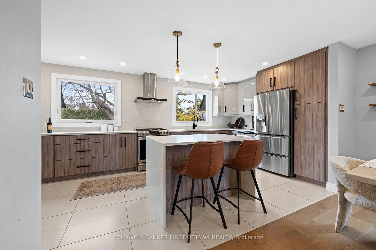
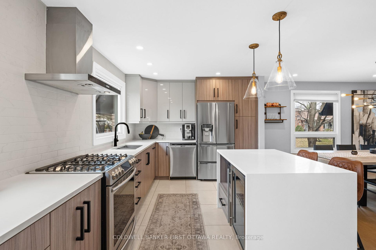
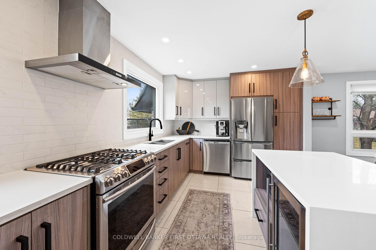
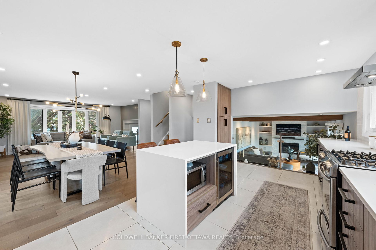
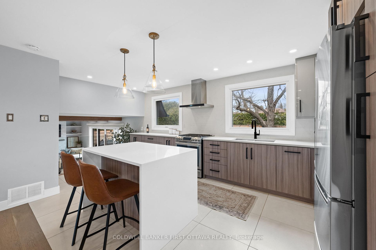

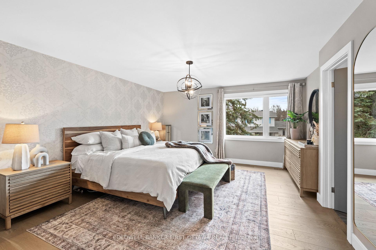


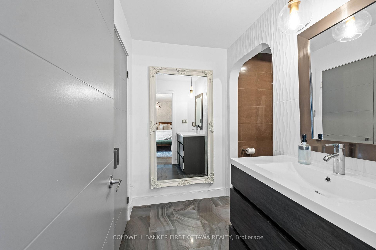
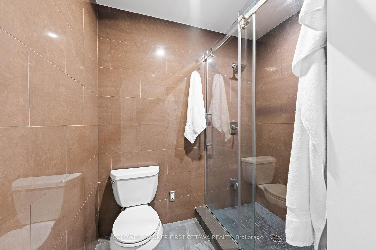
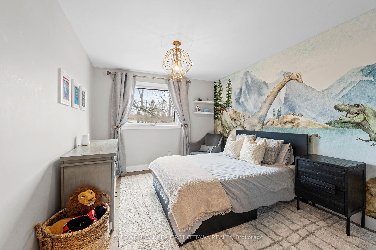
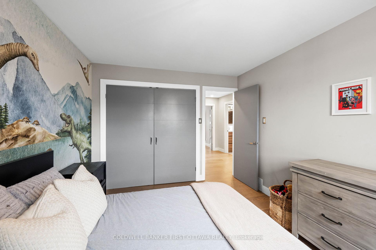
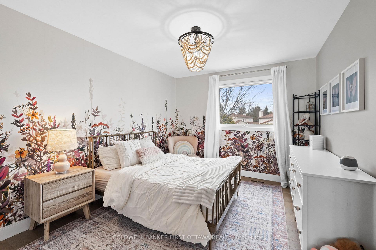
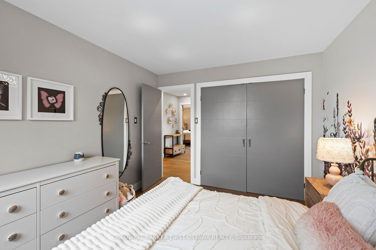

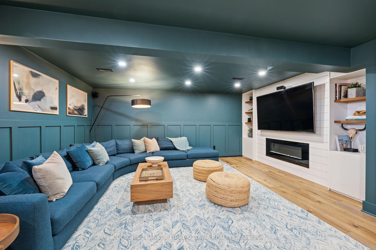
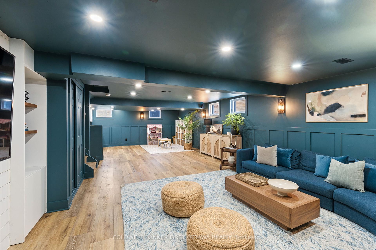
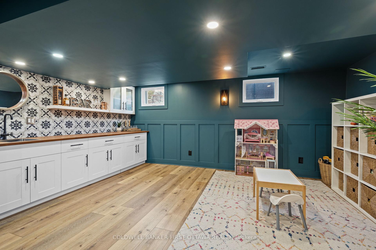
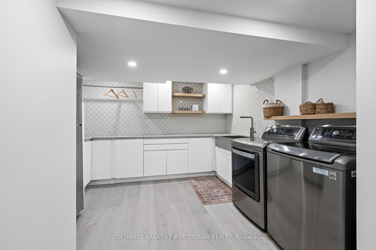
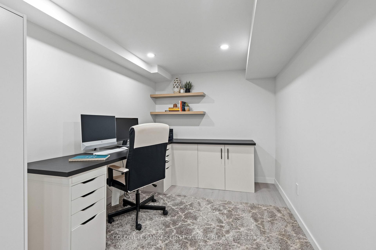
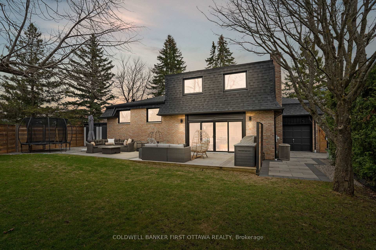
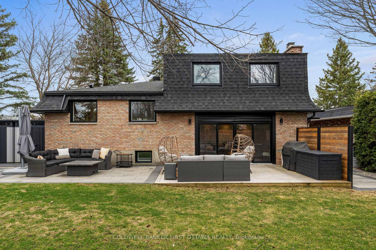
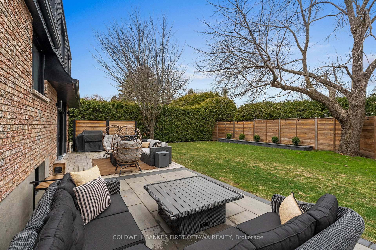
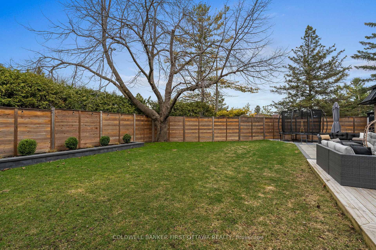
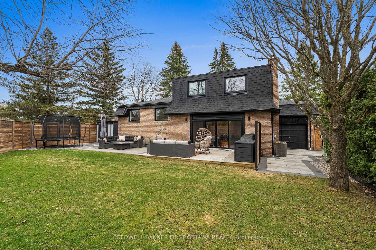
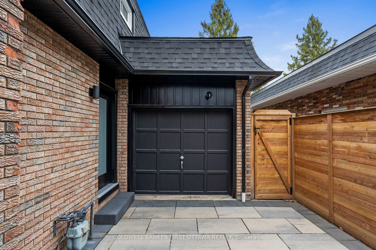
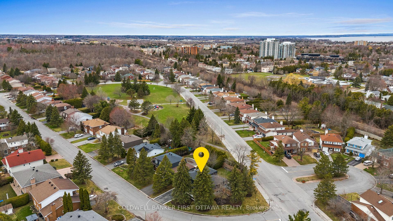
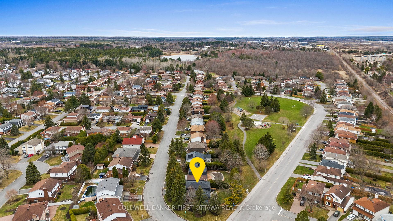
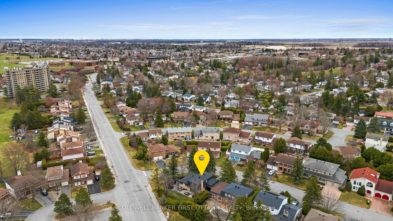
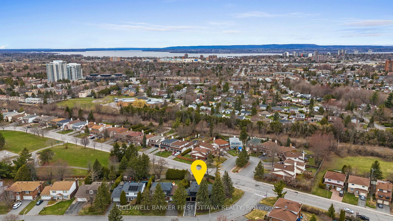
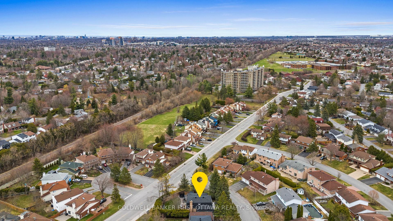
Modern elegance meets functionality in this beautifully designed & well cared for 3 bed, 3 bath home in the sought after Sheahan Estates & Knoxdale/SRB School Catchment. Situated on a corner lot, you have no north side neighbour + no rear neighbours as you back onto a park. Your fully fenced, landscaped & interlocked w/ grassy area, is ideal for summer fun. Step into luxury through dbl frosted drs into a welcoming foyer feat. oversized ceramic tile & dbl closet. The 2pc powder rm is complete w/ stylish wallpaper + decorative shelving. Glass railings define the open-concept layout, seamlessly connecting the living/dining area & chef-inspired kitchen. Wide plank hardwd flows t/o the main & 2nd levels. The bright living rm offers a bay window. The dining area boasts a sleek, modern light fixture which flows into the modern kitchen features SS appls & beverage fridge + a waterfall central island w/ breakfast bar, soft-close cabinetry & pantry style cabinets. The great rm feat. ceiling beams, gas fplace w/ stacked stone, custom built-ins & oversized sliding doors w/ roll-down blinds leading to the byard. Mudrm access via 5-panel French doors offers upper/lower cabinetry, bench seating, under-mount sink, built-in storage & side yard access w/ interlock. Inside entry to the 2-car garage. Upstairs boasts a 5-pc main bath. The primary bed is a serene retreat w/ Baroque accent wall, barn door to WIC & 3pc ensuite w/ WIC/makeup area, arched entry to private toilet & tiled rain shower. Two addl beds offer deep dbl closets & byard views. The lower lvl rec rm is flexible in layout. Wet bar feat. wood herringbone counter, sink, upper/lower cabinetry & open shelving. Expansive Laundry Area & Office/Hobby space offers a built-in L-shaped desk & storage. Garage incl. rear pull-up door for equip. access. Mins to QCH, Queensway, 416, numerous parks/walking trails (Bruce Pit), Ikea, Bayshore Shopping Centre, Public Transit (steps away) - this is the one to experience in person!
Property Details
Sign in for full listing history and the exact list date.
Features & Amenities
- View
- Fireplace
- Air Conditioning
- Basement
Thinking of selling in South of Baseline to Knoxdale?
Filipe & Isabel Ferreira and the Team Filipe track every sale on this street. Get a free, no-obligation valuation and see what your home would list for today.
- What it costs to sell a house in Ontario
- How much are REALTOR® fees in Ontario?
- Real estate agents in Toronto & the GTA
TRREB MLS® Attribution
MLS® X12109769
Listed by COLDWELL BANKER FIRST OTTAWA REALTY
The trademarks MLS®, Multiple Listing Service® and the associated logos are owned by The Canadian Real Estate Association (CREA) and identify the quality of services provided by real estate professionals who are members of CREA. The trademarks REALTOR®, REALTORS® and the REALTOR® logo are controlled by CREA and identify real estate professionals who are members of CREA. Listing data provided by the Toronto Regional Real Estate Board (TRREB). The information contained herein is from sources believed to be reliable but is not guaranteed. Information deemed reliable but not guaranteed accurate by TRREB or Team Filipe / RE/MAX.
Team Filipe · RE/MAX · (647) 210-6070
Listed By
COLDWELL BANKER FIRST OTTAWA REALTY