3 Morton Avenue
Brantford, ON N3R 2N4
About This Property
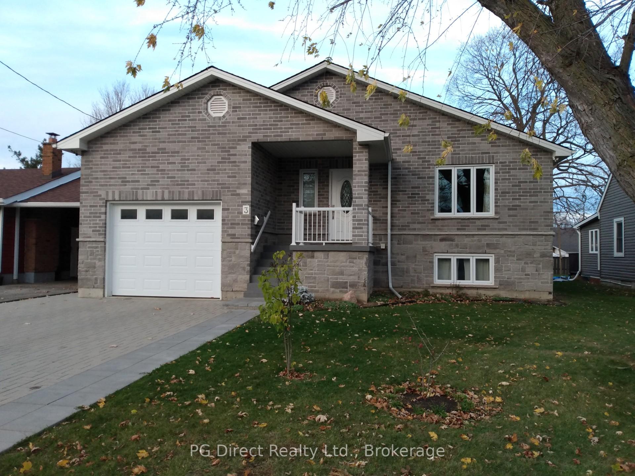
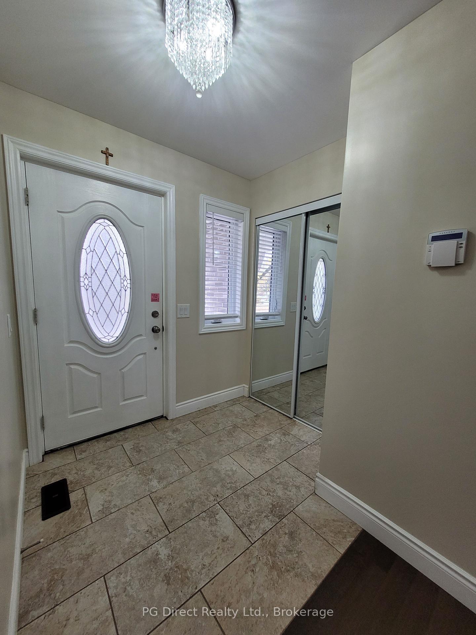
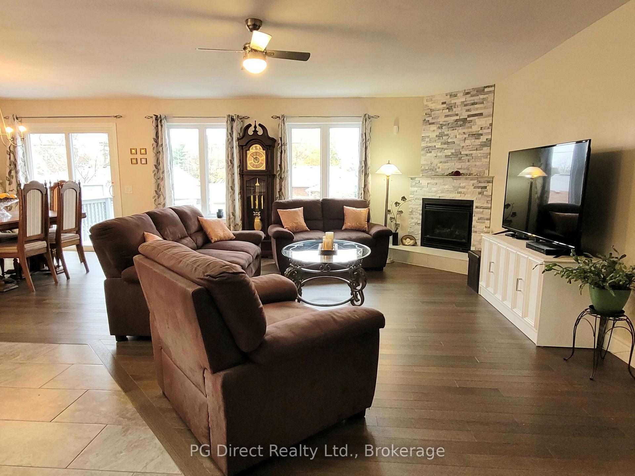
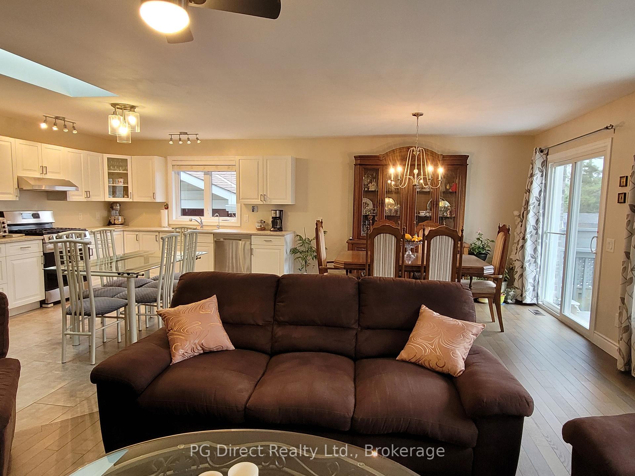
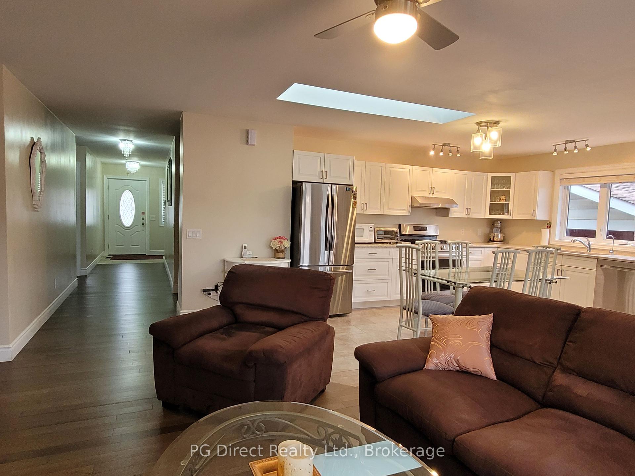
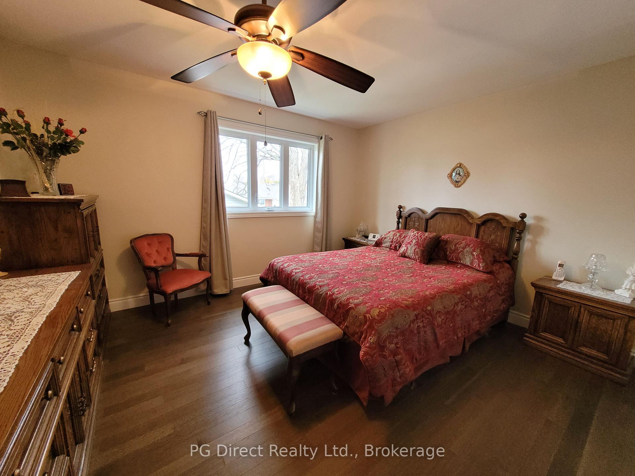
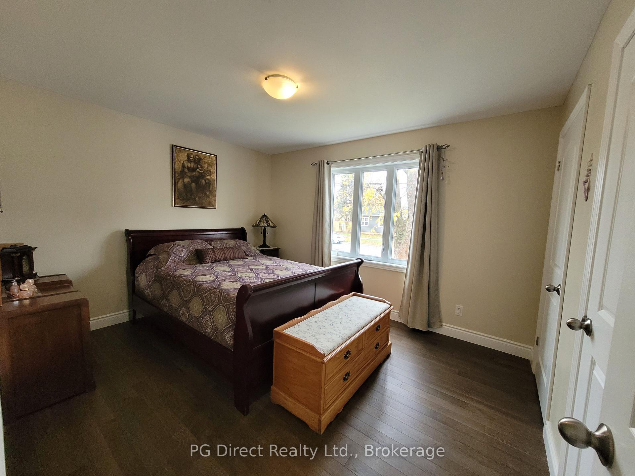
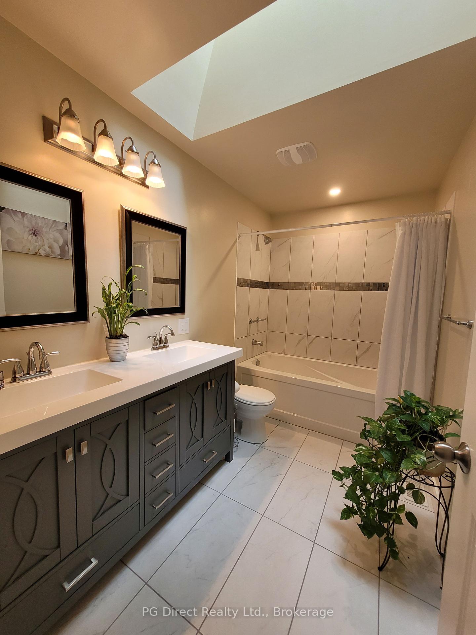
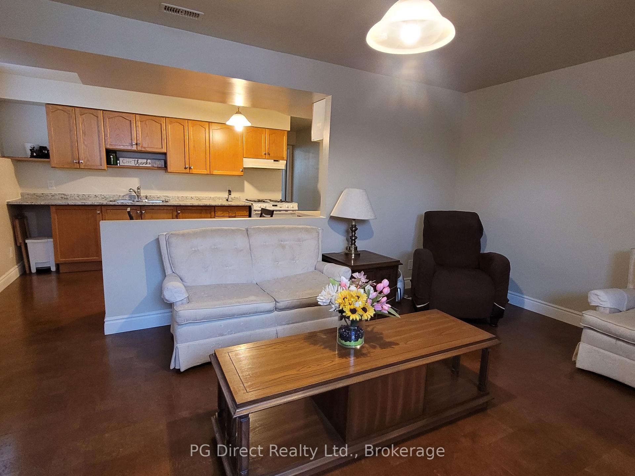
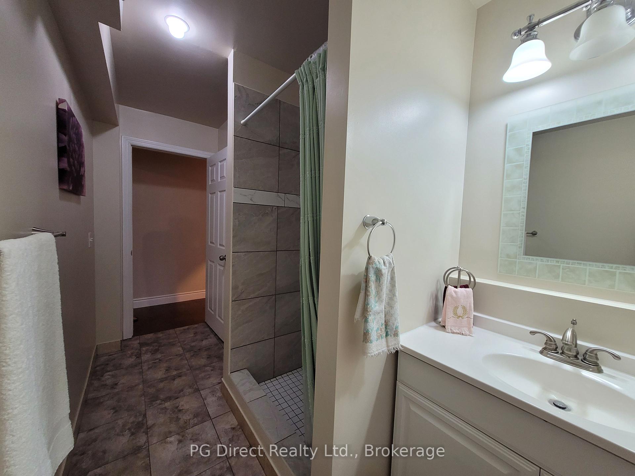
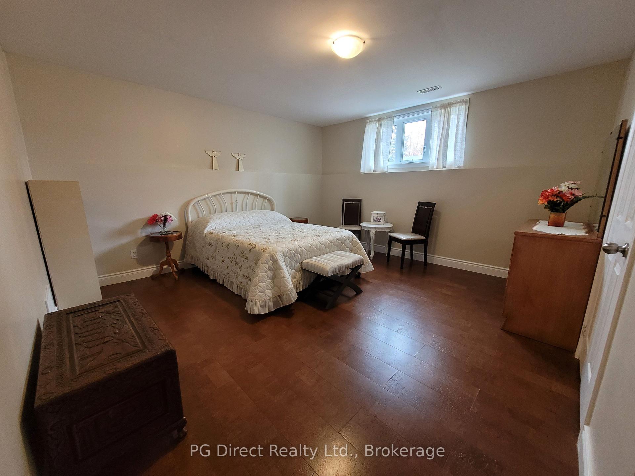
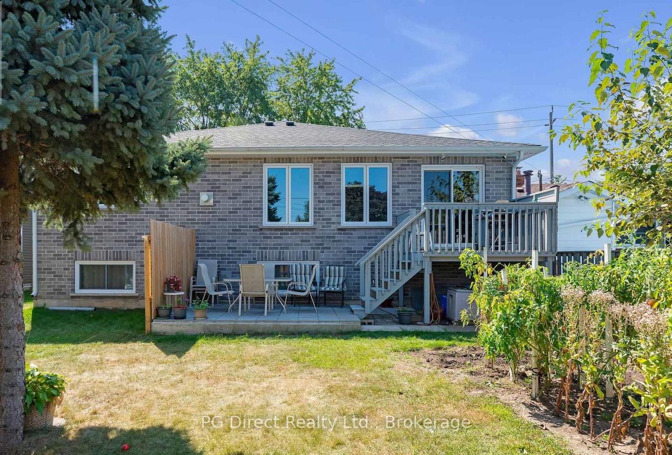
Visit REALTOR website for additional information. Custom built 2021, all brick & stone raised ranch. Over 3000 sq.ft. of living space, with 3 + 2 bedrooms, 3 bathrooms, 2 kitchens, 2 living rooms, 2 laundry rooms. Master bedroom has an ensuite with double sinks. 1.5 car garage with a side entrance for a future in-law suite. Open concept living/dining/kitchen. Flooring: hardwood, ceramic tile and cork flooring in the basement for a warm floor. There are 2 skylights, a gas fireplace, patio door to a two-tier deck. High quality kitchen with quartz counters. Main has a 6 ft. tub and a skylight. Large windows throughout giving plenty of natural light. Owned on demand hot water tank, steam sauna, alarm system, video surveillance cameras, leaf filter, double driveway interlock stone for 4 cars, fenced yard and a shed. Close to all amenities, hospital, highway access, schools and shopping.
Property Details
Sign in for full listing history and the exact list date.
Features & Amenities
- Fireplace
- Air Conditioning
- Basement
Thinking of selling in Brantford?
Filipe & Isabel Ferreira and the Team Filipe track every sale on this street. Get a free, no-obligation valuation and see what your home would list for today.
- What it costs to sell a house in Ontario
- How much are REALTOR® fees in Ontario?
- Real estate agents in Toronto & the GTA
TRREB MLS® Attribution
MLS® X11884316
Listed by PG Direct Realty Ltd.
The trademarks MLS®, Multiple Listing Service® and the associated logos are owned by The Canadian Real Estate Association (CREA) and identify the quality of services provided by real estate professionals who are members of CREA. The trademarks REALTOR®, REALTORS® and the REALTOR® logo are controlled by CREA and identify real estate professionals who are members of CREA. Listing data provided by the Toronto Regional Real Estate Board (TRREB). The information contained herein is from sources believed to be reliable but is not guaranteed. Information deemed reliable but not guaranteed accurate by TRREB or Team Filipe / RE/MAX.
Team Filipe · RE/MAX · (647) 210-6070
Listed By
PG Direct Realty Ltd.