

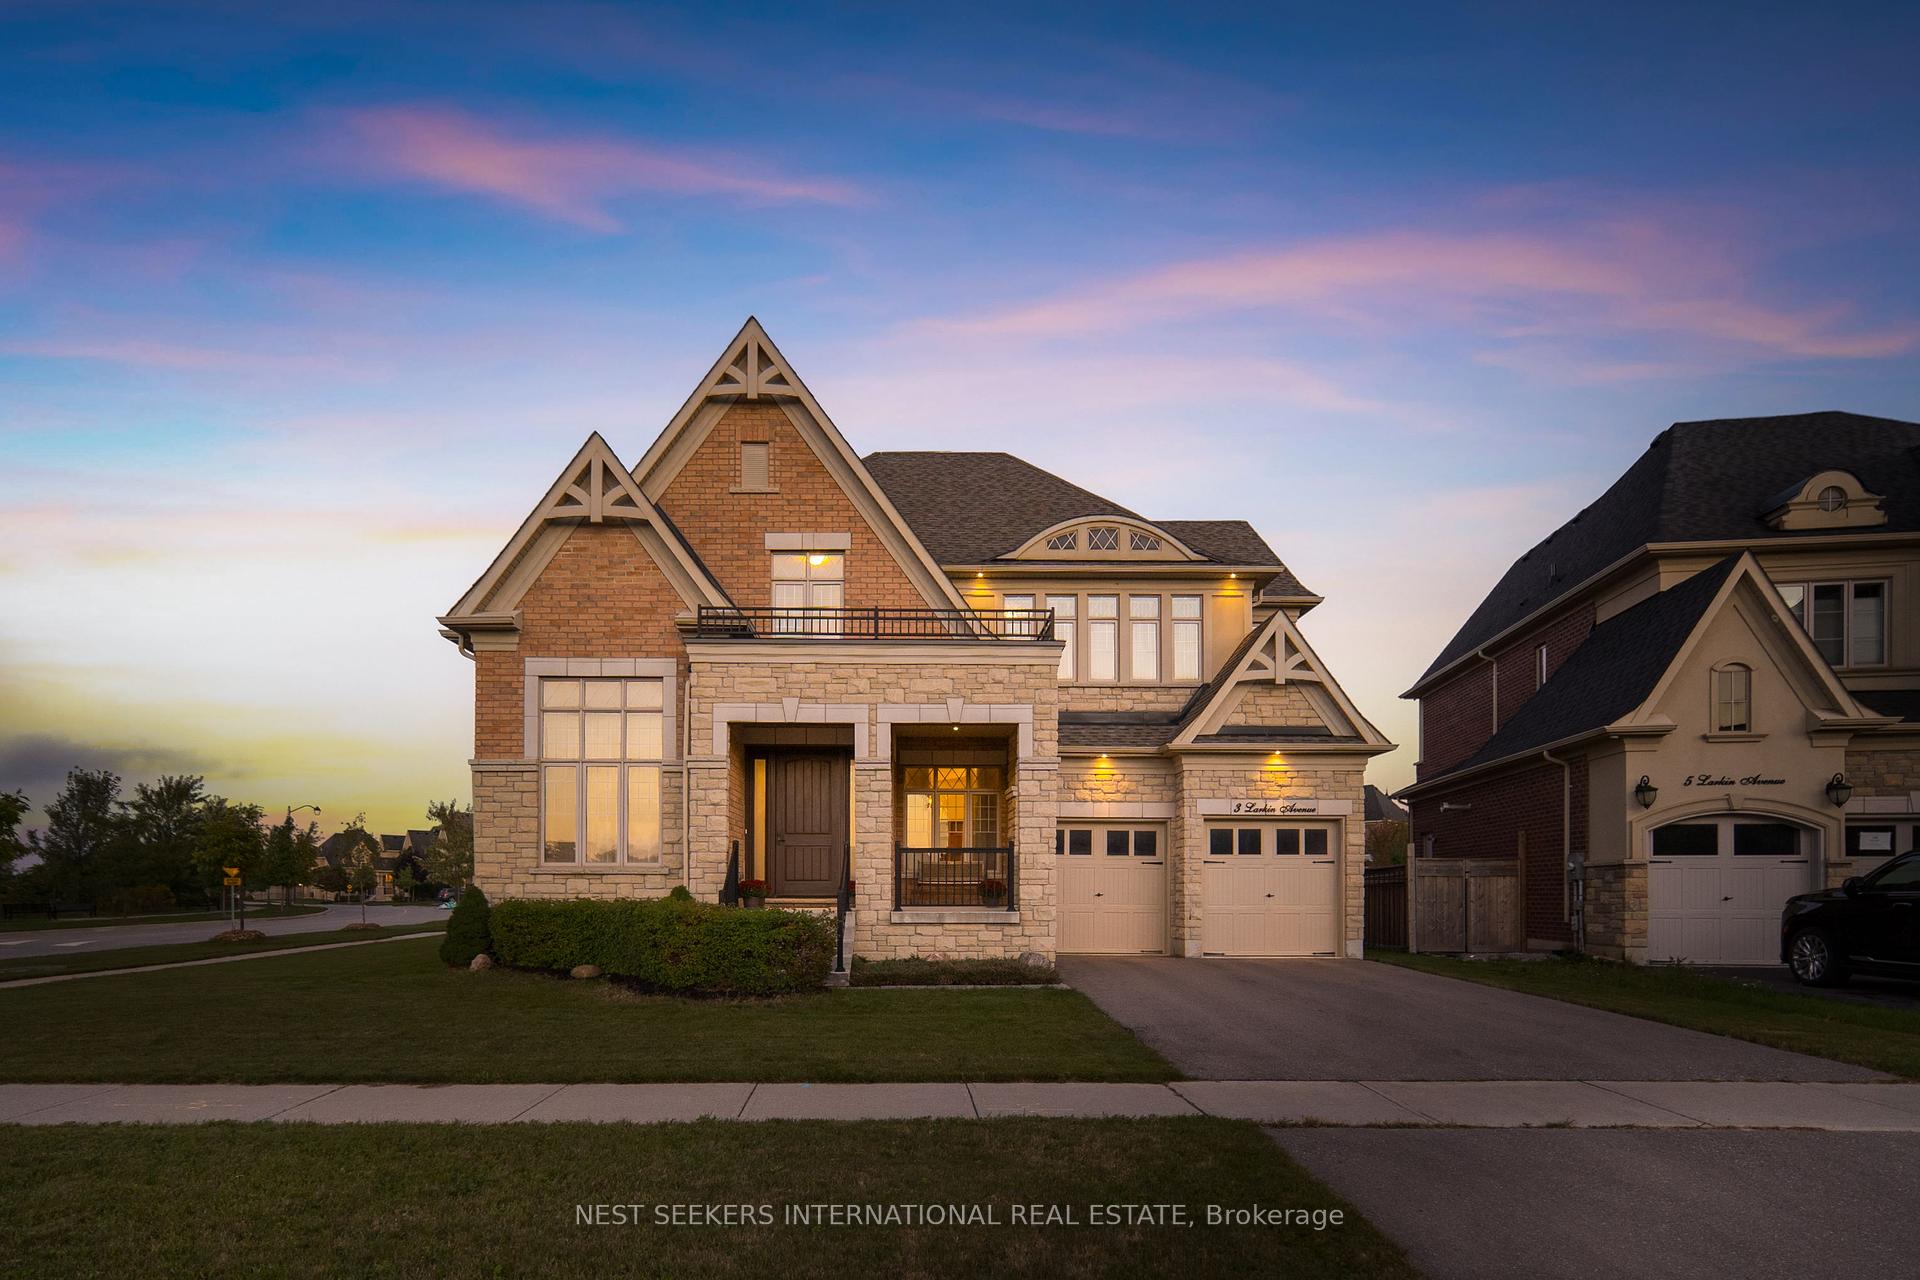
3 Larkin Avenue
King, ON L7B 0N8
About This Property
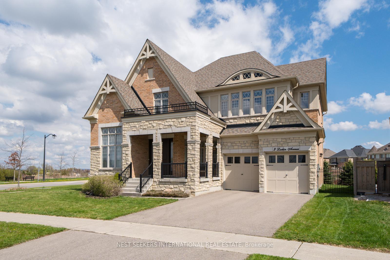
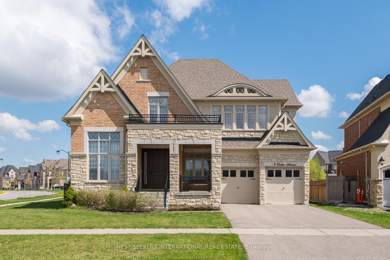
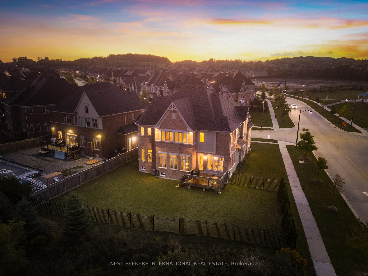
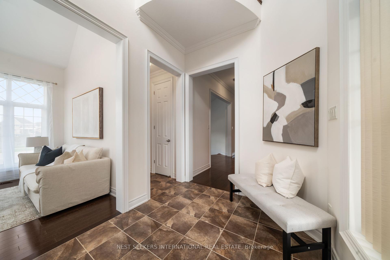
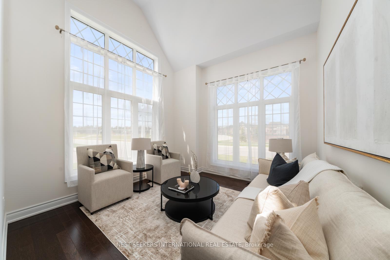
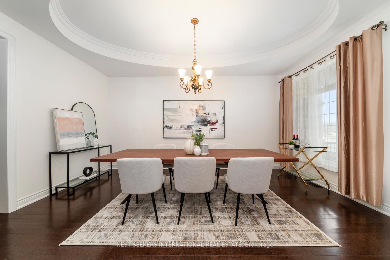
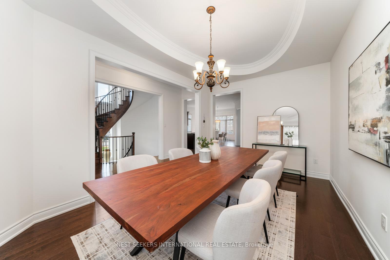
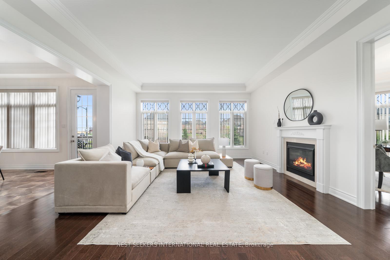
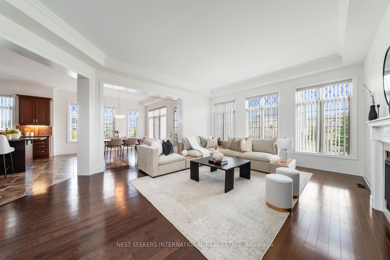
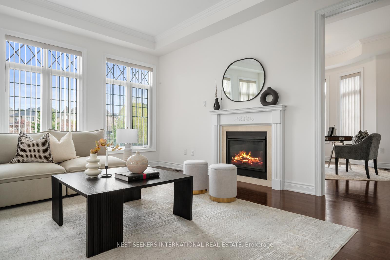
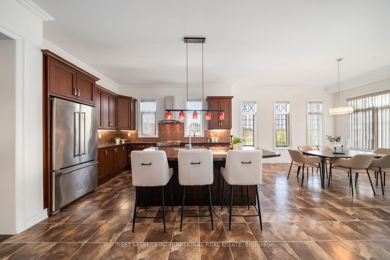
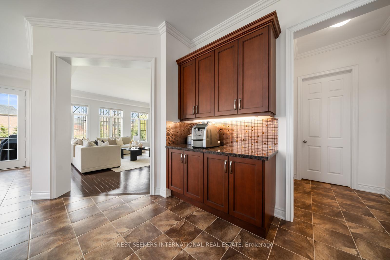
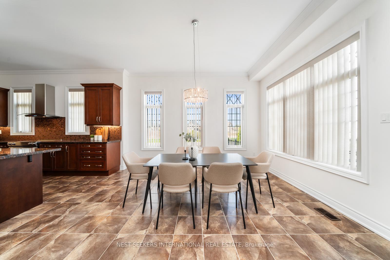
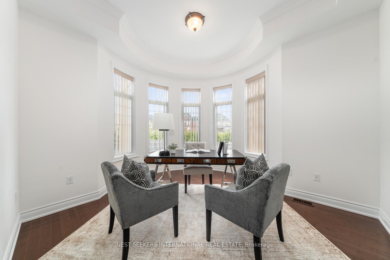
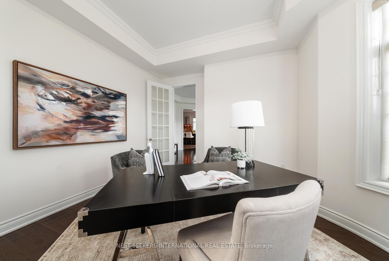

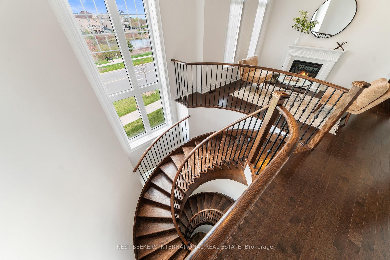
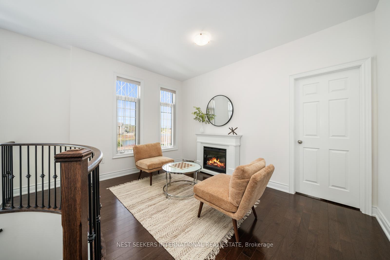
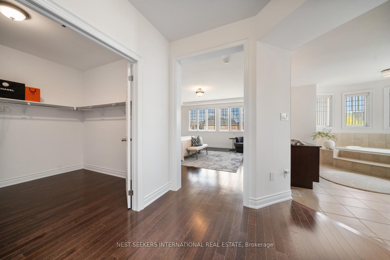
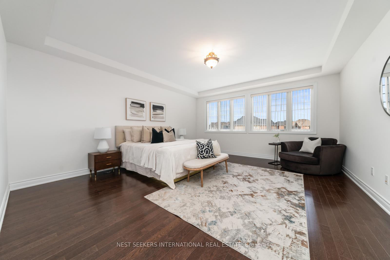
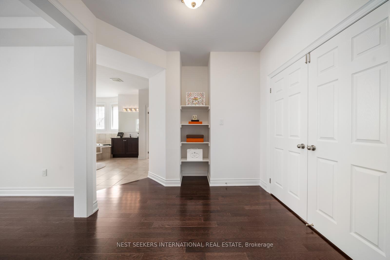
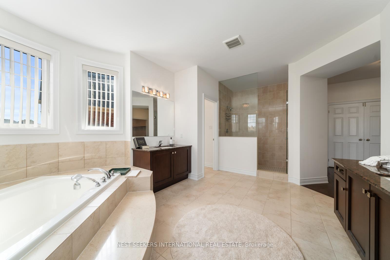
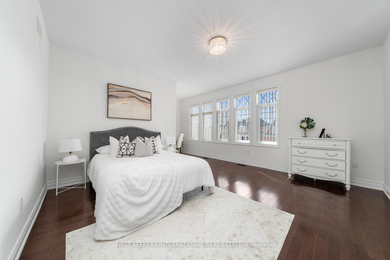
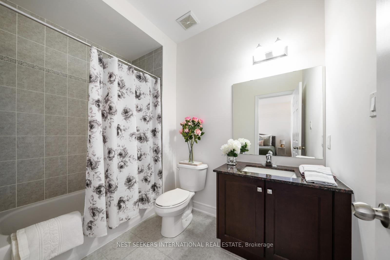
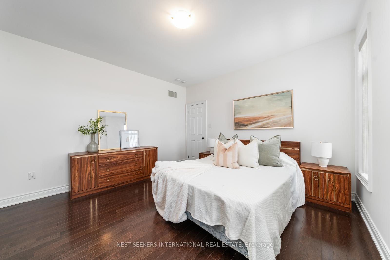
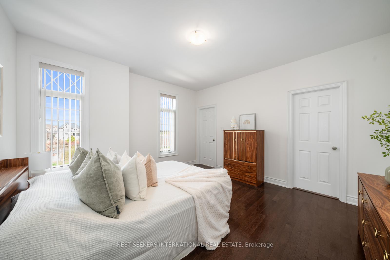
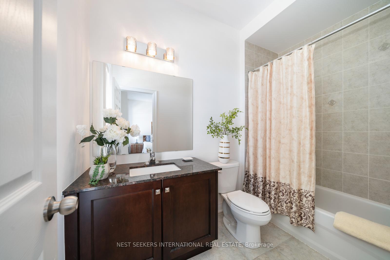
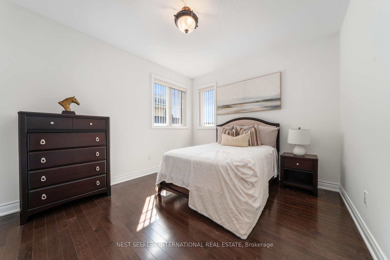
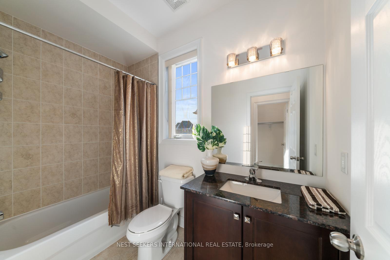
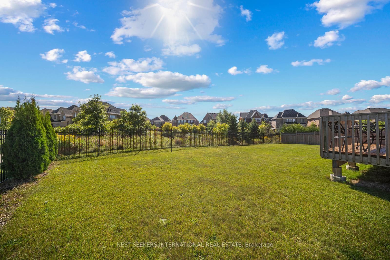
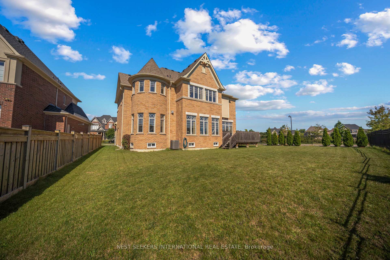
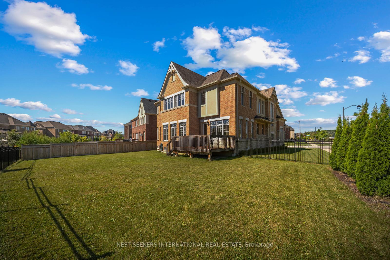
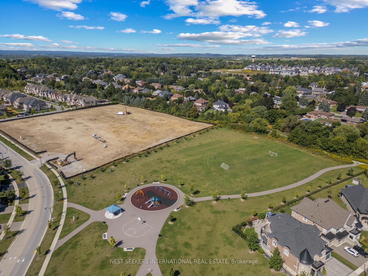
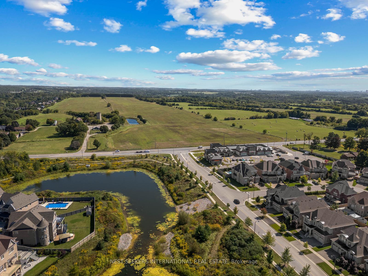
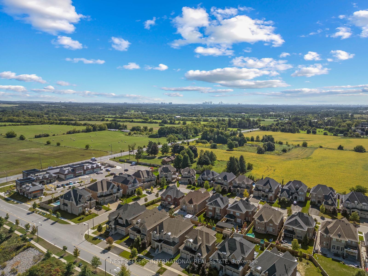
Welcome to 3 Larkin Avenue. Nestled in the prestigious Gates of Nobleton community. This exceptional 4,160 sq ft home is situated on a premium lot, backing onto a serene private ravine, offering both privacy and stunning natural views. This luxurious residence features 4 spacious bedrooms, each with its own private ensuite, ensuring comfort and convenience for every member of the family. The interior is designed to impress, with soaring 10-foot ceilings, large windows, and an open-concept layout that creates an inviting atmosphere for both living and entertaining. Additional 2,100 sqft of Basement Living Space with Large Cold Storage Room. A 3-car tandem garage provides ample space for vehicles and storage, while the expansive backyard offers a peaceful retreat surrounded by nature. Located in one of Nobleton's most desirable neighborhoods, this home seamlessly blends luxury and tranquility. Don't miss the chance to make this extraordinary property your own!
Property Details
Sign in for full listing history and the exact list date.
Features & Amenities
- View
- Fireplace
- Air Conditioning
- Basement
Thinking of selling in King?
Filipe & Isabel Ferreira and the Team Filipe track every sale on this street. Get a free, no-obligation valuation and see what your home would list for today.
- What it costs to sell a house in Ontario
- How much are REALTOR® fees in Ontario?
- Real estate agents in Toronto & the GTA
TRREB MLS® Attribution
MLS® N12134227
Listed by NEST SEEKERS INTERNATIONAL REAL ESTATE
The trademarks MLS®, Multiple Listing Service® and the associated logos are owned by The Canadian Real Estate Association (CREA) and identify the quality of services provided by real estate professionals who are members of CREA. The trademarks REALTOR®, REALTORS® and the REALTOR® logo are controlled by CREA and identify real estate professionals who are members of CREA. Listing data provided by the Toronto Regional Real Estate Board (TRREB). The information contained herein is from sources believed to be reliable but is not guaranteed. Information deemed reliable but not guaranteed accurate by TRREB or Team Filipe / RE/MAX.
Team Filipe · RE/MAX · (647) 210-6070
Listed By
NEST SEEKERS INTERNATIONAL REAL ESTATE