

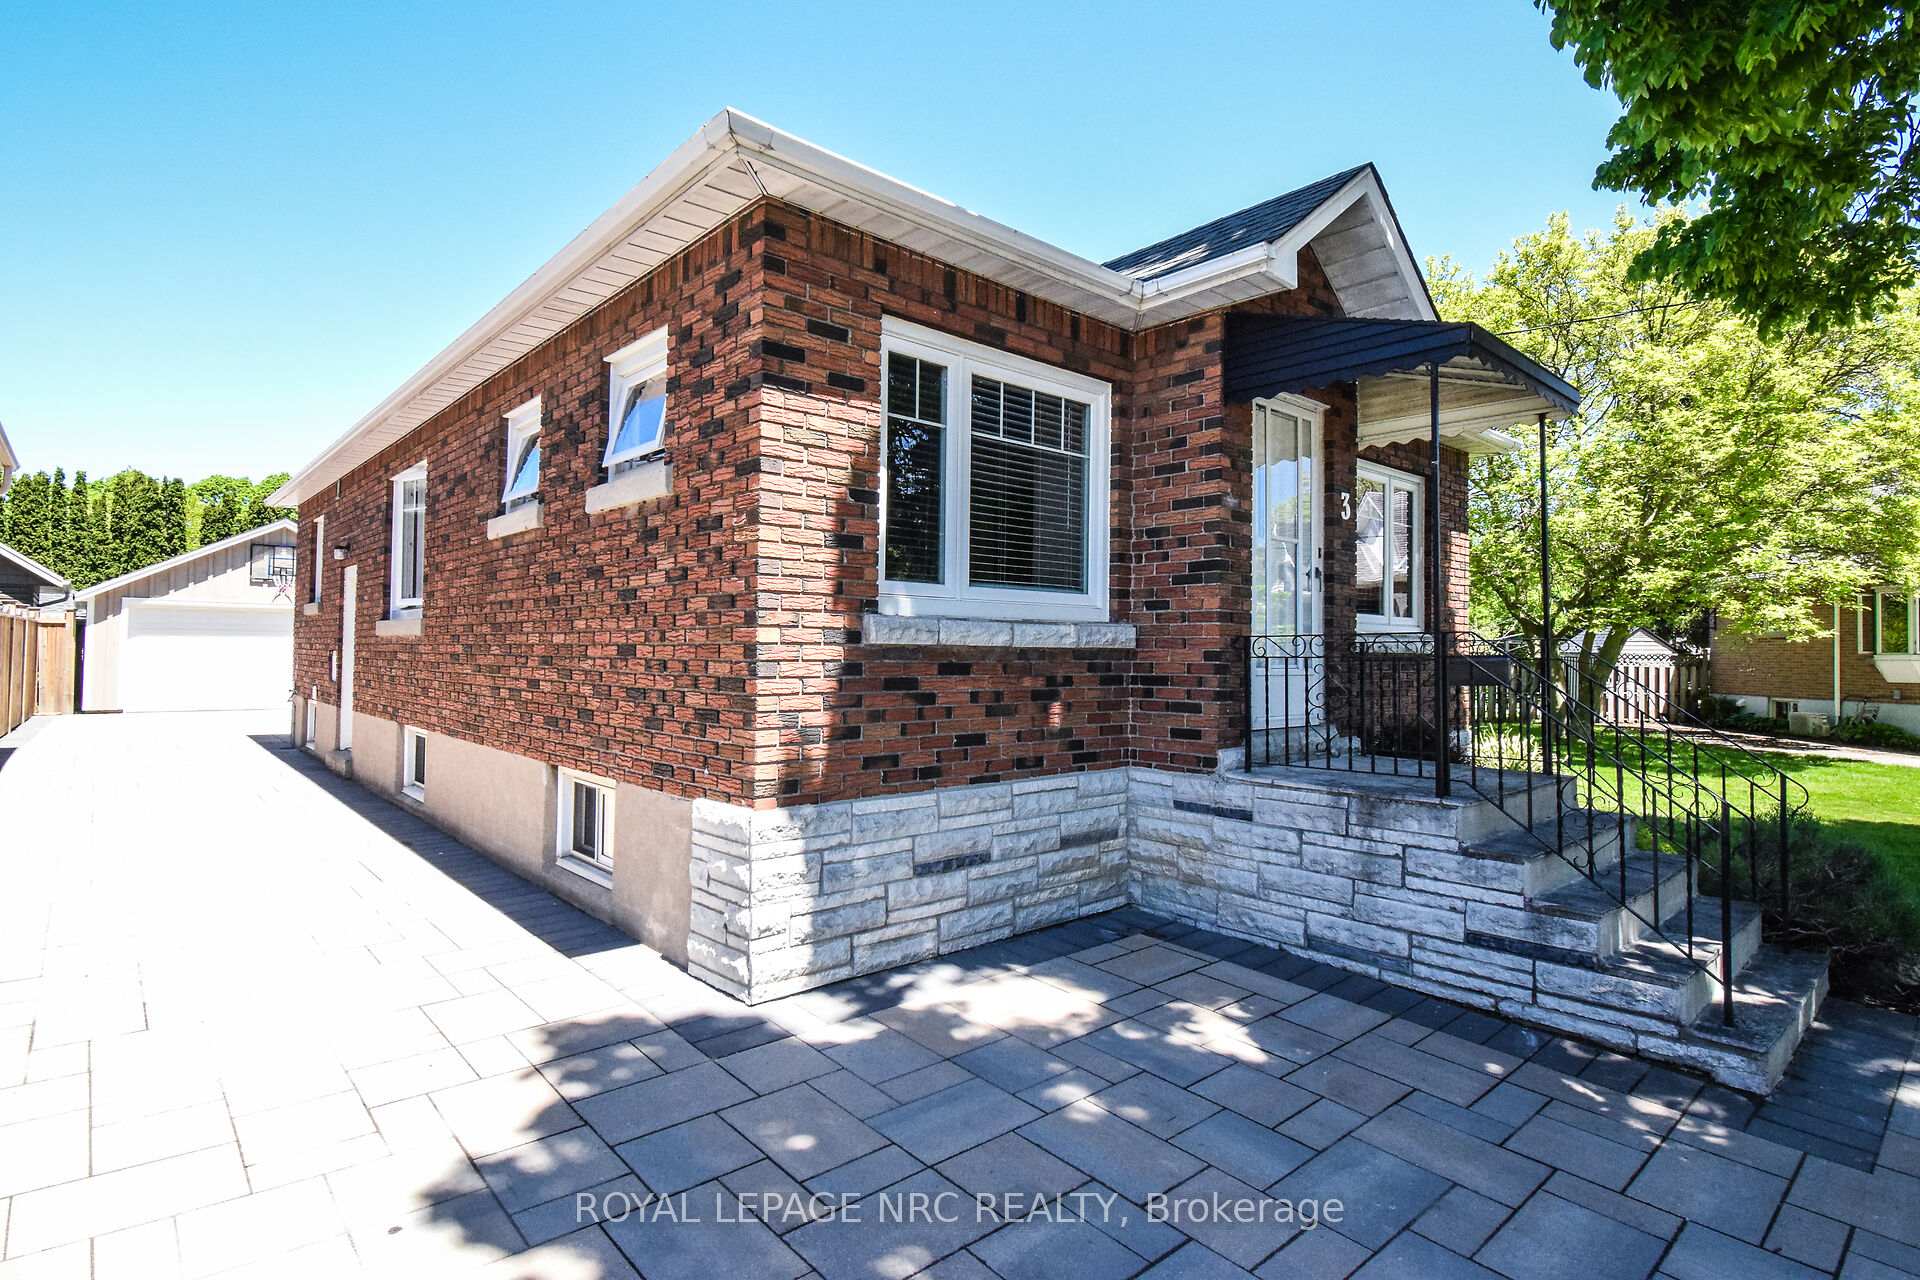
3 Kingsway Crescent
446 - Fairview / St. Catharines, ON L2N 1A5
About This Property
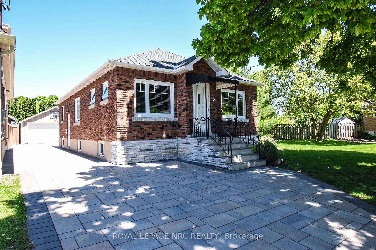
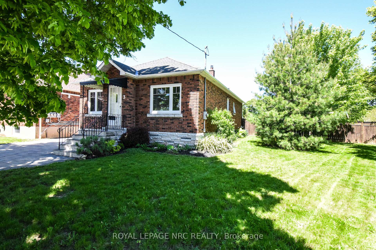

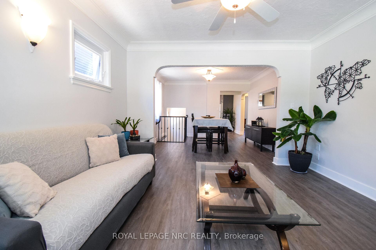
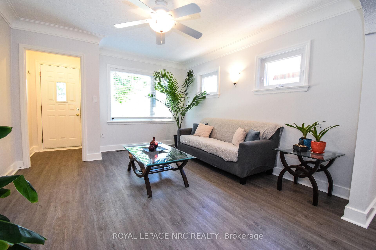
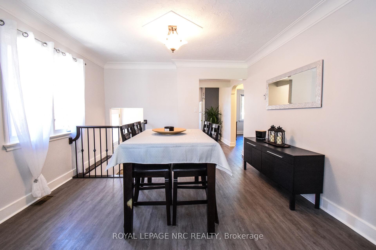
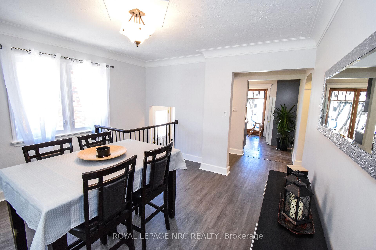
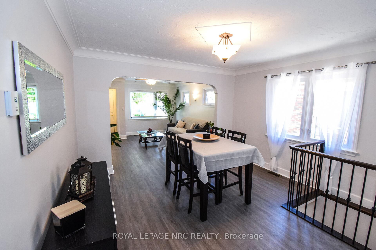
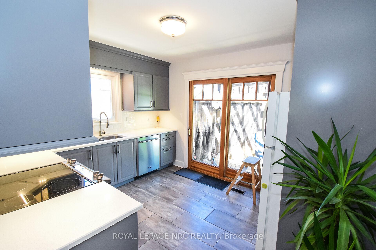
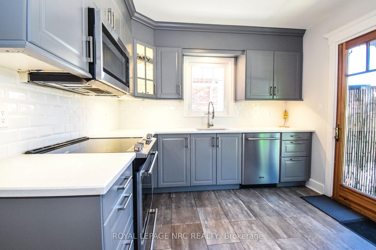
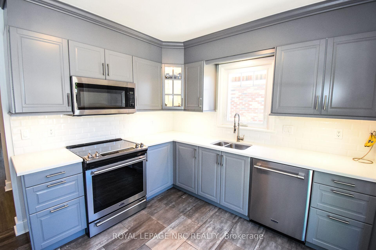
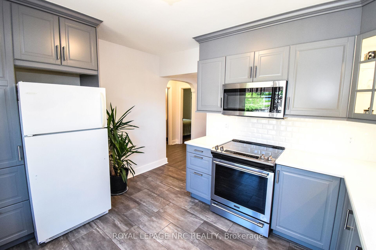
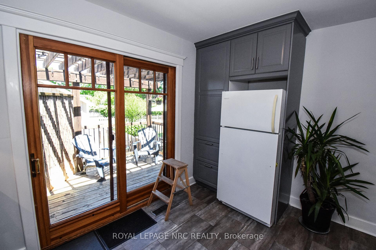
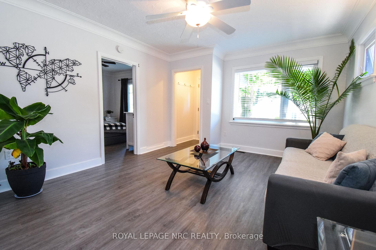
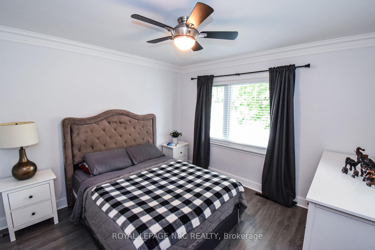
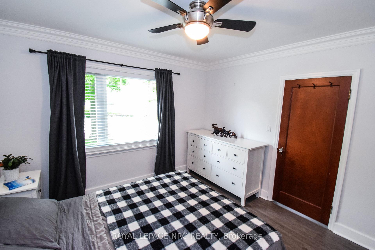
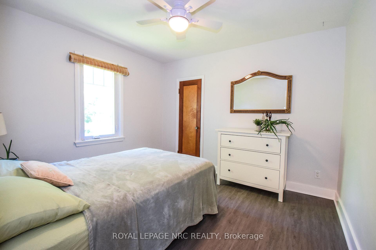
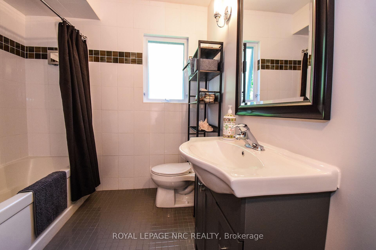
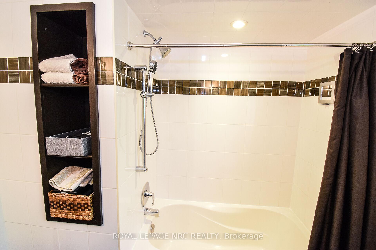
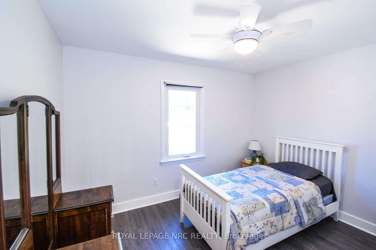
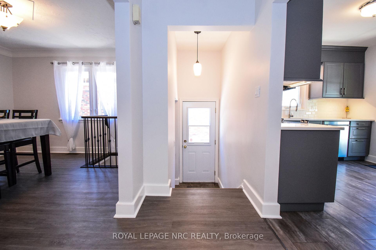
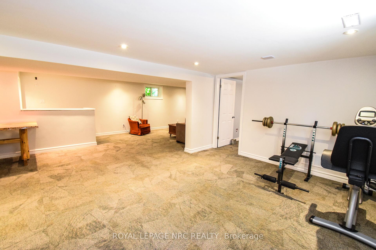
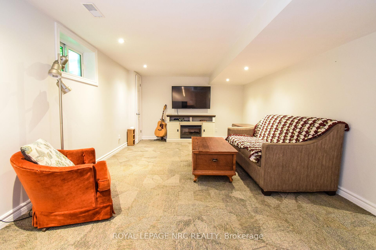
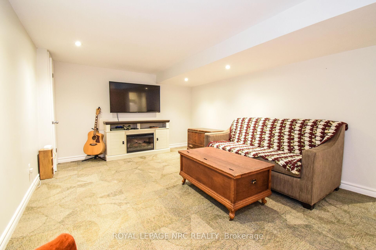
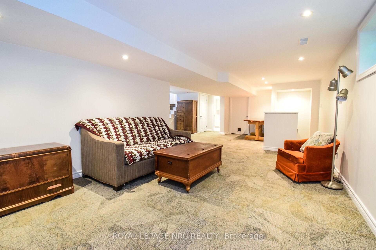
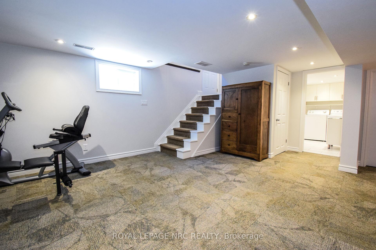
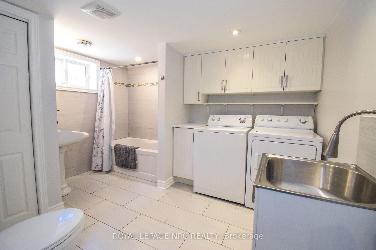
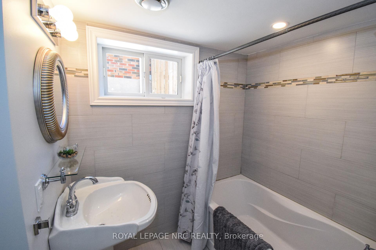
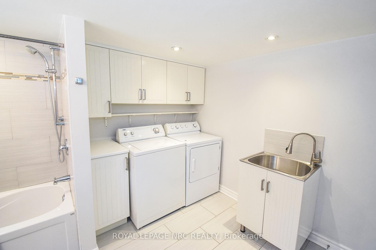
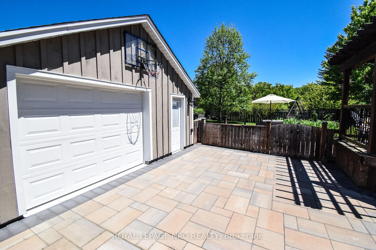
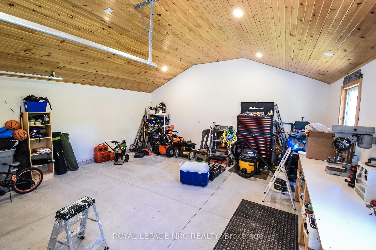
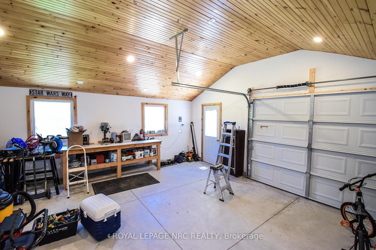
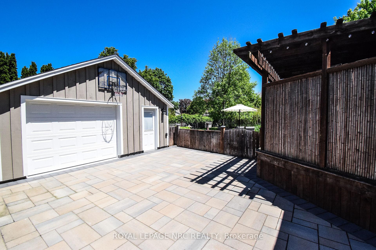
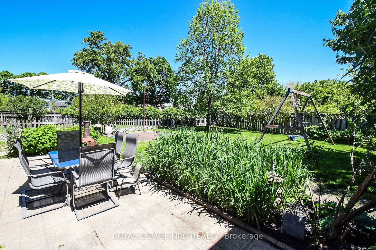
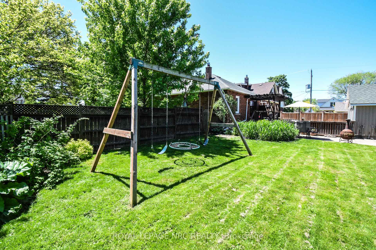
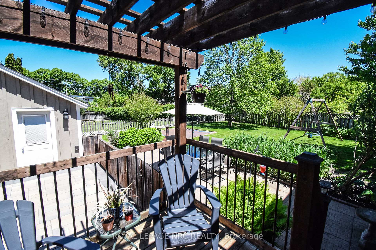
Welcome to 3 Kingsway Crescent, St Catharines a 3+1 bedroom, 2 bathroom all brick bungalow that offers everything you need and more ! This home has had many updates in past and recent years. The open living/dining room flows seamlessly to the remodeled kitchen with quartz counters (2016), patio door (2010) out to deck and pergola, remodeled 4 pc bathroom. New in (2025) luxury vinyl flooring in living/dining rooms and 3 bedrooms. Freshly painted all main floor walls (2025). Downstairs the fully finished basement features a L-shaped rec room, bedroom, 3 pc bathroom combined with laundry area with a separate sink all done in (2011). Forced air gas furnace and central air (2011). Main floor windows updated in past years. Enjoy the wide pie shape fully fenced rear yard and the convenience of a remodeled 20' x 20' garage that's drywalled and insulated with vaulted ceiling , concrete floor (2019), just a great bonus building for workshop , hobbies, storage , cars or whatever. Interlock driveway (2020) with parking for numerous vehicles + garage. This home is ideally located close all amenities , shopping , parks , etc. Call now to schedule your private viewing.
Property Details
Sign in for full listing history and the exact list date.
Features & Amenities
- View
- Air Conditioning
- Basement
Thinking of selling in St. Catharines?
Filipe & Isabel Ferreira and the Team Filipe track every sale on this street. Get a free, no-obligation valuation and see what your home would list for today.
- What it costs to sell a house in Ontario
- How much are REALTOR® fees in Ontario?
- Real estate agents in Toronto & the GTA
TRREB MLS® Attribution
MLS® X12175679
Listed by ROYAL LEPAGE NRC REALTY
The trademarks MLS®, Multiple Listing Service® and the associated logos are owned by The Canadian Real Estate Association (CREA) and identify the quality of services provided by real estate professionals who are members of CREA. The trademarks REALTOR®, REALTORS® and the REALTOR® logo are controlled by CREA and identify real estate professionals who are members of CREA. Listing data provided by the Toronto Regional Real Estate Board (TRREB). The information contained herein is from sources believed to be reliable but is not guaranteed. Information deemed reliable but not guaranteed accurate by TRREB or Team Filipe / RE/MAX.
Team Filipe · RE/MAX · (647) 210-6070
Listed By
ROYAL LEPAGE NRC REALTY