
3 Helena Place
11 - Kingston East (Incl CFB Kingston) / Kingston, ON K7L 4V1
About This Property
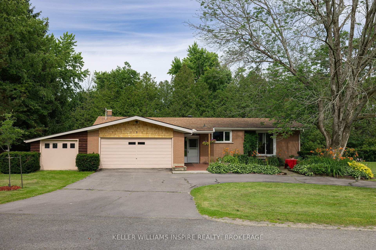
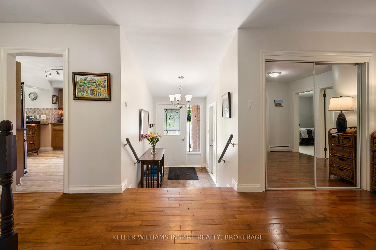
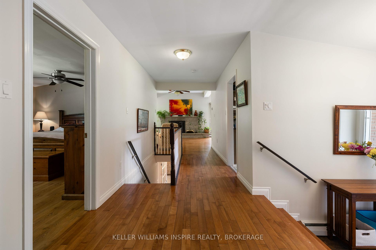
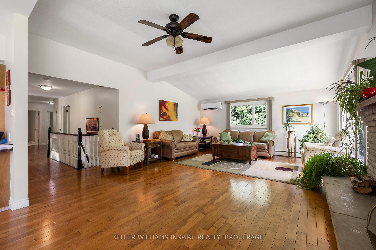
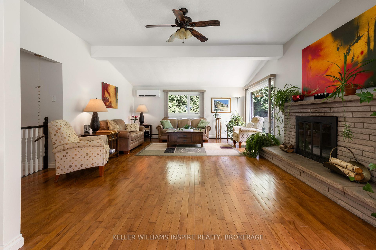
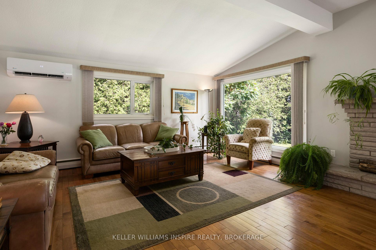
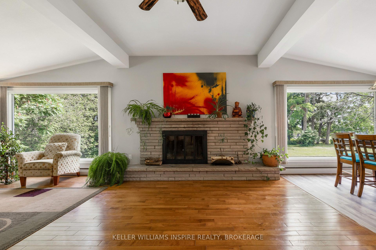
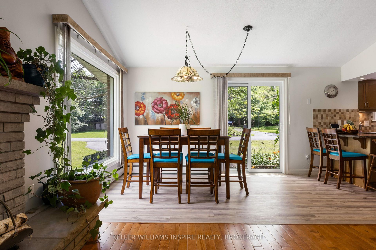
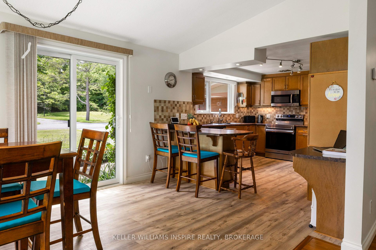
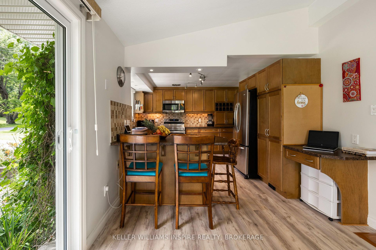
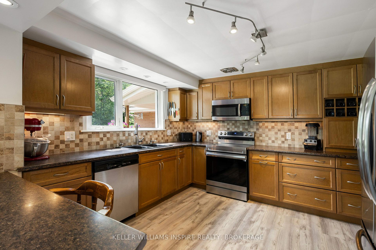
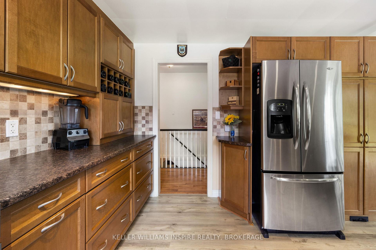
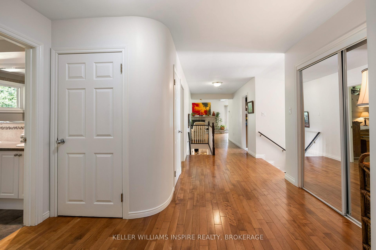
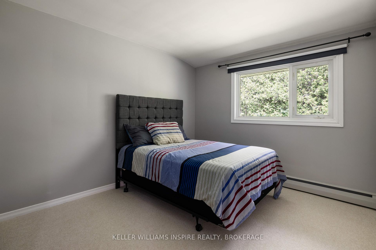
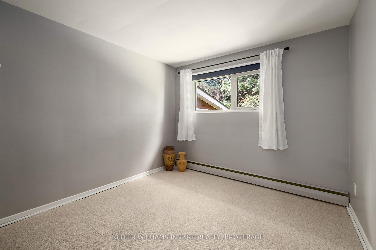
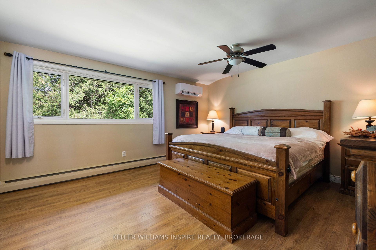
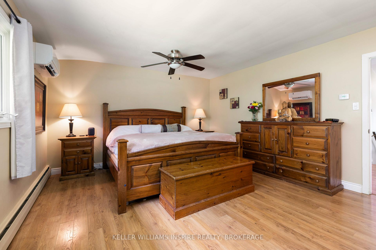
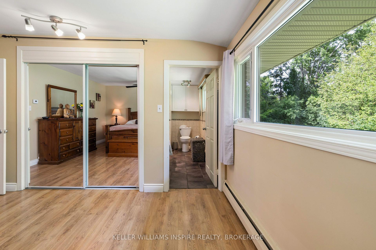
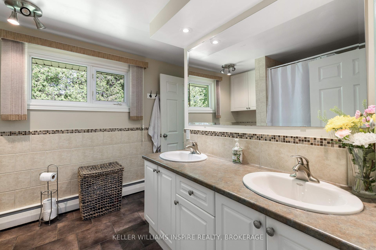
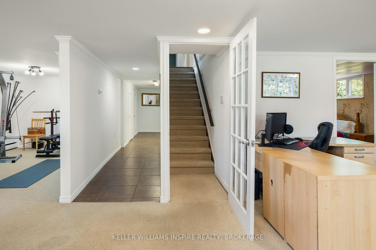
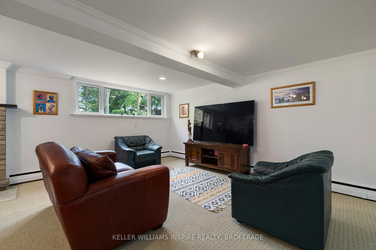
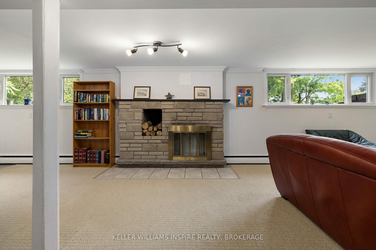
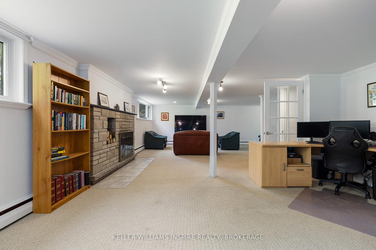
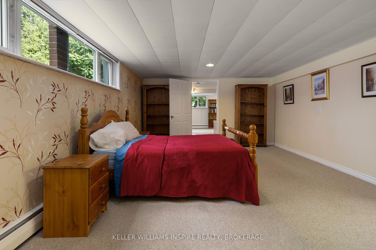
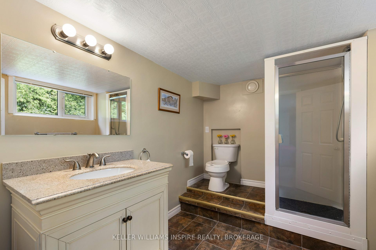
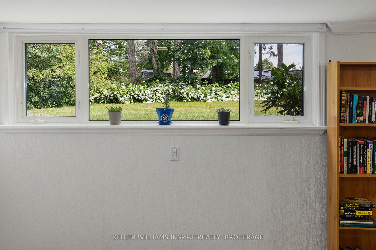
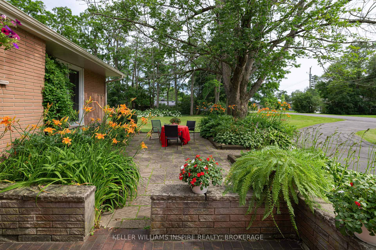
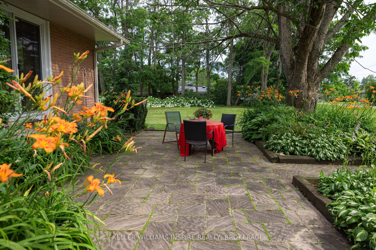
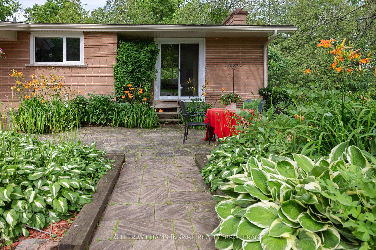
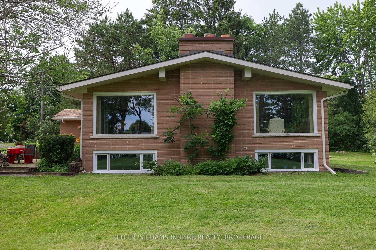
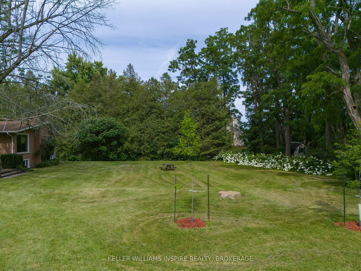
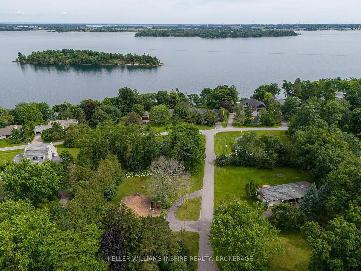
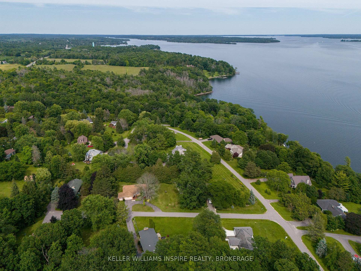
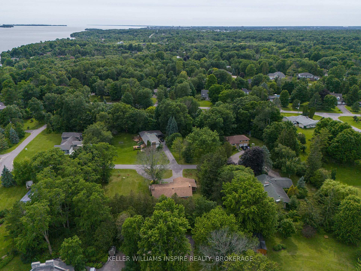
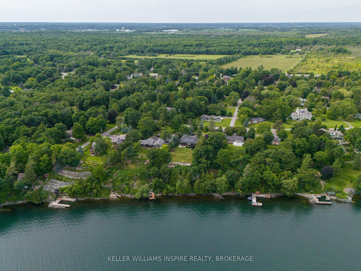
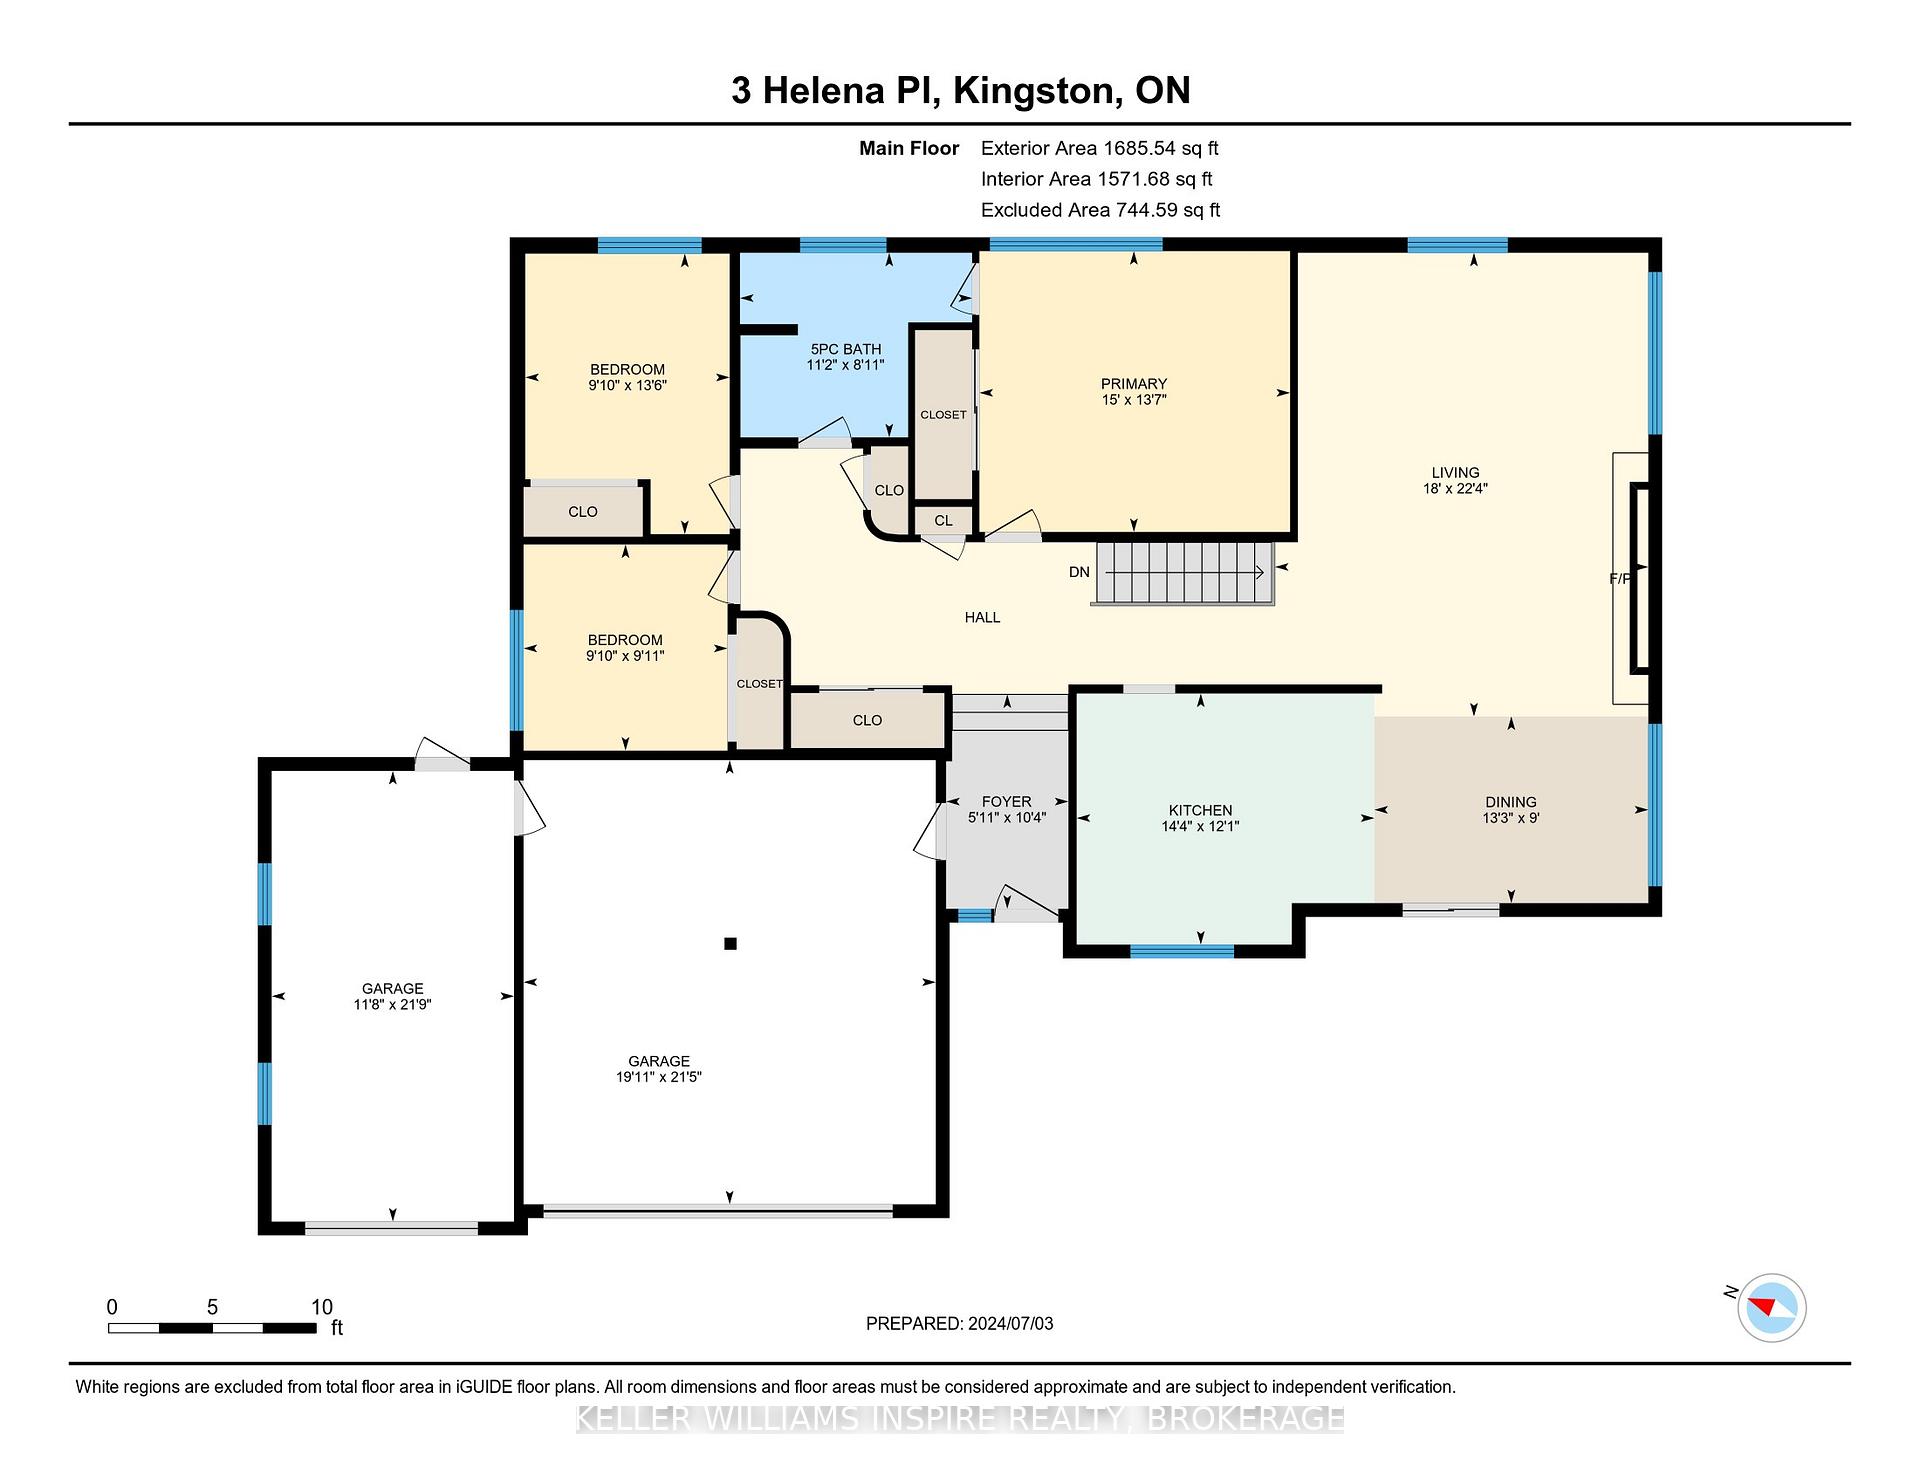
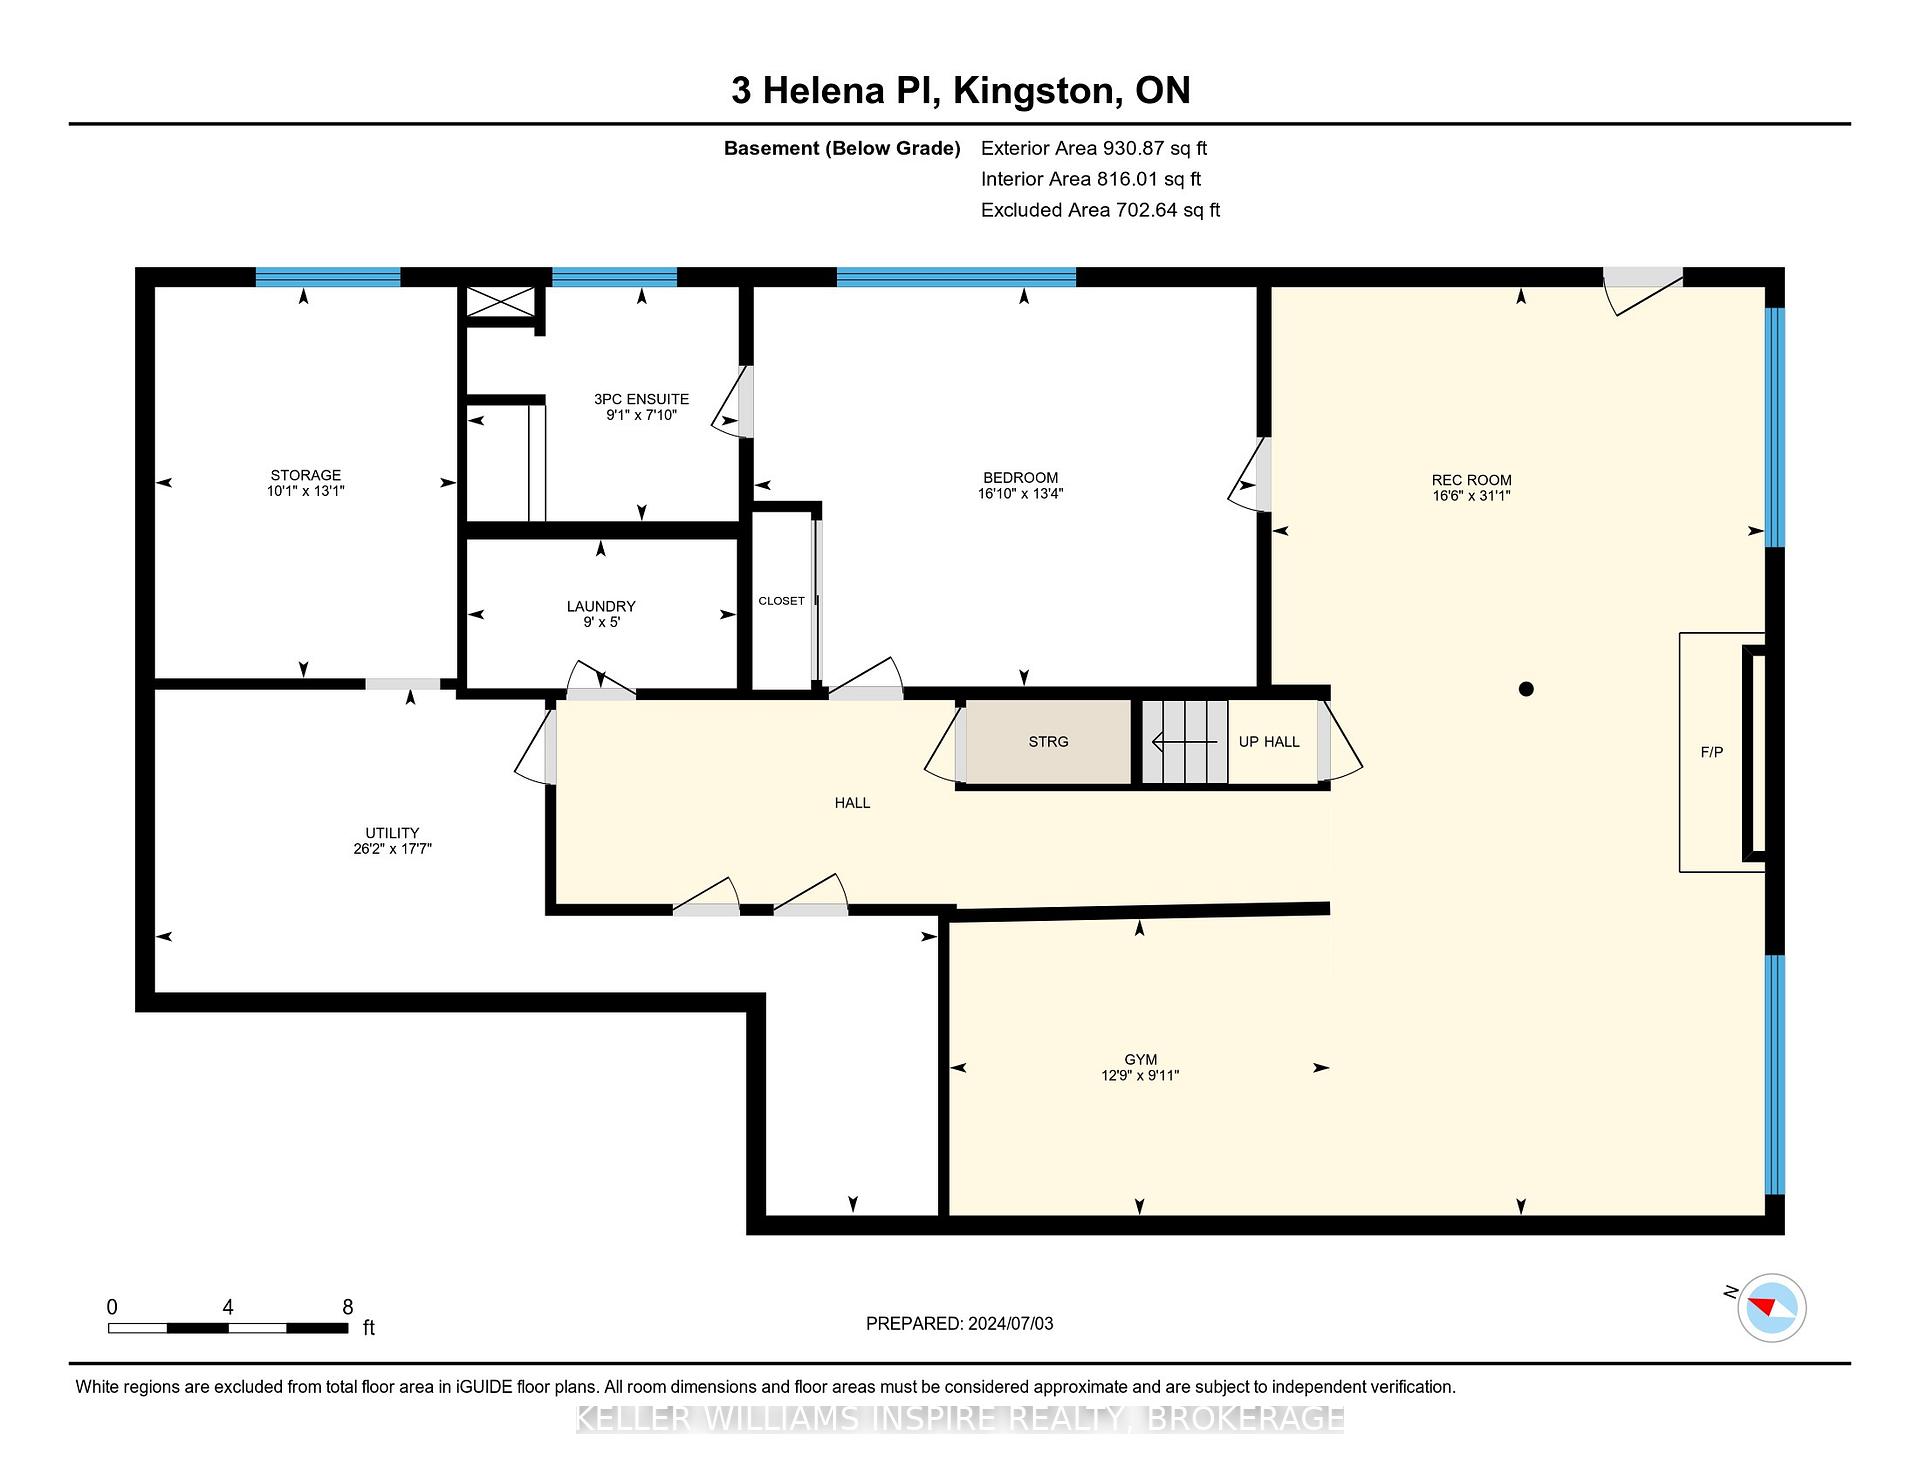
Welcome families, professional couples or seniors looking for bungalow convenience. This open concept and spacious home has three bedrooms on the main floor and a large master or guest suite with separate private entrance on the lower level. Bright and welcoming with many large windows. Kitchen with plenty of cupboard and counter space for cooking and catering. Economically and comfortably heated with radiant boiler system and also a heat pump for extra comfort in the winter and cold air in the hot summer. The property includes both spacious back and side yard including gorgeous trees and greenery, southerly exposure and view of Lake Ontario. Also included is a large attached garage with inside entrance and a "bonus" garage that could work as a studio or home work area. Brick exterior all around, windows facing East and West for tons of natural light. Wide entrance foyer, hardwood flooring. You'll love living here! Come for a look, you will be happy you did.
Property Details
Sign in for full listing history and the exact list date.
Features & Amenities
- View
- Fireplace
- Air Conditioning
- Basement
Thinking of selling in Kingston?
Filipe & Isabel Ferreira and the Team Filipe track every sale on this street. Get a free, no-obligation valuation and see what your home would list for today.
- What it costs to sell a house in Ontario
- How much are REALTOR® fees in Ontario?
- Real estate agents in Toronto & the GTA
TRREB MLS® Attribution
MLS® X12143983
Listed by KELLER WILLIAMS INSPIRE REALTY, BROKERAGE
The trademarks MLS®, Multiple Listing Service® and the associated logos are owned by The Canadian Real Estate Association (CREA) and identify the quality of services provided by real estate professionals who are members of CREA. The trademarks REALTOR®, REALTORS® and the REALTOR® logo are controlled by CREA and identify real estate professionals who are members of CREA. Listing data provided by the Toronto Regional Real Estate Board (TRREB). The information contained herein is from sources believed to be reliable but is not guaranteed. Information deemed reliable but not guaranteed accurate by TRREB or Team Filipe / RE/MAX.
Team Filipe · RE/MAX · (647) 210-6070
Listed By
KELLER WILLIAMS INSPIRE REALTY, BROKERAGE