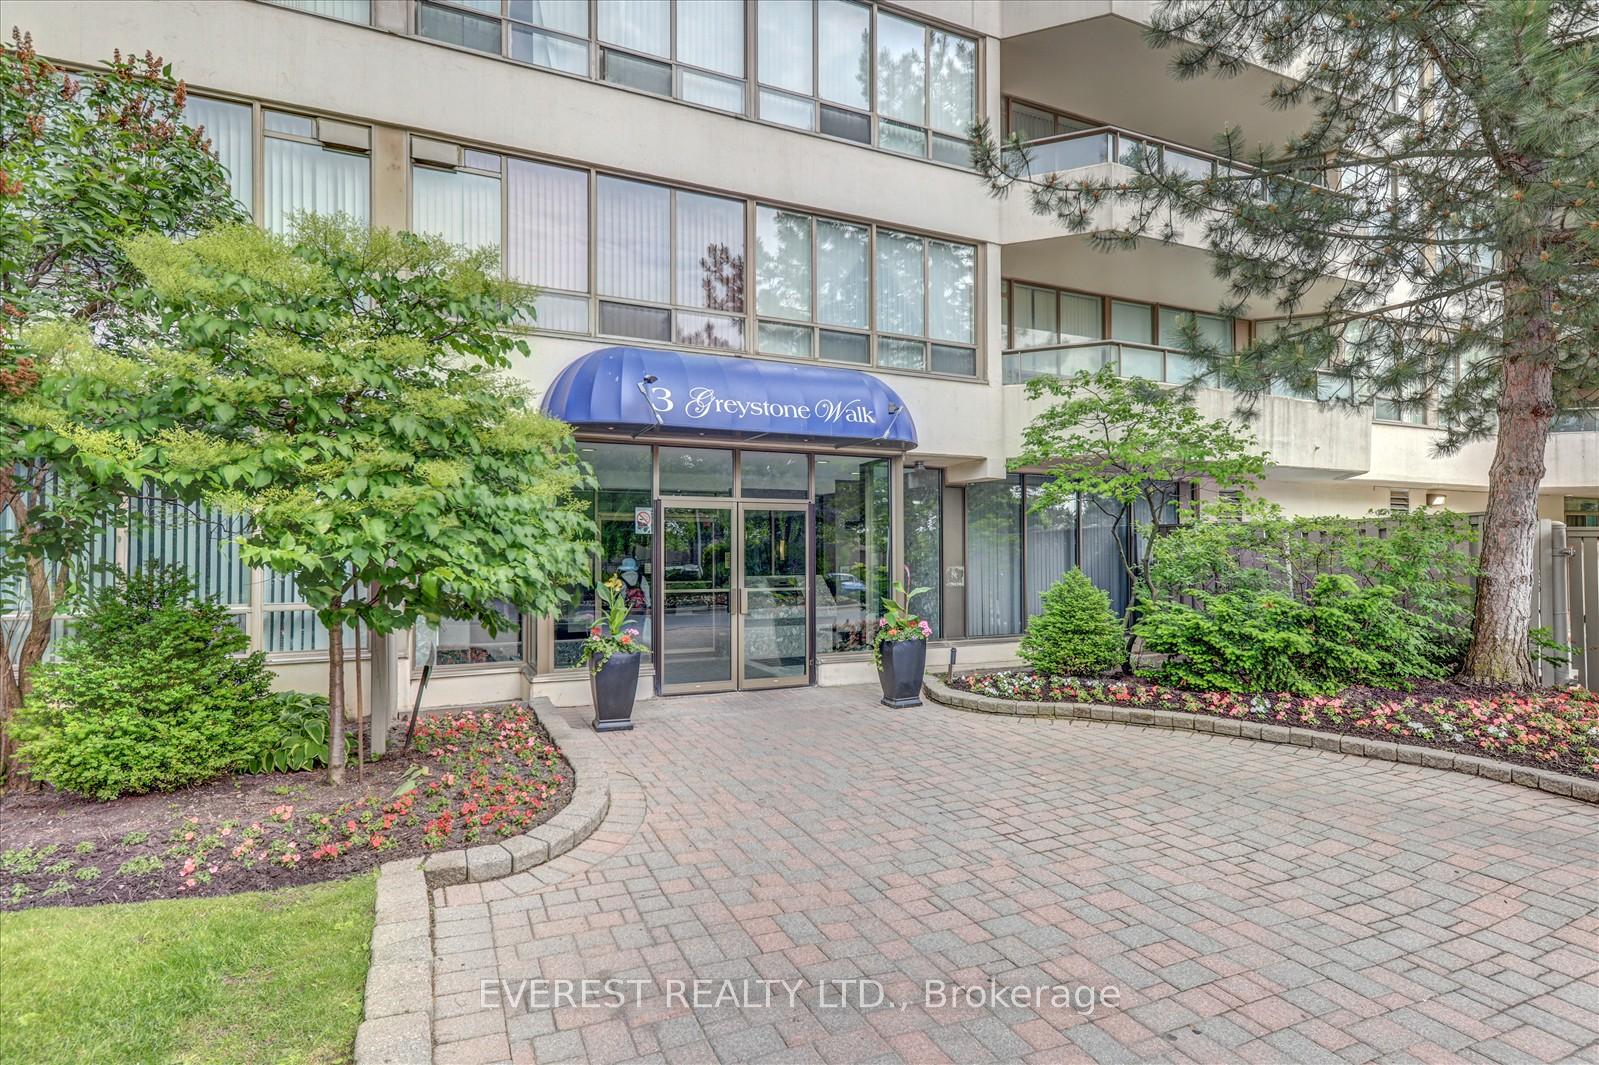



3 Greystone Walk Drive Unit 1530
Toronto E04, ON M1K 5J4
About This Property
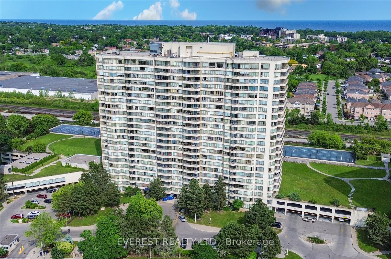
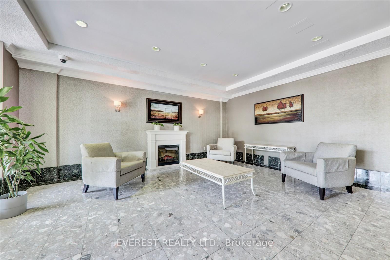
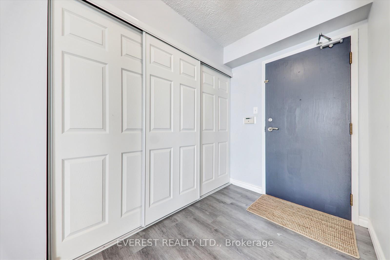
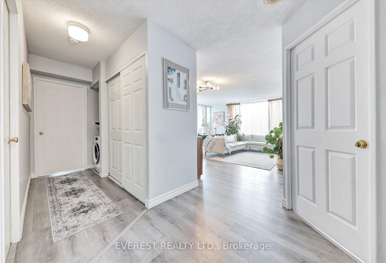
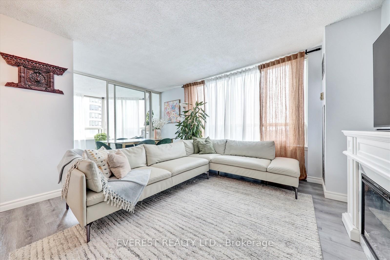
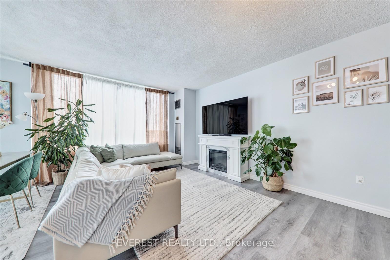
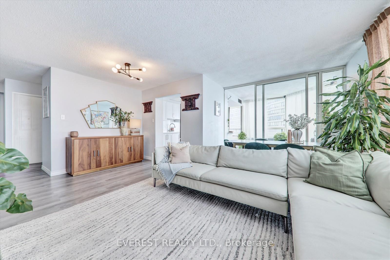
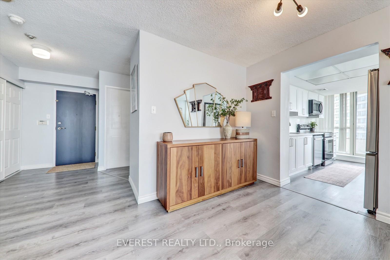
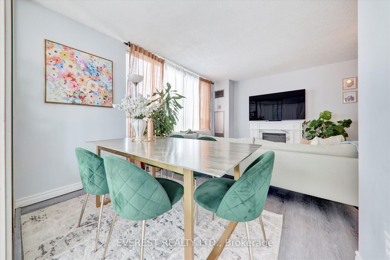
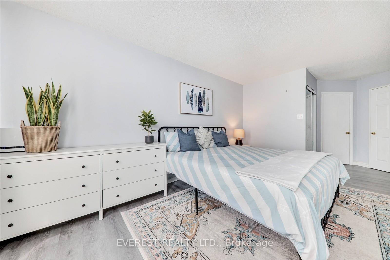
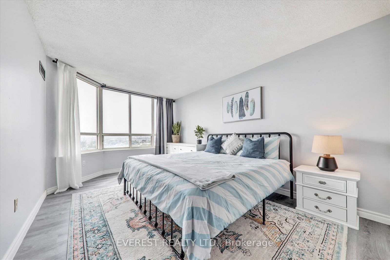
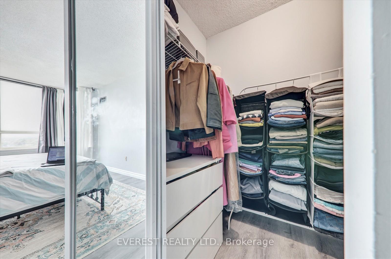
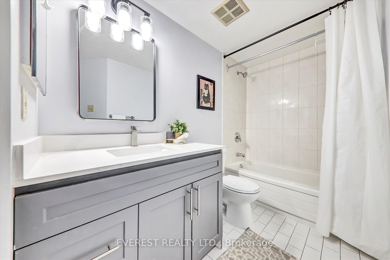
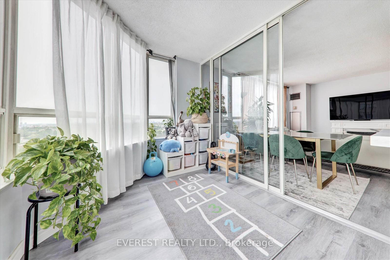
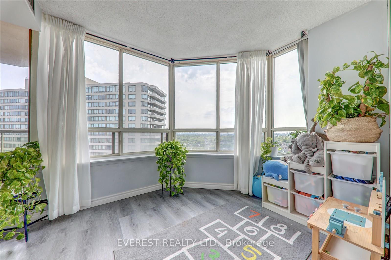
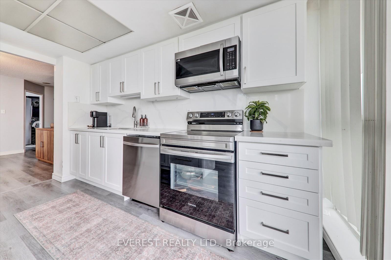
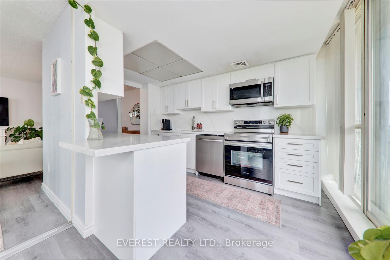
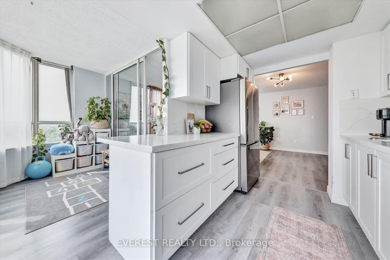
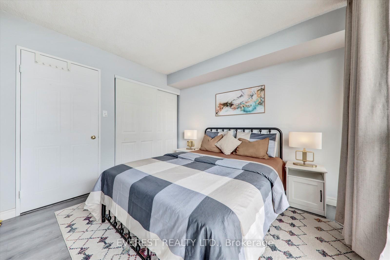
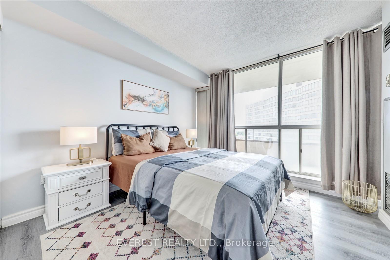
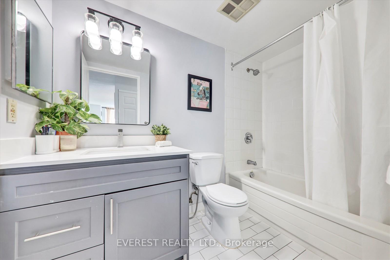
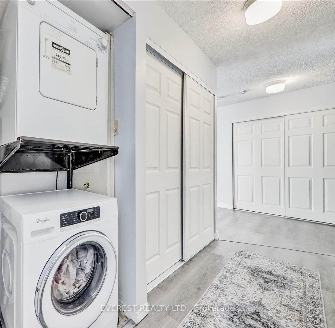
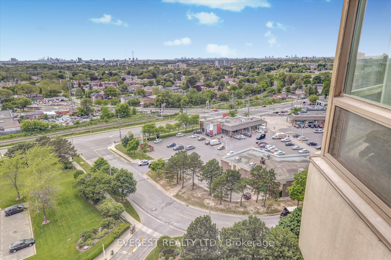
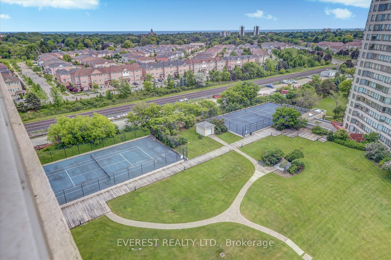
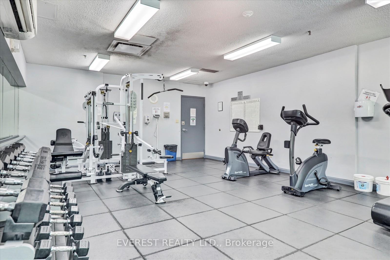
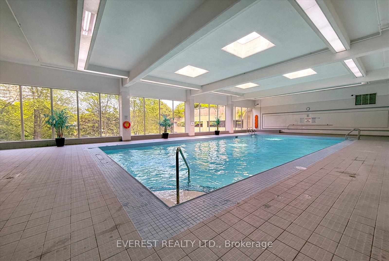
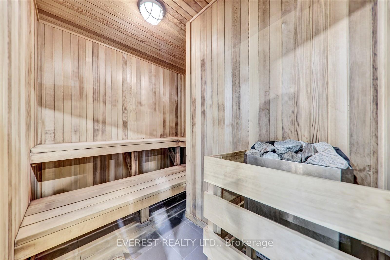
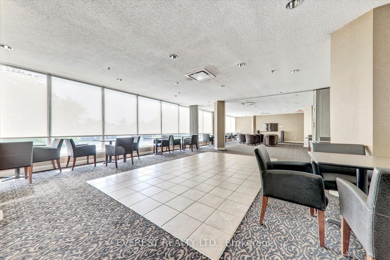
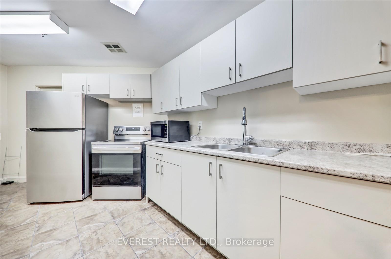
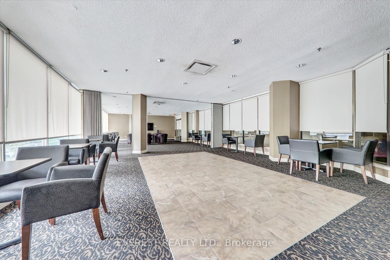
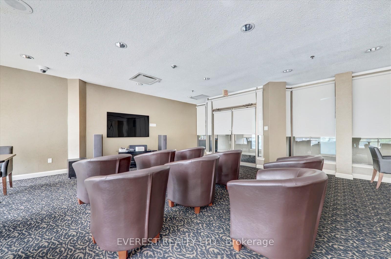
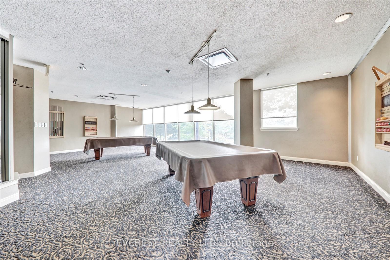
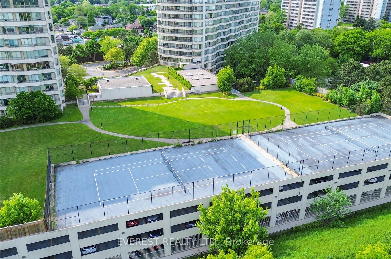
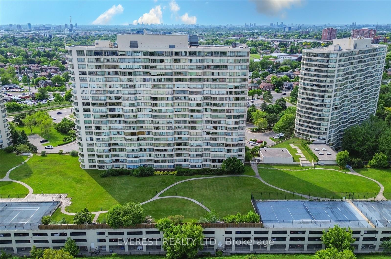
Ideal Location!!! Recent Brand New Renovation Throughout the Unit spending Thousands of $$$, Huge Size Sun-Filled and Spacious 2 Bed + Solarium (can be used as 3rd room/office) with newly upgraded 2 Full Baths featuring oversized balcony. Huge Primary Bedroom with Walk In Closet and Ensuite Washroom. Upgraded Eat-In Kitchen With Quartz Countertops. South West Facing Unit with Abundant Natural Light. Spectacular Views Of CN Tower/ Skyline Views and the Lake. Close to Groceries, Parks, Restaurants, Plazas, Luxurious Tridel Buidling offers Resort like Amenities i.e. Indoor/Outdoor Pool, GYM, Sauna, Hot Tub, Tennis Court, Party Room, Guest Suites, 24 HR security & more. Steps to TTC & Scarborough Go Station (20 mins* to Downtown via GO).
Property Details
Sign in for full listing history and the exact list date.
Features & Amenities
- View
- Balcony
- Air Conditioning
- Basement
Thinking of selling in Toronto?
Filipe & Isabel Ferreira and the Team Filipe track every sale on this street. Get a free, no-obligation valuation and see what your home would list for today.
- Real estate agents in Toronto
- Recently sold homes in Toronto
- What it costs to sell a house in Ontario
- How much are REALTOR® fees in Ontario?
TRREB MLS® Attribution
MLS® E12225167
Listed by EVEREST REALTY LTD.
The trademarks MLS®, Multiple Listing Service® and the associated logos are owned by The Canadian Real Estate Association (CREA) and identify the quality of services provided by real estate professionals who are members of CREA. The trademarks REALTOR®, REALTORS® and the REALTOR® logo are controlled by CREA and identify real estate professionals who are members of CREA. Listing data provided by the Toronto Regional Real Estate Board (TRREB). The information contained herein is from sources believed to be reliable but is not guaranteed. Information deemed reliable but not guaranteed accurate by TRREB or Team Filipe / RE/MAX.
Team Filipe · RE/MAX · (647) 210-6070
Listed By
EVEREST REALTY LTD.