



3 Crantham Crescent
8202 - Stittsville (Central) / Stittsville - Munster - Richmond, ON K2S 1R2
About This Property
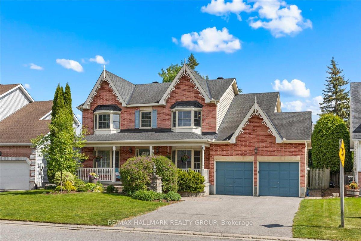
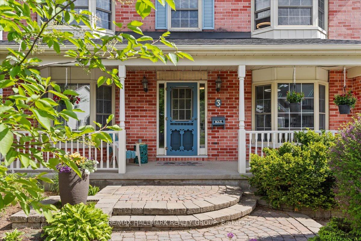
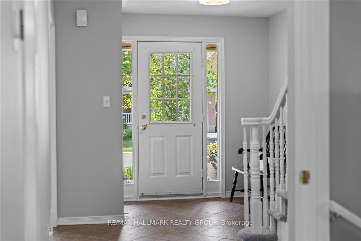
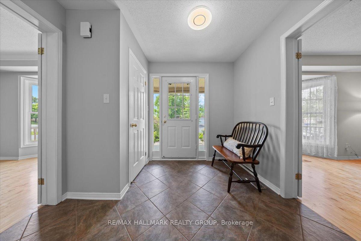

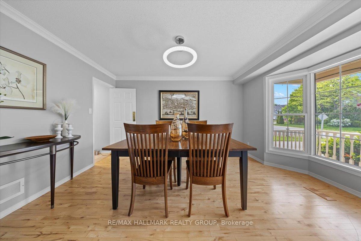
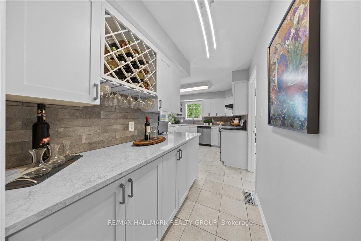
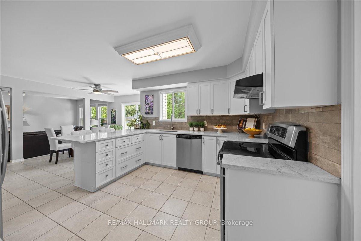
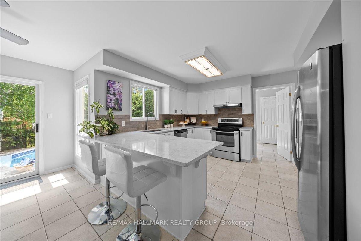
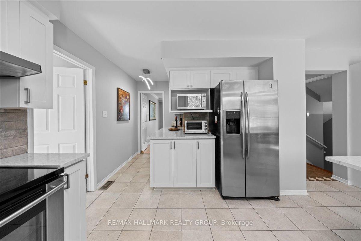
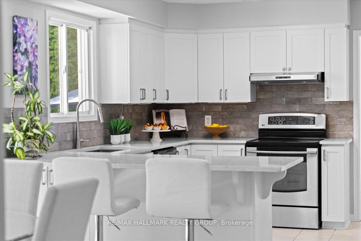
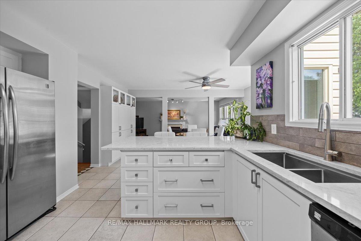
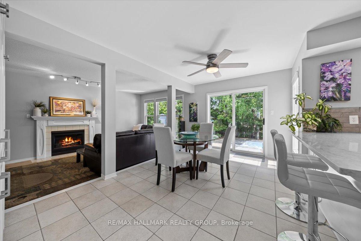
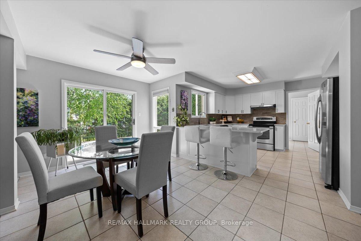
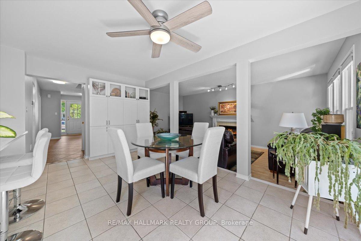
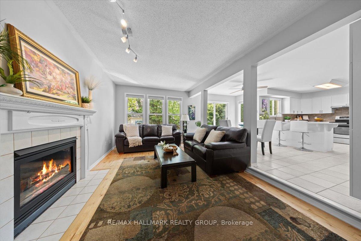
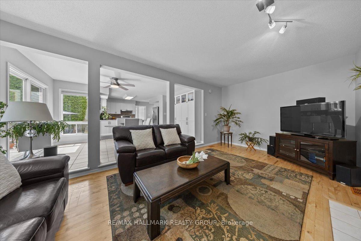
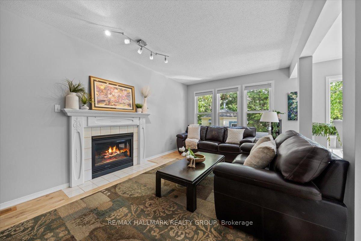
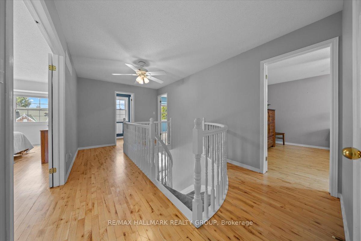
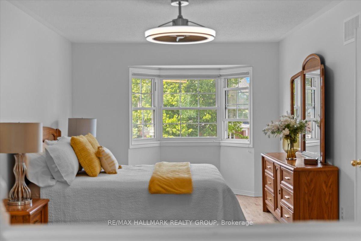
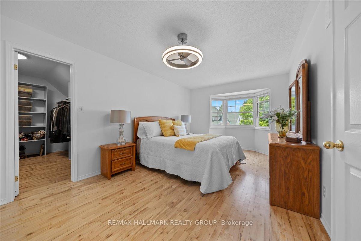
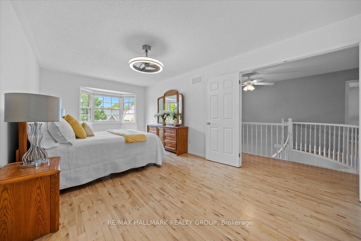
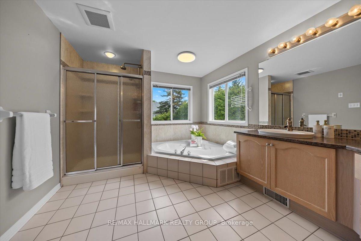
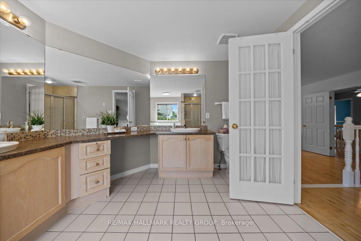
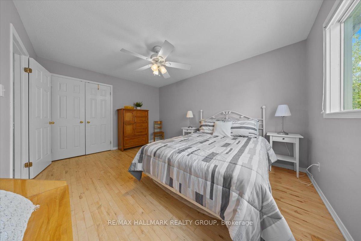
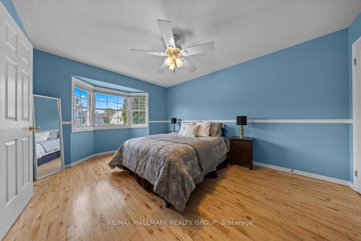
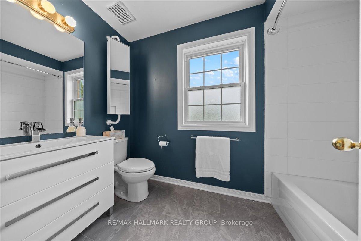
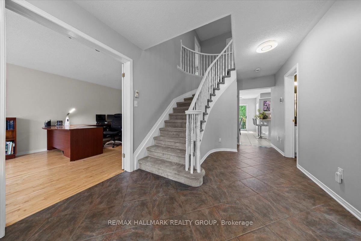
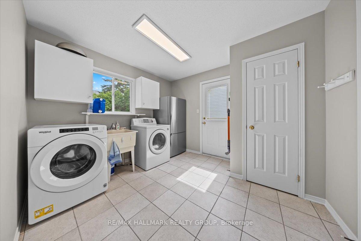
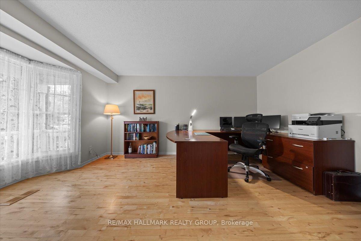
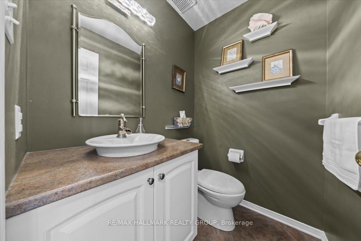
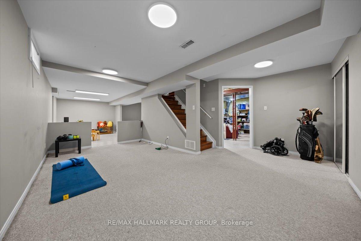
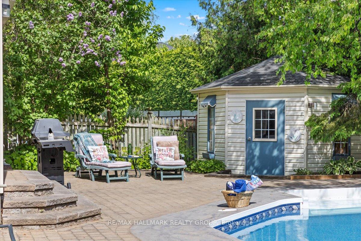
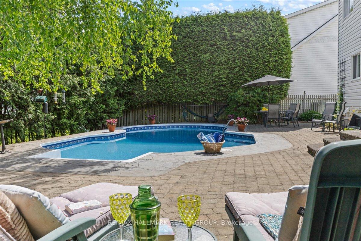

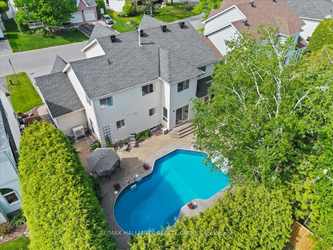
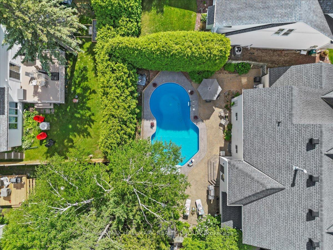
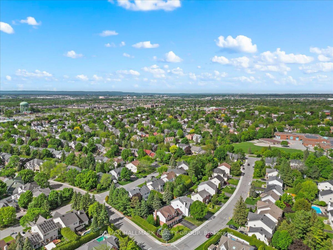
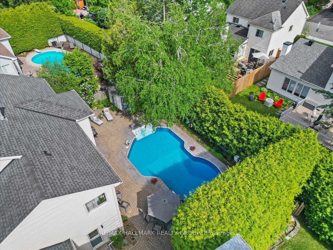
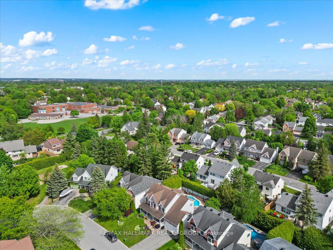
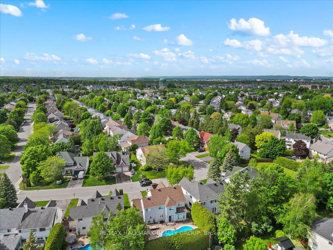
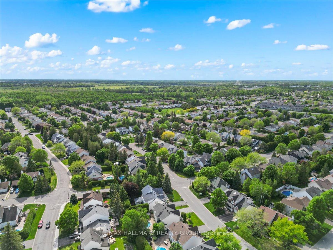
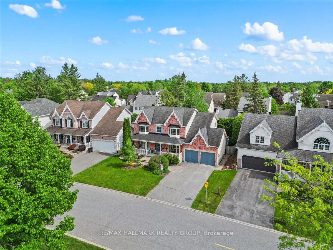
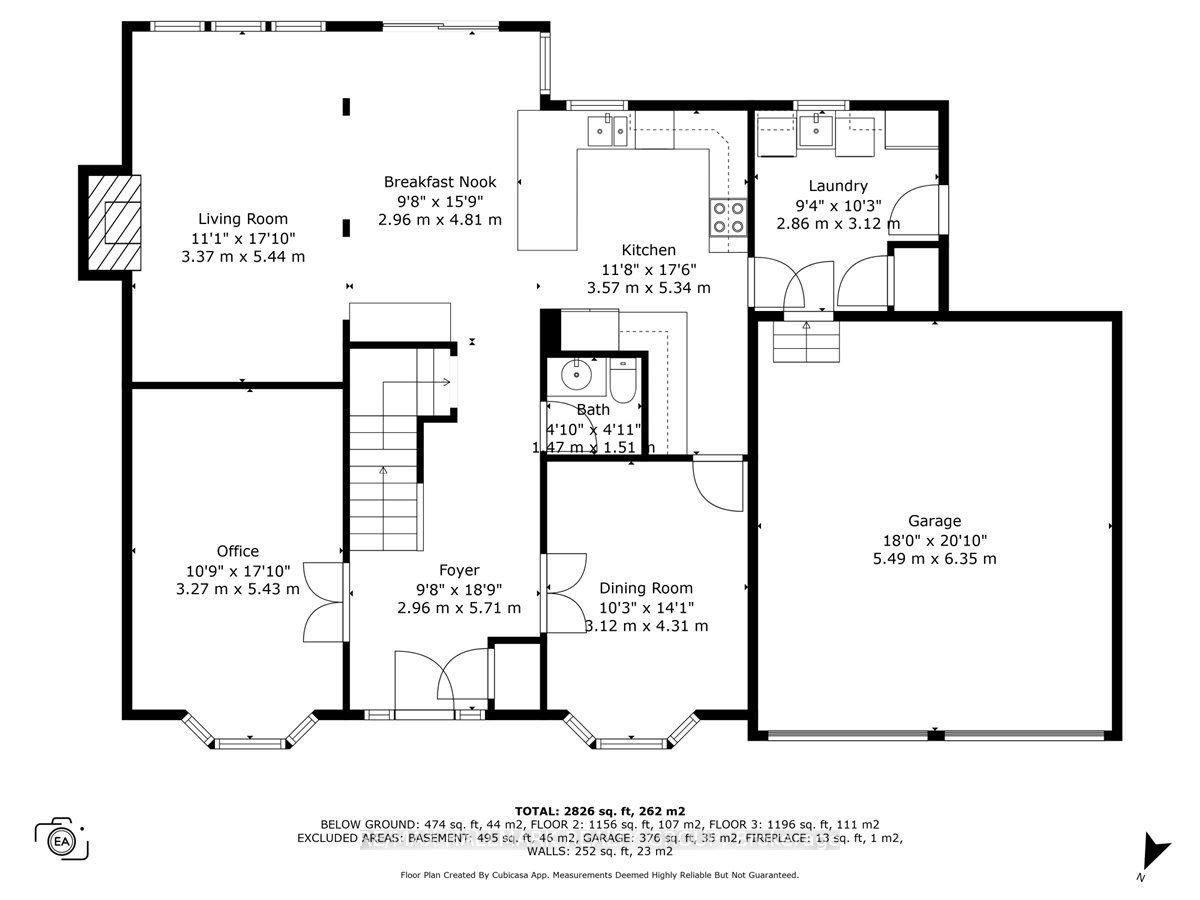
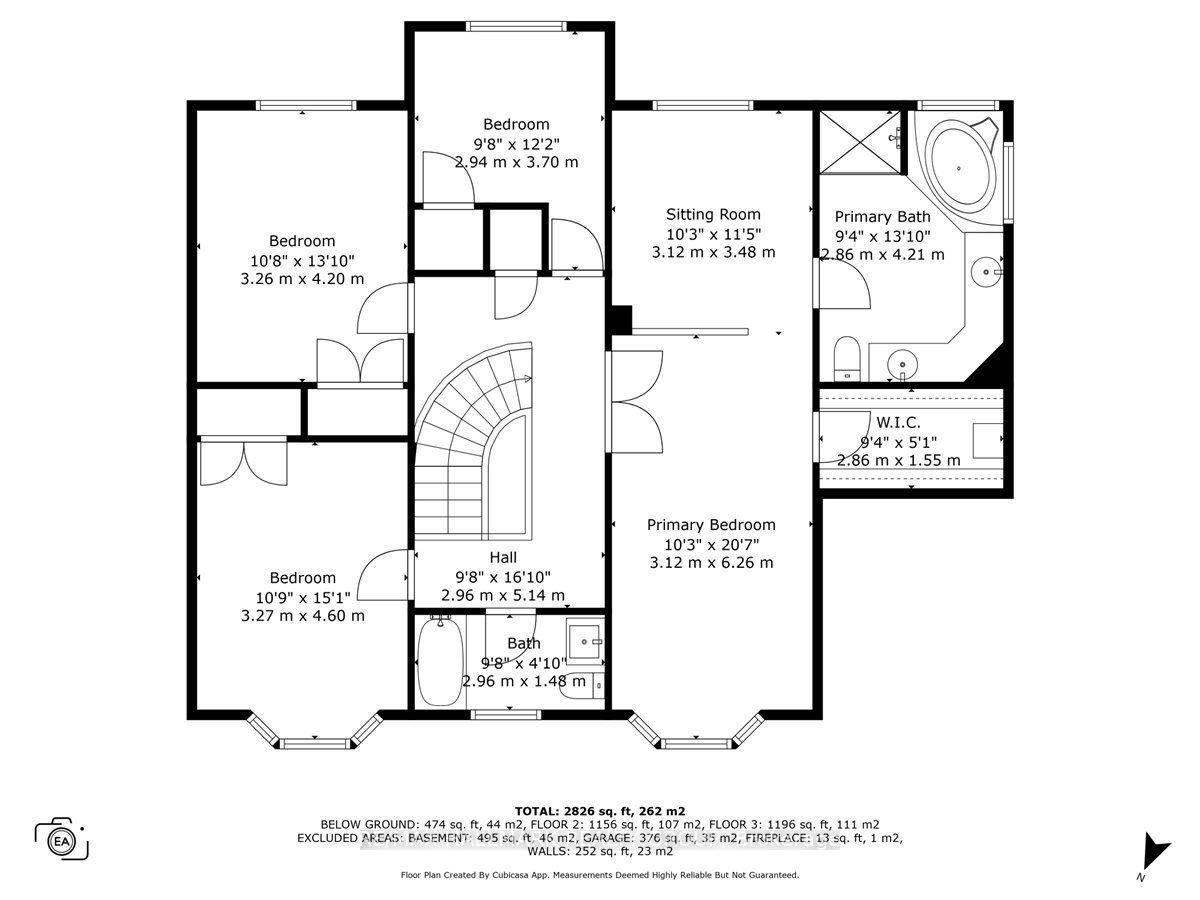
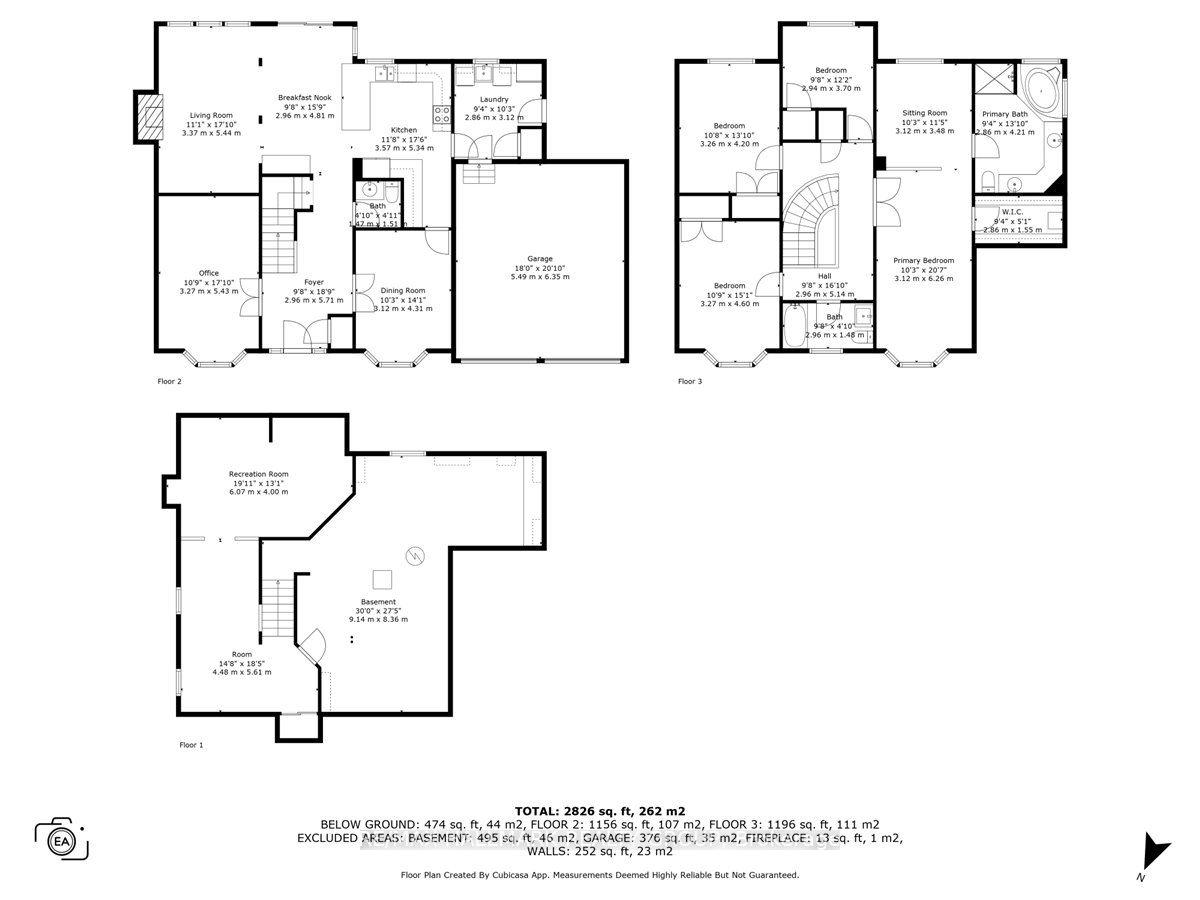
Welcome to this stately residence nestled in the highly sought-after Crossing Bridge Estates the perfect blend of elegance, comfort, and convenience for todays modern family. From the moment you arrive, the curb appeal is undeniable with beautifully landscaped raised garden beds, a charming walkway, and an inviting front porch. Step into your own private oasis in the fully fenced backyard, featuring mature trees, a spacious patio for entertaining, and a sparkling inground pool ideal for summer relaxation. Inside, a thoughtfully designed layout offers both functionality and warmth. The main level showcases hardwood and tile flooring, formal living and dining rooms for entertaining, and a bright eat-in kitchen that overlooks the cozy family room complete with a gas fireplace. The main-floor laundry and mudroom provide exterior access for everyday ease and organization.Upstairs, the generous primary suite is a true retreat with a relaxing seating area, a large walk-in closet, and a 5-piece ensuite bath. Three additional spacious bedrooms and a full bathroom complete the upper level, providing ample space for the whole family.The lower level offers a versatile open rec room, workshop, and abundant storage perfect for hobbies, a home gym, or additional family space.Ideally located within walking distance to parks, schools, and amenities, and less than 30 minutes to downtown Ottawa, this home offers the lifestyle you've been dreaming of. Don't miss your chance to call this stunning property home book your private showing today! ** Dec 2023 - new furnace and heat pump, Sep 2023 -new pool liner, May 2025 - new carpeting on stairs, Sep 2012 - new roof shingles, May 2019 -shingles on pool shed, Oct 2013 - replaced dishwasher, Jan 2019 - replaced hot water tank(owned). Aug 2020 new washing machine, Oct 2021 - re-modeled kitchen and installed new countertops and sink, Mar 2025 - new drum rollers in dryer**
Property Details
Sign in for full listing history and the exact list date.
Features & Amenities
- View
- Fireplace
- Air Conditioning
- Basement
Thinking of selling in Stittsville - Munster - Richmond?
Filipe & Isabel Ferreira and the Team Filipe track every sale on this street. Get a free, no-obligation valuation and see what your home would list for today.
- What it costs to sell a house in Ontario
- How much are REALTOR® fees in Ontario?
- Real estate agents in Toronto & the GTA
TRREB MLS® Attribution
MLS® X12182486
Listed by RE/MAX HALLMARK REALTY GROUP
The trademarks MLS®, Multiple Listing Service® and the associated logos are owned by The Canadian Real Estate Association (CREA) and identify the quality of services provided by real estate professionals who are members of CREA. The trademarks REALTOR®, REALTORS® and the REALTOR® logo are controlled by CREA and identify real estate professionals who are members of CREA. Listing data provided by the Toronto Regional Real Estate Board (TRREB). The information contained herein is from sources believed to be reliable but is not guaranteed. Information deemed reliable but not guaranteed accurate by TRREB or Team Filipe / RE/MAX.
Team Filipe · RE/MAX · (647) 210-6070
Listed By
RE/MAX HALLMARK REALTY GROUP