

3 Concord Cityplace Way Unit 5008
Waterfront Communities C1 / Toronto C01, ON M5V 0X4
About This Property
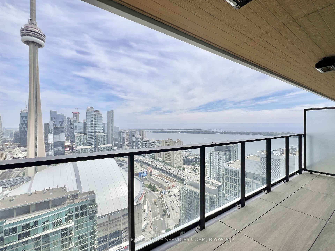
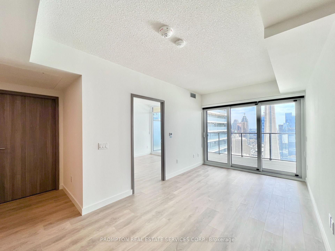
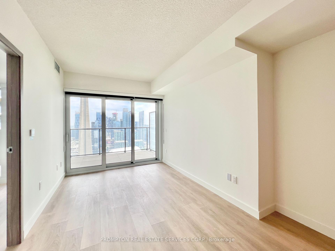

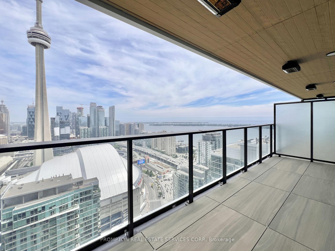
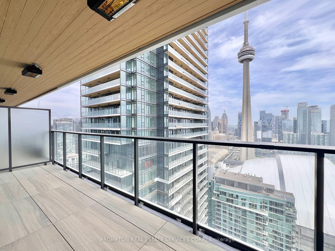
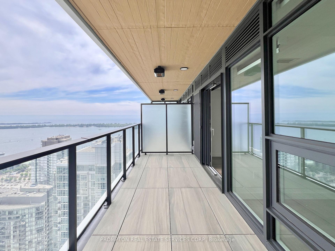
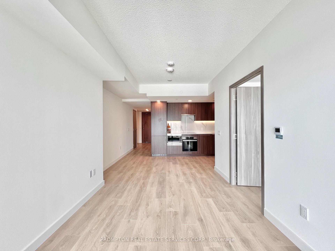
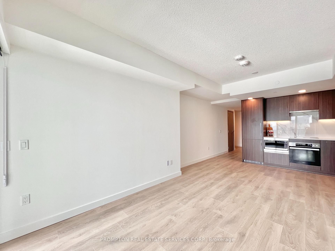
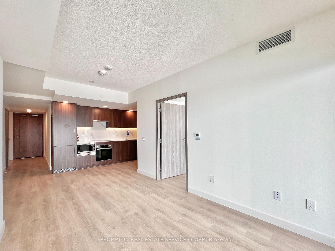
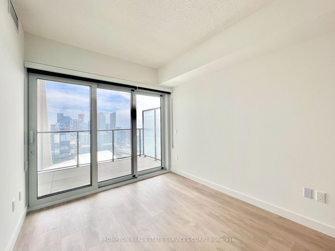
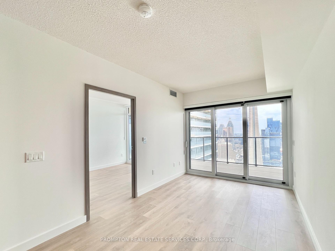
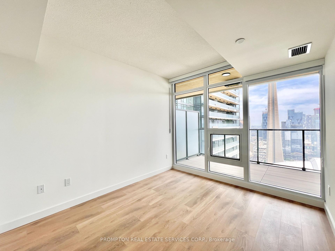
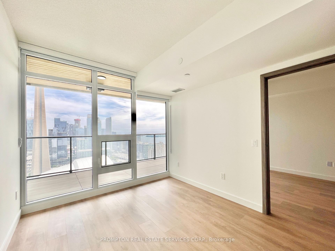
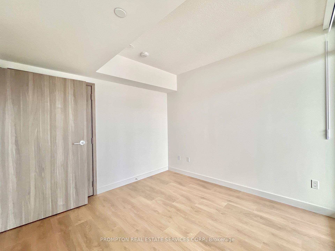
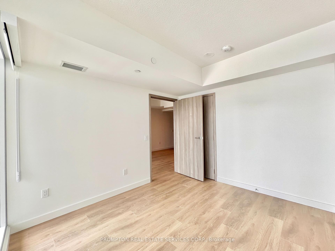
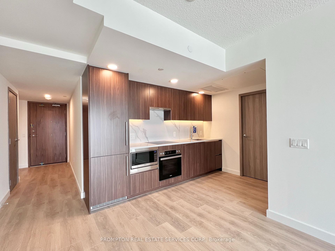
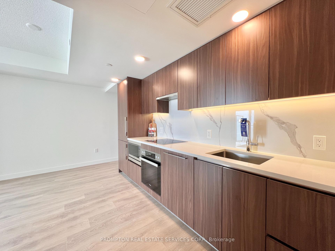
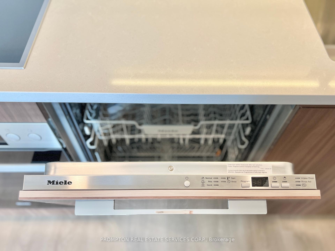
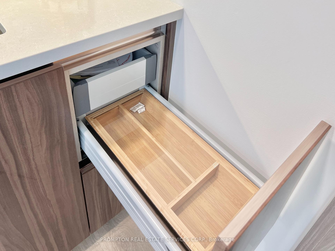
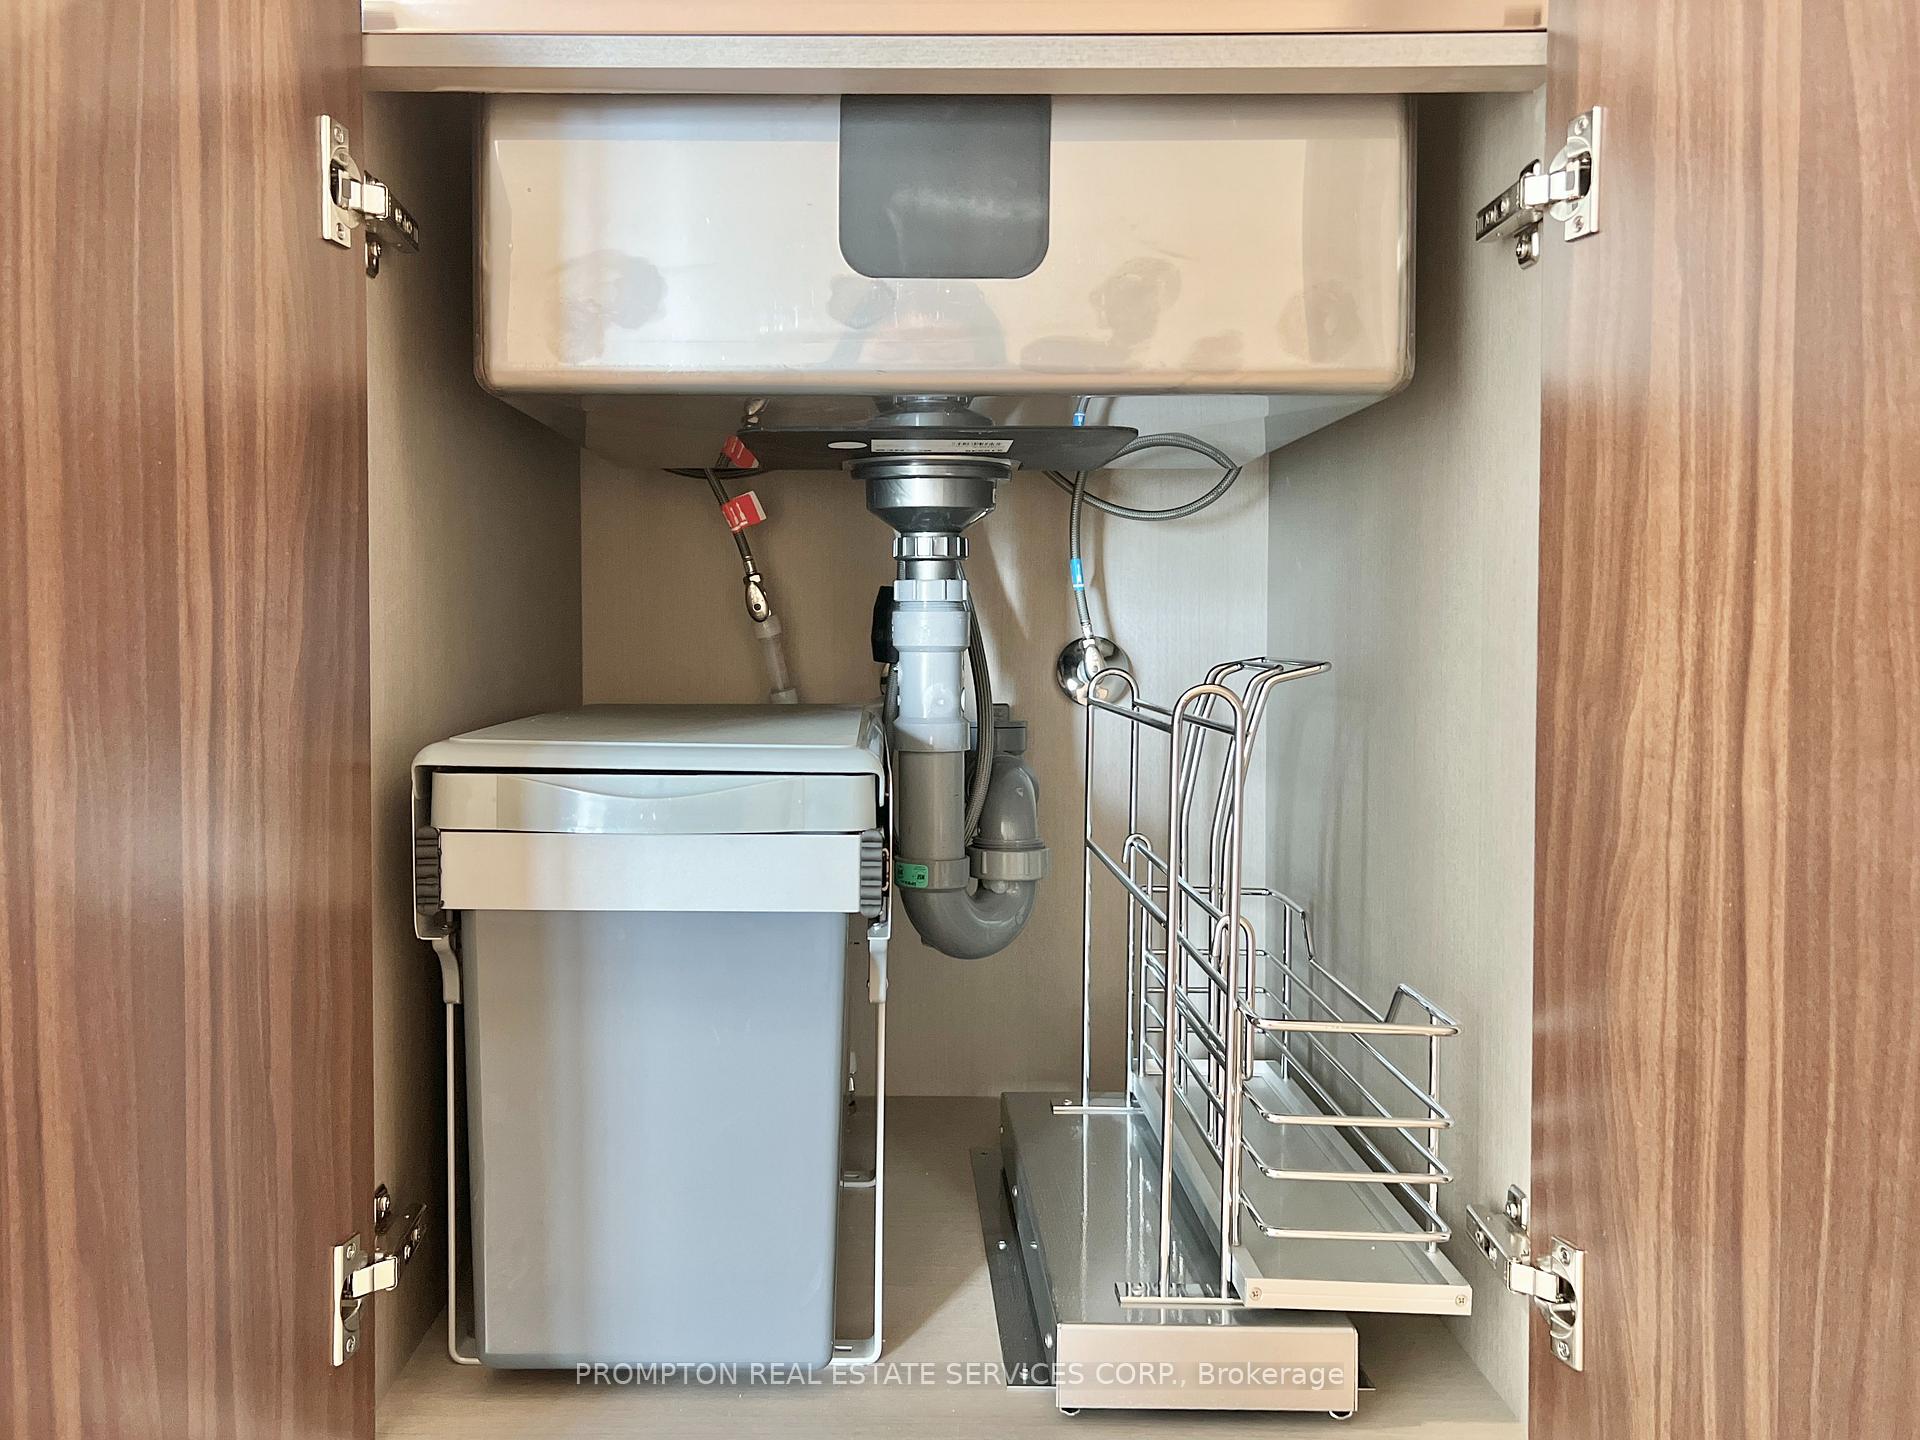
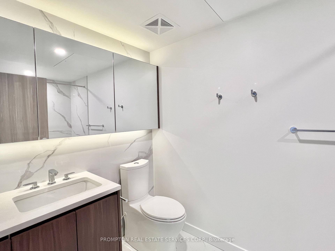
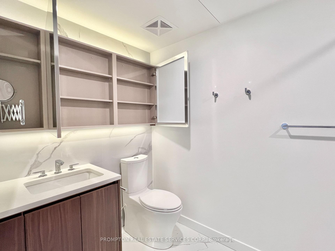
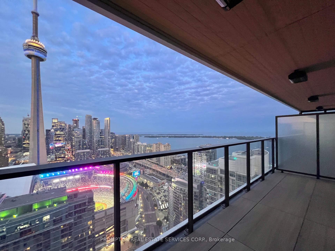
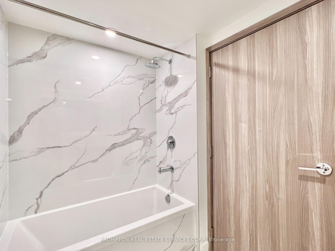
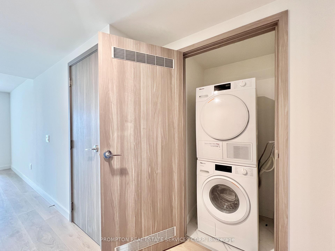
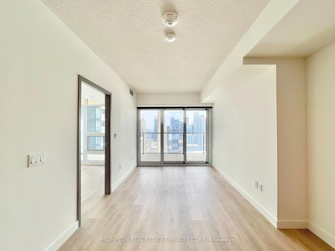
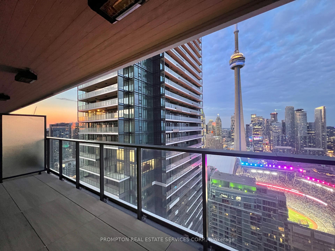
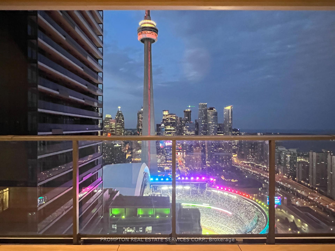
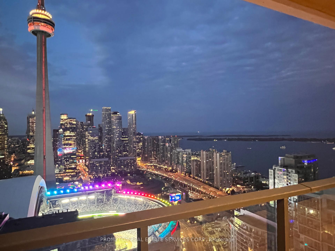
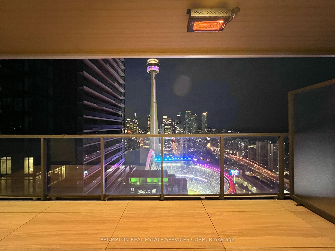
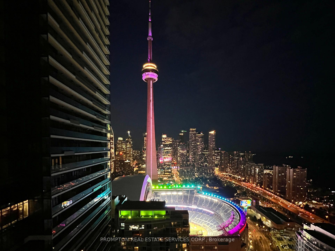
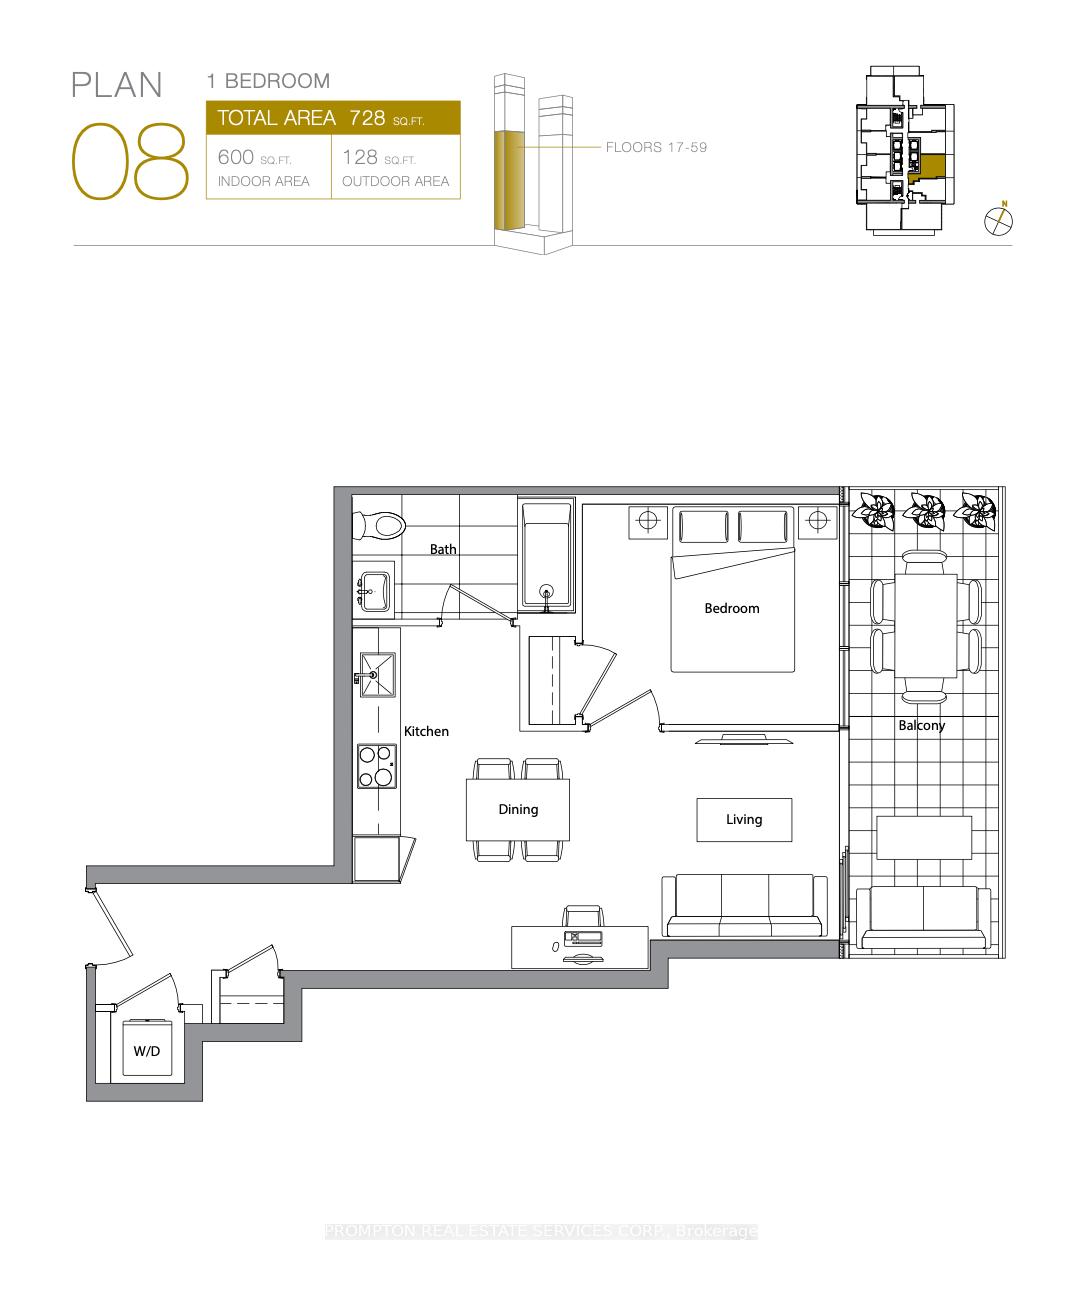
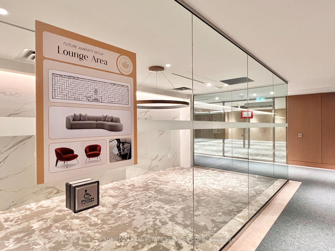
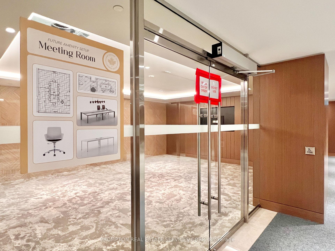
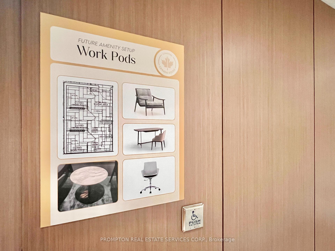
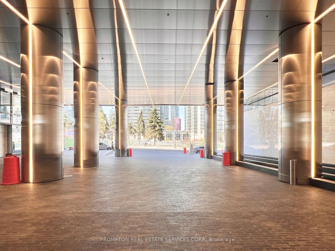
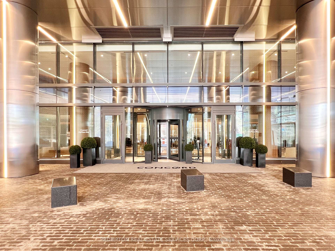
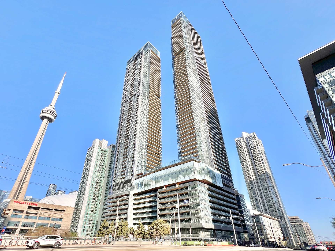
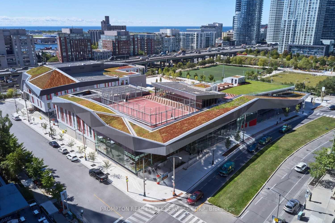
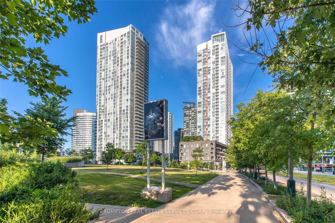
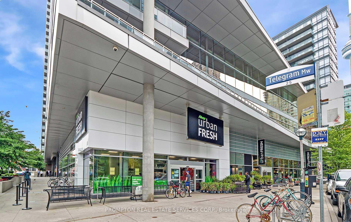
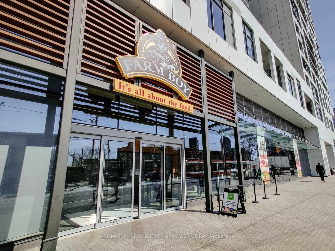
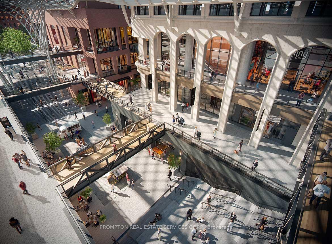
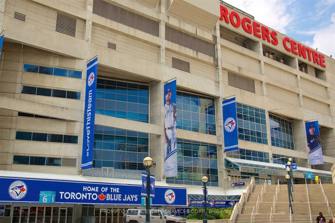
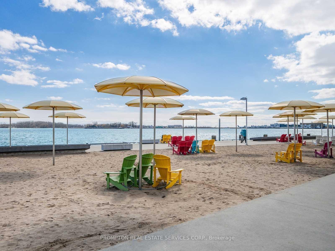
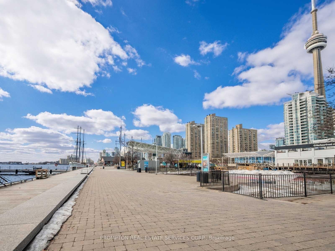
***Spectacular 50th Floor One-Bedroom Condo with Iconic CN Tower & Lake Ontario Views at Concord Canada House!*** This is truly a one-of-a-kind suite that checks all the boxes. With a generous 600-sf interior layout, this home offers more space than your typical one-bedroom suites, and features a spacious bedroom and living area, along with a thoughtfully designed nook that can be used as a work-from-home space. Wake up to breathtaking, unobstructed views of the lake each morning, and unwind at the end of the day with incredible city skyline views. Experience a bird's eye view of the Roger's centre when the roof is retracted from your 128-sf composite wood-deck balcony. Smart sliding balcony doors open up the space for a unique indoor-outdoor living experience, making the entire suite feel even more expansive. Enjoy a beautifully-designed kitchen with Miele appliances, built-in organizers, and Grohe of Germany luxury bathroom and kitchen fixtures. The spacious spa-like bath offers an oversized medicine cabinet for all of your skincare essentials. This location is seriously unbeatable! Steps, literally, to Spadina streetcar that goes directly to Union station, THE WELL Shops+Restaurants, Canoe Landing Park+Community Centre, Rogers Centre, and the Waterfront. Minutes to coffee shops, restaurants, supermarkets (Sobeys, Farmboy), fitness studios, Metro Toronto Convention Centre, King West, and Tech Hub. Short walk to Union Station (GO Transit, VIA, UP Express), Financial District, RBC Waterpark Place, Scotiabank Arena, and Theatre District. Easy access to trails along the Marina and YTZ Airport. *See below for list of upcoming amenities* 1 Locker + All utilities Included except hydro. Condos with these views are a rarity - don't miss the chance to make this beautiful home yours!
Property Details
Sign in for full listing history and the exact list date.
Features & Amenities
- View
- Balcony
- Air Conditioning
- Basement
- Locker
Thinking of selling in Toronto?
Filipe & Isabel Ferreira and the Team Filipe track every sale on this street. Get a free, no-obligation valuation and see what your home would list for today.
- Real estate agents in Toronto
- Rental agent in Toronto
- Recently sold homes in Toronto
- What it costs to sell a house in Ontario
- How much are REALTOR® fees in Ontario?
TRREB MLS® Attribution
MLS® C12238145
Listed by PROMPTON REAL ESTATE SERVICES CORP.
The trademarks MLS®, Multiple Listing Service® and the associated logos are owned by The Canadian Real Estate Association (CREA) and identify the quality of services provided by real estate professionals who are members of CREA. The trademarks REALTOR®, REALTORS® and the REALTOR® logo are controlled by CREA and identify real estate professionals who are members of CREA. Listing data provided by the Toronto Regional Real Estate Board (TRREB). The information contained herein is from sources believed to be reliable but is not guaranteed. Information deemed reliable but not guaranteed accurate by TRREB or Team Filipe / RE/MAX.
Team Filipe · RE/MAX · (647) 210-6070
Listed By
PROMPTON REAL ESTATE SERVICES CORP.