






3 Concord Cityplace Way Unit 2903
Waterfront Communities C1 / Toronto C01, ON M5V 0X4
About This Property
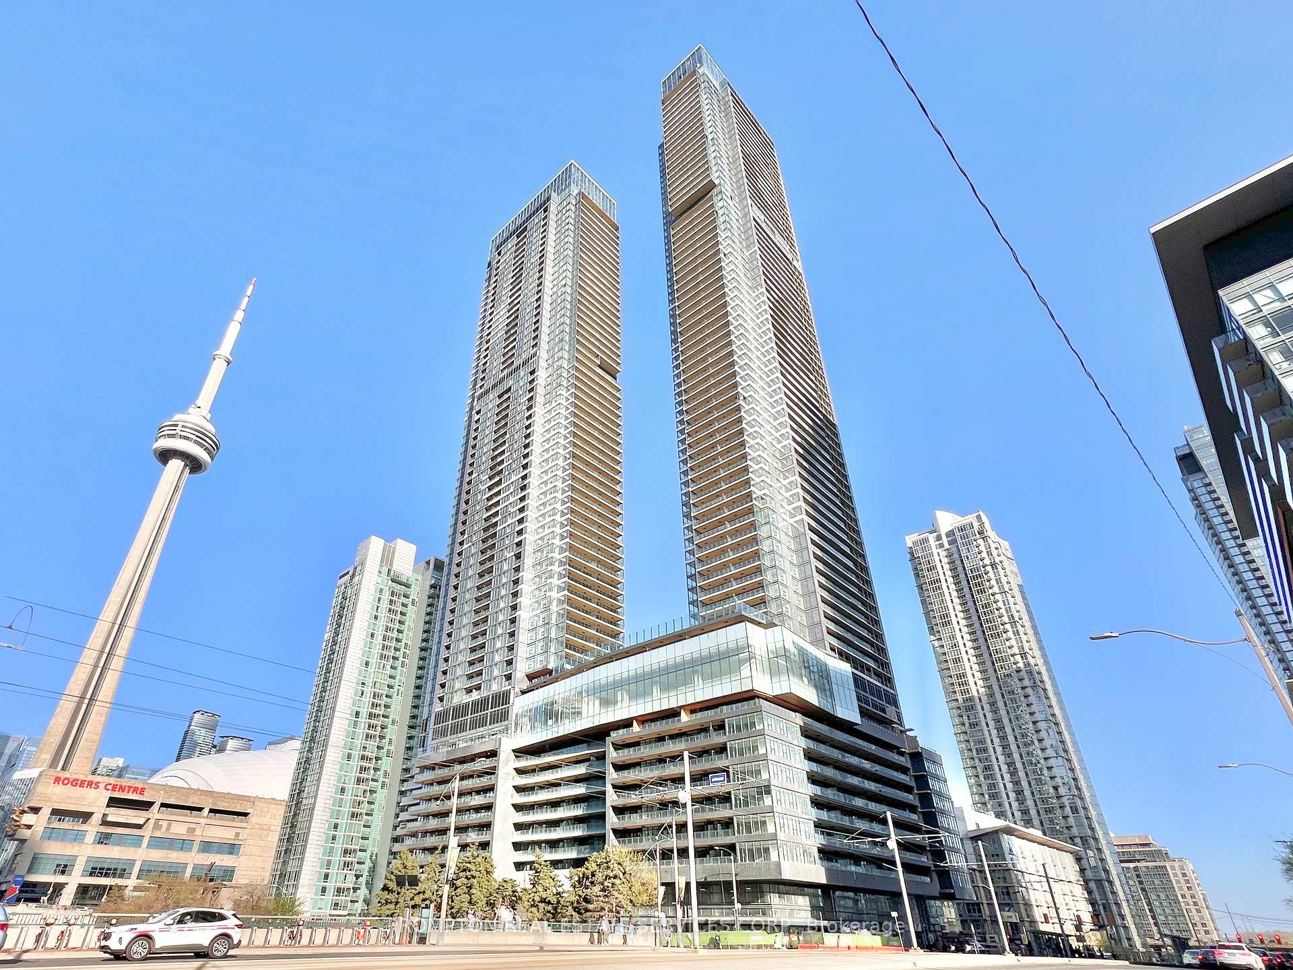
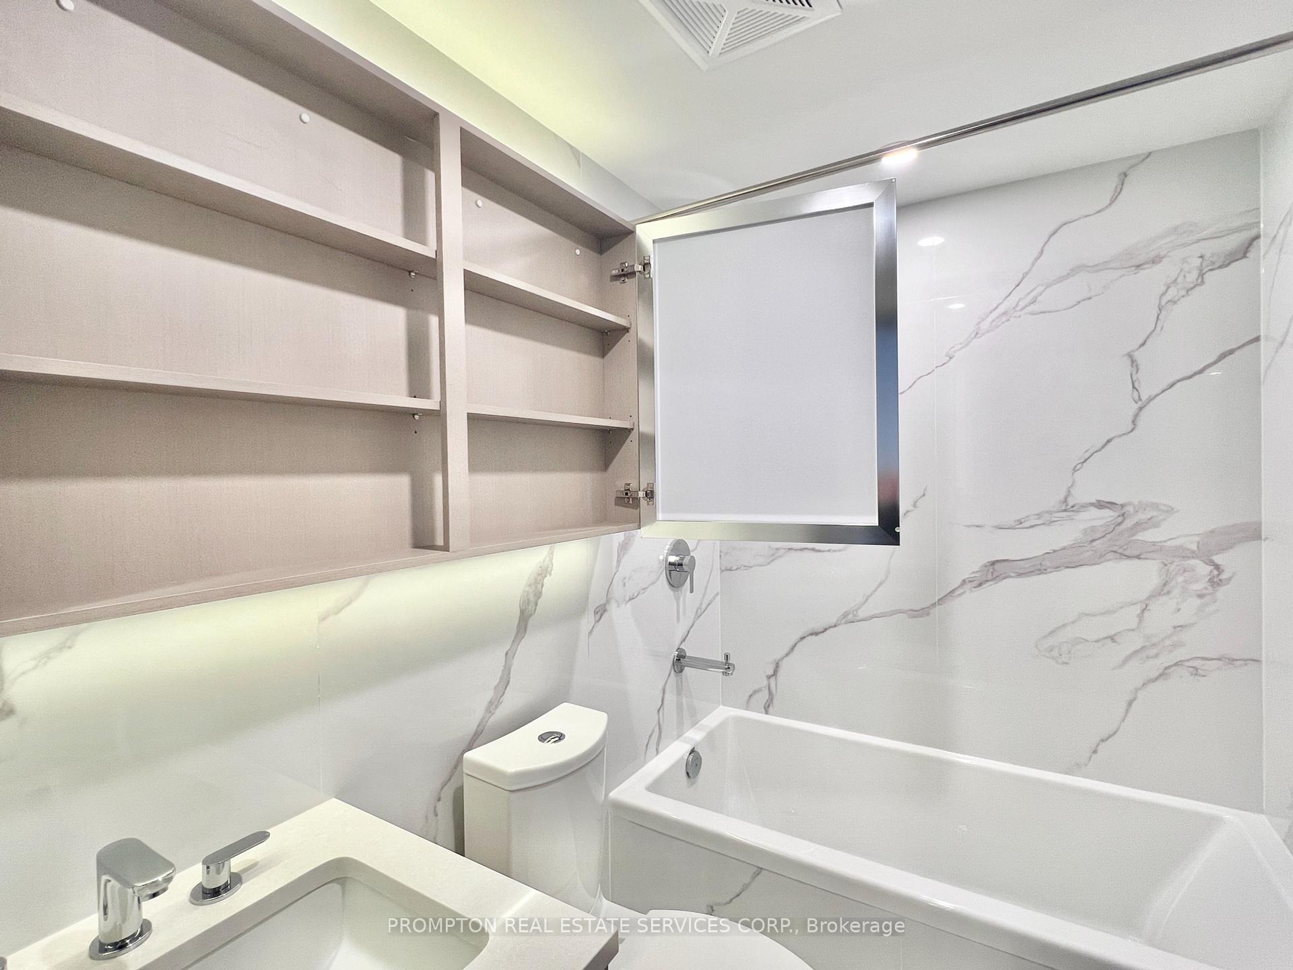
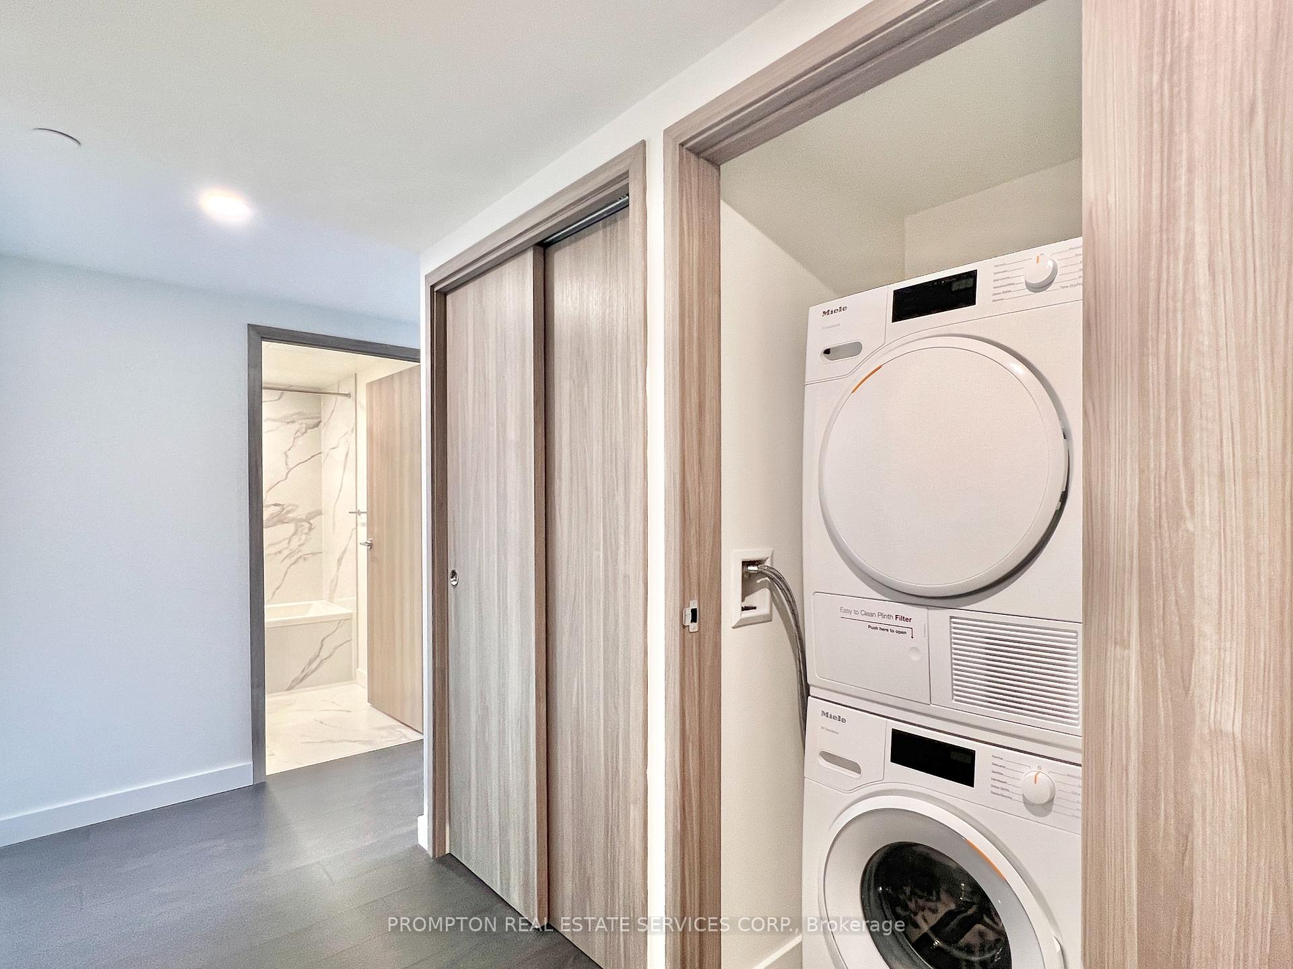
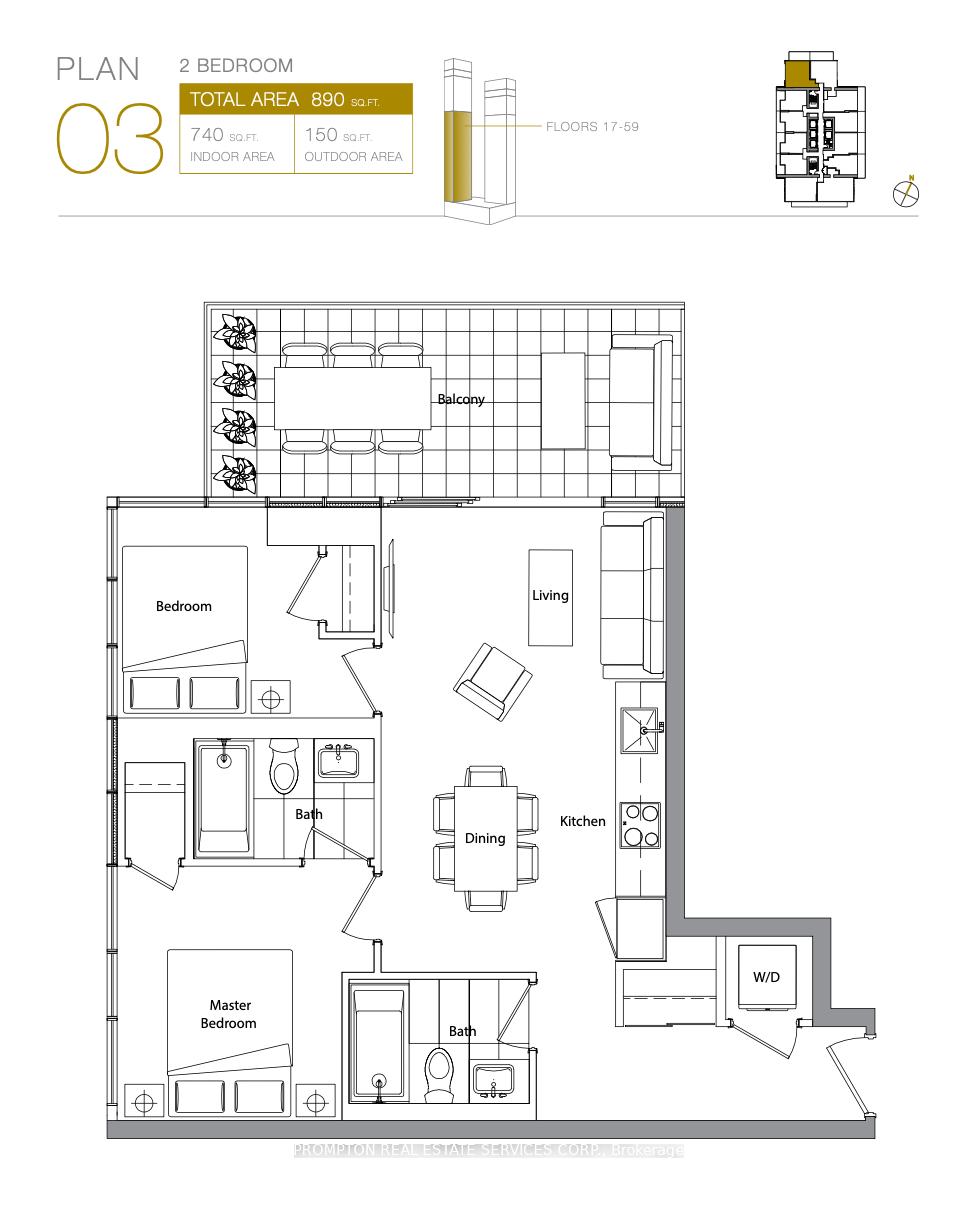
***Beaufiul 2-Bedroom, 2-Bathroom corner unit with Parking + Locker at Concord Canada House*** This condo is the perfect fit for working professionals or anyone looking for a stylish downtown pied-a-terre. With floor-to-ceiling windows offering clear northwest-facing views, you'll enjoy lots of sunlight during the day and fantastic city views at night! Thoughtful design throughout the unit include premium Miele appliances, built-in organizers, and 2 full baths with an oversized medicine cabinet for all your bathroom essentials. Relax at the end of the day with sunset views on your sprawling 150-sf balcony, finished with composite wood decking. An unbeatable location! Steps, literally, from Spadina streetcar that goes directly to Union station, THE WELL Shops+Restaurants, Canoe Landing Park+Community Centre, Rogers Centre, and the Waterfront. Minutes to coffee shops, restaurants, Sobeys & Farmboy, Sweat & Tonic and Fit Factory, Metro Toronto Convention Centre, King West, and Tech Hub. Short walk to Union Station (GO Transit, VIA, UP Express), Financial District, RBC Waterpark Place, Scotiabank Arena, and Theatre District. Easy access to trails along the Marina and YTZ Airport. Parking + Locker + utilities included except for hydro. *Furniture is available for sale*** Be a part of this vibrant neighbourhood and move in November 1st!
Property Details
Sign in for full listing history and the exact list date.
Features & Amenities
- View
- Balcony
- Air Conditioning
- Basement
- Locker
Thinking of selling in Toronto?
Filipe & Isabel Ferreira and the Team Filipe track every sale on this street. Get a free, no-obligation valuation and see what your home would list for today.
- Real estate agents in Toronto
- Rental agent in Toronto
- Recently sold homes in Toronto
- What it costs to sell a house in Ontario
- How much are REALTOR® fees in Ontario?
TRREB MLS® Attribution
MLS® C13793222
Listed by PROMPTON REAL ESTATE SERVICES CORP.
The trademarks MLS®, Multiple Listing Service® and the associated logos are owned by The Canadian Real Estate Association (CREA) and identify the quality of services provided by real estate professionals who are members of CREA. The trademarks REALTOR®, REALTORS® and the REALTOR® logo are controlled by CREA and identify real estate professionals who are members of CREA. Listing data provided by the Toronto Regional Real Estate Board (TRREB). The information contained herein is from sources believed to be reliable but is not guaranteed. Information deemed reliable but not guaranteed accurate by TRREB or Team Filipe / RE/MAX.
Team Filipe · RE/MAX · (647) 210-6070
Listed By
PROMPTON REAL ESTATE SERVICES CORP.