3 Case Ootes Drive
Victoria Village / Toronto C13, ON M4A 1C5
About This Property
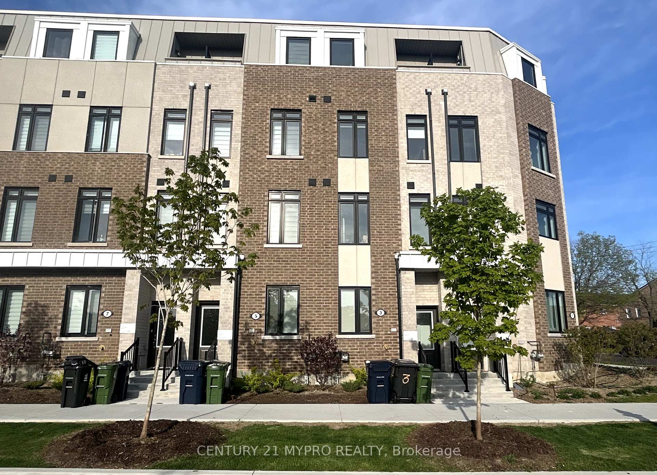
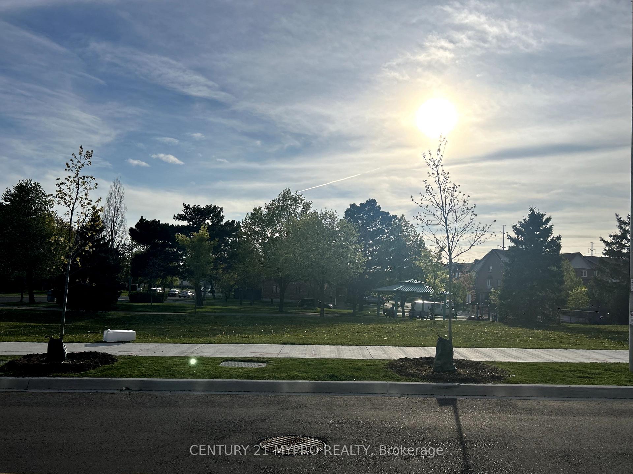
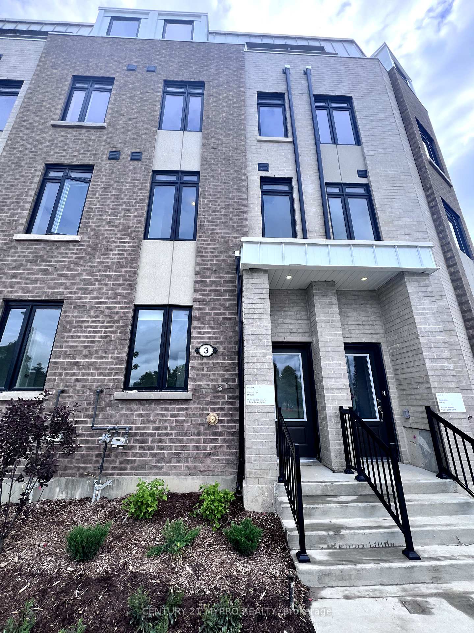
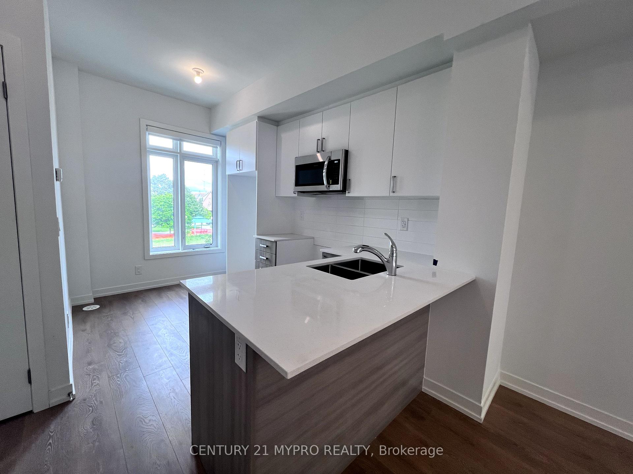
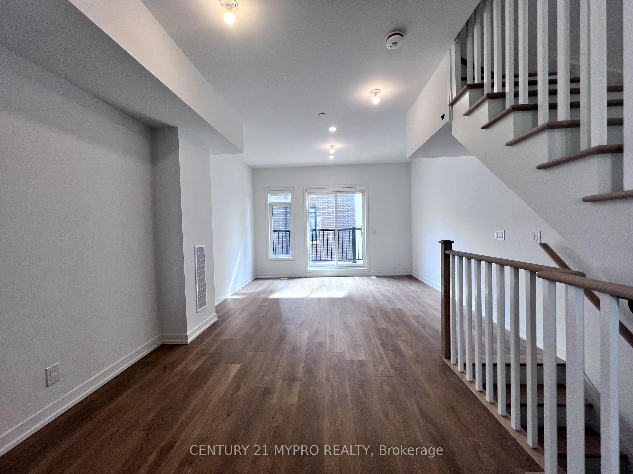
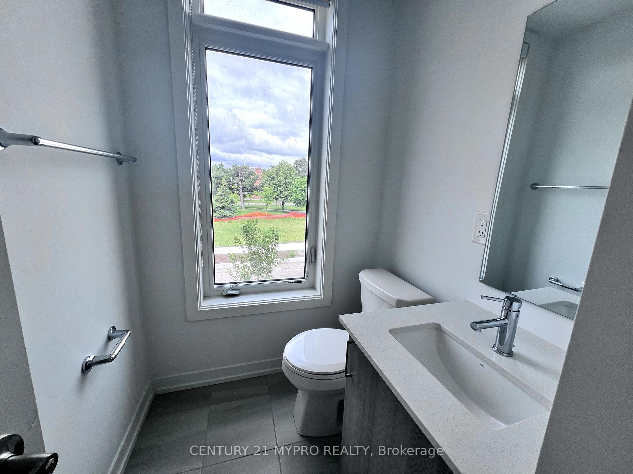
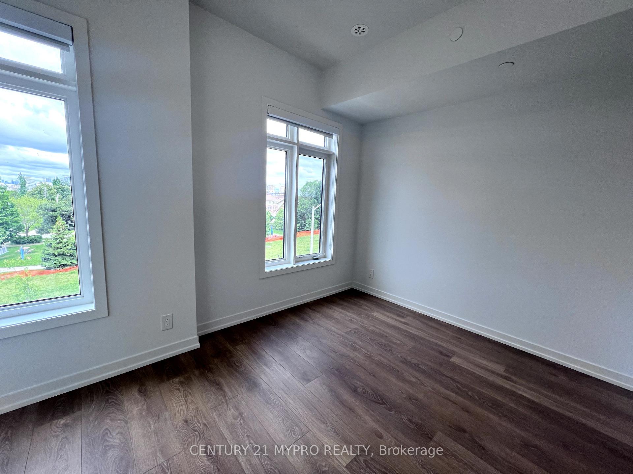
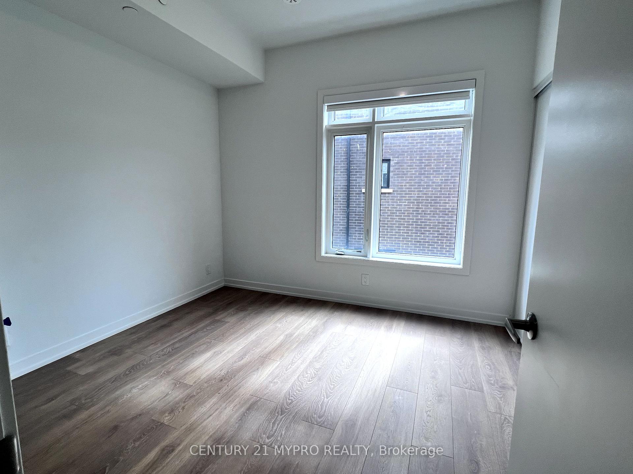
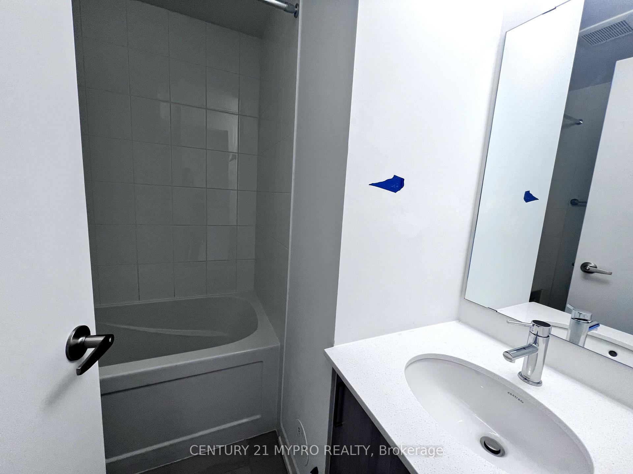
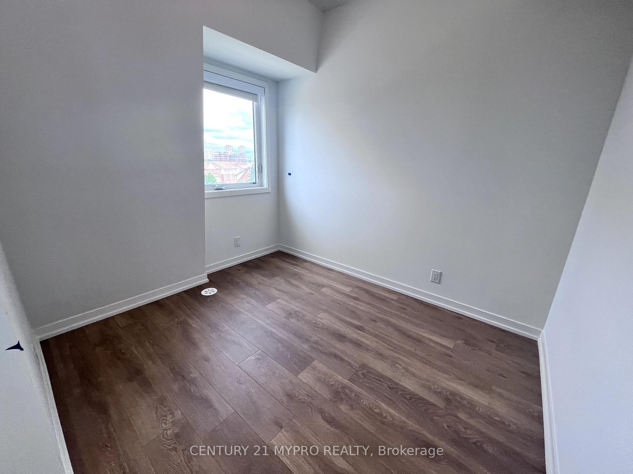
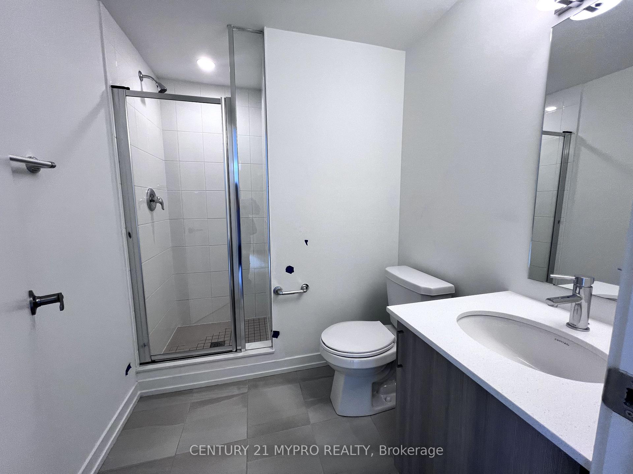
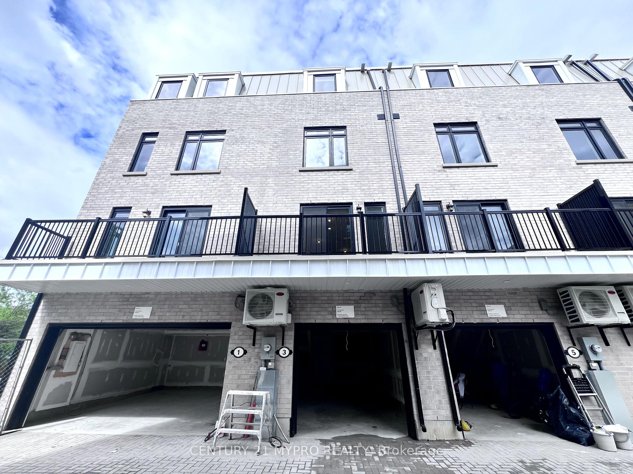
Stunning Newer Luxury 4+1 Bedrooms 4 Bathroom Townhouse Facing Amazing Bartley Park!Bright, spacious, and beautifully designed, offers the perfect blend of style and function.Two Master Bedrooms With their own Ensuites and a ground-floor Den/office with peaceful park views, ideal for working from home.Enjoy high smooth ceilings, quality laminate flooring throughout, Natural oak staircase, upgraded vanity faucets,and custom roller blinds. The chef-inspired kitchen boasts quartz countertops, backsplash, a flush breakfast bar, and large windows that overlook the park.The open-concept living/dining area walks out to a private balcony,perfect for relaxing or entertaining.A private garage with direct access. Peace of mind with Tarion Warranty.Prime Location: Steps from the Eglinton Crosstown LRT, and walking distance to parks, schools, and hospitals. Close to No Frills, Walmart, Costco, and Eglinton Square Mall!
Property Details
Sign in for full listing history and the exact list date.
Features & Amenities
- View
- Air Conditioning
- Basement
Thinking of selling in Toronto?
Filipe & Isabel Ferreira and the Team Filipe track every sale on this street. Get a free, no-obligation valuation and see what your home would list for today.
- Real estate agents in Toronto
- Rental agent in Toronto
- Recently sold homes in Toronto
- What it costs to sell a house in Ontario
- How much are REALTOR® fees in Ontario?
TRREB MLS® Attribution
MLS® C12140858
Listed by CENTURY 21 MYPRO REALTY
The trademarks MLS®, Multiple Listing Service® and the associated logos are owned by The Canadian Real Estate Association (CREA) and identify the quality of services provided by real estate professionals who are members of CREA. The trademarks REALTOR®, REALTORS® and the REALTOR® logo are controlled by CREA and identify real estate professionals who are members of CREA. Listing data provided by the Toronto Regional Real Estate Board (TRREB). The information contained herein is from sources believed to be reliable but is not guaranteed. Information deemed reliable but not guaranteed accurate by TRREB or Team Filipe / RE/MAX.
Team Filipe · RE/MAX · (647) 210-6070
Listed By
CENTURY 21 MYPRO REALTY