
3 Caprara Crescent
Box Grove / Markham, ON L6B 0B7
About This Property
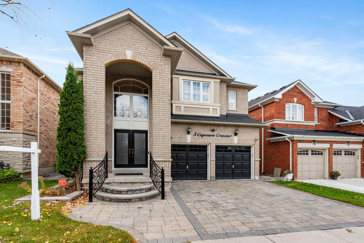
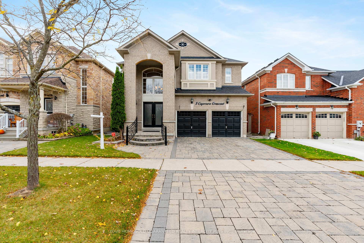
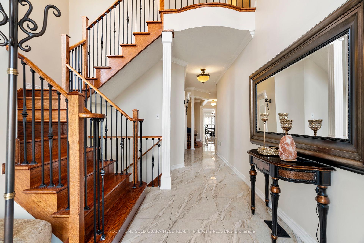
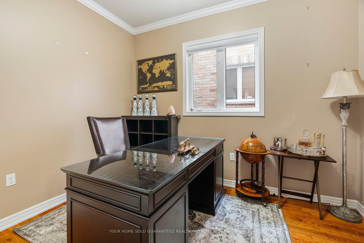
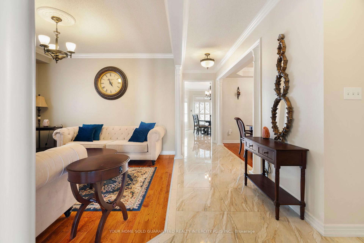
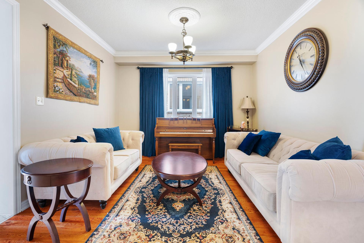
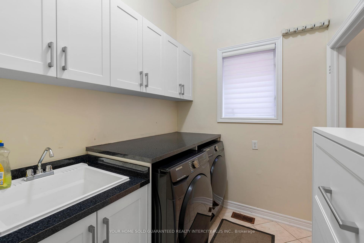
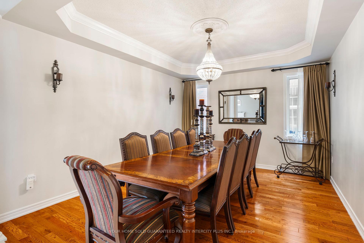
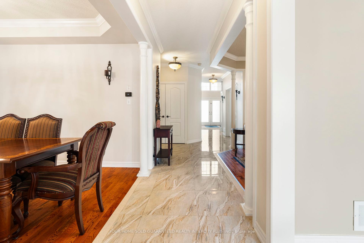
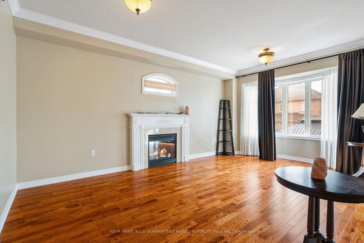
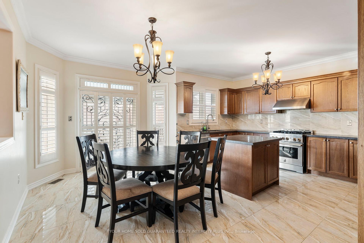
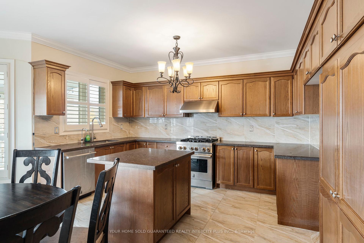
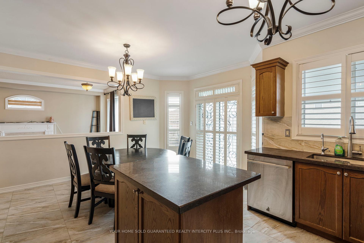
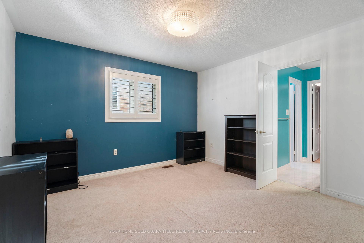
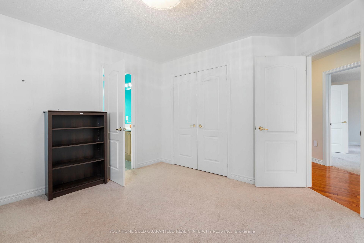
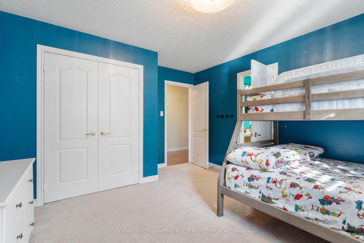
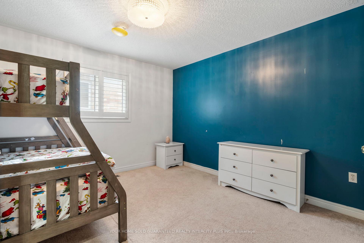
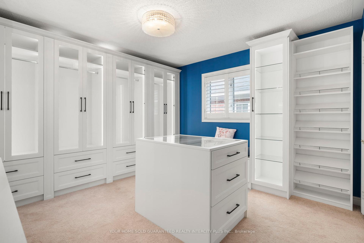
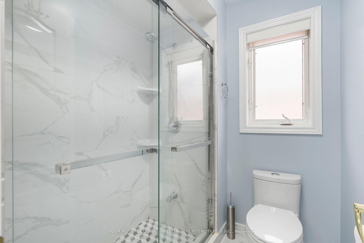
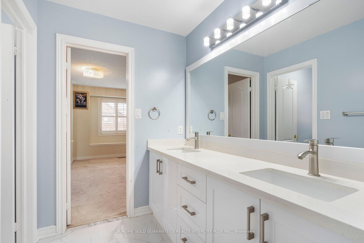
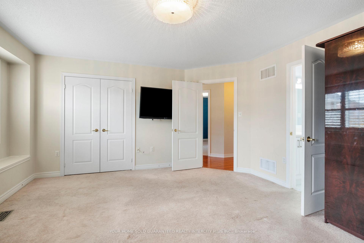
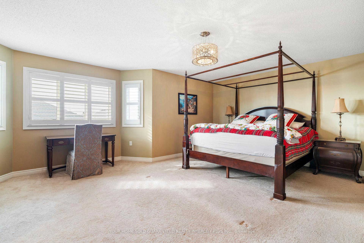
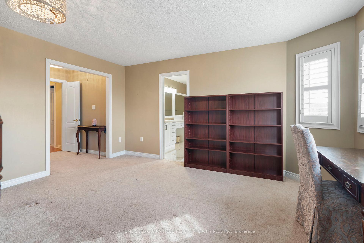
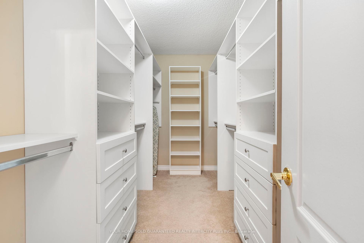
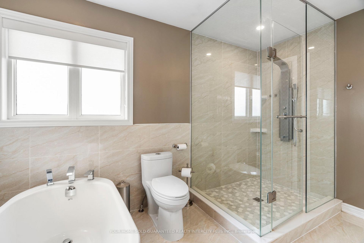
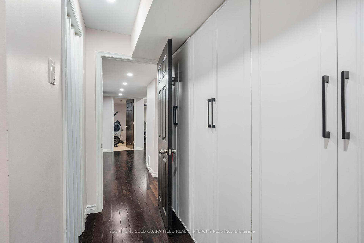
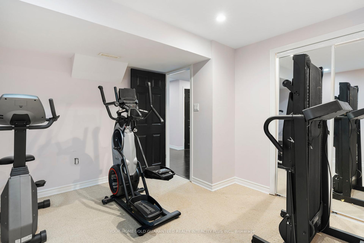
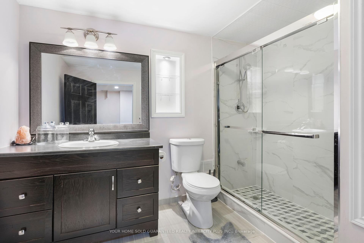
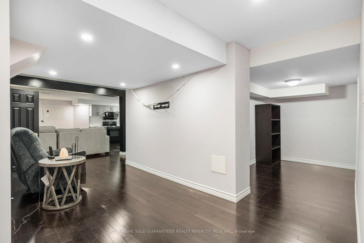
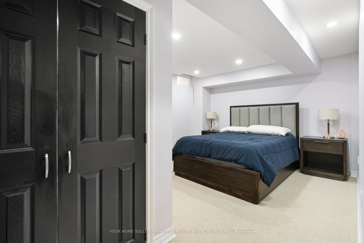
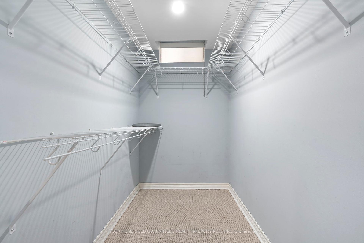
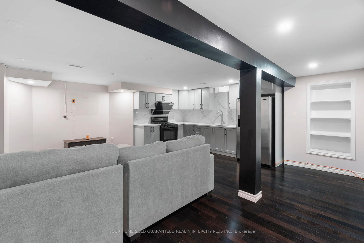
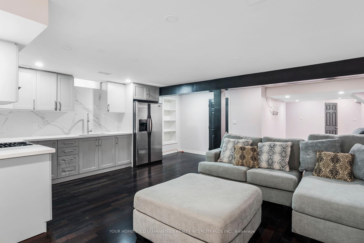
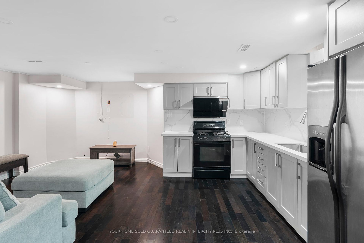
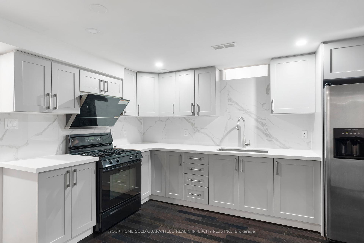
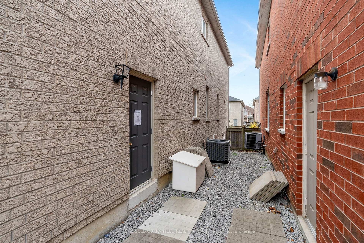
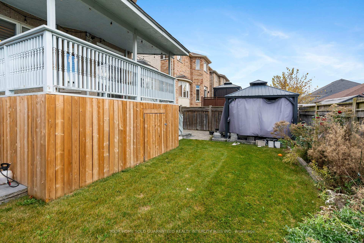
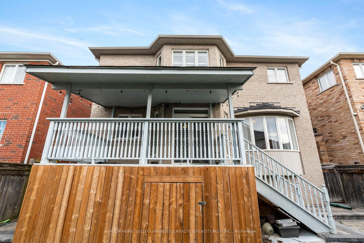
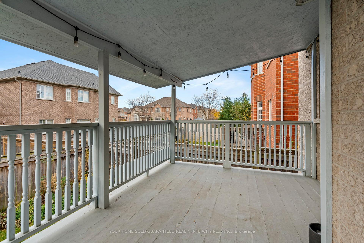
POWER OF SALE. This stunning 5-bedroom, 5-bathroom home in the prestigious Box Grove community is perfect for families or those seeking investment potential. This 3,440 sq.ft. property features additional living space with a separate entrance to a finished basement that includes 2 bedrooms, a family size kitchen, and an open-concept rec room, ideal for an in-law suite or rental income. The main floor gourmet kitchen boasts stainless steel appliances, a center island, and a walkout to a deck, making it a chef's delight. The large family room features hardwood flooring and a gas fireplace, while a main floor office provides additional convenience. The laundry room is equipped with custom built-ins and offers direct access to the garage and side yard, along with a second staircase leading to the fully finished basement. The primary bedroom showcases hardwood flooring, a spacious walk-in closet with organizers, and a luxurious 5-piece spa-like bath. The private fenced backyard is perfect for outdoor gatherings and includes a pergola for shade and style. Located close to local amenities such as Longo's, Rexall, Walmart, and a medical center. This home is also near highly rated schools, parks, and offers easy access to Highway 407 for a smooth commute throughout the Greater Toronto Area.
Property Details
Sign in for full listing history and the exact list date.
Features & Amenities
- Fireplace
- Air Conditioning
- Basement
Thinking of selling in Markham?
Filipe & Isabel Ferreira and the Team Filipe track every sale on this street. Get a free, no-obligation valuation and see what your home would list for today.
- What it costs to sell a house in Ontario
- How much are REALTOR® fees in Ontario?
- Real estate agents in Toronto & the GTA
TRREB MLS® Attribution
MLS® N10413355
Listed by YOUR HOME SOLD GUARANTEED REALTY INTERCITY PLUS INC.
The trademarks MLS®, Multiple Listing Service® and the associated logos are owned by The Canadian Real Estate Association (CREA) and identify the quality of services provided by real estate professionals who are members of CREA. The trademarks REALTOR®, REALTORS® and the REALTOR® logo are controlled by CREA and identify real estate professionals who are members of CREA. Listing data provided by the Toronto Regional Real Estate Board (TRREB). The information contained herein is from sources believed to be reliable but is not guaranteed. Information deemed reliable but not guaranteed accurate by TRREB or Team Filipe / RE/MAX.
Team Filipe · RE/MAX · (647) 210-6070
Listed By
YOUR HOME SOLD GUARANTEED REALTY INTERCITY PLUS INC.