






3 Briggs Crescent
Brooklin / Whitby, ON L1M 2E8
About This Property
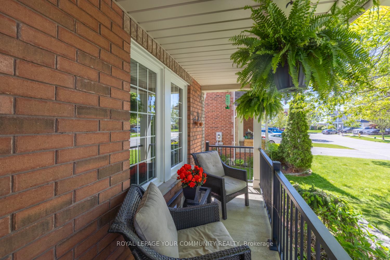
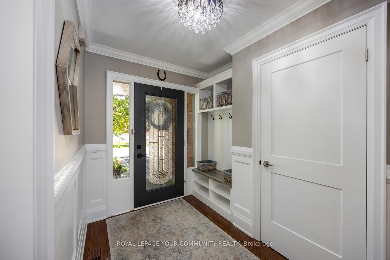
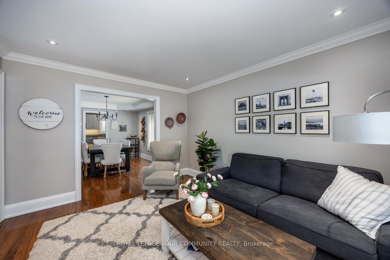
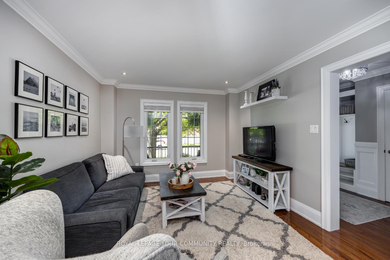
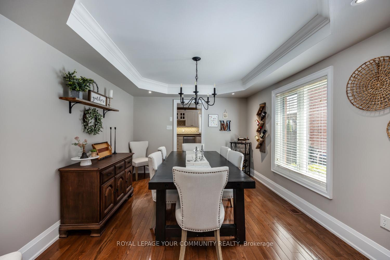
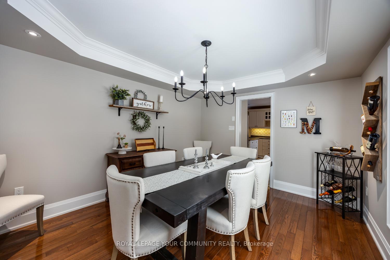
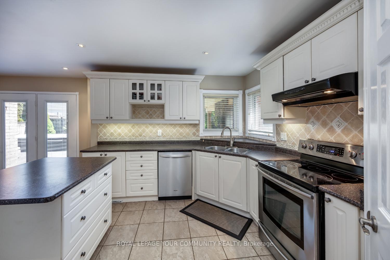
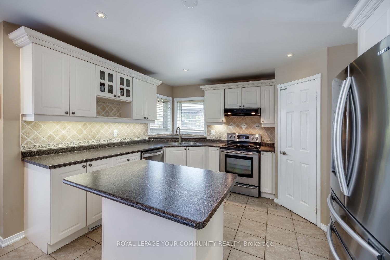

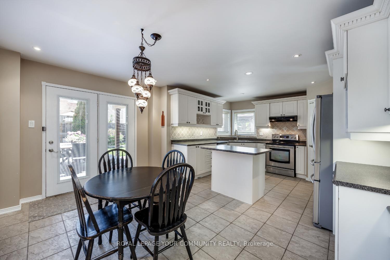
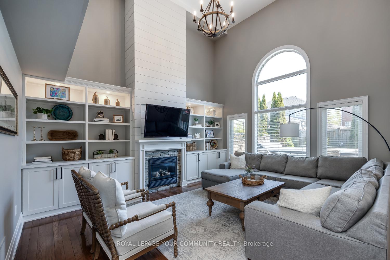
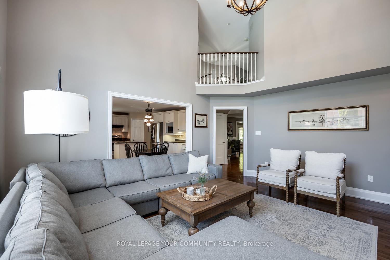
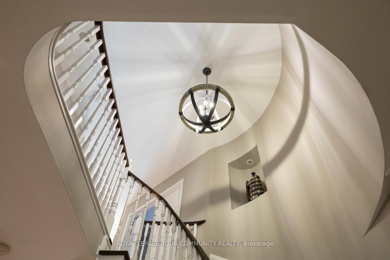
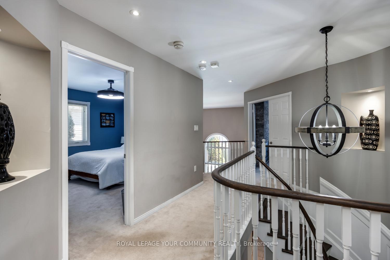
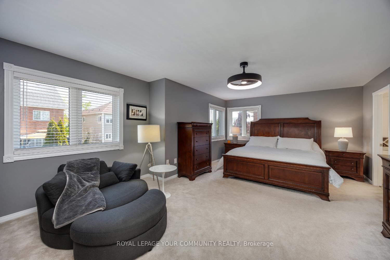
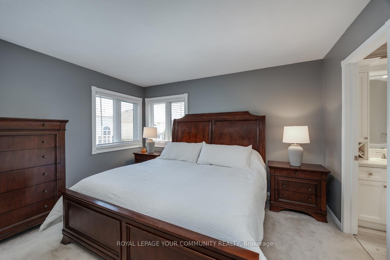

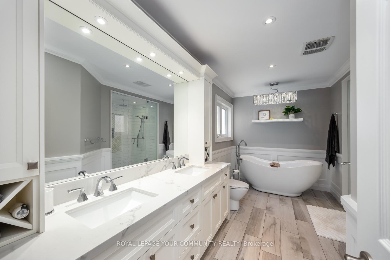
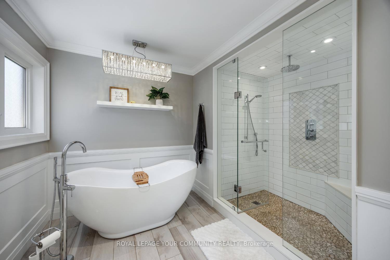
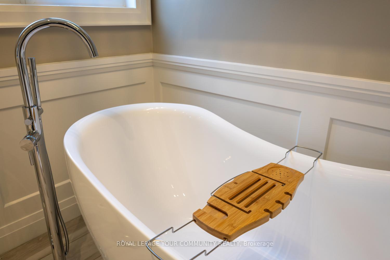
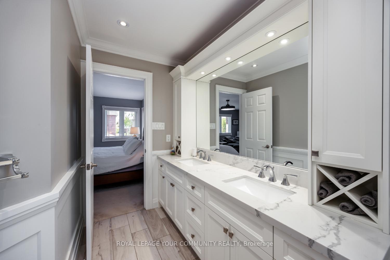
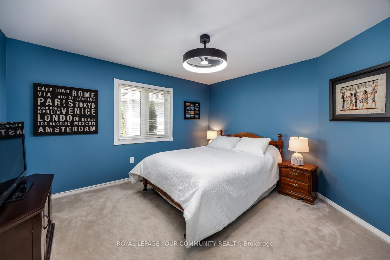
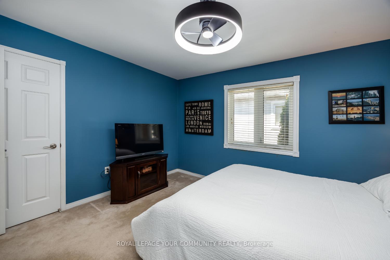

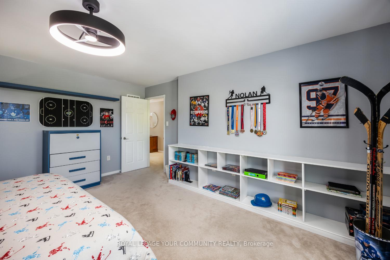
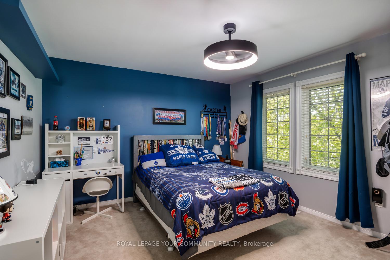
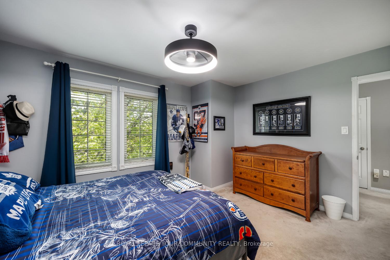
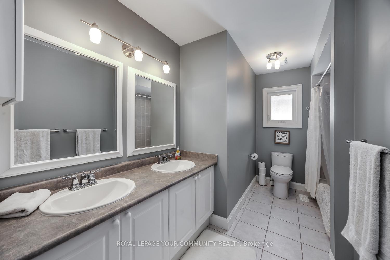


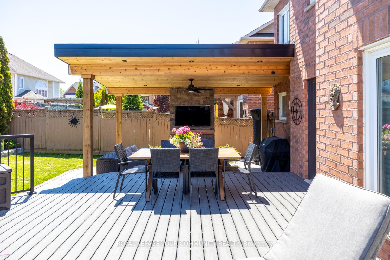
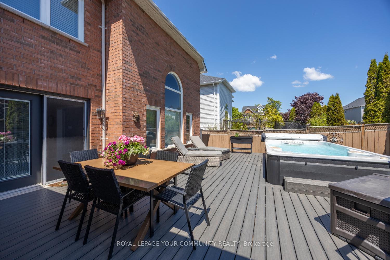
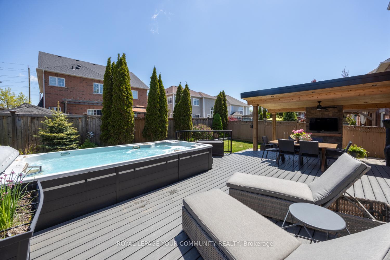
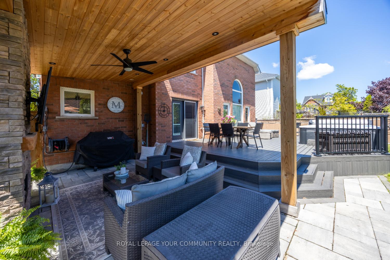

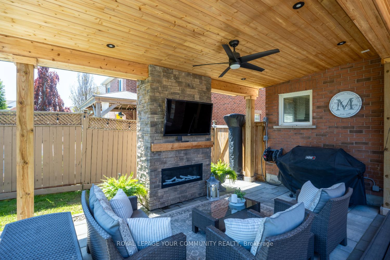
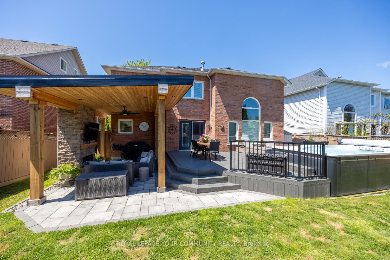
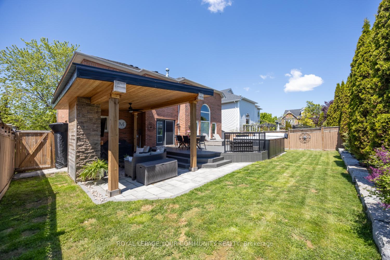
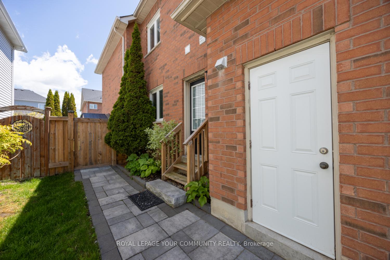

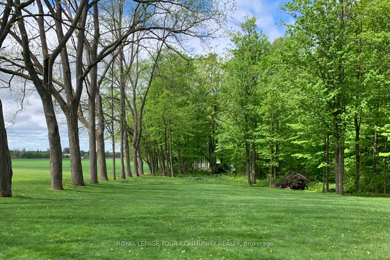
Lovely 4 bedroom "executive" Tribute Fernway model offering 3000+ square feet situated on a mature tree lined Crescent. Enjoy the professional landscaped front and rear yard with its mature gardens and trees. Backyard features a year round "swim spa oasis" complete with extensive composite decking, outdoor gazebo/television, fireplace and beautiful gardens ideal for family living and entertaining. Main floor features an elegant formal living and dining room, sun filled open concept family room with vaulted ceiling, built-ins and fireplace overlooking the stunning rear yard. The large kitchen with centre island and breakfast area overlooks the family room and has a walkout to the rear yard. The main floor hardwood floors continue into the office/library which also features built-ins. The upstairs offers a master bedroom retreat complete with fireplace, walk-in closet and "spa-like" ensuite. Three additional bedrooms are generously sized with ample closet space. Home is situated minutes from Hwy 407/401 and 412 and the Durham Transit system. The location is also within walking distance to high school and steps from top rated French Immersion and elementary schools. Enjoy the hub of Brooklin located within walking distance and the many walking trails and nearby parks.
Property Details
Sign in for full listing history and the exact list date.
Features & Amenities
- View
- Fireplace
- Air Conditioning
- Basement
Thinking of selling in Whitby?
Filipe & Isabel Ferreira and the Team Filipe track every sale on this street. Get a free, no-obligation valuation and see what your home would list for today.
- What it costs to sell a house in Ontario
- How much are REALTOR® fees in Ontario?
- Real estate agents in Toronto & the GTA
TRREB MLS® Attribution
MLS® E12175828
Listed by ROYAL LEPAGE YOUR COMMUNITY REALTY
The trademarks MLS®, Multiple Listing Service® and the associated logos are owned by The Canadian Real Estate Association (CREA) and identify the quality of services provided by real estate professionals who are members of CREA. The trademarks REALTOR®, REALTORS® and the REALTOR® logo are controlled by CREA and identify real estate professionals who are members of CREA. Listing data provided by the Toronto Regional Real Estate Board (TRREB). The information contained herein is from sources believed to be reliable but is not guaranteed. Information deemed reliable but not guaranteed accurate by TRREB or Team Filipe / RE/MAX.
Team Filipe · RE/MAX · (647) 210-6070
Listed By
ROYAL LEPAGE YOUR COMMUNITY REALTY