3 Bill Hutchinson Crescent
Bowmanville / Clarington, ON L1C 7E1
About This Property
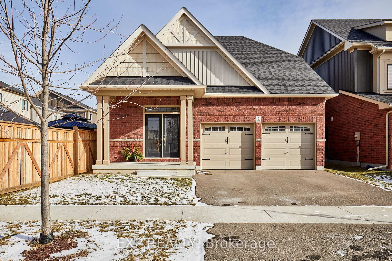
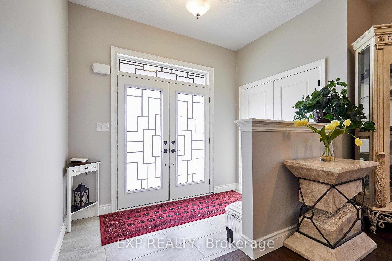
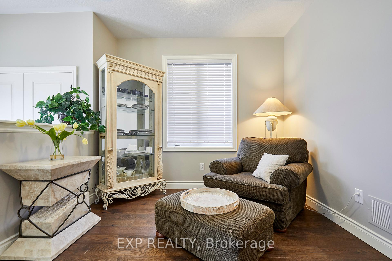
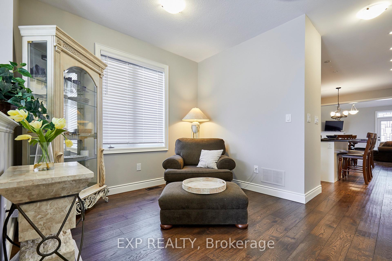
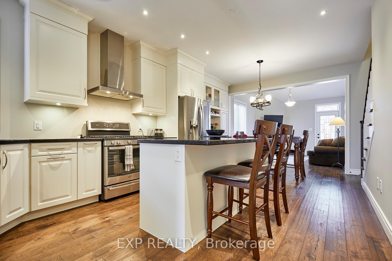
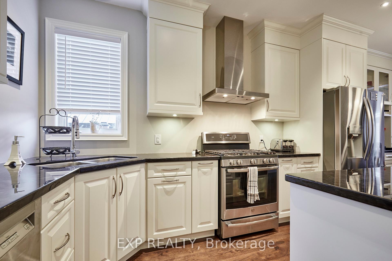
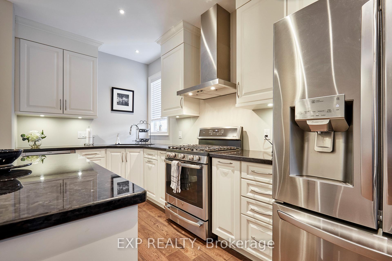
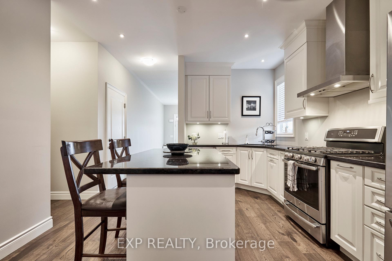
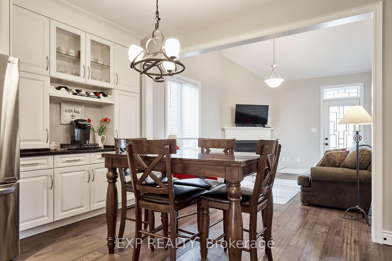
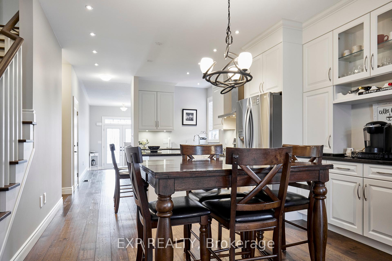
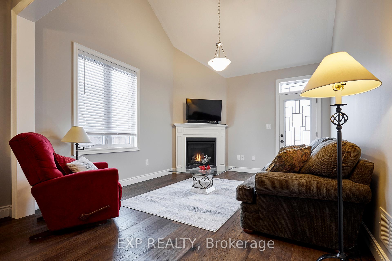
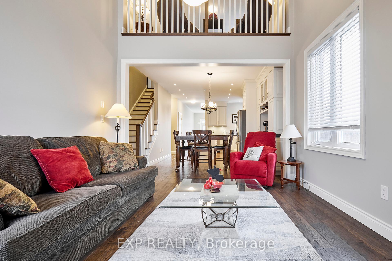
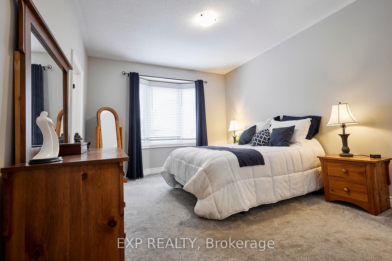
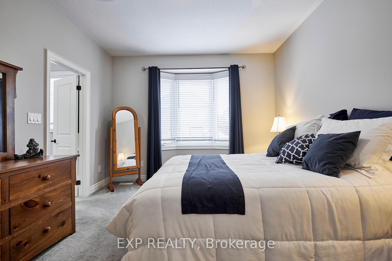
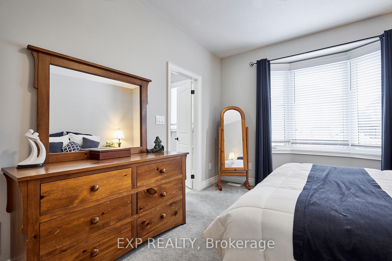
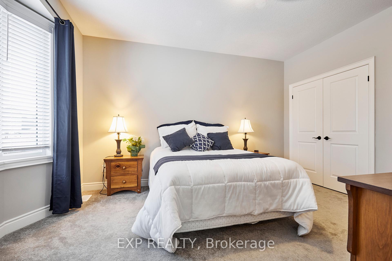
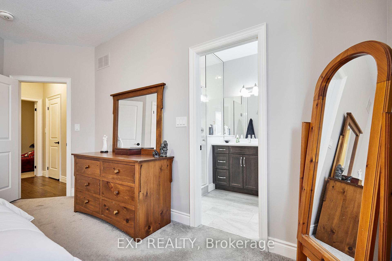
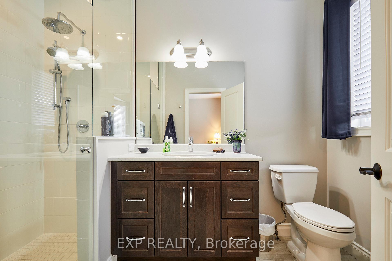
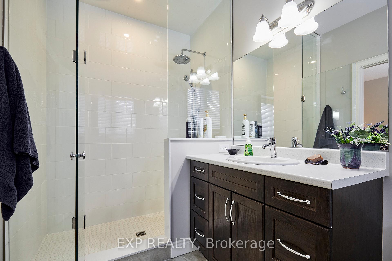
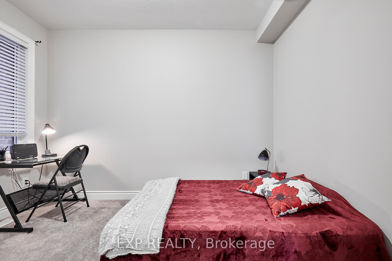
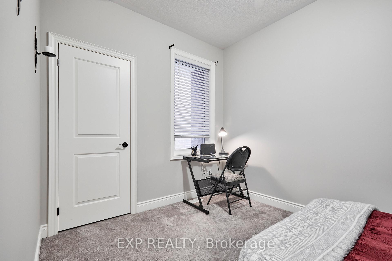
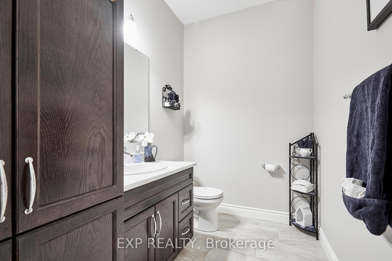
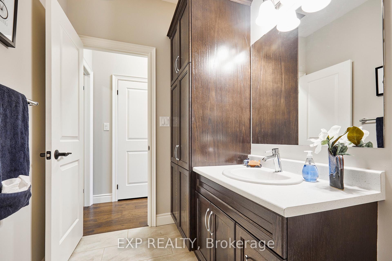
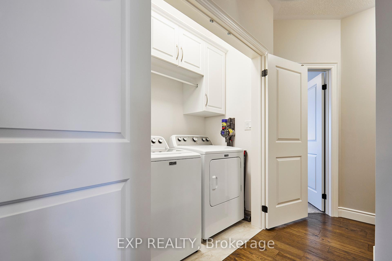
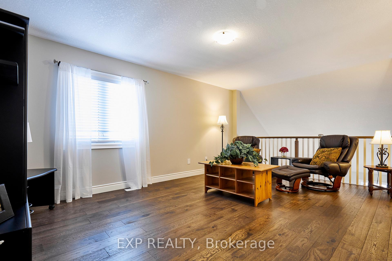
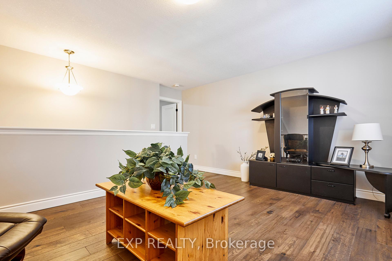
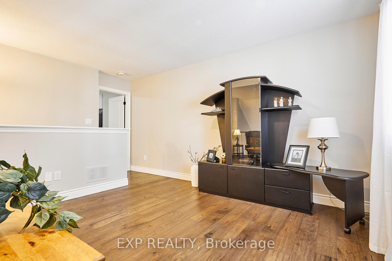
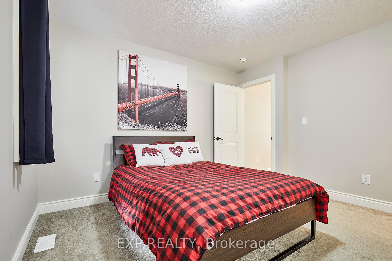
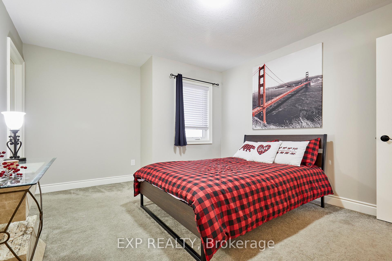
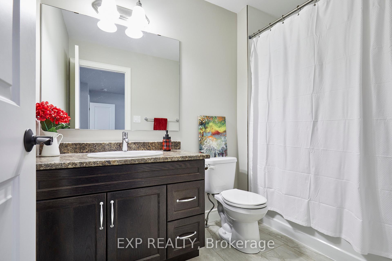
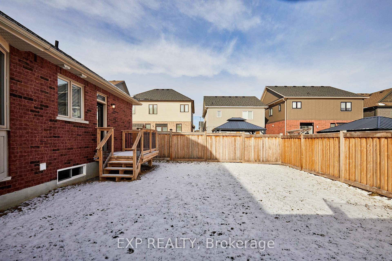
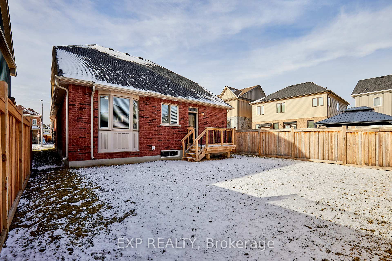
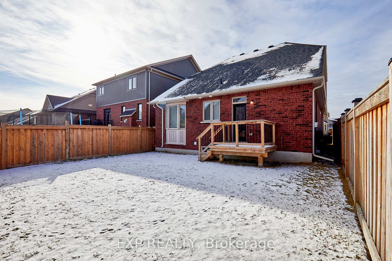
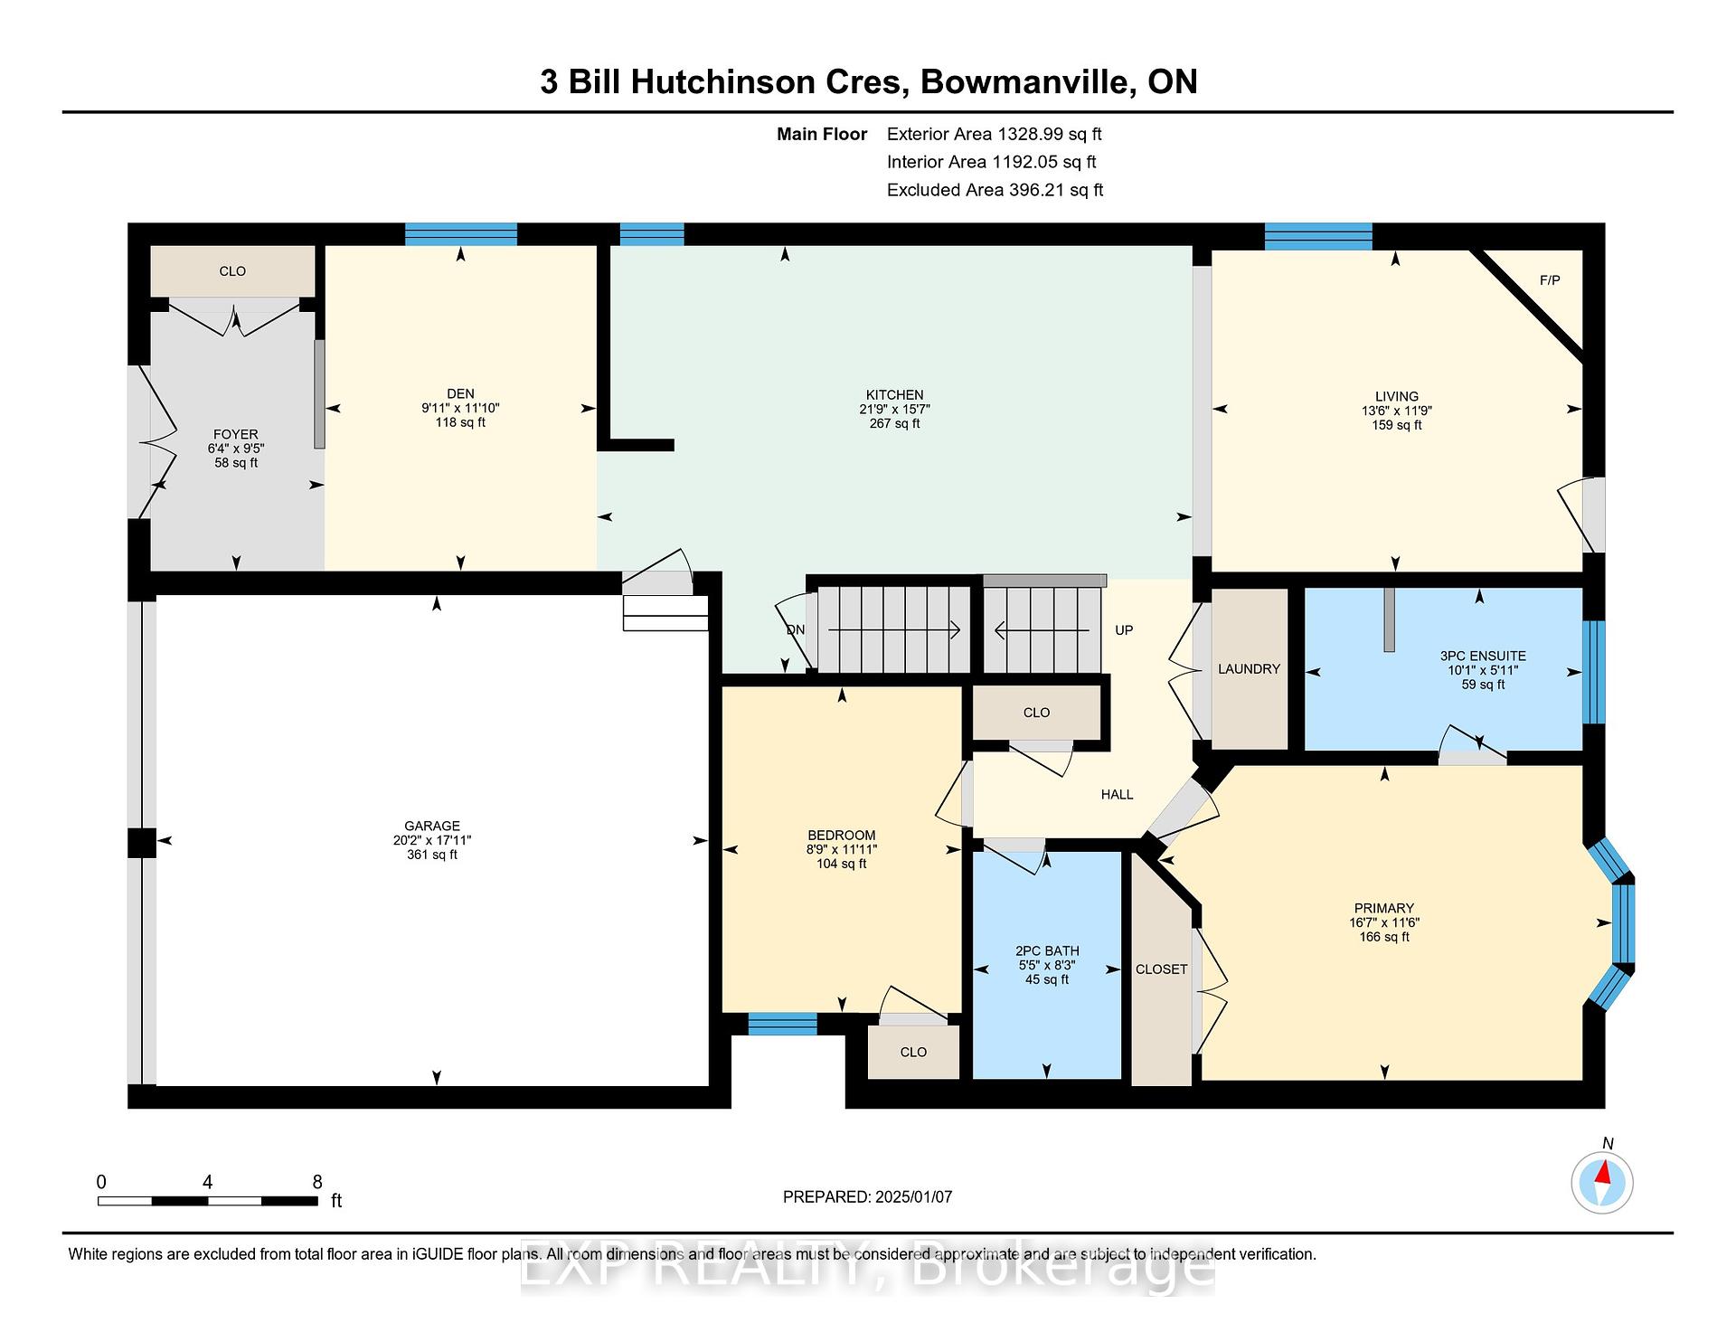
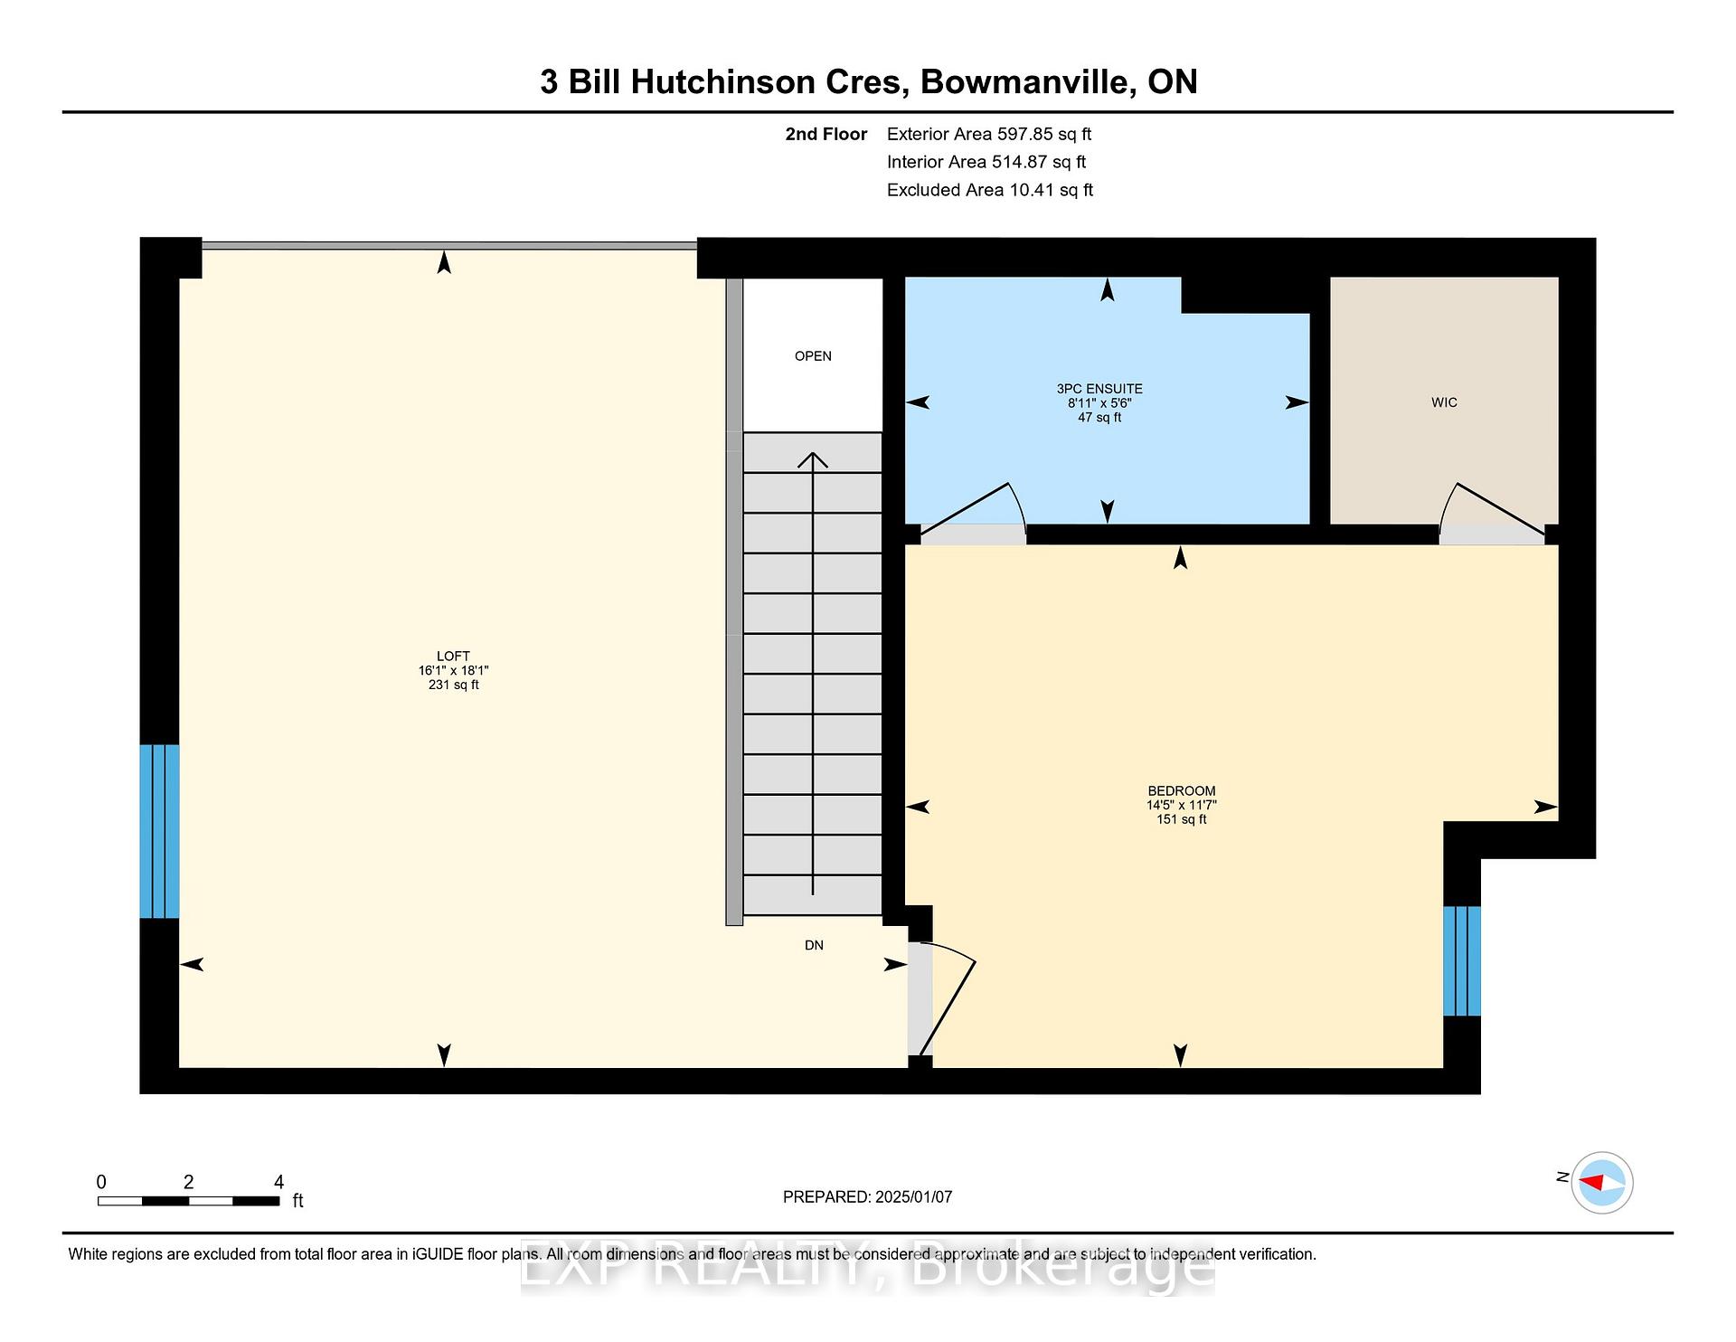
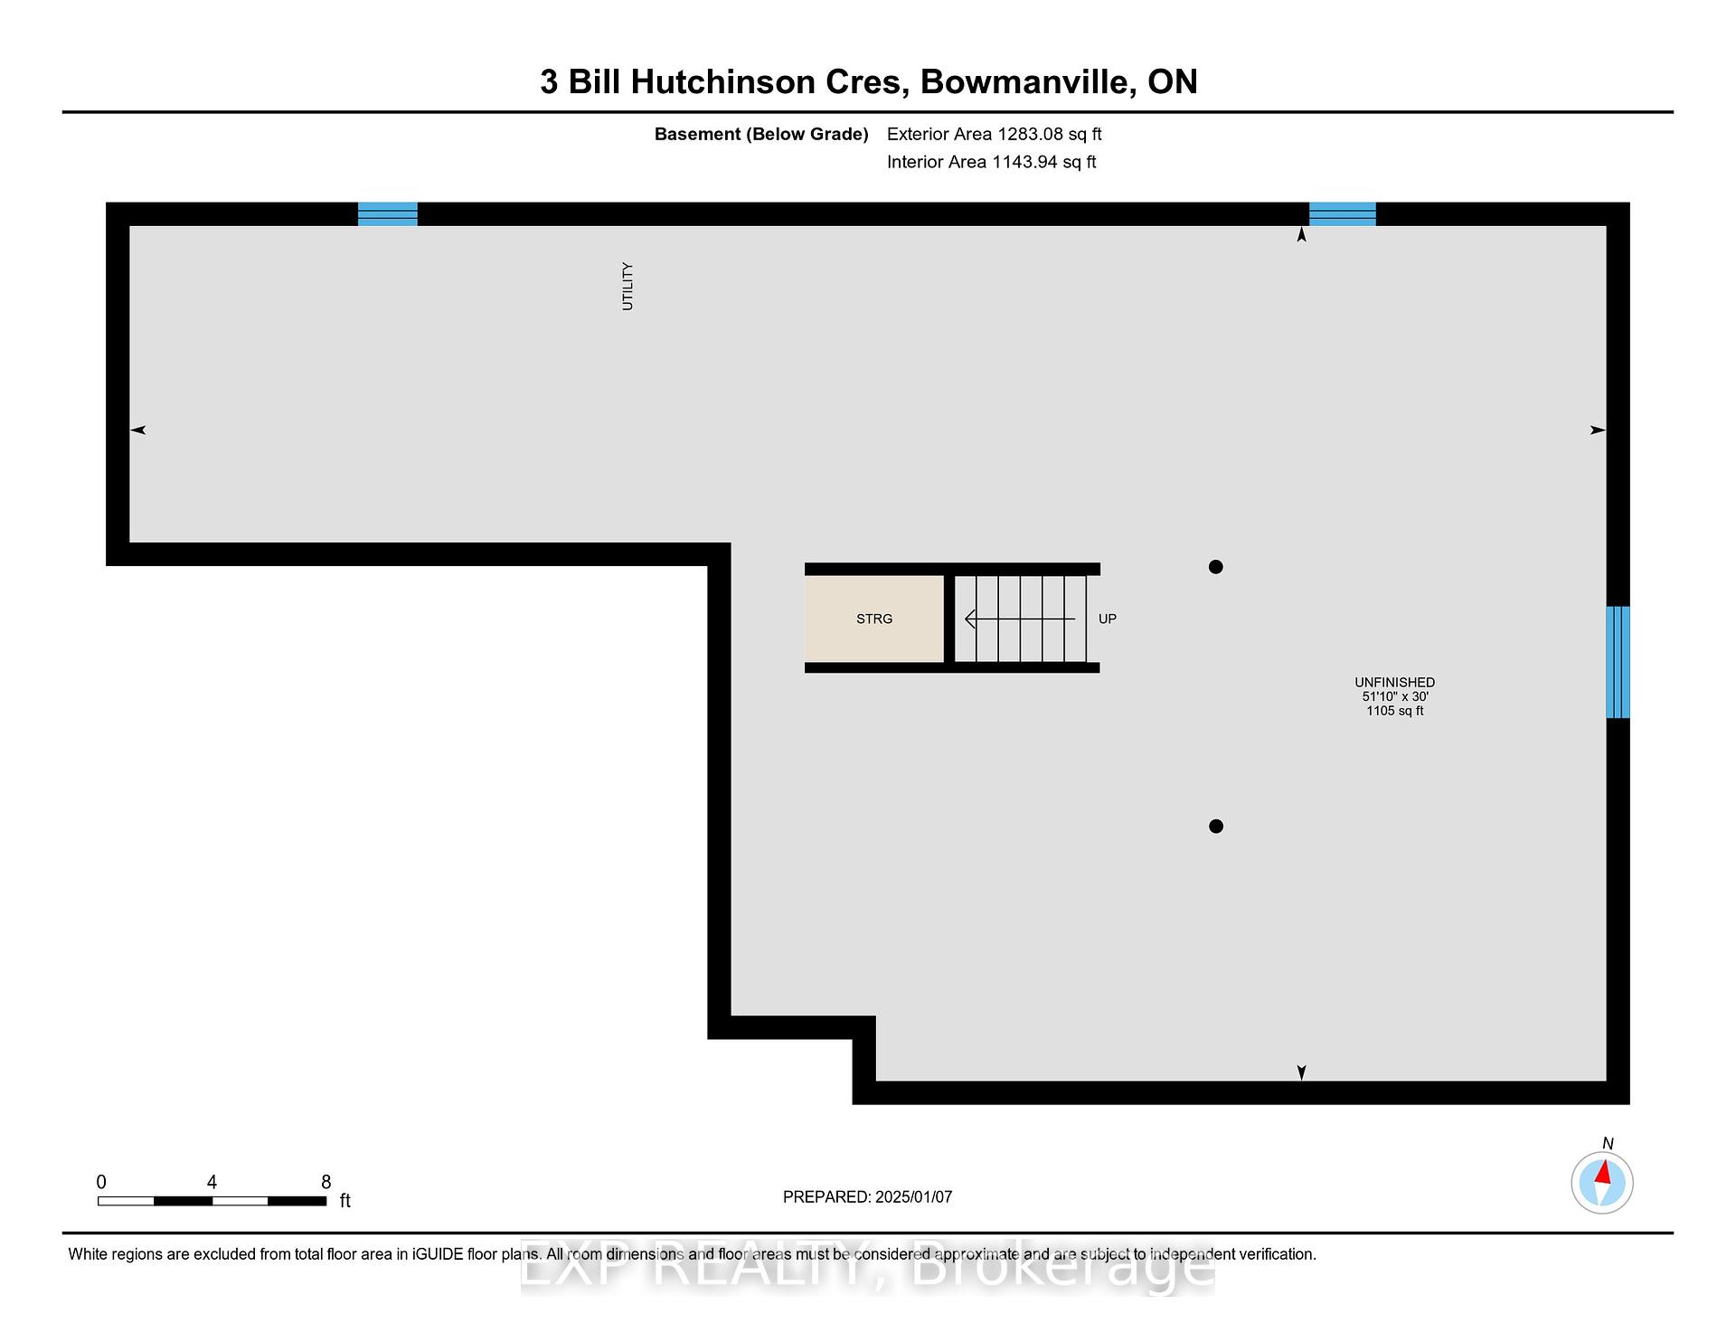
Jeffrey Homes in Northglen. This Meticulously Maintained Property Boasts Upgraded Doors, Hardware And Flooring, Including Engineered Hardwood Floors In Den, Kitchen, Great Room And Upper Loft. The Bright White Eat-In Kitchen Showcases Modern Cabinetry, Quartz Countertops, Stainless Steel Appliances Including A Gas Stove With Convection Oven, Central Island With Breakfast Bar And Built-in Dishwasher, Overlooking The Great Room That Includes A Corner Gas Fireplace And Catheral Ceiling. The Main Floor Also Consists Of The Primary Bedroom With Ensuite And Walk-in Closet, Second Bedroom, Main Bathroom And Laundry Area. Upstairs, Is A Spacious Loft, Overlooking The Great Room And The Third Bedroom Has An Ensuite With Tub. The Basement Is Unfinished And Wide Open, With 1100 Square Feet To Develop Your Dream! Located On A Quiet Crescent, Just Minutes From Parks, Schools, Shopping, Hospital And Historic Downtown Bowmanville.
Property Details
Sign in for full listing history and the exact list date.
Features & Amenities
- Fireplace
- Air Conditioning
- Basement
Thinking of selling in Clarington?
Filipe & Isabel Ferreira and the Team Filipe track every sale on this street. Get a free, no-obligation valuation and see what your home would list for today.
- What it costs to sell a house in Ontario
- How much are REALTOR® fees in Ontario?
- Real estate agents in Toronto & the GTA
TRREB MLS® Attribution
MLS® E11912401
Listed by EXP REALTY
The trademarks MLS®, Multiple Listing Service® and the associated logos are owned by The Canadian Real Estate Association (CREA) and identify the quality of services provided by real estate professionals who are members of CREA. The trademarks REALTOR®, REALTORS® and the REALTOR® logo are controlled by CREA and identify real estate professionals who are members of CREA. Listing data provided by the Toronto Regional Real Estate Board (TRREB). The information contained herein is from sources believed to be reliable but is not guaranteed. Information deemed reliable but not guaranteed accurate by TRREB or Team Filipe / RE/MAX.
Team Filipe · RE/MAX · (647) 210-6070
Listed By
EXP REALTY