299 Mortimer Crescent
1033 - HA Harrison / Milton, ON L9T 8N6
About This Property
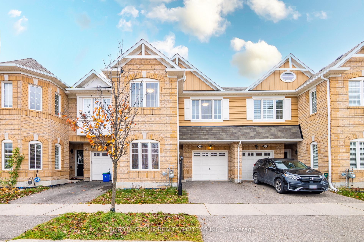
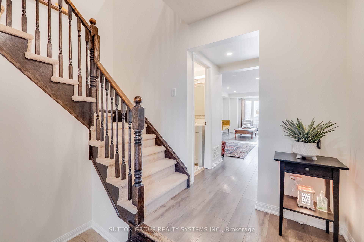
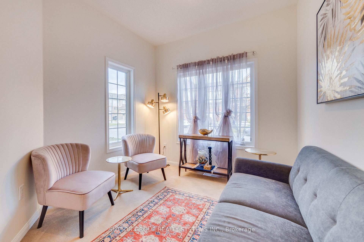
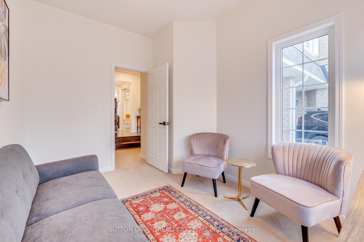
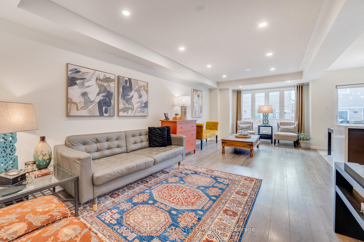
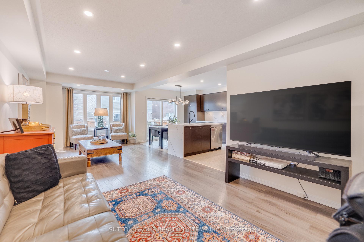
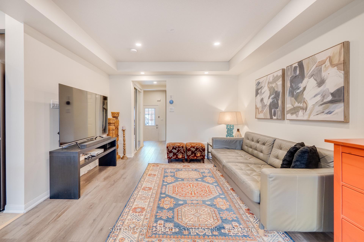
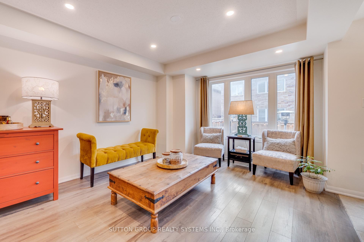
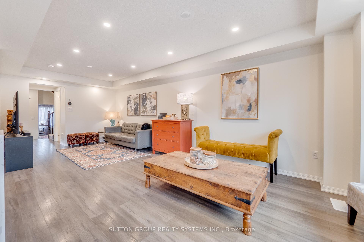
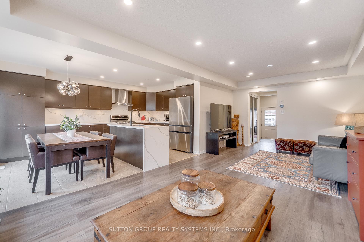
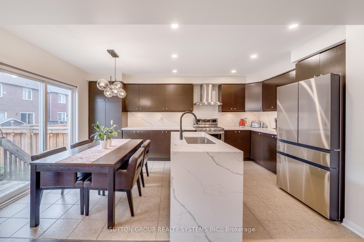
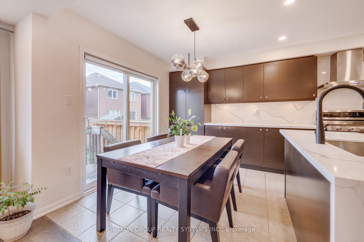
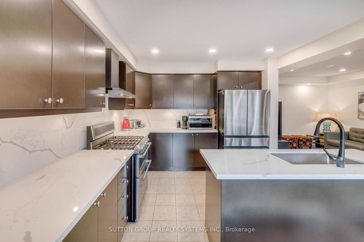
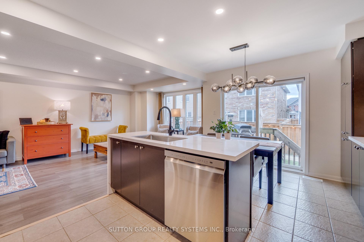
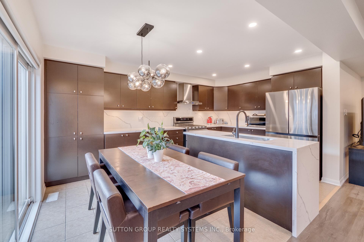
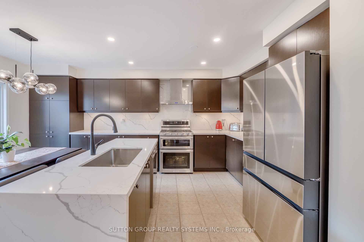
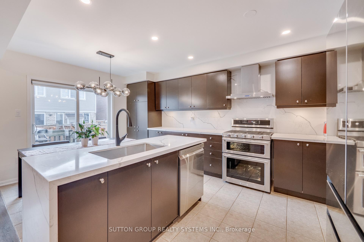
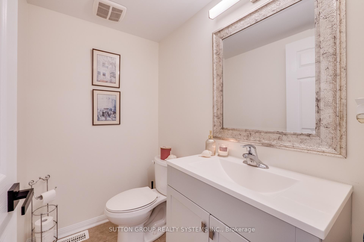
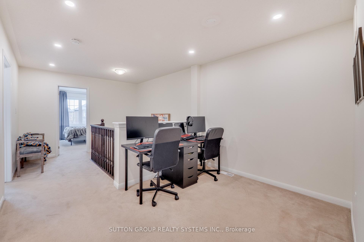
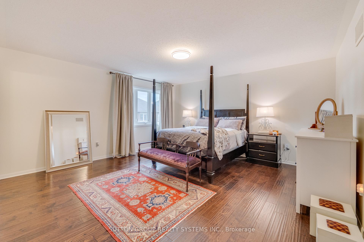
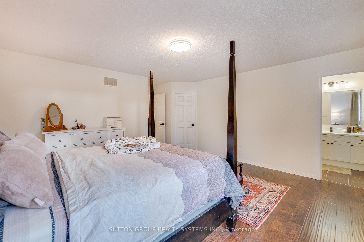
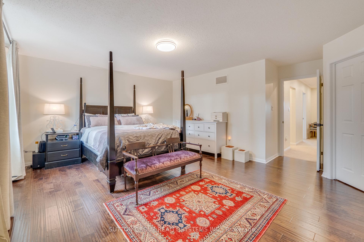
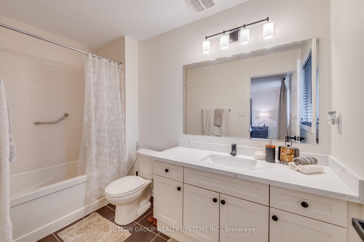
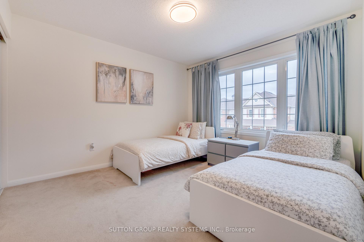
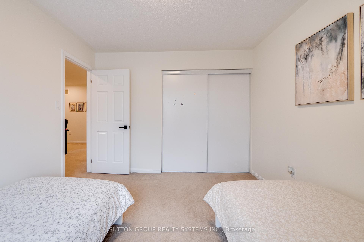
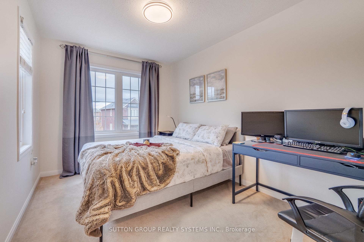
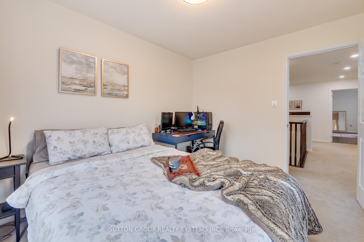
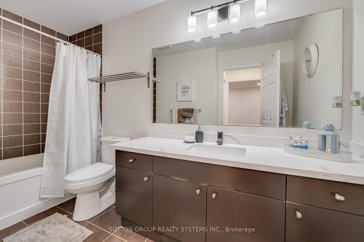
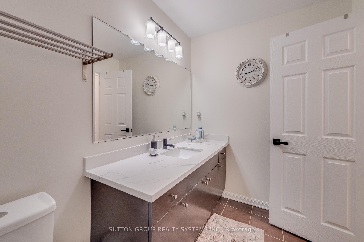
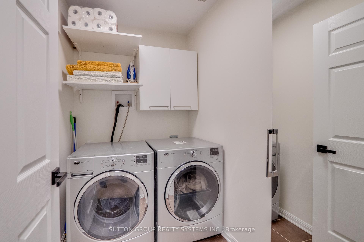
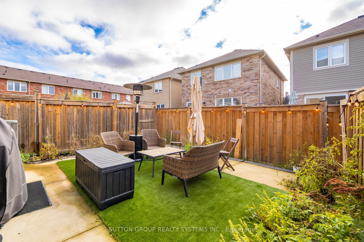
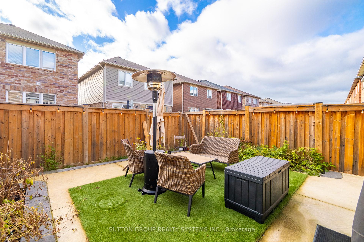
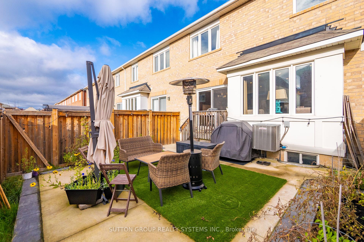
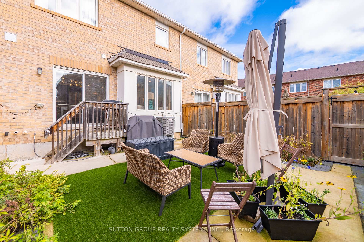
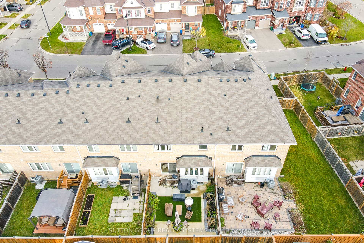
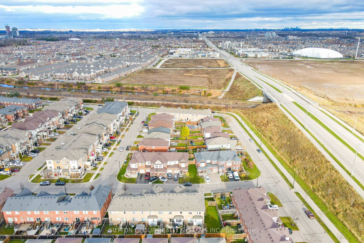
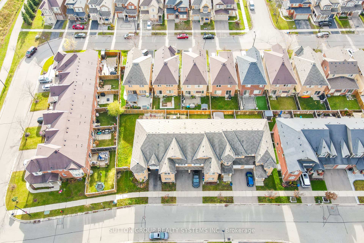
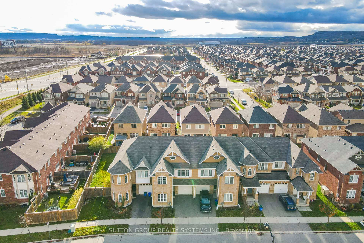
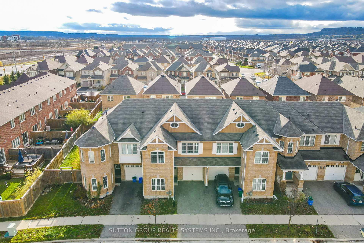
One of the largest townhomes built by Mattamy an impressive 1873 sq ft freehold townhouse in a friendly neighborhood of Milton. A cozy open concept layout, Freshly painted with neutral colors, Quartz countertops with under mount sink, quartz backsplash with a waterfall and a Breakfast area in the huge gourmet Kitchen, Stainless steel appliances with Dual fuel gas stove, and huge size pantry in the kitchen, Laminate floor and Pot Lights on Spacious open concept Living and Family room seamlessly combined, creating a versatile space perfect for entertaining or family gatherings, Oversized Den offering endless possibilities ideal for extra living, remote work, a guest suite, or a cozy reading nook, a media room, gym or home office, Laminate flooring on main level and hallway upstairs with matching hardwood staircase with wood spindles, This freehold property boasts 3 generously sized Bedrooms and 3 upgraded Washrooms has quartz countertops and upgraded light fixtures, a unique loft space has pot lights, perfect for extra living or workspace, kids play area, game room, features the ultimate convenience a 2nd-floor laundry room making daily chores a breeze! The spacious Master bedroom with hand-scraped engineered hardwood has ample room for a king-sized bed and additional furniture. perfect for unwinding after a long day, boasts plenty of natural light, a walk-in large-size closet and linen closet, and a 3 pcs ensuite featuring a tub and Upgraded quartz countertops, The 2nd & 3rd Bedrooms offer generous space and have double sliding door closets. Enjoy outdoor living without the hassle! Features a grass-free backyard with a spacious concrete patio, perfect for entertaining or relaxing, ideal for barbecues, outdoor dining, and minimal upkeep, There is Lots of Bright daylight throughout the whole house, Walking Distance To a Bus Stop, Shopping Center, SFX & LC Mcgill HS, Milton velodrome and Newly approved Wilfrid Laurier University, Close to 401, QEW, 407 & 403.
Property Details
Sign in for full listing history and the exact list date.
Features & Amenities
- Air Conditioning
- Basement
Thinking of selling in Milton?
Filipe & Isabel Ferreira and the Team Filipe track every sale on this street. Get a free, no-obligation valuation and see what your home would list for today.
- What it costs to sell a house in Ontario
- How much are REALTOR® fees in Ontario?
- Real estate agents in Toronto & the GTA
TRREB MLS® Attribution
MLS® W11917915
Listed by SUTTON GROUP REALTY SYSTEMS INC.
The trademarks MLS®, Multiple Listing Service® and the associated logos are owned by The Canadian Real Estate Association (CREA) and identify the quality of services provided by real estate professionals who are members of CREA. The trademarks REALTOR®, REALTORS® and the REALTOR® logo are controlled by CREA and identify real estate professionals who are members of CREA. Listing data provided by the Toronto Regional Real Estate Board (TRREB). The information contained herein is from sources believed to be reliable but is not guaranteed. Information deemed reliable but not guaranteed accurate by TRREB or Team Filipe / RE/MAX.
Team Filipe · RE/MAX · (647) 210-6070
Listed By
SUTTON GROUP REALTY SYSTEMS INC.