299 Craigleith Drive
Waterloo, ON N2L 5B4
About This Property
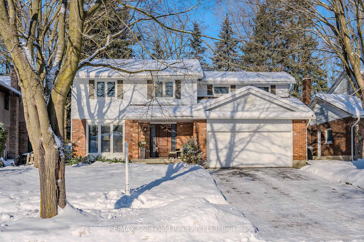
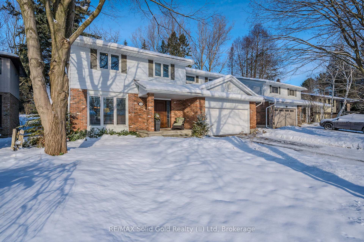
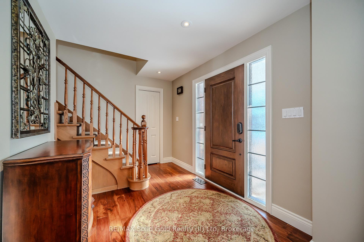
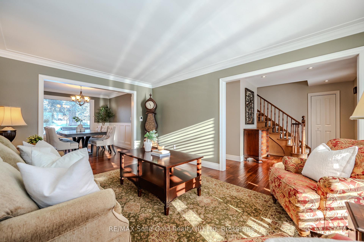
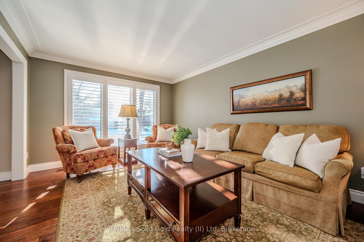
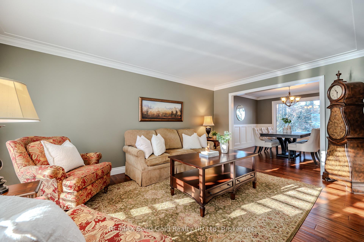
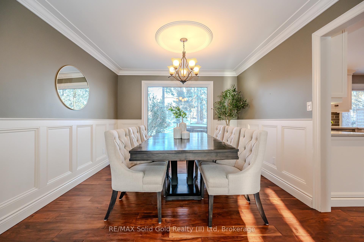
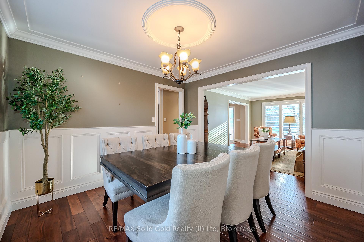
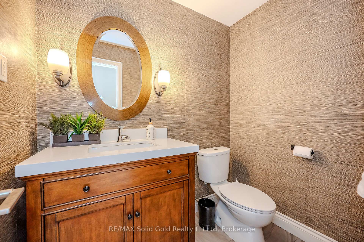
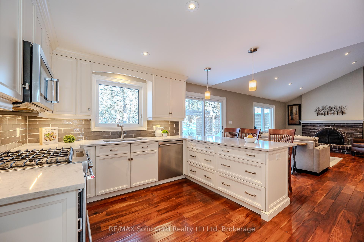
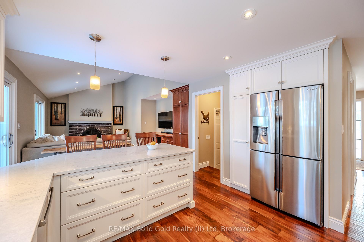
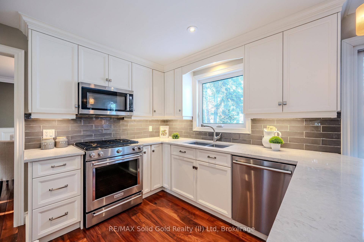
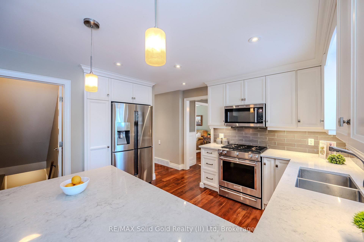
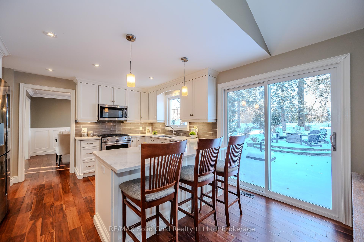
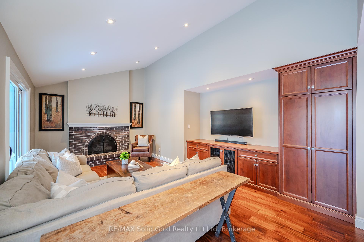
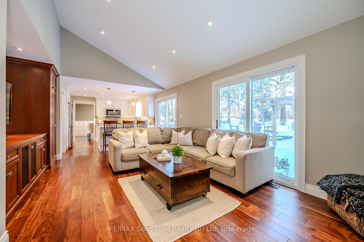
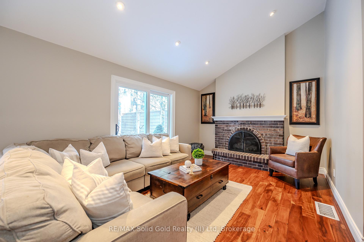
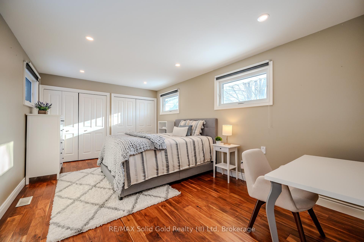
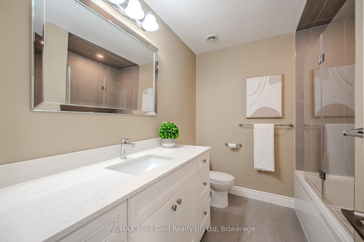
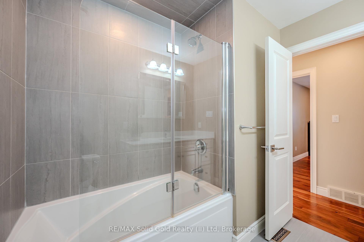
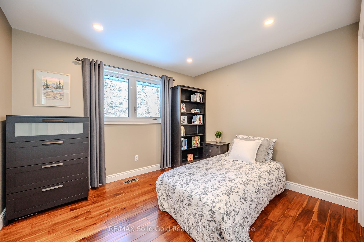
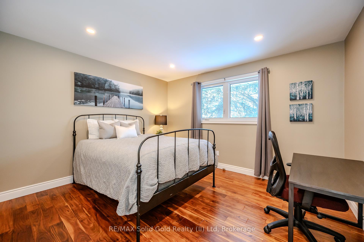
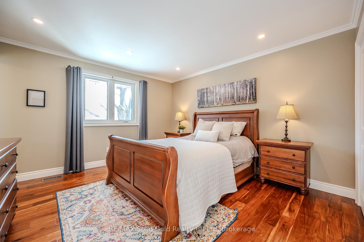
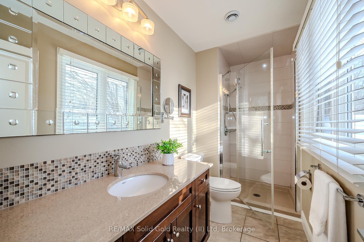
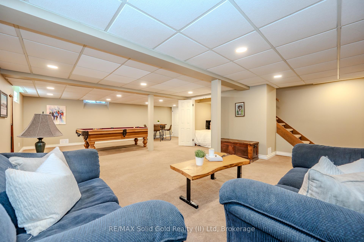
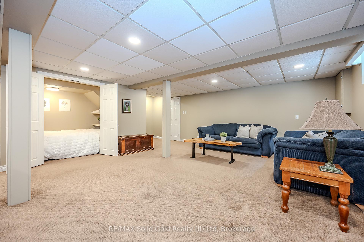
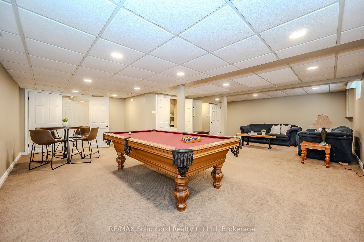
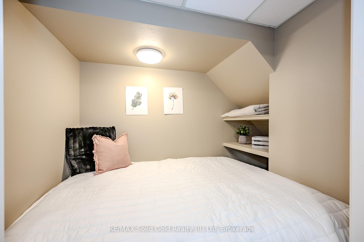
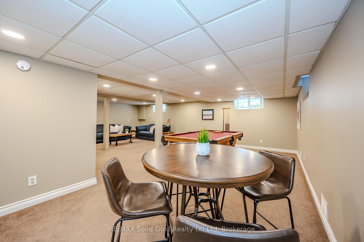
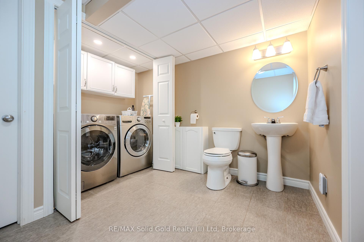
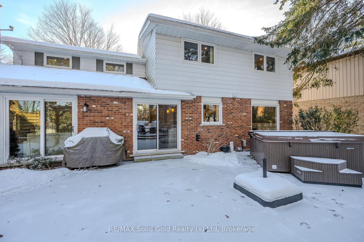
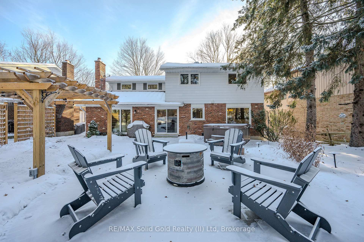
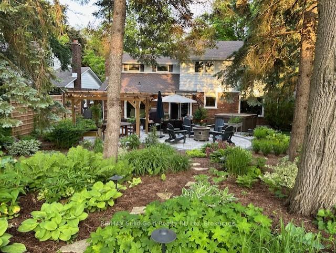
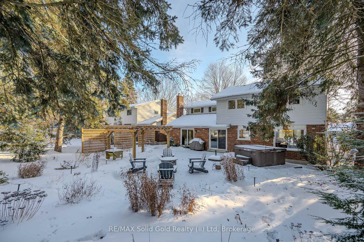
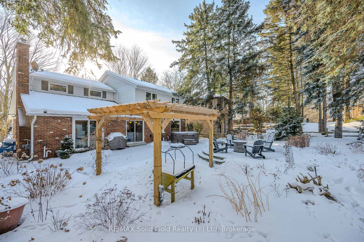
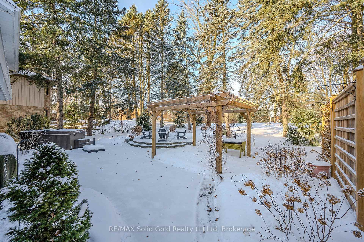
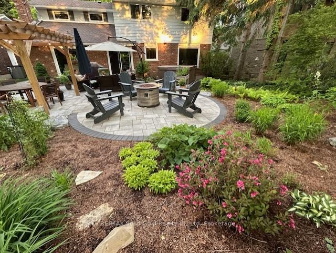
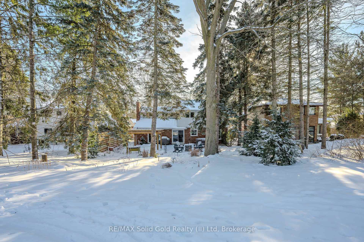
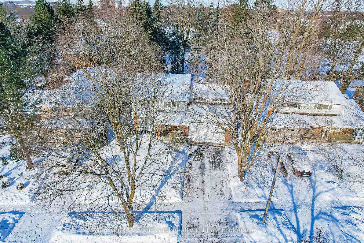
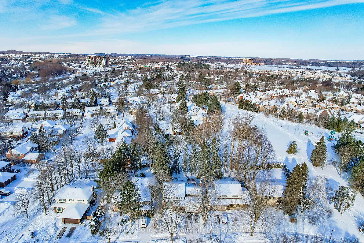
Welcome to 299 Craigleith Drive, an Exclusive address in Beechwood. This Impressive 4 Bedroom Executive home, has been meticulously renovated & updated. Offering over 3000 sq ft of finished living space on the main & upper levels, it also backs onto a private enclosure which adjoins the greenbelt shared with Molly Bean Park!The Main floor layout offers a warm design with spacious principal rooms, professionally designed throughout. Imagine entertaining in the Stunning Custom Chervin Kitchen with stunning Quartz countertops, Built-in Stainless Steel Appliances & overlooking the Family room with Vaulted Ceiling & Gas fireplace. The Separate Dining room & Living Room are easily accessible from the kitchen & are perfect for hosting larger gatherings. Walk up the oak staircase to the Upper level and you will find 4 spacious bedrooms, each with Acacia engineered hardwood flooring and newer windows! All bathrooms have also been tastefully renovated with custom glass, custom cabinetry & quartz counters. The open basement plan is fully finished with a large seating area, games area, enclosed laundry, a 4th bathroom & a bonus hidden guest room!! The Backyard is a true oasis, immersed in privacy, & surrounded by mature trees and beautifully landscaped perennial gardens. Enjoy it year round- fires, hot tubs, bbqs winter or summer & relax on the custom patio when the weather is warmer and relax when the yard is in full foliage.This Beechwood Beauty is Loaded with all the features you would expect in an Executive home including Windows & Doors, Roof, Furnace/A/C, Custom Kitchen, Renovated Bathrooms, Pot lights, Hardwood Flooring, EV Charger, Tankless Hot Water Heater, 8 appliances included & Much more!!!Move in ready- Enjoy the Executive & Community lifestyle of Beechwood. Only Steps away from the Community Pool & Tennis courts, U of W & Tech Centre, walking trails, parks & great schools. Tell your friends & neighbours. This kind of home doesn't come up every day!
Property Details
Sign in for full listing history and the exact list date.
Features & Amenities
- Pool
- View
- Fireplace
- Air Conditioning
- Basement
Thinking of selling in Waterloo?
Filipe & Isabel Ferreira and the Team Filipe track every sale on this street. Get a free, no-obligation valuation and see what your home would list for today.
- What it costs to sell a house in Ontario
- How much are REALTOR® fees in Ontario?
- Real estate agents in Toronto & the GTA
TRREB MLS® Attribution
MLS® X11935896
Listed by RE/MAX Solid Gold Realty (II) Ltd
The trademarks MLS®, Multiple Listing Service® and the associated logos are owned by The Canadian Real Estate Association (CREA) and identify the quality of services provided by real estate professionals who are members of CREA. The trademarks REALTOR®, REALTORS® and the REALTOR® logo are controlled by CREA and identify real estate professionals who are members of CREA. Listing data provided by the Toronto Regional Real Estate Board (TRREB). The information contained herein is from sources believed to be reliable but is not guaranteed. Information deemed reliable but not guaranteed accurate by TRREB or Team Filipe / RE/MAX.
Team Filipe · RE/MAX · (647) 210-6070
Listed By
RE/MAX Solid Gold Realty (II) Ltd