2984 Gulfstream Way
Meadowvale / Mississauga, ON L5N 6J9
About This Property
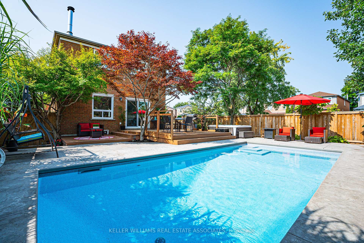
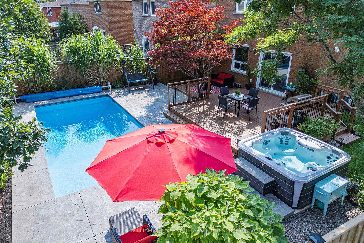
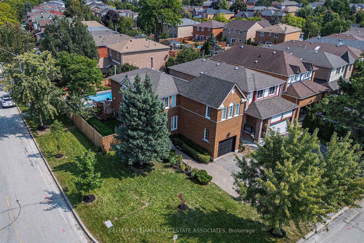
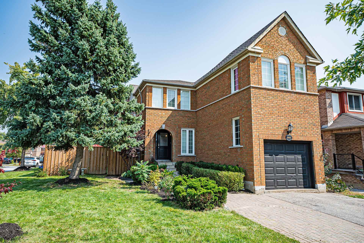
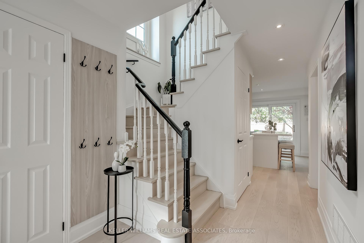
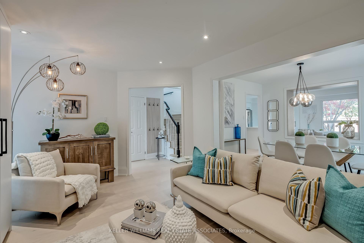
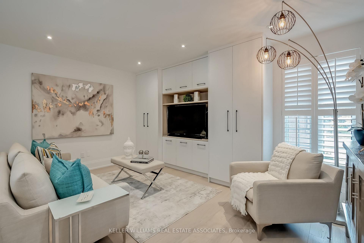
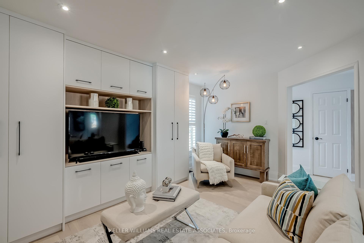
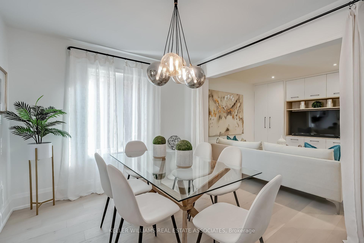
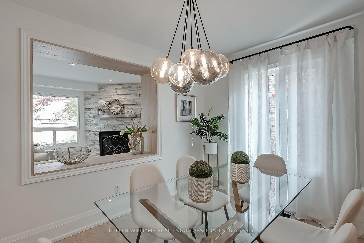
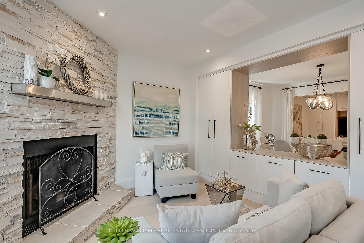
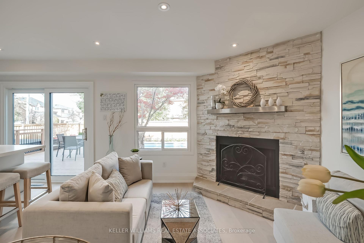
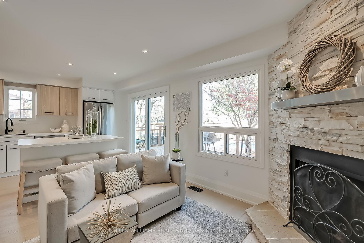
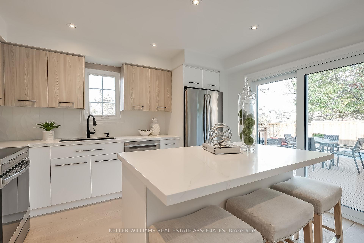
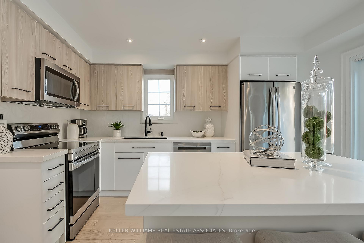
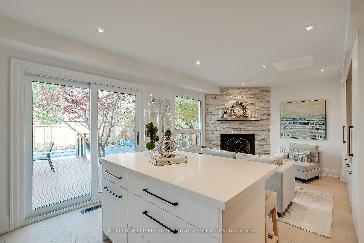
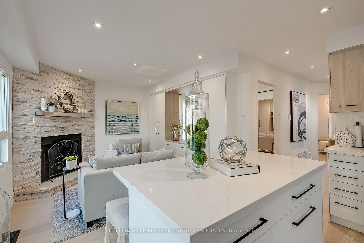
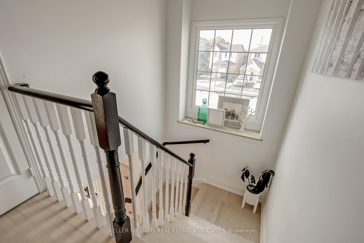
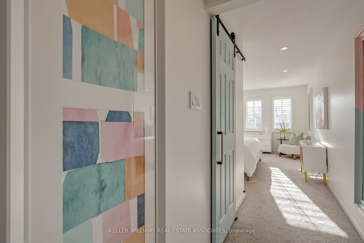
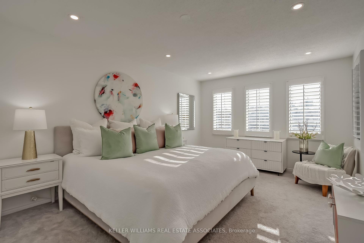
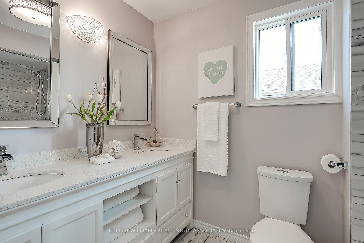
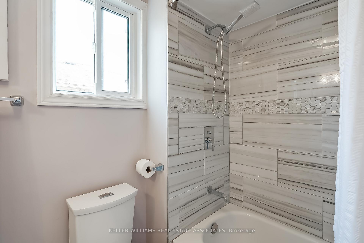
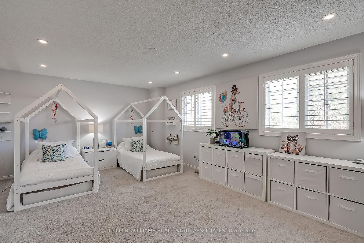
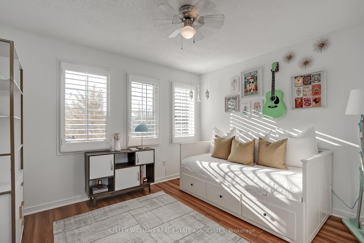
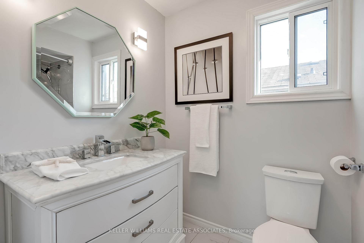
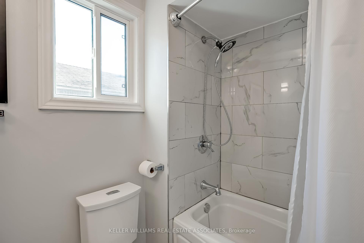
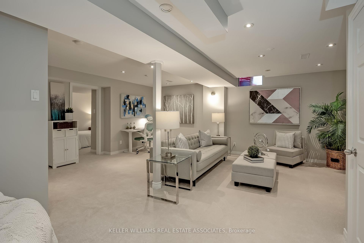
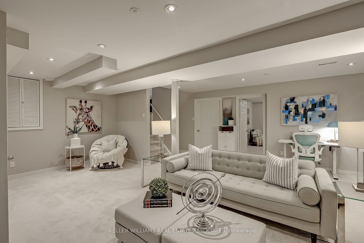
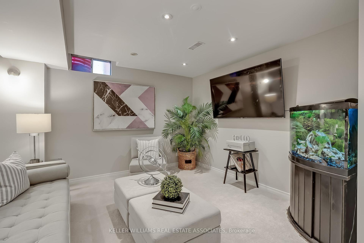
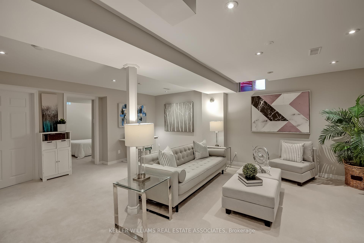
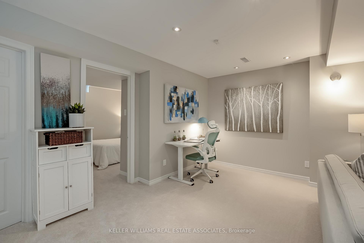
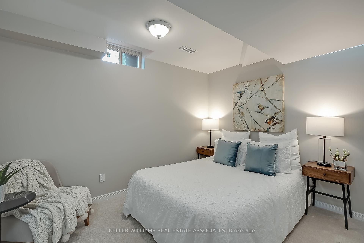
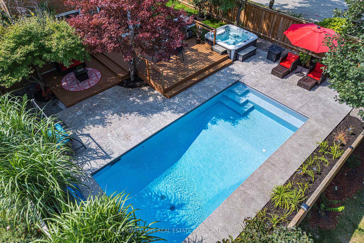
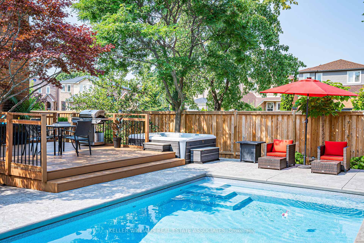
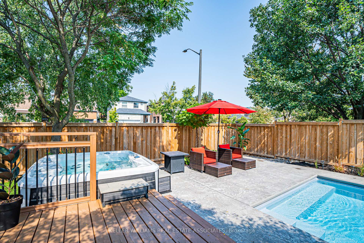
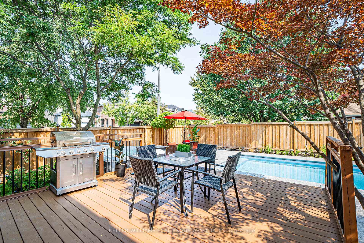
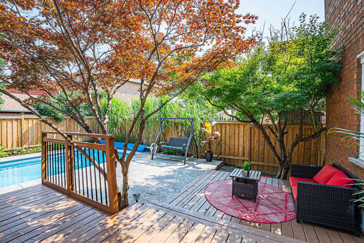
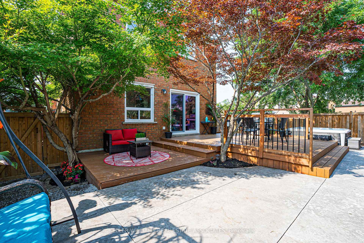
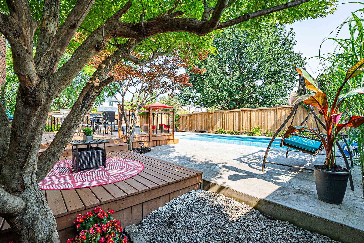
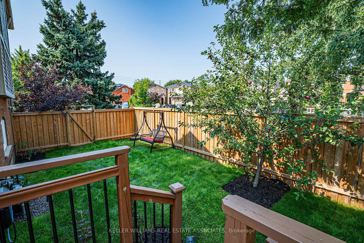
Inground Saltwater Pool & Hot tub!! Don't miss out on this gem: a stunningly top-to-bottom renovated 1826 sq ft home with an incredible treed entertainer backyard on large corner property with designer touches throughout! Sensationally renovated and bright main floor with upgraded light wood floors, renovated powder room & custom entertainment and storage built-ins. Eye-catching island kitchen with quartz counters & stainless appliances walks out to your own resort-style yard with huge 2-level and 2 sun-catching patios and a bonus large side yard! Beautiful matching light wood stairs lead up to 3 super spacious bedrooms and 2 custom renovated bathrooms. Fabulous bright finished basement with large open rec room, 4th bedroom, lovely laundry room and ample storage spaces. So many features: pot lights, upgraded chandeliers, California shutters, stone fireplace in family room. 200 amp panel, 4 car parking. Homes this beautiful rarely come on to the market. Dont miss out! Open house Sun 2-4.
Property Details
Sign in for full listing history and the exact list date.
Features & Amenities
- Pool
- Fireplace
- Air Conditioning
- Basement
Thinking of selling in Mississauga?
Filipe & Isabel Ferreira and the Team Filipe track every sale on this street. Get a free, no-obligation valuation and see what your home would list for today.
- What it costs to sell a house in Ontario
- How much are REALTOR® fees in Ontario?
- Real estate agents in Toronto & the GTA
TRREB MLS® Attribution
MLS® W10413746
Listed by KELLER WILLIAMS REAL ESTATE ASSOCIATES
The trademarks MLS®, Multiple Listing Service® and the associated logos are owned by The Canadian Real Estate Association (CREA) and identify the quality of services provided by real estate professionals who are members of CREA. The trademarks REALTOR®, REALTORS® and the REALTOR® logo are controlled by CREA and identify real estate professionals who are members of CREA. Listing data provided by the Toronto Regional Real Estate Board (TRREB). The information contained herein is from sources believed to be reliable but is not guaranteed. Information deemed reliable but not guaranteed accurate by TRREB or Team Filipe / RE/MAX.
Team Filipe · RE/MAX · (647) 210-6070
Listed By
KELLER WILLIAMS REAL ESTATE ASSOCIATES