




2975 4th Concession
918 - Mississippi Mills - Pakenham / Mississippi Mills, ON K0A 3L0
About This Property
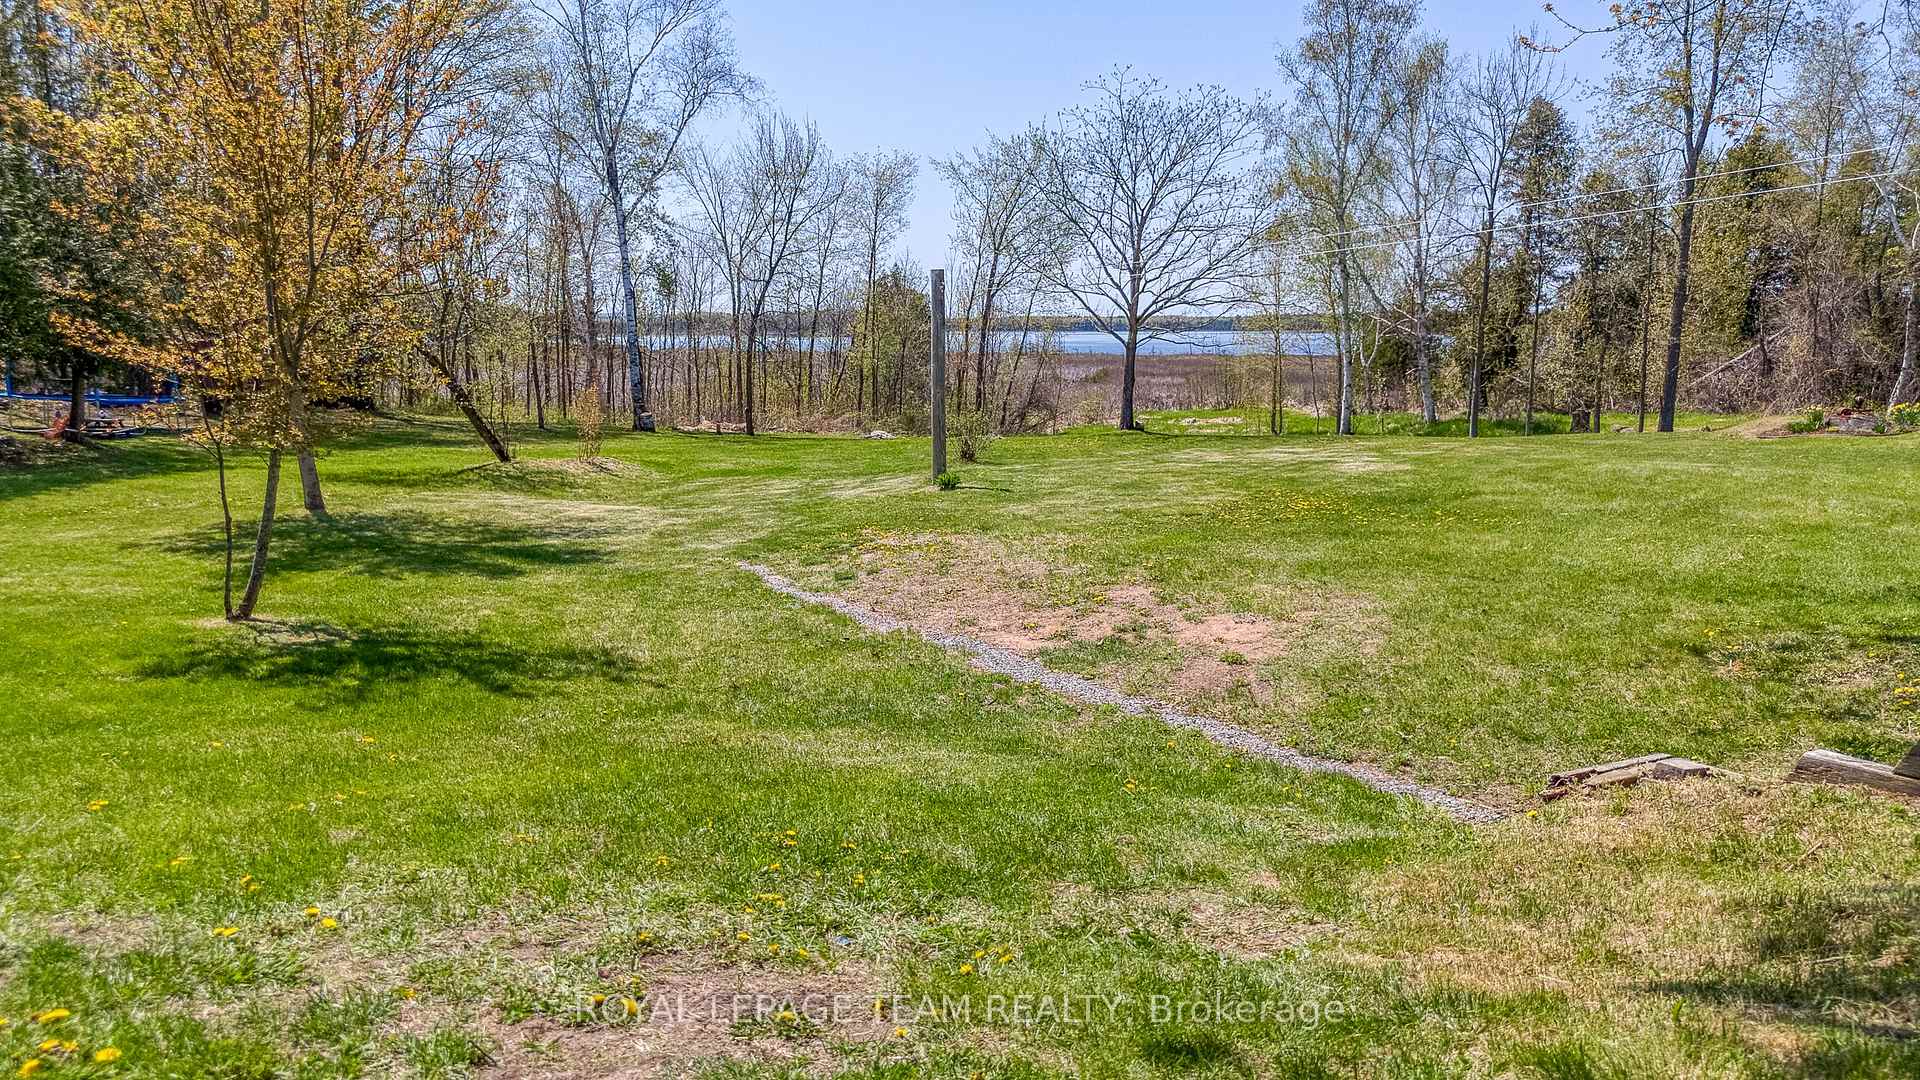
I am excited to share a listing for a magnificent 2-bedroom bungalow that offers a wonderful water view. This charming home has been renovated and is filled with character. Inside, you'll find an open-concept layout featuring a kitchen, living, and dining room with stylish quartz countertops and luxury vinyl plank flooring throughout. A beautiful sunroom provides relaxing water views, and the property also includes a walk-out basement and a large, flat backyard. The outdoor space is fantastic, boasting a ready-to-go garden area and two magnificent apple trees, known for their delicious fruit. There is also additional parking available for an RV or trailer. A standout feature of this property is the impressive detached two-car garage, which is both heated and insulated. Located conveniently close to White Lake, Arnprior, Pakenham, and Cedar Hill, this home also offers an ideal location for commuting to Kanata or Renfrew.
Property Details
Sign in for full listing history and the exact list date.
Features & Amenities
- View
- Fireplace
- Air Conditioning
- Basement
Thinking of selling in Mississippi Mills?
Filipe & Isabel Ferreira and the Team Filipe track every sale on this street. Get a free, no-obligation valuation and see what your home would list for today.
- What it costs to sell a house in Ontario
- How much are REALTOR® fees in Ontario?
- Real estate agents in Toronto & the GTA
TRREB MLS® Attribution
MLS® X12153910
Listed by ROYAL LEPAGE TEAM REALTY
The trademarks MLS®, Multiple Listing Service® and the associated logos are owned by The Canadian Real Estate Association (CREA) and identify the quality of services provided by real estate professionals who are members of CREA. The trademarks REALTOR®, REALTORS® and the REALTOR® logo are controlled by CREA and identify real estate professionals who are members of CREA. Listing data provided by the Toronto Regional Real Estate Board (TRREB). The information contained herein is from sources believed to be reliable but is not guaranteed. Information deemed reliable but not guaranteed accurate by TRREB or Team Filipe / RE/MAX.
Team Filipe · RE/MAX · (647) 210-6070
Listed By
ROYAL LEPAGE TEAM REALTY