

297 Rose Abbey Drive
13 - Kingston East (Incl Barret Crt) / Kingston, ON K7K 0A3
About This Property
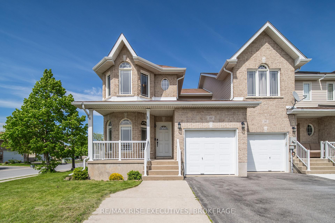
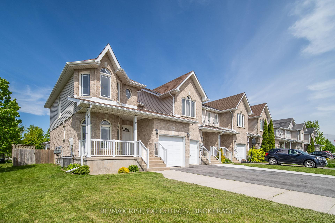
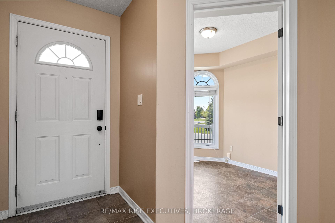
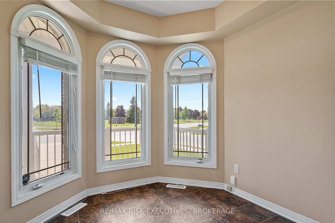
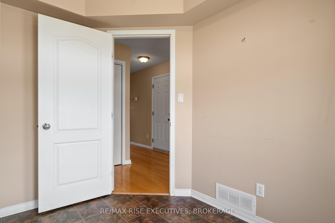
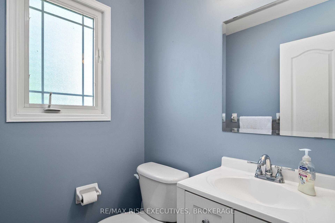
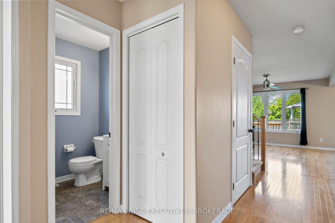
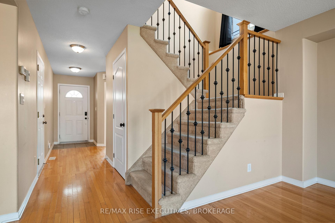
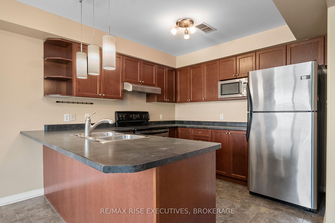
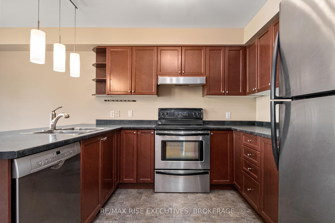
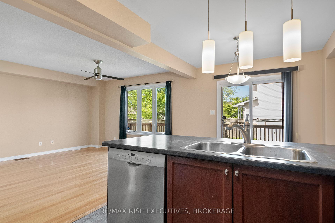
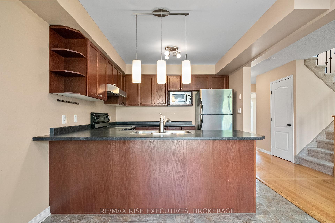
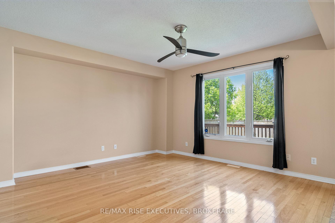
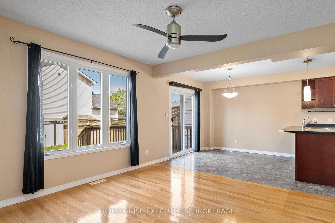

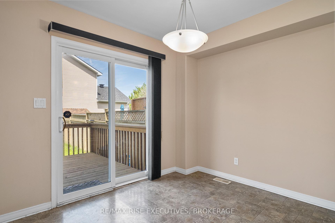
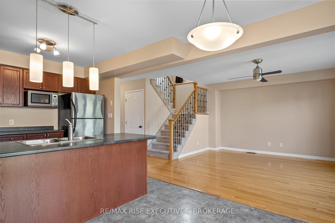
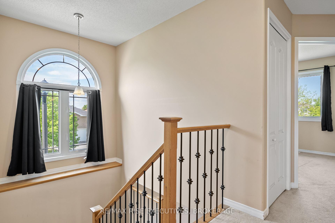
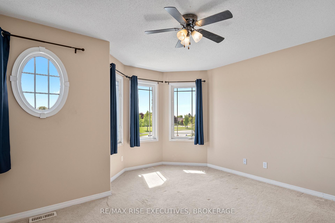
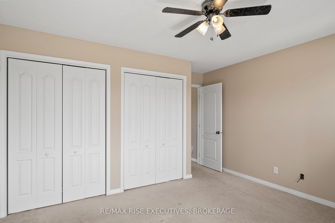
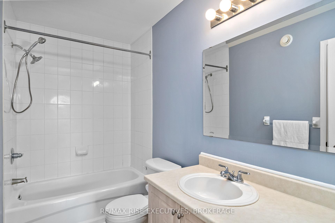
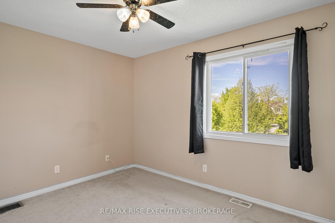

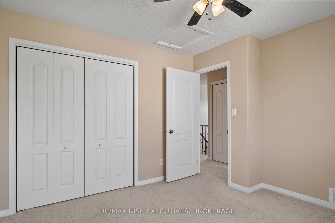
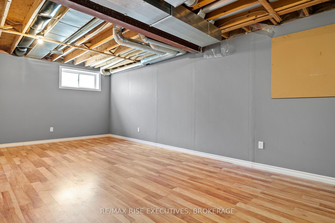
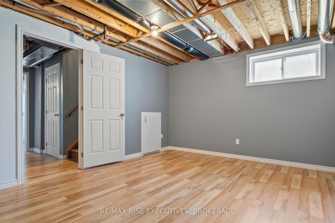
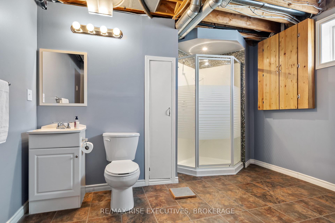
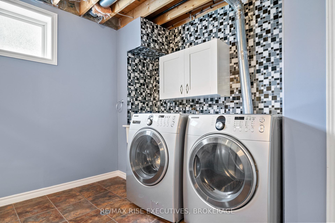
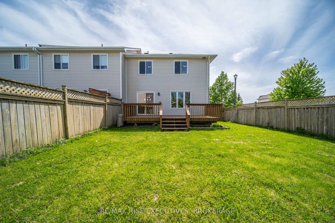
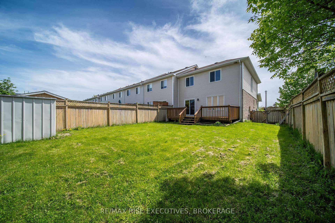
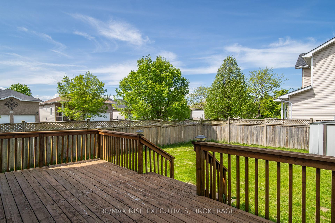
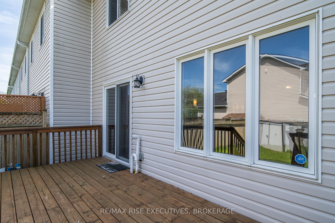
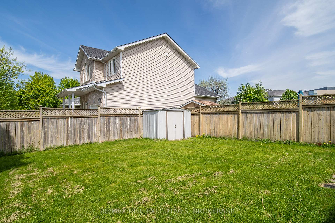
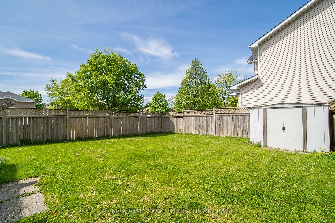
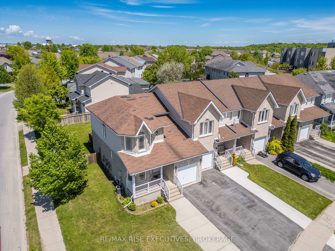
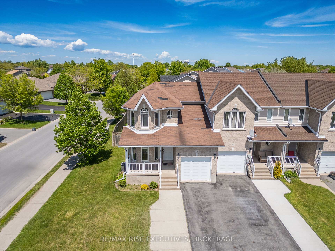
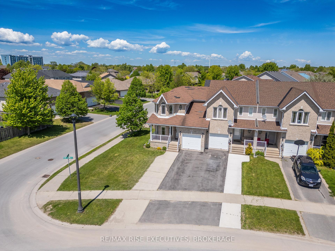
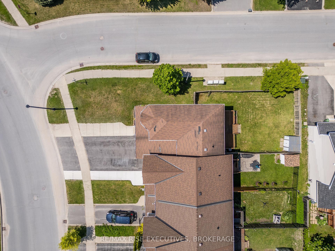
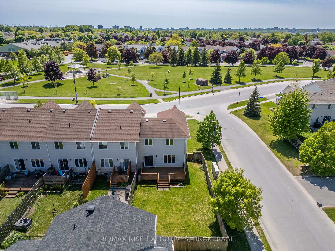
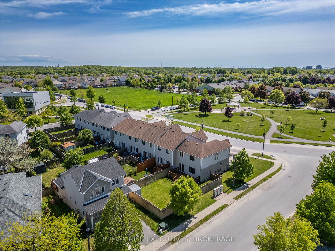
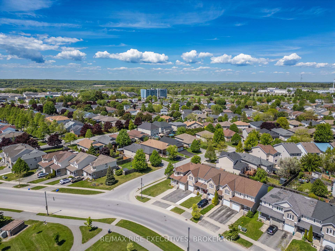
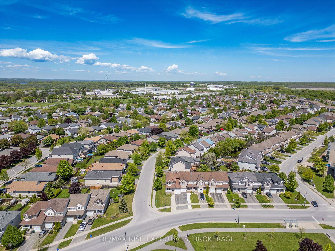
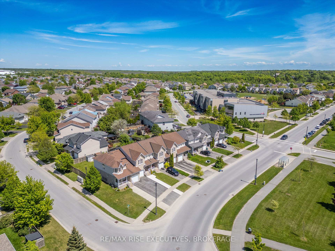
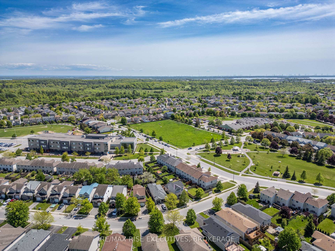
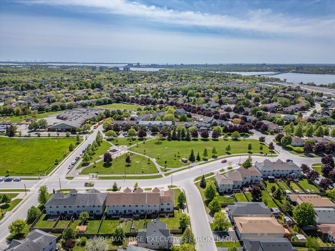
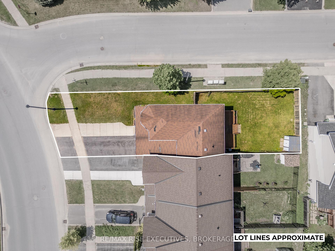
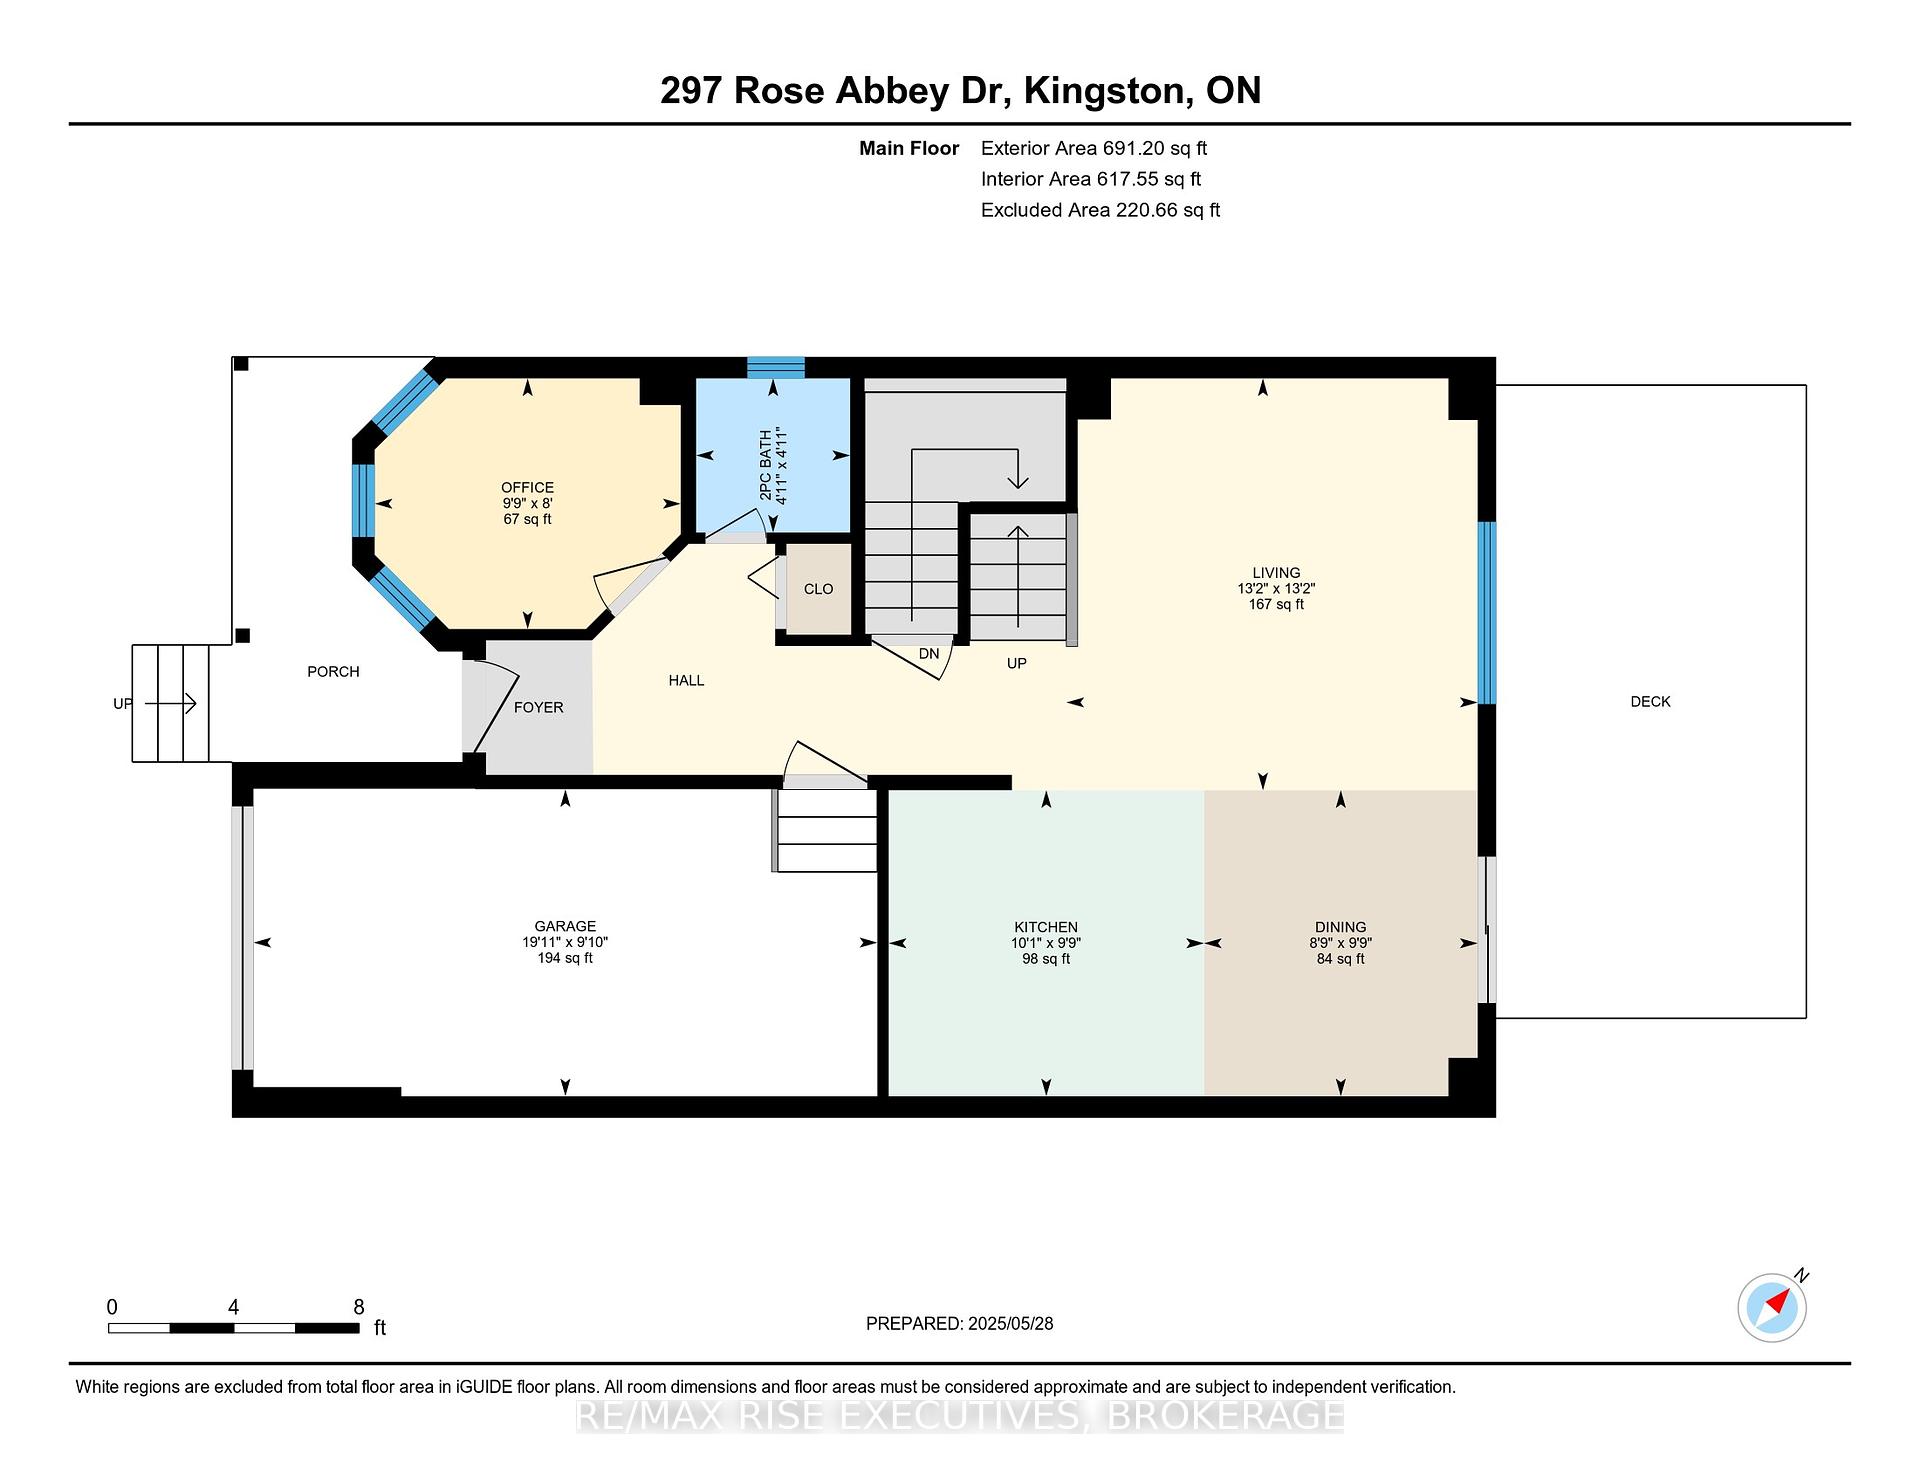
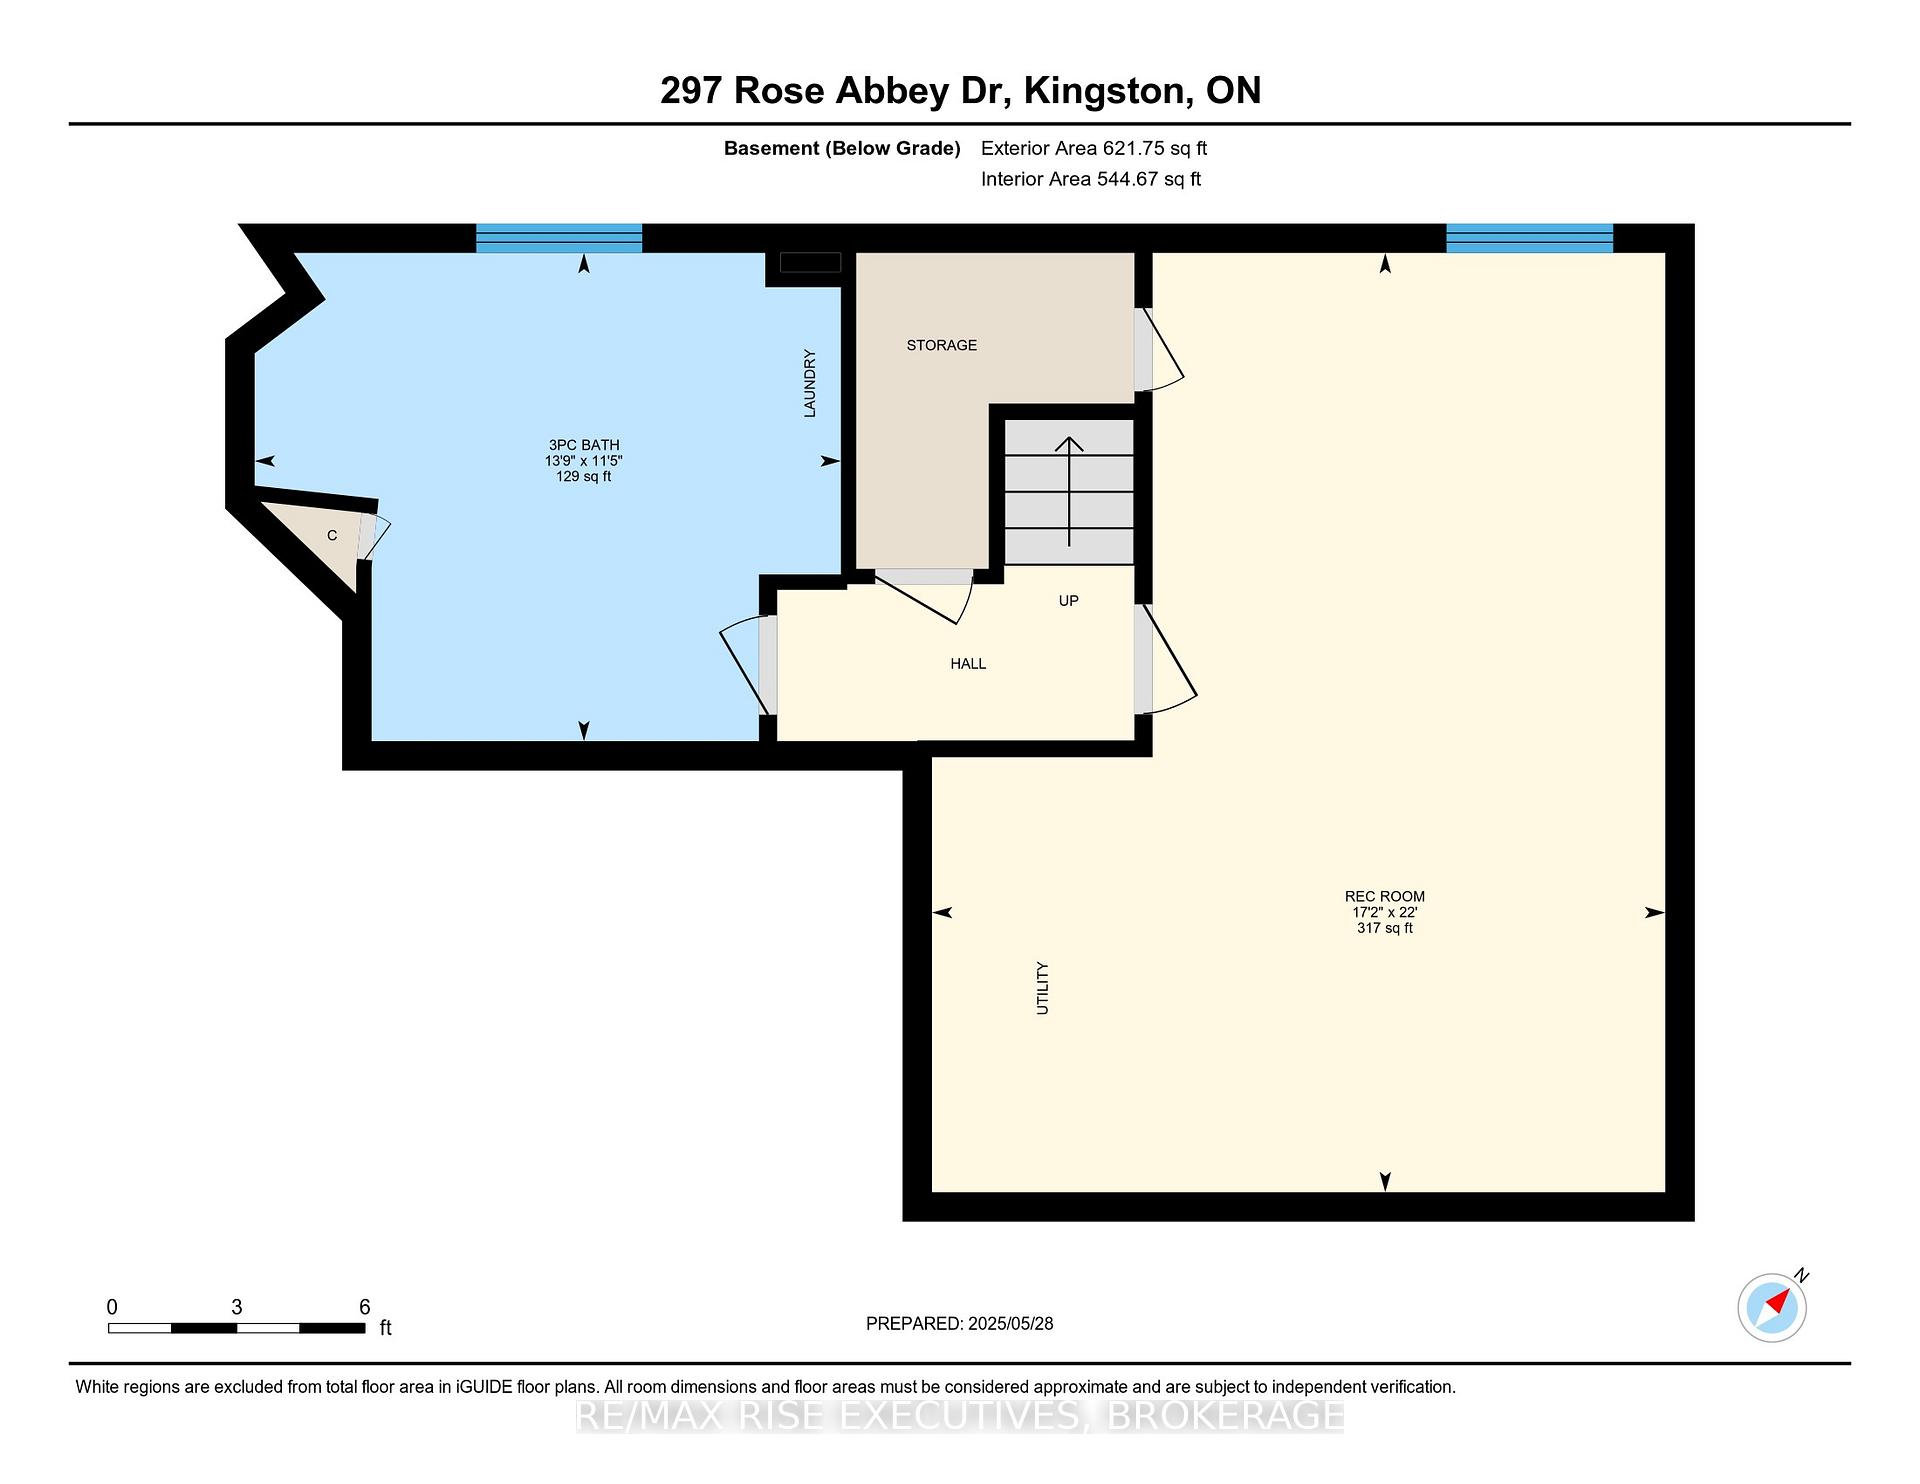
End Unit Corner Townhome in a Prime Family-Friendly Neighbourhood! This 3-bedroom home also features 3 bathrooms (2 full, 1 half), with one located on each level. The main floor includes a den/office and an open-concept kitchen and living area, with a breakfast bar overlooking the dining space. Patio doors off the kitchen lead to a 10' x 20' deck and a large, fully fenced backyard that benefits from the extra space of being a corner lot. The home also includes an attached garage with an epoxy-coated floor, offering added durability and easy maintenance. Located just steps from schools, parks, splash pads, and a community outdoor rink in the winter. Plenty of options for groceries nearby and just a 5-10 Min drive to CFB Kingston.
Property Details
Sign in for full listing history and the exact list date.
Features & Amenities
- View
- Air Conditioning
- Basement
Thinking of selling in Kingston?
Filipe & Isabel Ferreira and the Team Filipe track every sale on this street. Get a free, no-obligation valuation and see what your home would list for today.
- What it costs to sell a house in Ontario
- How much are REALTOR® fees in Ontario?
- Real estate agents in Toronto & the GTA
TRREB MLS® Attribution
MLS® X12182524
Listed by RE/MAX RISE EXECUTIVES, BROKERAGE
The trademarks MLS®, Multiple Listing Service® and the associated logos are owned by The Canadian Real Estate Association (CREA) and identify the quality of services provided by real estate professionals who are members of CREA. The trademarks REALTOR®, REALTORS® and the REALTOR® logo are controlled by CREA and identify real estate professionals who are members of CREA. Listing data provided by the Toronto Regional Real Estate Board (TRREB). The information contained herein is from sources believed to be reliable but is not guaranteed. Information deemed reliable but not guaranteed accurate by TRREB or Team Filipe / RE/MAX.
Team Filipe · RE/MAX · (647) 210-6070
Listed By
RE/MAX RISE EXECUTIVES, BROKERAGE