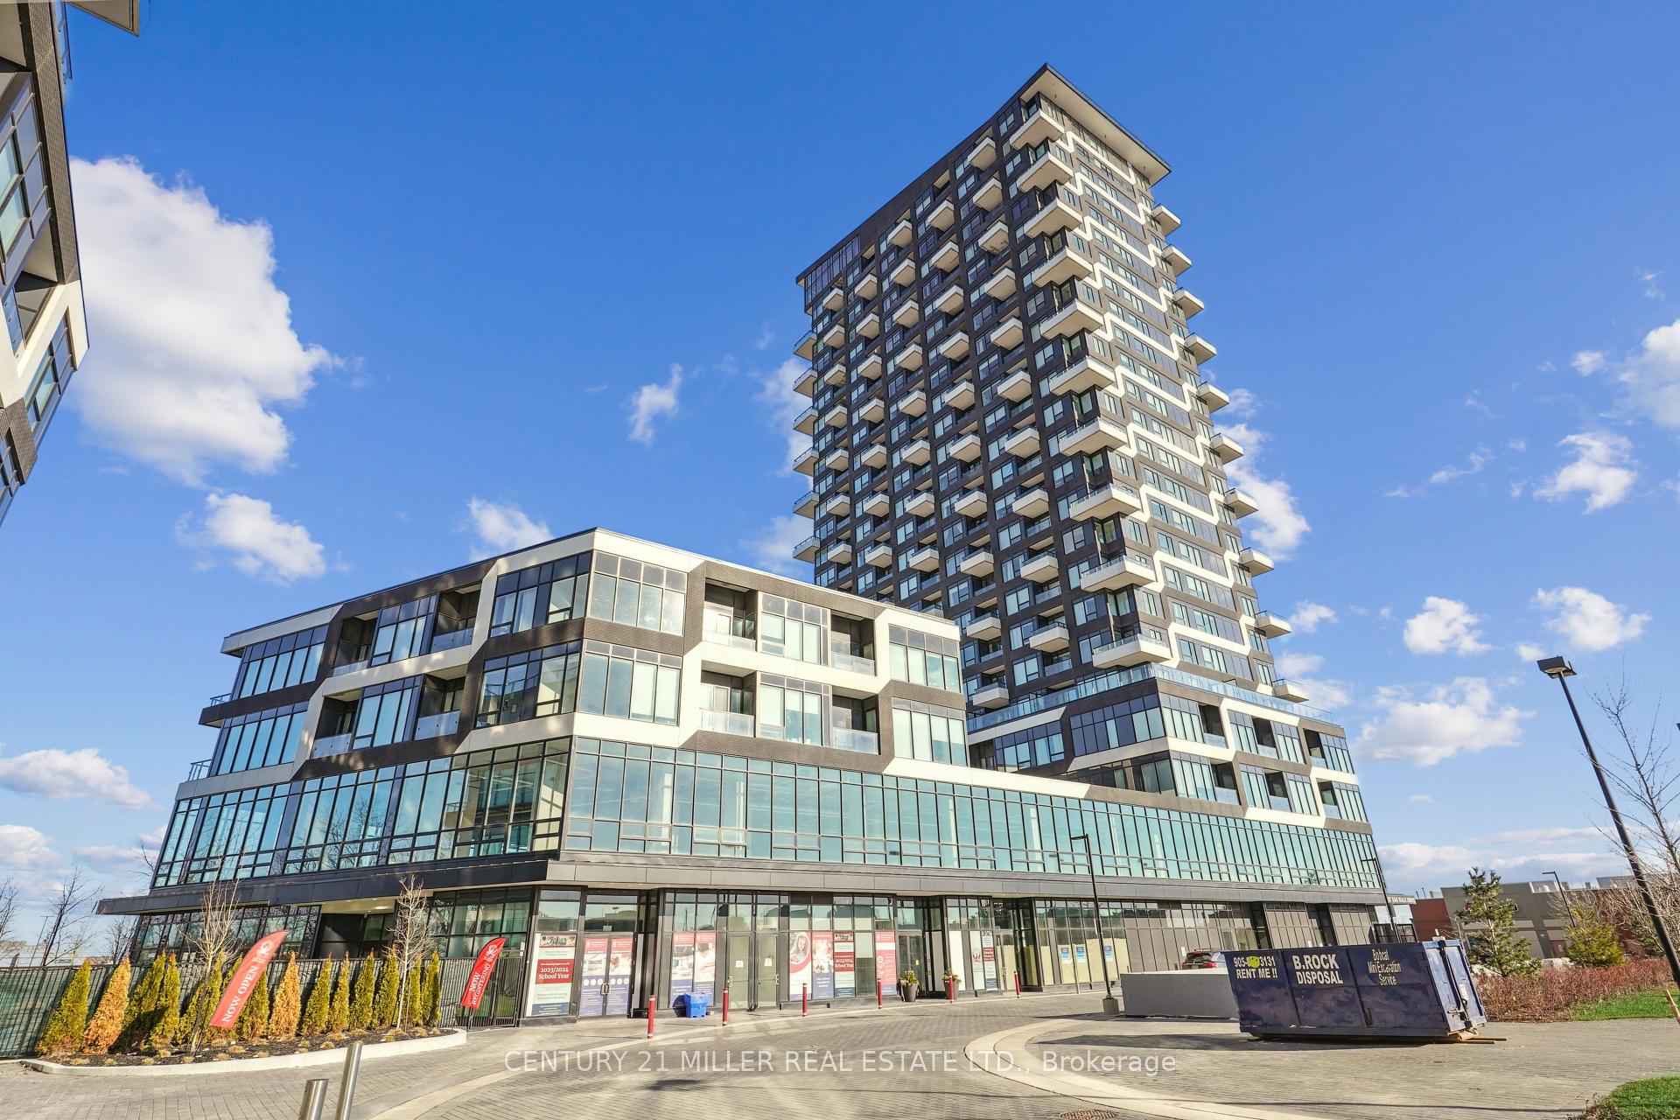

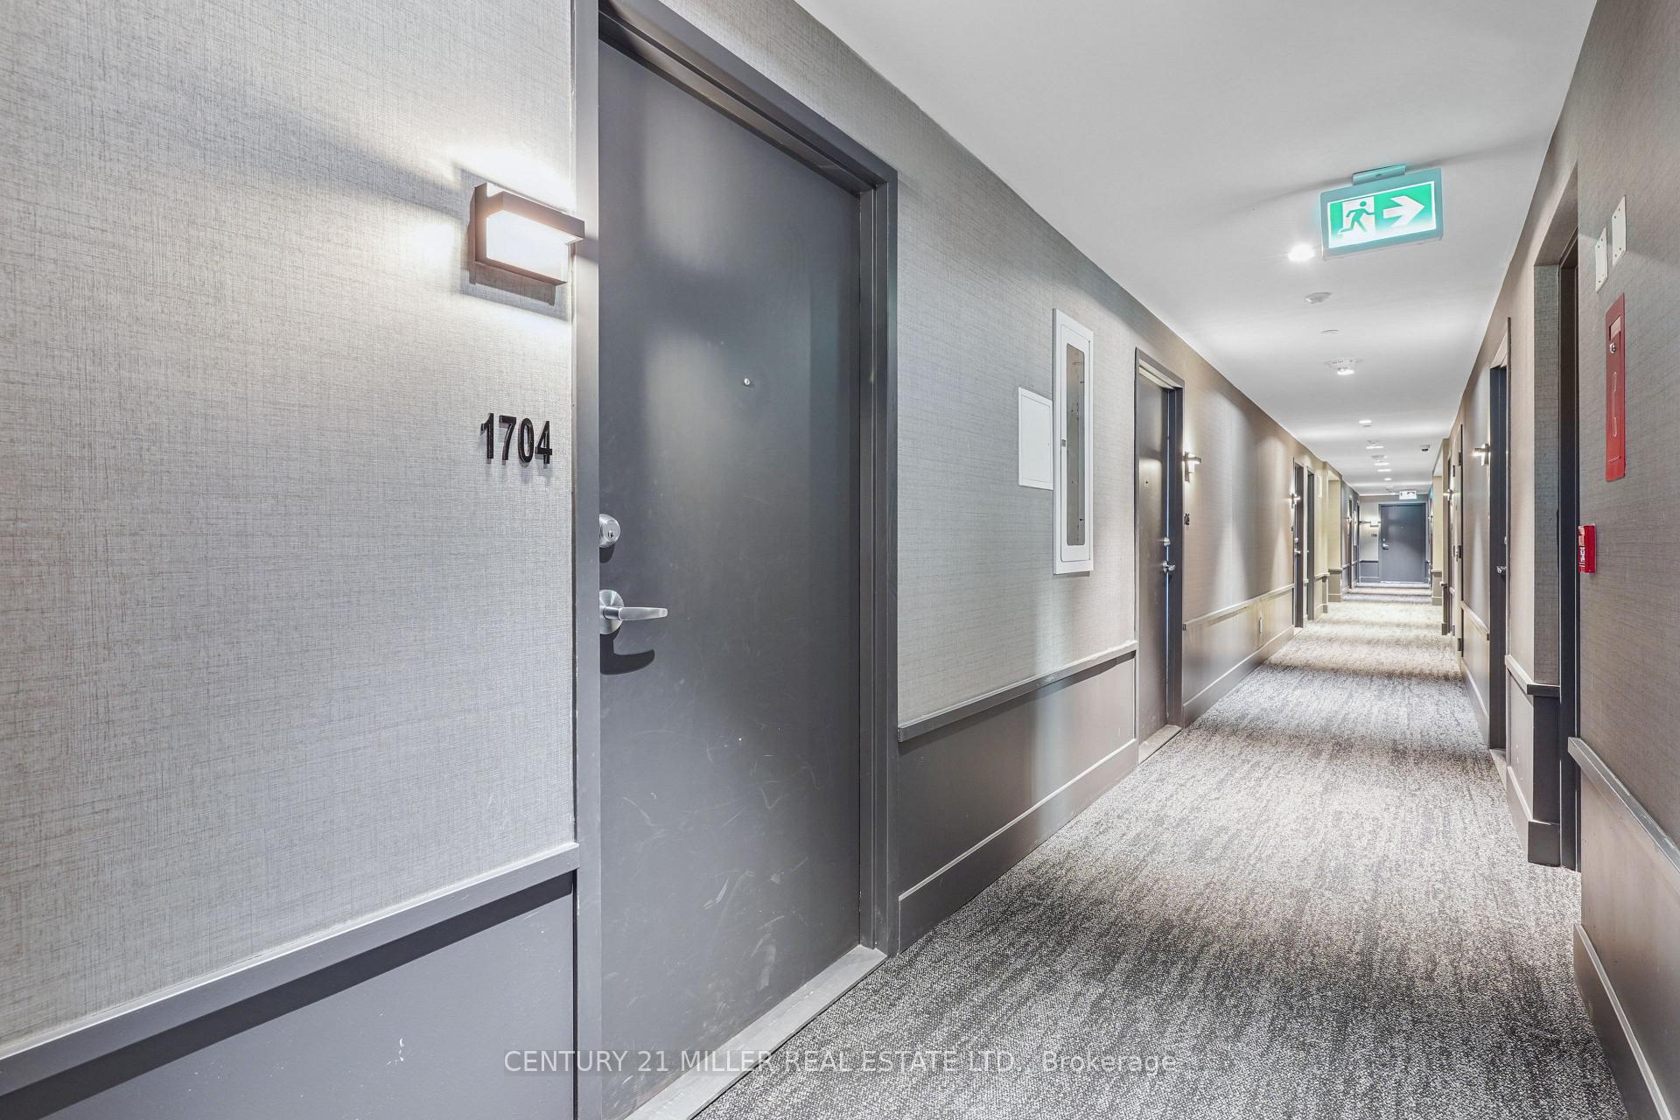


297 Oak Walk Drive Unit 1704
Oakville, ON L6H 3R6
About This Property
Experience urban village living in Oakvilles Uptown Core in this beautifully designed condo. This sunny west-exposed corner unit offers stunning escarpment views & is surrounded by cafs, restaurants, schools, parks, and more. Luxuriate in the bright, spacious layout adorned w/ 9' ceilings & chic laminate flooring. The contemporary kitchen, with premium stainless steel appliances, Quartz counters, ceramic backsplash, and soft-close drawers, seamlessly connects to the living/dining area flooded w/ natural light and a private balcony. This haven features two spacious bedrooms, an upgraded 4-piece main bath, and convenient ensuite laundry. Only minutes from Sheridan College, Oakville Trafalgar Memorial Hospital, Uptown Core Terminal, Highway 407/403, and Oakville GO Station. Amenities include BBQs, Board Room, Children's Play Room, Concierge, Electric Car Chargers, Gym, Media Room, Outdoor Pool, Outdoor Terrace, Parking Garage, Party Room, Pets Allowed, Visitor Parking, and Yoga Studio.
Property Details
Sign in for full listing history and the exact list date.
Features & Amenities
- View
- Balcony
- Air Conditioning
- Basement
- Locker
Thinking of selling in Oakville?
Filipe & Isabel Ferreira and the Team Filipe track every sale on this street. Get a free, no-obligation valuation and see what your home would list for today.
- What it costs to sell a house in Ontario
- How much are REALTOR® fees in Ontario?
- Real estate agents in Toronto & the GTA
TRREB MLS® Attribution
MLS® W8153640
Listed by CENTURY 21 MILLER REAL ESTATE LTD.
The trademarks MLS®, Multiple Listing Service® and the associated logos are owned by The Canadian Real Estate Association (CREA) and identify the quality of services provided by real estate professionals who are members of CREA. The trademarks REALTOR®, REALTORS® and the REALTOR® logo are controlled by CREA and identify real estate professionals who are members of CREA. Listing data provided by the Toronto Regional Real Estate Board (TRREB). The information contained herein is from sources believed to be reliable but is not guaranteed. Information deemed reliable but not guaranteed accurate by TRREB or Team Filipe / RE/MAX.
Team Filipe · RE/MAX · (647) 210-6070
Listed By
CENTURY 21 MILLER REAL ESTATE LTD.