


297 Normanton Street
Saugeen Shores / Saugeen Shores, ON N0H 2C2
About This Property
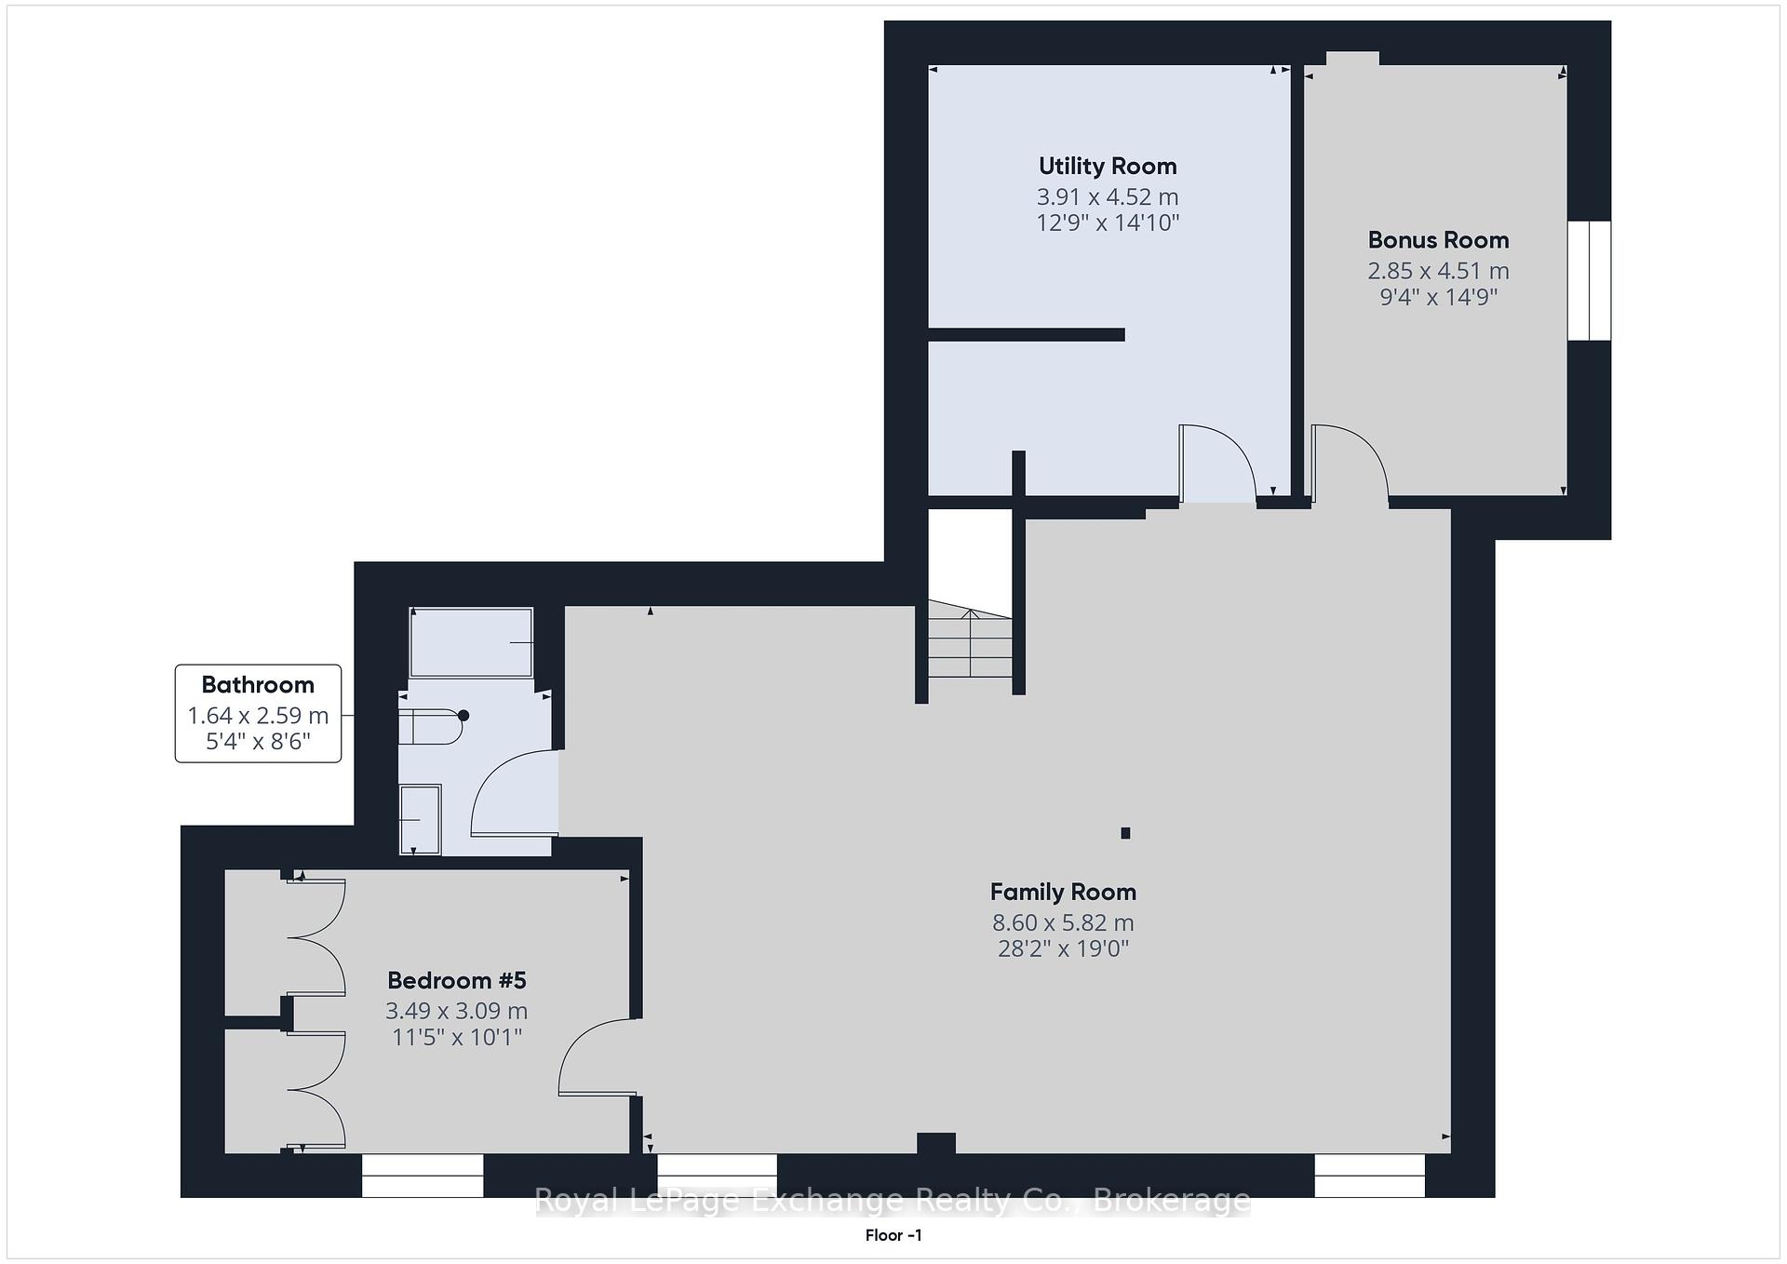
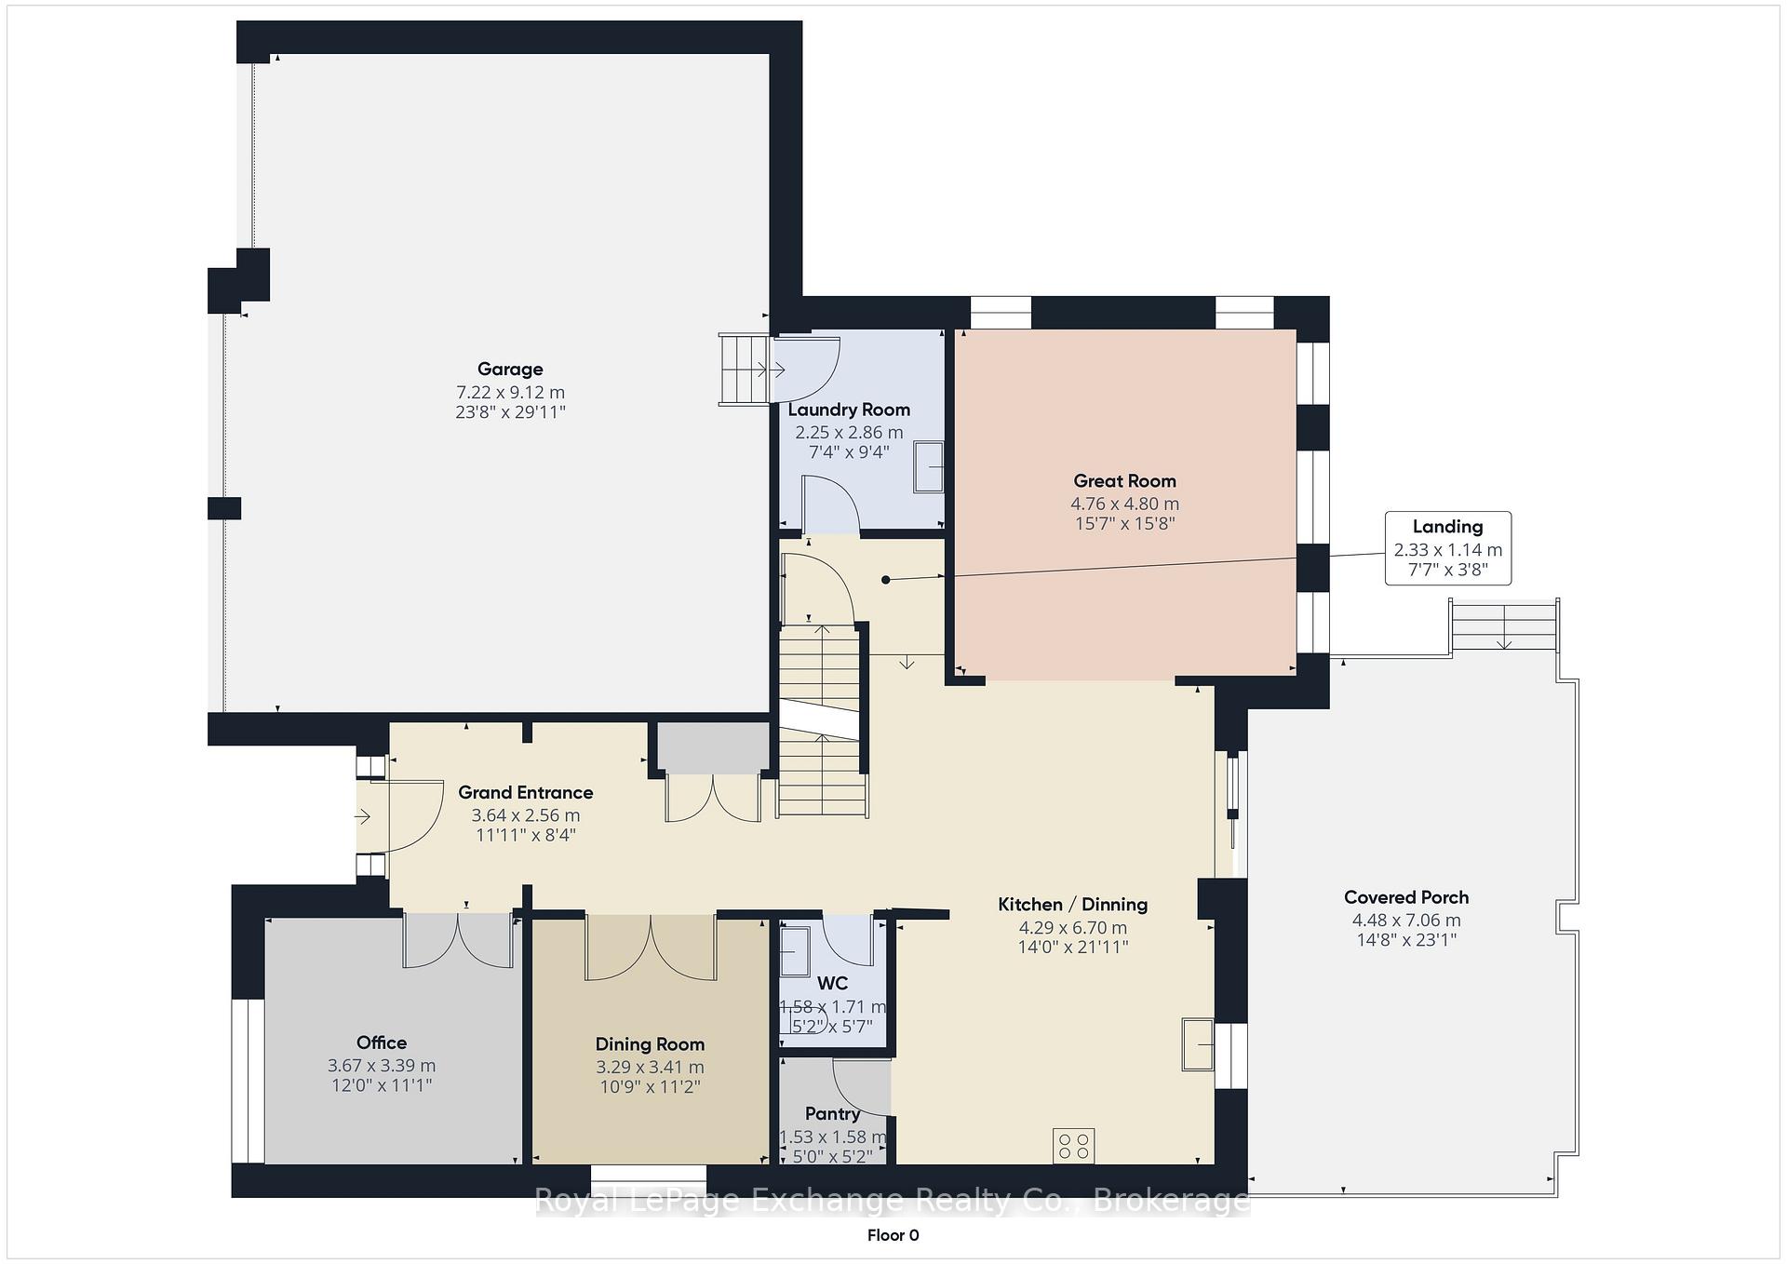
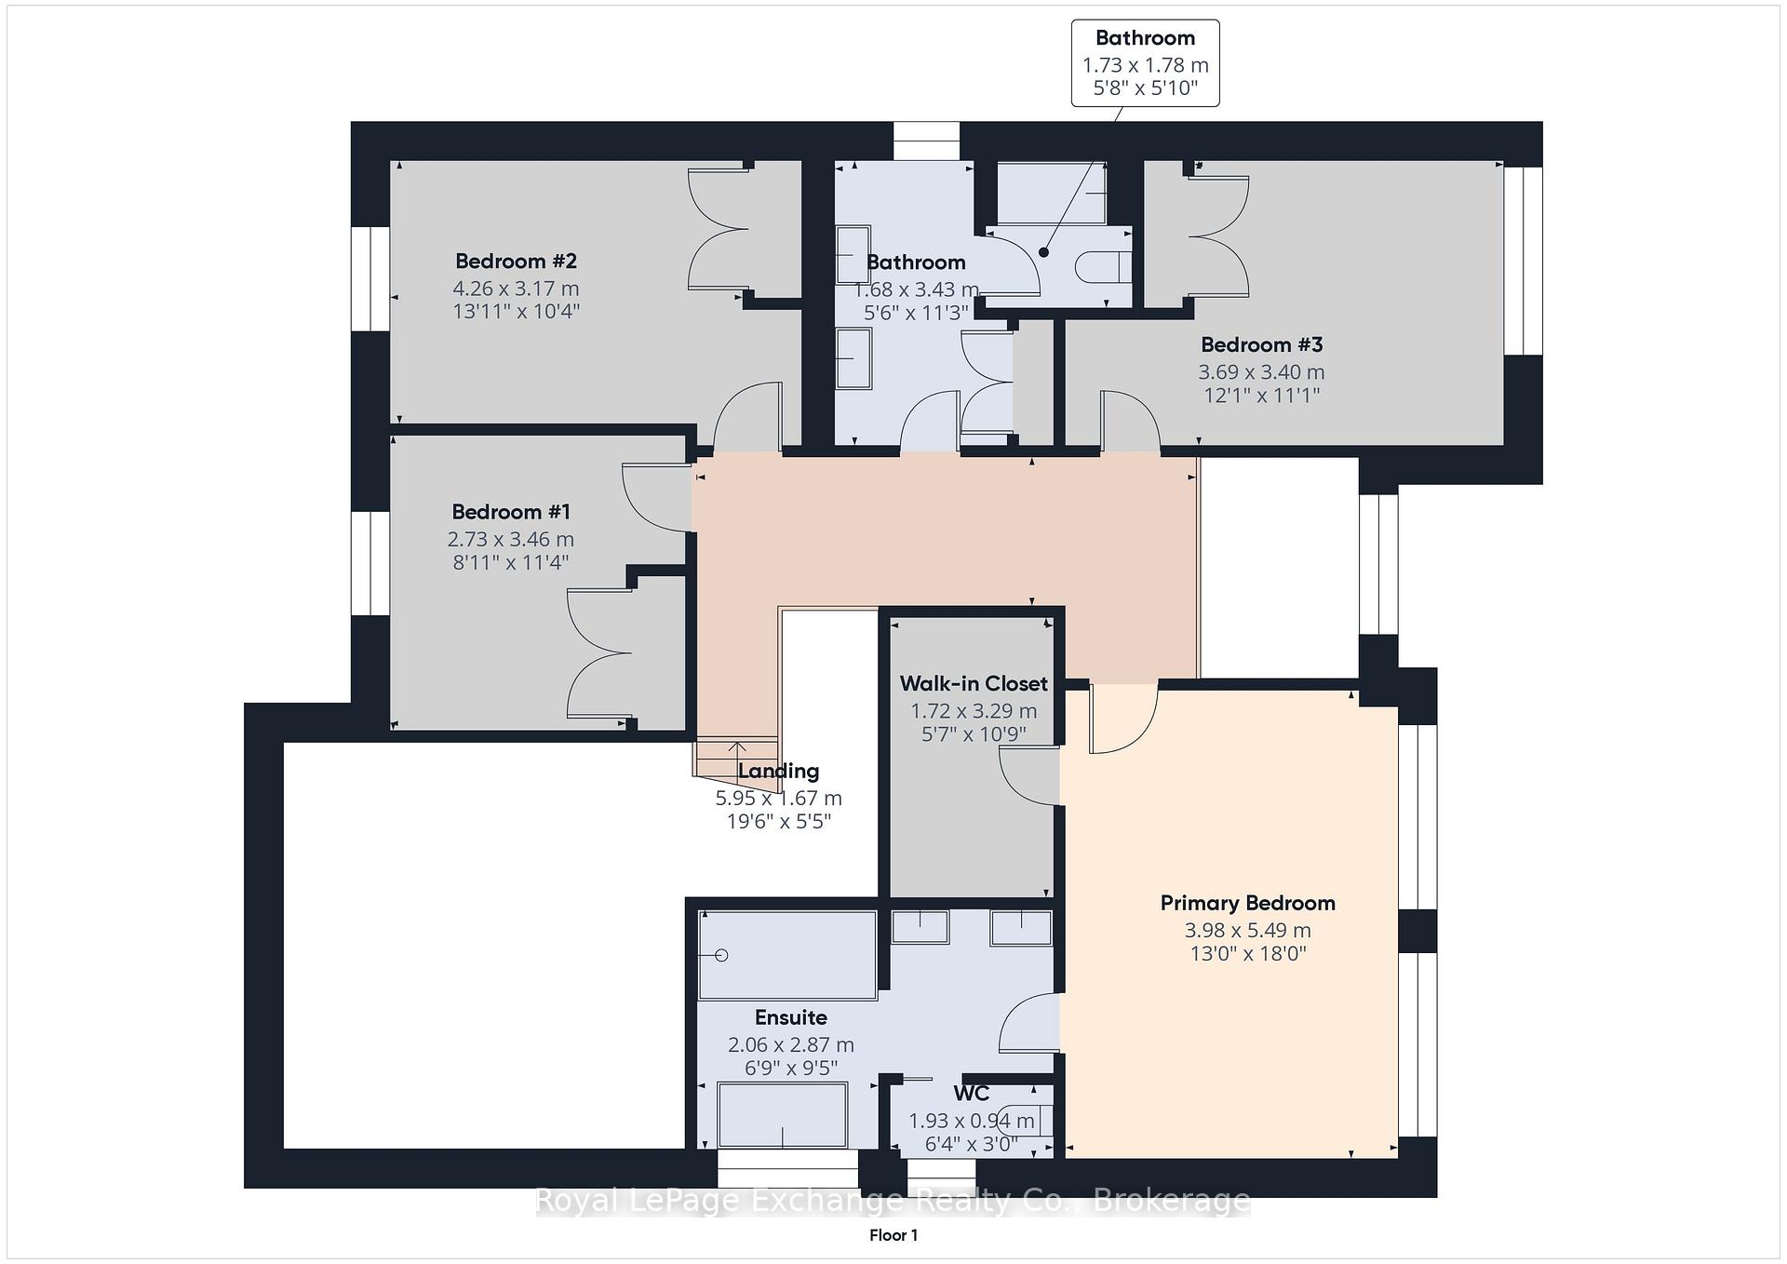
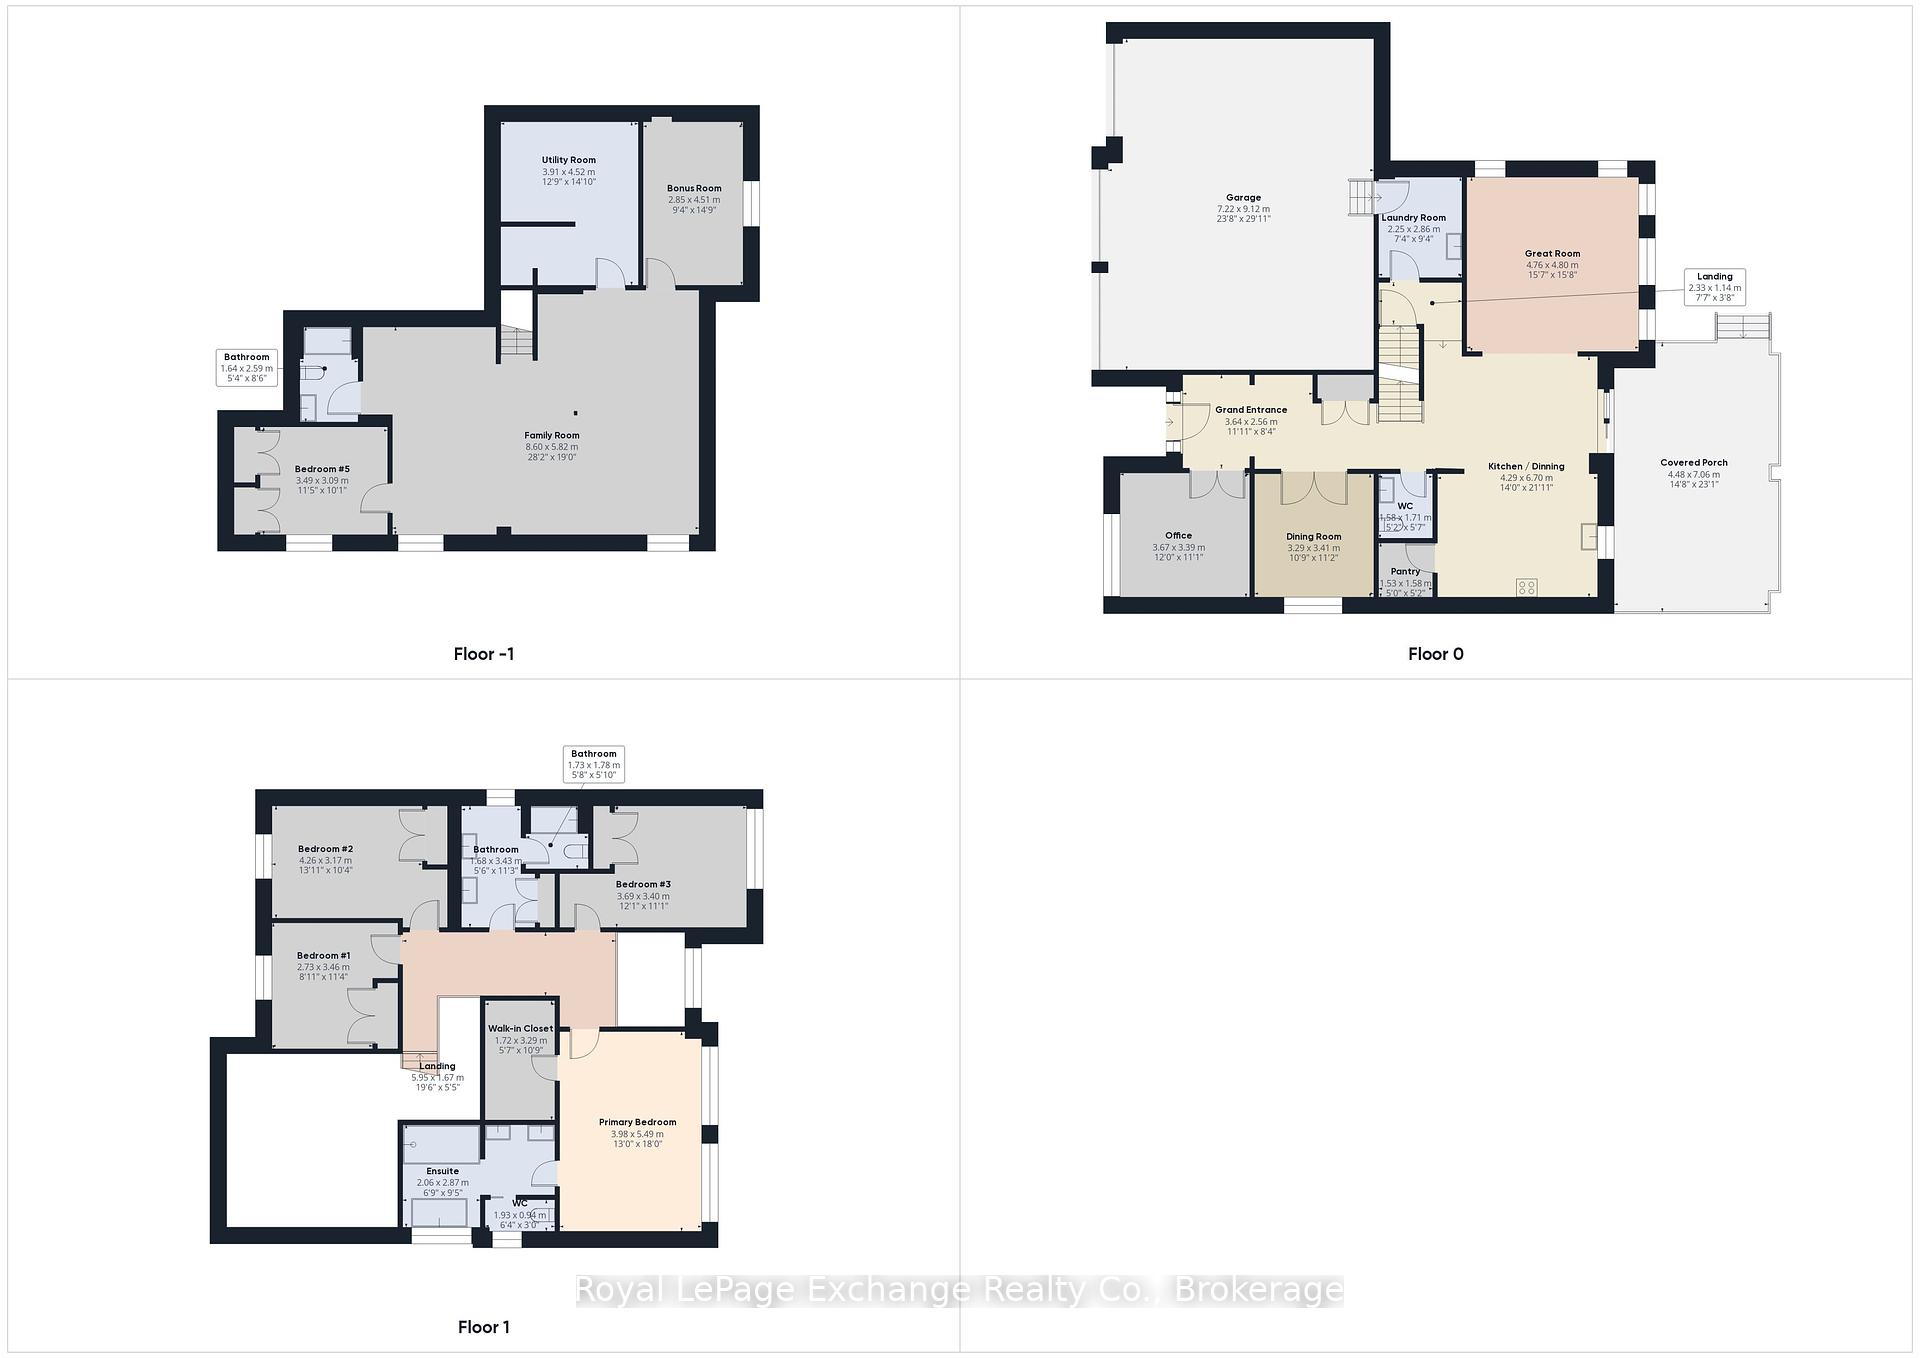
Welcome to your dream home! Nestled in a serene Cul-de-sac this gorgeous Executive Residence offers the perfect blend of luxury and comfort. Spotlessly clean and freshly painted, this 4 plus 1 bedroom and 3.5 baths, family home is designed for both relaxation and entertaining. Enjoy the tranquility of backing onto scenic walking trails, perfect for morning jogs or evening strolls. Plus, you're just a 10-minute walk from the breathtaking sandy beaches and sunsets of beautiful Lake Huron. The main floor design features a light-filled entrance with , a separate bonus room/office and formal dining room that flows into the kitchen, perfectly equipped with modern Stainless steel appliances, ample storage, island, and large eating area, making it ideal for family gatherings and entertaining guests. The fully finished basement offers additional living space, one additional bedroom, a 4 pc bath and a bonus room perfect for a playroom, gym, or second office. Each of the 4 bedrooms on the second floor are generously sized, offering ample closet space and natural light. The spacious primary bedroom features a walk in closet, 5 pc European style luxury ensuite, providing a private retreat at the end of the day. The spacious covered deck is party sized! The large backyard is fully fenced with colour coordinated composite with metal trim, and is a peaceful haven, perfect for summer barbecues or quiet evenings under the stars. With direct access to the walking trails, and a short stroll to the Lake, outdoor enthusiasts will love this feature. This executive home is not just a place to live; its a lifestyle. Don't miss your chance to own this incredible property and enjoy the best of both worlds -- luxury living and nature at your doorstep. Schedule your viewing today!
Property Details
Sign in for full listing history and the exact list date.
Features & Amenities
- View
- Fireplace
- Air Conditioning
- Basement
Thinking of selling in Saugeen Shores?
Filipe & Isabel Ferreira and the Team Filipe track every sale on this street. Get a free, no-obligation valuation and see what your home would list for today.
- What it costs to sell a house in Ontario
- How much are REALTOR® fees in Ontario?
- Real estate agents in Toronto & the GTA
TRREB MLS® Attribution
MLS® X11989029
Listed by Royal LePage Exchange Realty Co.
The trademarks MLS®, Multiple Listing Service® and the associated logos are owned by The Canadian Real Estate Association (CREA) and identify the quality of services provided by real estate professionals who are members of CREA. The trademarks REALTOR®, REALTORS® and the REALTOR® logo are controlled by CREA and identify real estate professionals who are members of CREA. Listing data provided by the Toronto Regional Real Estate Board (TRREB). The information contained herein is from sources believed to be reliable but is not guaranteed. Information deemed reliable but not guaranteed accurate by TRREB or Team Filipe / RE/MAX.
Team Filipe · RE/MAX · (647) 210-6070
Listed By
Royal LePage Exchange Realty Co.