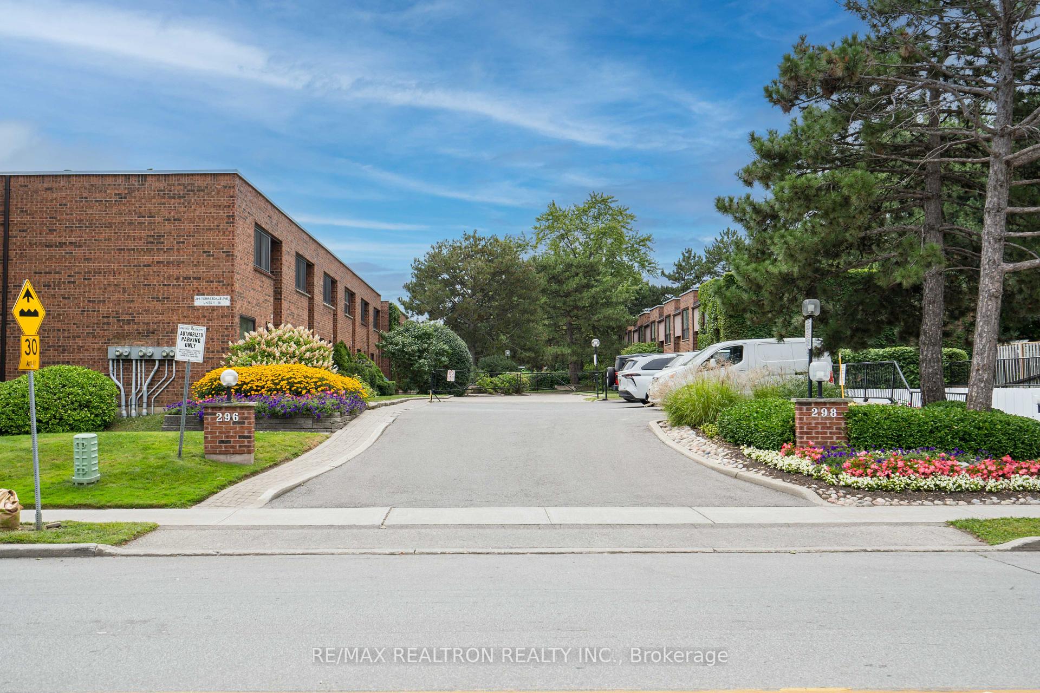
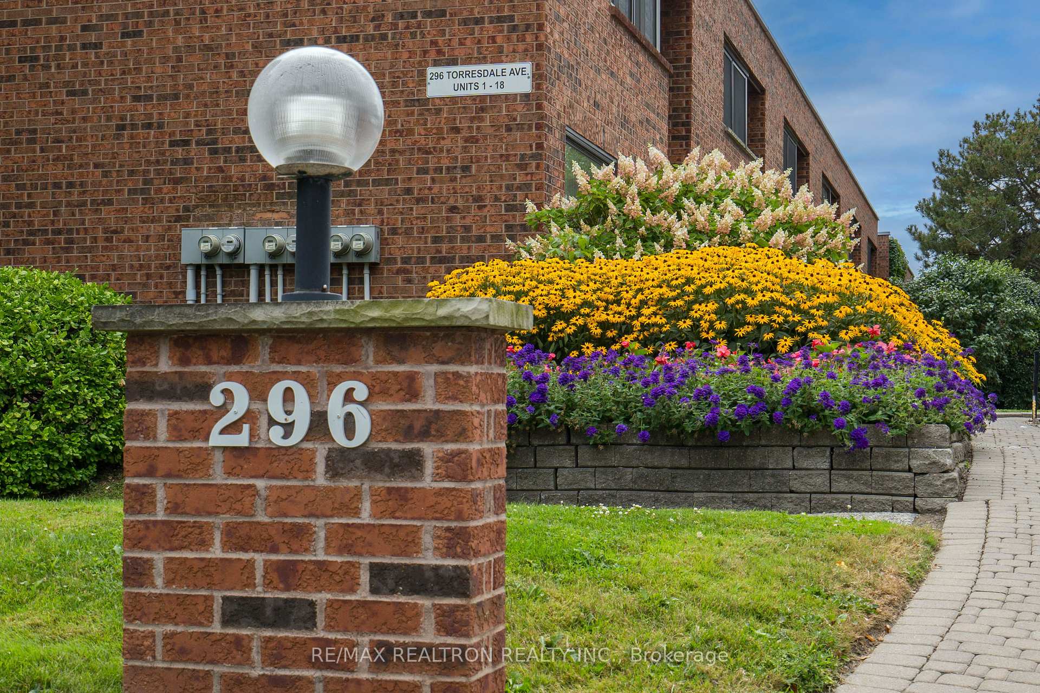
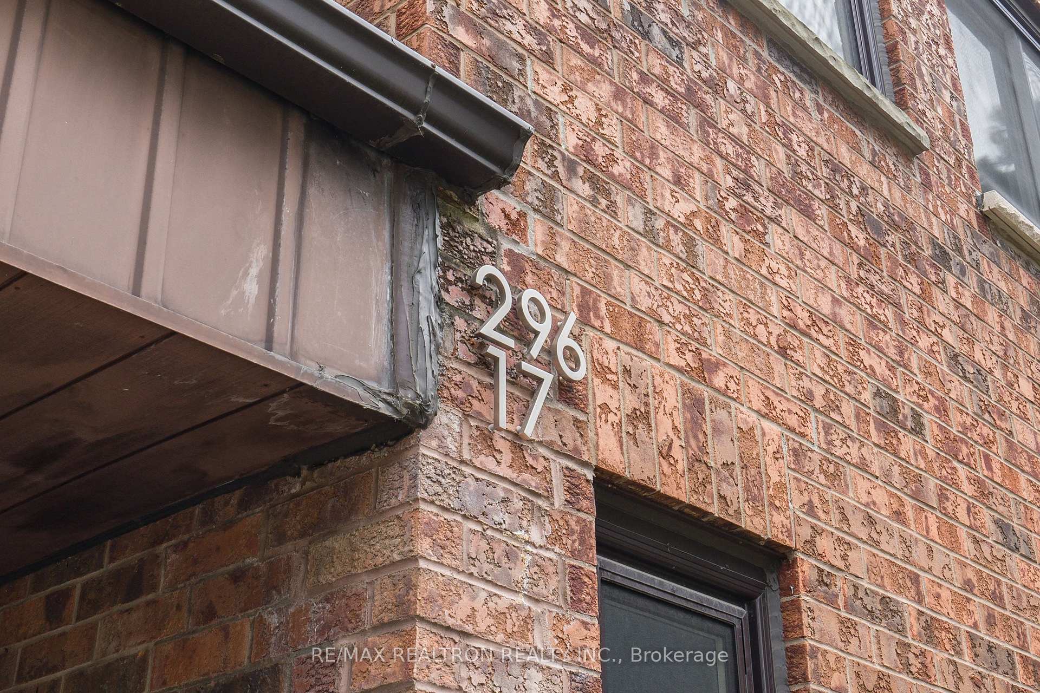
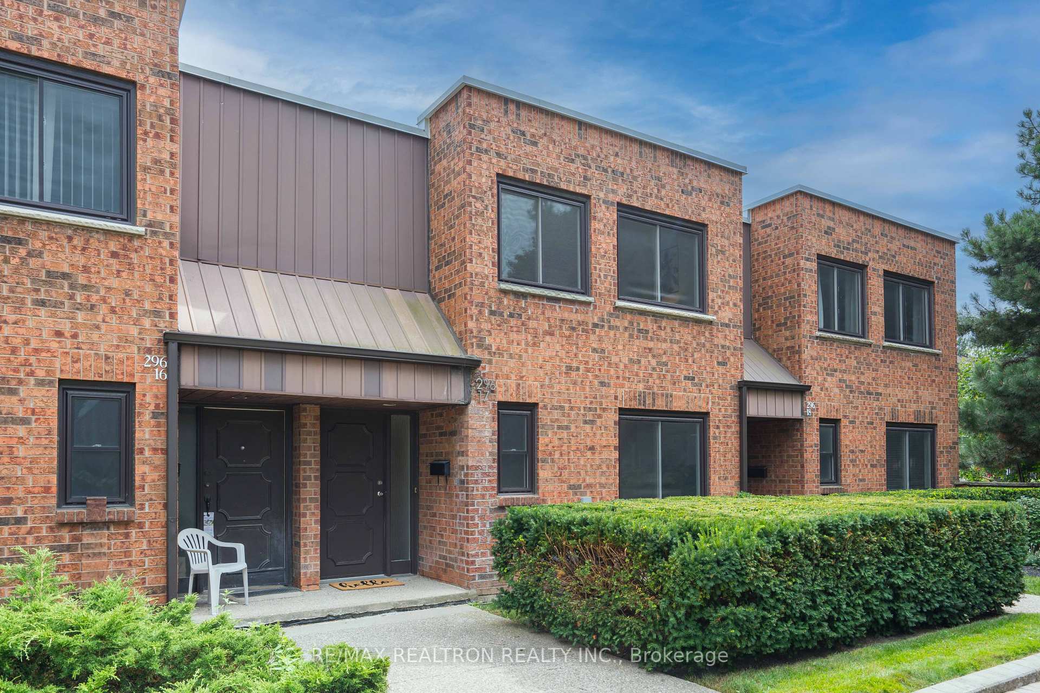
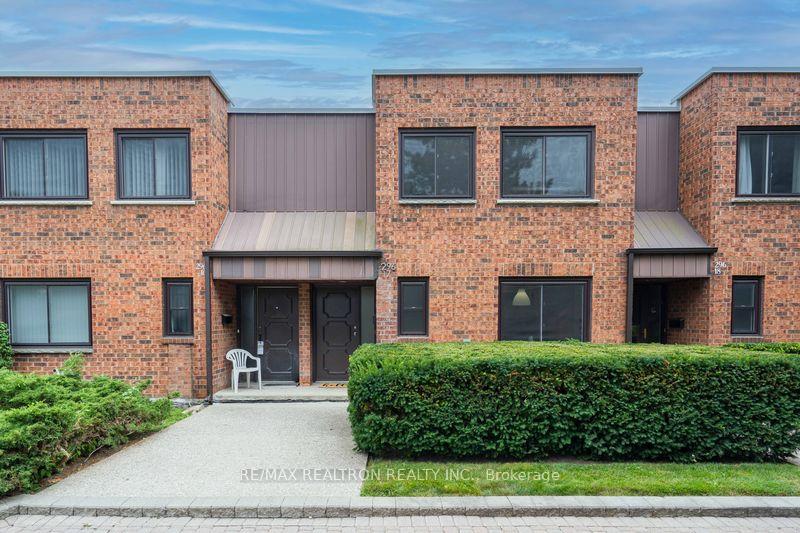
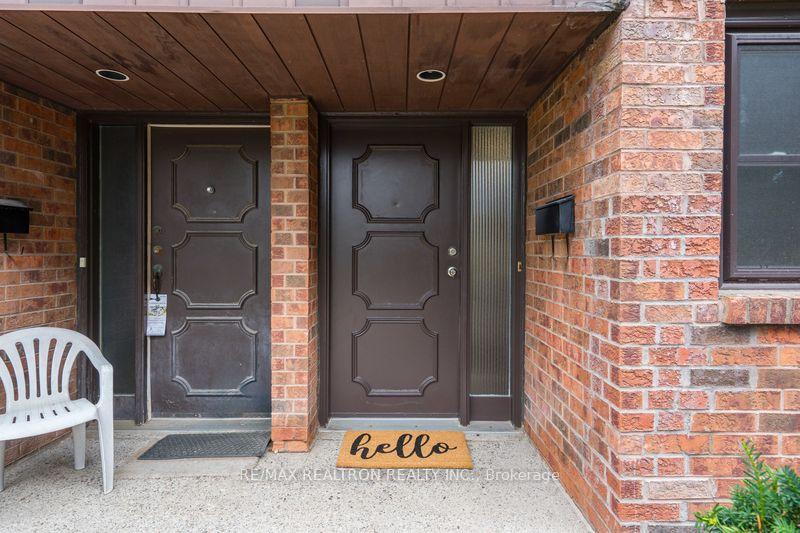




296 Torresdale Avenue Unit 17
Westminster-Branson / Toronto C07, ON M2R 3N3
About This Property
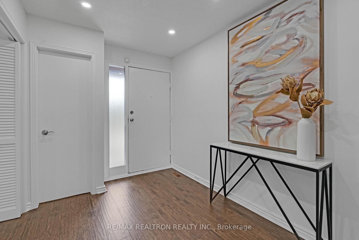
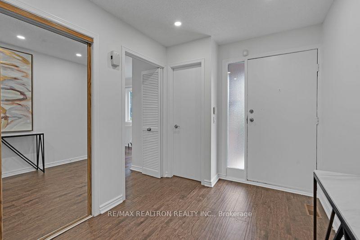
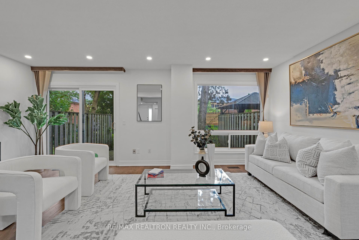
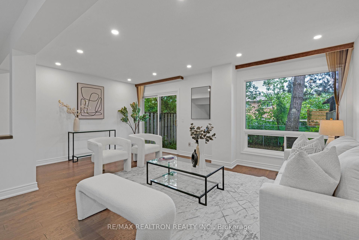
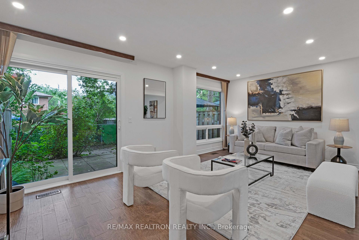
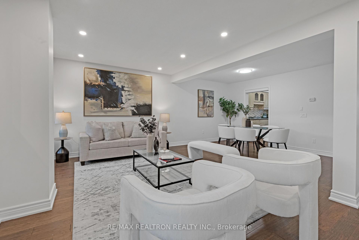
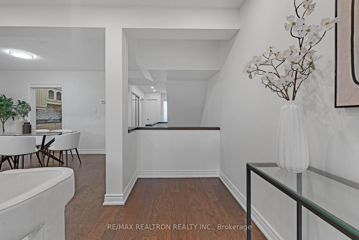
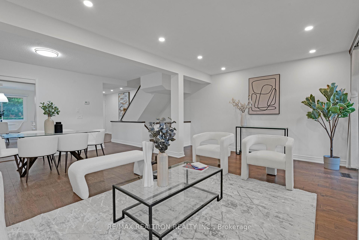
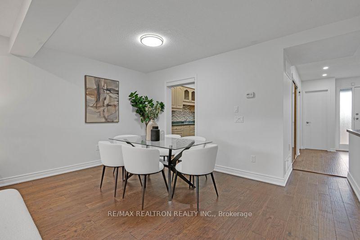
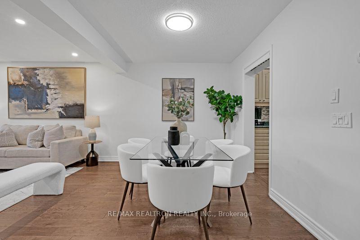
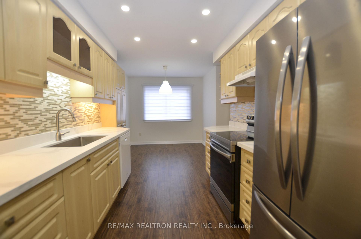
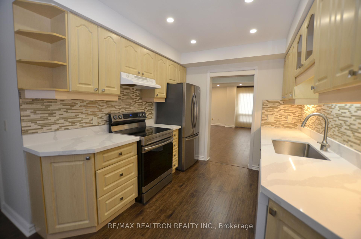
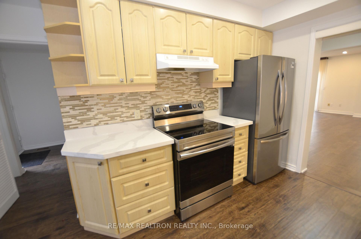
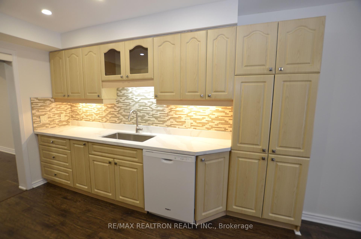
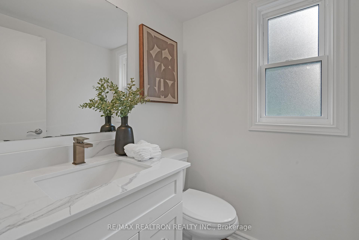
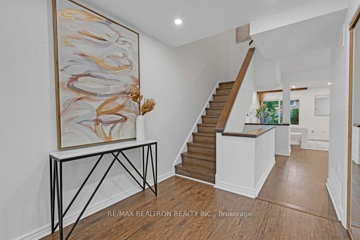
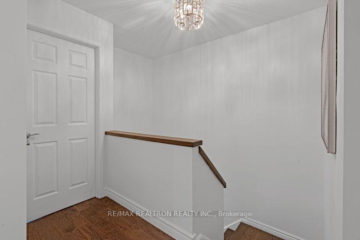
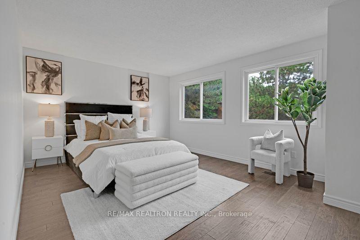
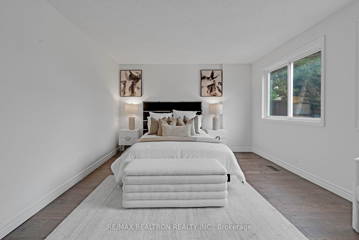
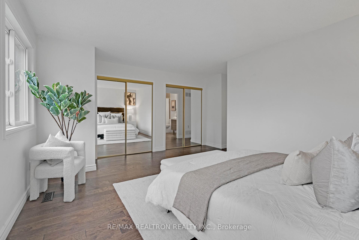
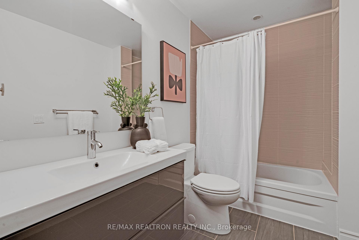
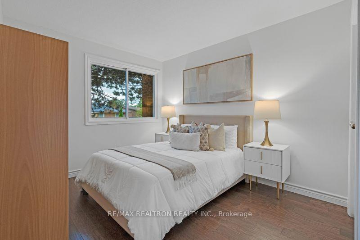
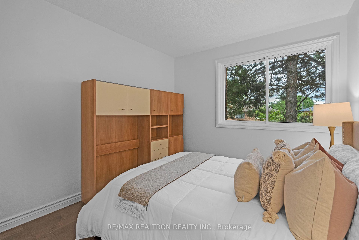
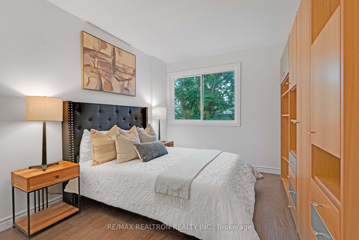
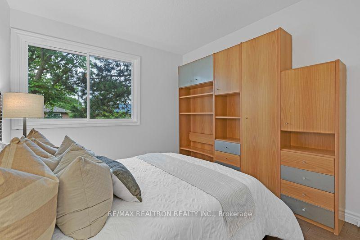
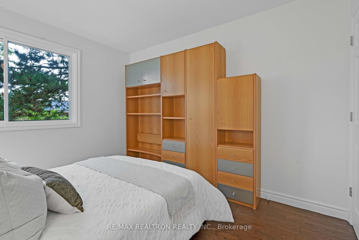
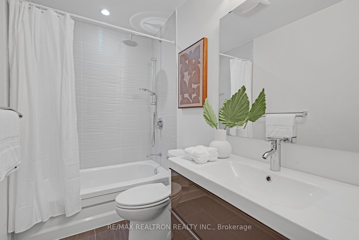
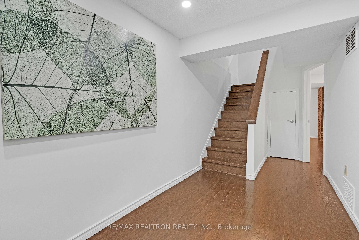
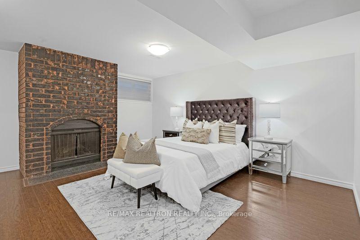
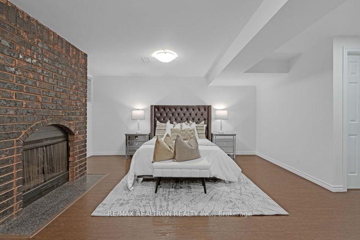
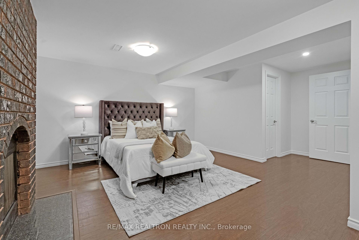
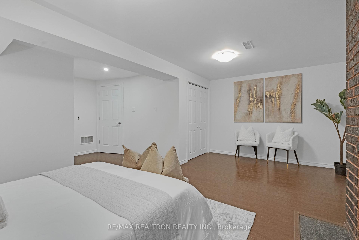
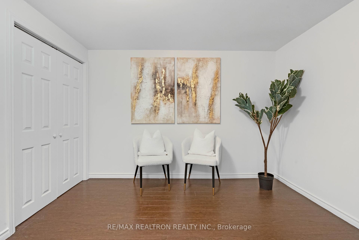
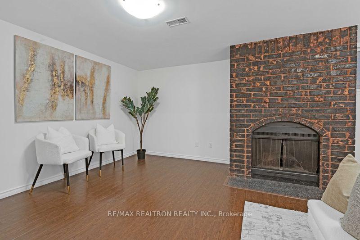
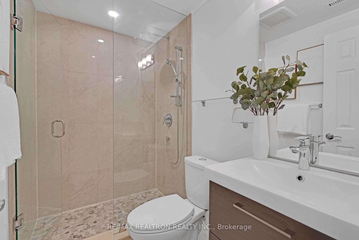
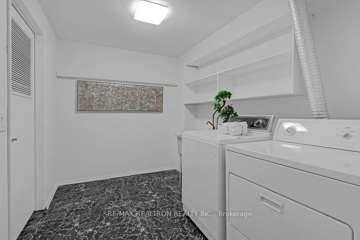
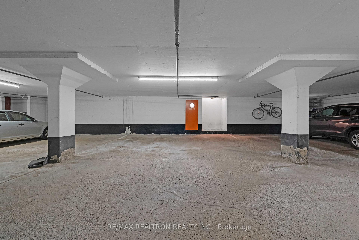
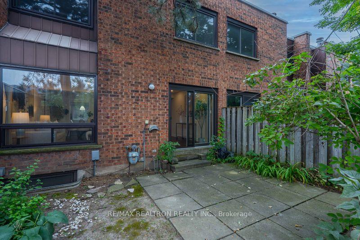
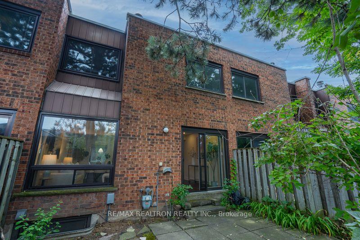
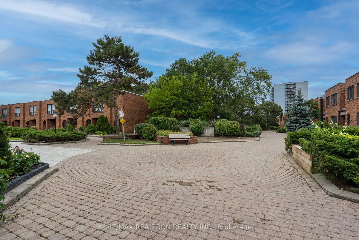
Stunning 3+1 Bedroom 2-Storey Home. Perfect Toronto location! Fully Upgraded & renovated! Bright & Airy* High end Hardwood* Pot Lights* Open Concept Living & Dining Overlooking Backyard* Large renovated (2024) Chef's Kitchen Features Quartz Counters and Includes A Spacious Breakfast Area With a Large Window! Private Master Bedroom with Large Windows, His/Her's Double Closets & 4Pc Ensuite Washroom* Large 2nd and 3rd Bedrooms with Large Windows, Double Closets and an upgraded semi 4Pc Bathroom! The Finished Basement Has Separate Entrance With Direct Access To The 2 Underground Parking Spots*Large Rec Room or 4th Bedroom, Wood Burning Fire Place, 4PC Ensuite Washroom With Glass Shower! Private South Facing Backyard With a Large Stone Patio and Mature Trees! Most Convenient Location With Steps To Public Transit--Direct Bus To York University And Finch Station, Schools, Parks, Grocery Stores, And Places Of Worship. Furnace (2017) AC (2018) Windows (2017) Roof Inspected (2024). PETS ALLOWED WITH NO RESTRICTIONS.
Property Details
Sign in for full listing history and the exact list date.
Features & Amenities
- View
- Fireplace
- Balcony
- Air Conditioning
- Basement
- Locker
Thinking of selling in Toronto?
Filipe & Isabel Ferreira and the Team Filipe track every sale on this street. Get a free, no-obligation valuation and see what your home would list for today.
- Real estate agents in Toronto
- Recently sold homes in Toronto
- What it costs to sell a house in Ontario
- How much are REALTOR® fees in Ontario?
TRREB MLS® Attribution
MLS® C12122401
Listed by RE/MAX REALTRON REALTY INC.
The trademarks MLS®, Multiple Listing Service® and the associated logos are owned by The Canadian Real Estate Association (CREA) and identify the quality of services provided by real estate professionals who are members of CREA. The trademarks REALTOR®, REALTORS® and the REALTOR® logo are controlled by CREA and identify real estate professionals who are members of CREA. Listing data provided by the Toronto Regional Real Estate Board (TRREB). The information contained herein is from sources believed to be reliable but is not guaranteed. Information deemed reliable but not guaranteed accurate by TRREB or Team Filipe / RE/MAX.
Team Filipe · RE/MAX · (647) 210-6070
Listed By
RE/MAX REALTRON REALTY INC.