2932 Donald Cousens Parkway
Cornell / Markham, ON L6B 0T5
About This Property
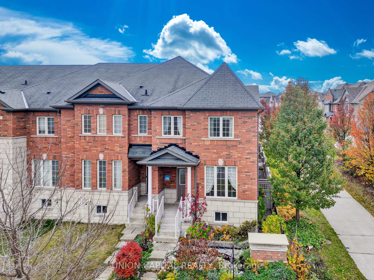
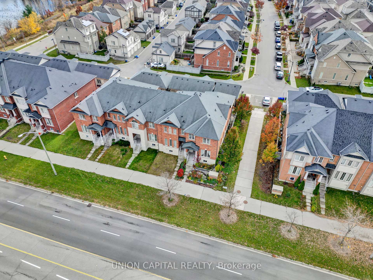
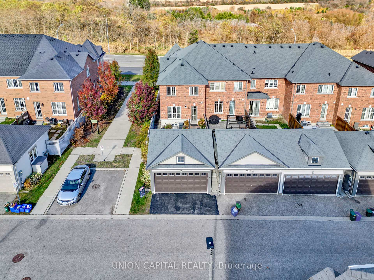
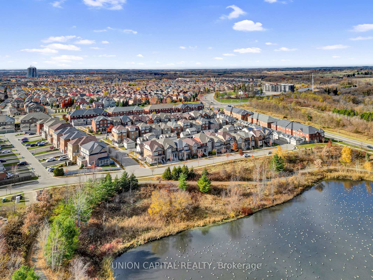
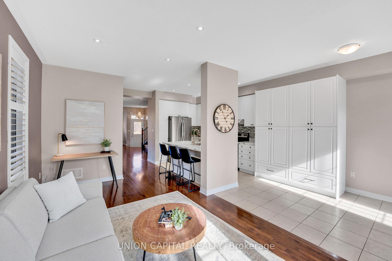
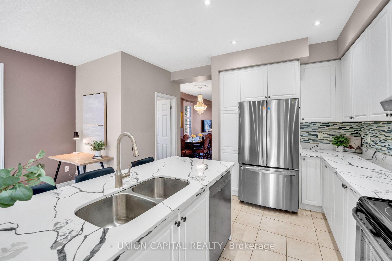
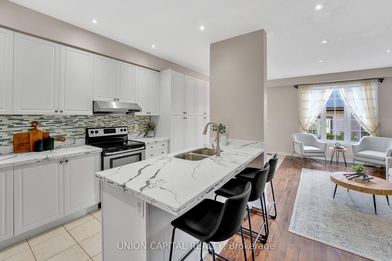
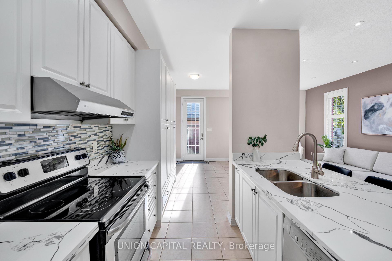
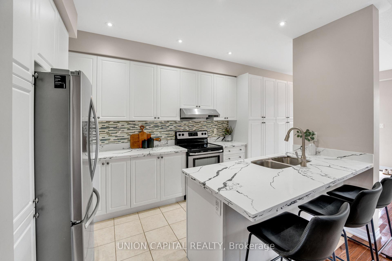
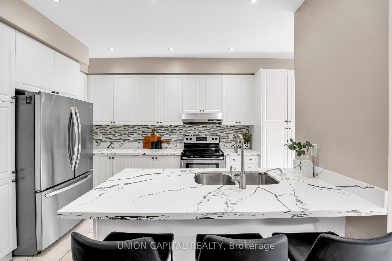
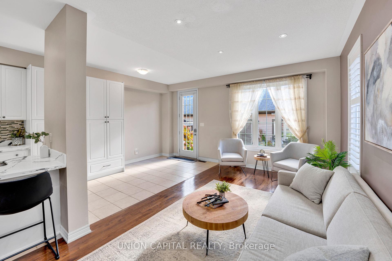
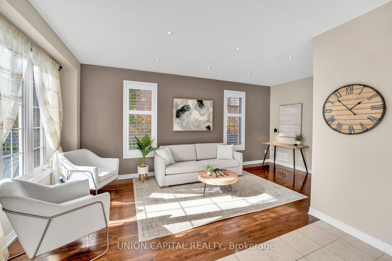
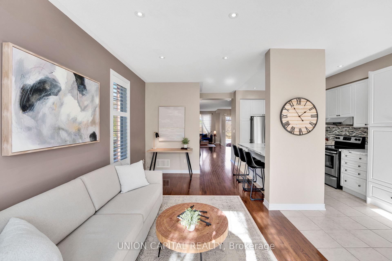
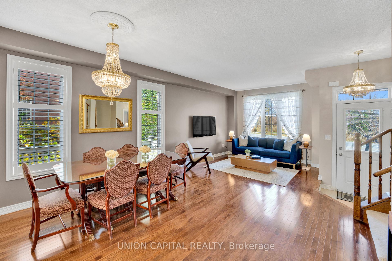
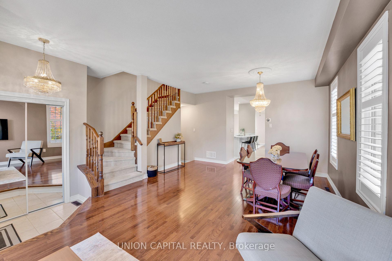
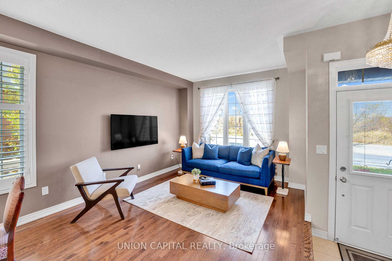
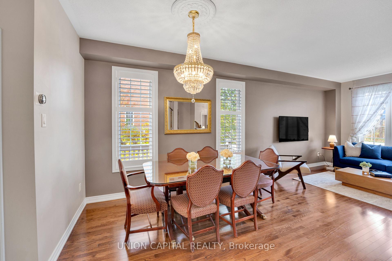
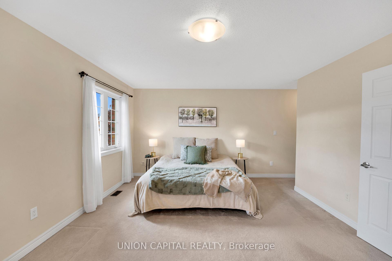
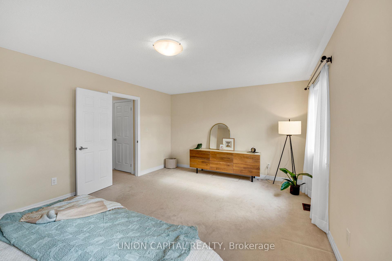
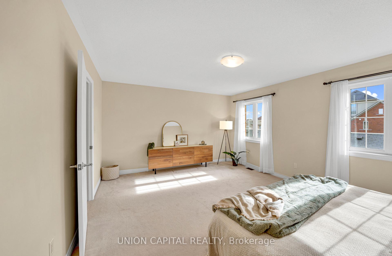
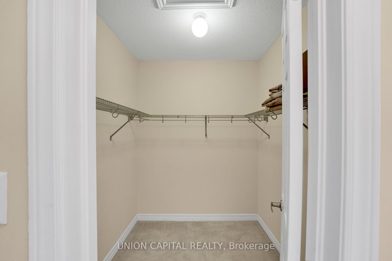
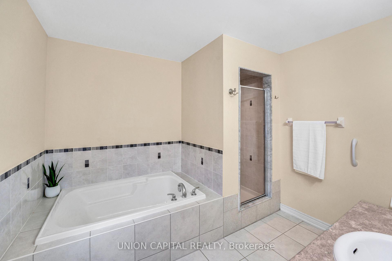
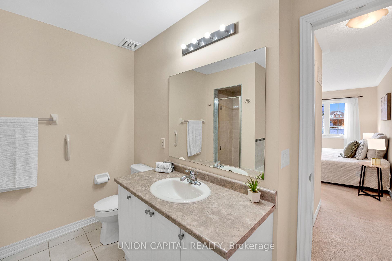
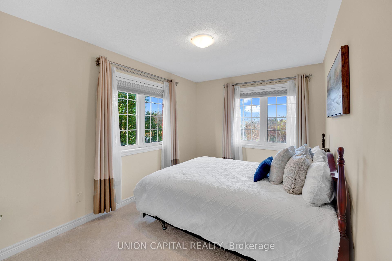
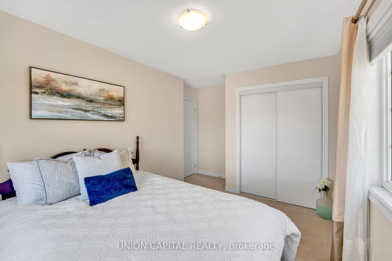
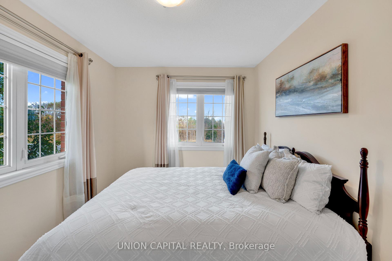
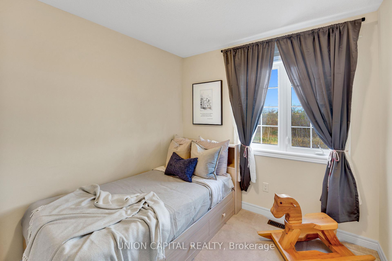
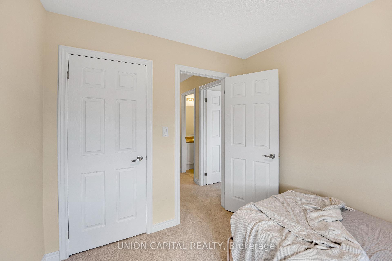
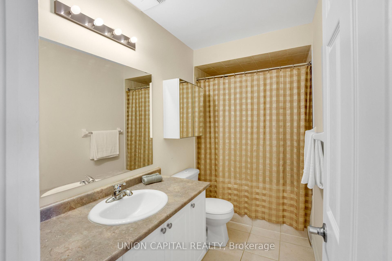
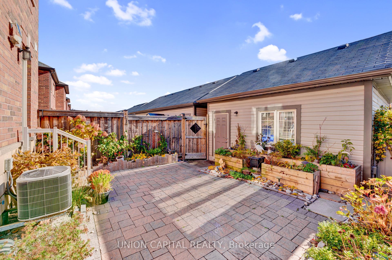
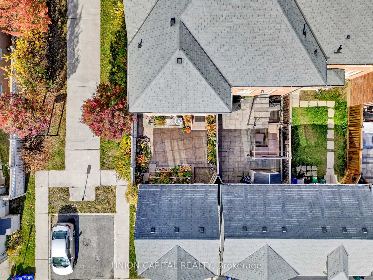
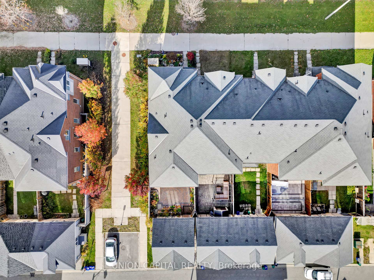
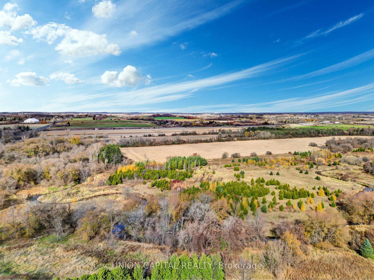
RARELY OFFERED END UNIT FREEHOLD TOWNHOME, ORIGINAL OWNER & TURN KEY! Overlooking Protected Greenspace With the "Little Rouge Creek" Running Through, Huge Space Between Neighbouring Townhomes & Includes a Completely Detached 2-Car Garage (Also Detached From The Neighbouring Garage - *Apply For Coach-House Permit For Additional Income $$$$!!). This Just Shy of 2000sq/ft Home Boasts 9Ft Ceilings, Hardwood Flooring Throughout The Main Floor & Large Open Concept Kitchen With Neutral Tones, Quartz Countertops, Island w/ Overhang For Barstools & Stainless Steel Appliances. The Second Floor You'll Find 3 Generously Sized Bedrooms, With The Primary Bedroom Having a Large Walk-In Closet & 5 Piece Ensuite! Did We Mention Laundry Upstairs Yet!? Also includes Laundry Sink & Additional Storage Closet In The Upstairs Hallway. The Undisturbed & Bright Basement With Oversized Windows Awaits Its New Owners Very Own Creation. With Much Of The Bsmt Area Already Above Grade, Add Walk-Up Steps With The Option of Creating an In-Law Suite or Rental Apartment $$$$.
Property Details
Sign in for full listing history and the exact list date.
Features & Amenities
- View
- Air Conditioning
- Basement
Thinking of selling in Markham?
Filipe & Isabel Ferreira and the Team Filipe track every sale on this street. Get a free, no-obligation valuation and see what your home would list for today.
- What it costs to sell a house in Ontario
- How much are REALTOR® fees in Ontario?
- Real estate agents in Toronto & the GTA
TRREB MLS® Attribution
MLS® N10405497
Listed by UNION CAPITAL REALTY
The trademarks MLS®, Multiple Listing Service® and the associated logos are owned by The Canadian Real Estate Association (CREA) and identify the quality of services provided by real estate professionals who are members of CREA. The trademarks REALTOR®, REALTORS® and the REALTOR® logo are controlled by CREA and identify real estate professionals who are members of CREA. Listing data provided by the Toronto Regional Real Estate Board (TRREB). The information contained herein is from sources believed to be reliable but is not guaranteed. Information deemed reliable but not guaranteed accurate by TRREB or Team Filipe / RE/MAX.
Team Filipe · RE/MAX · (647) 210-6070
Listed By
UNION CAPITAL REALTY