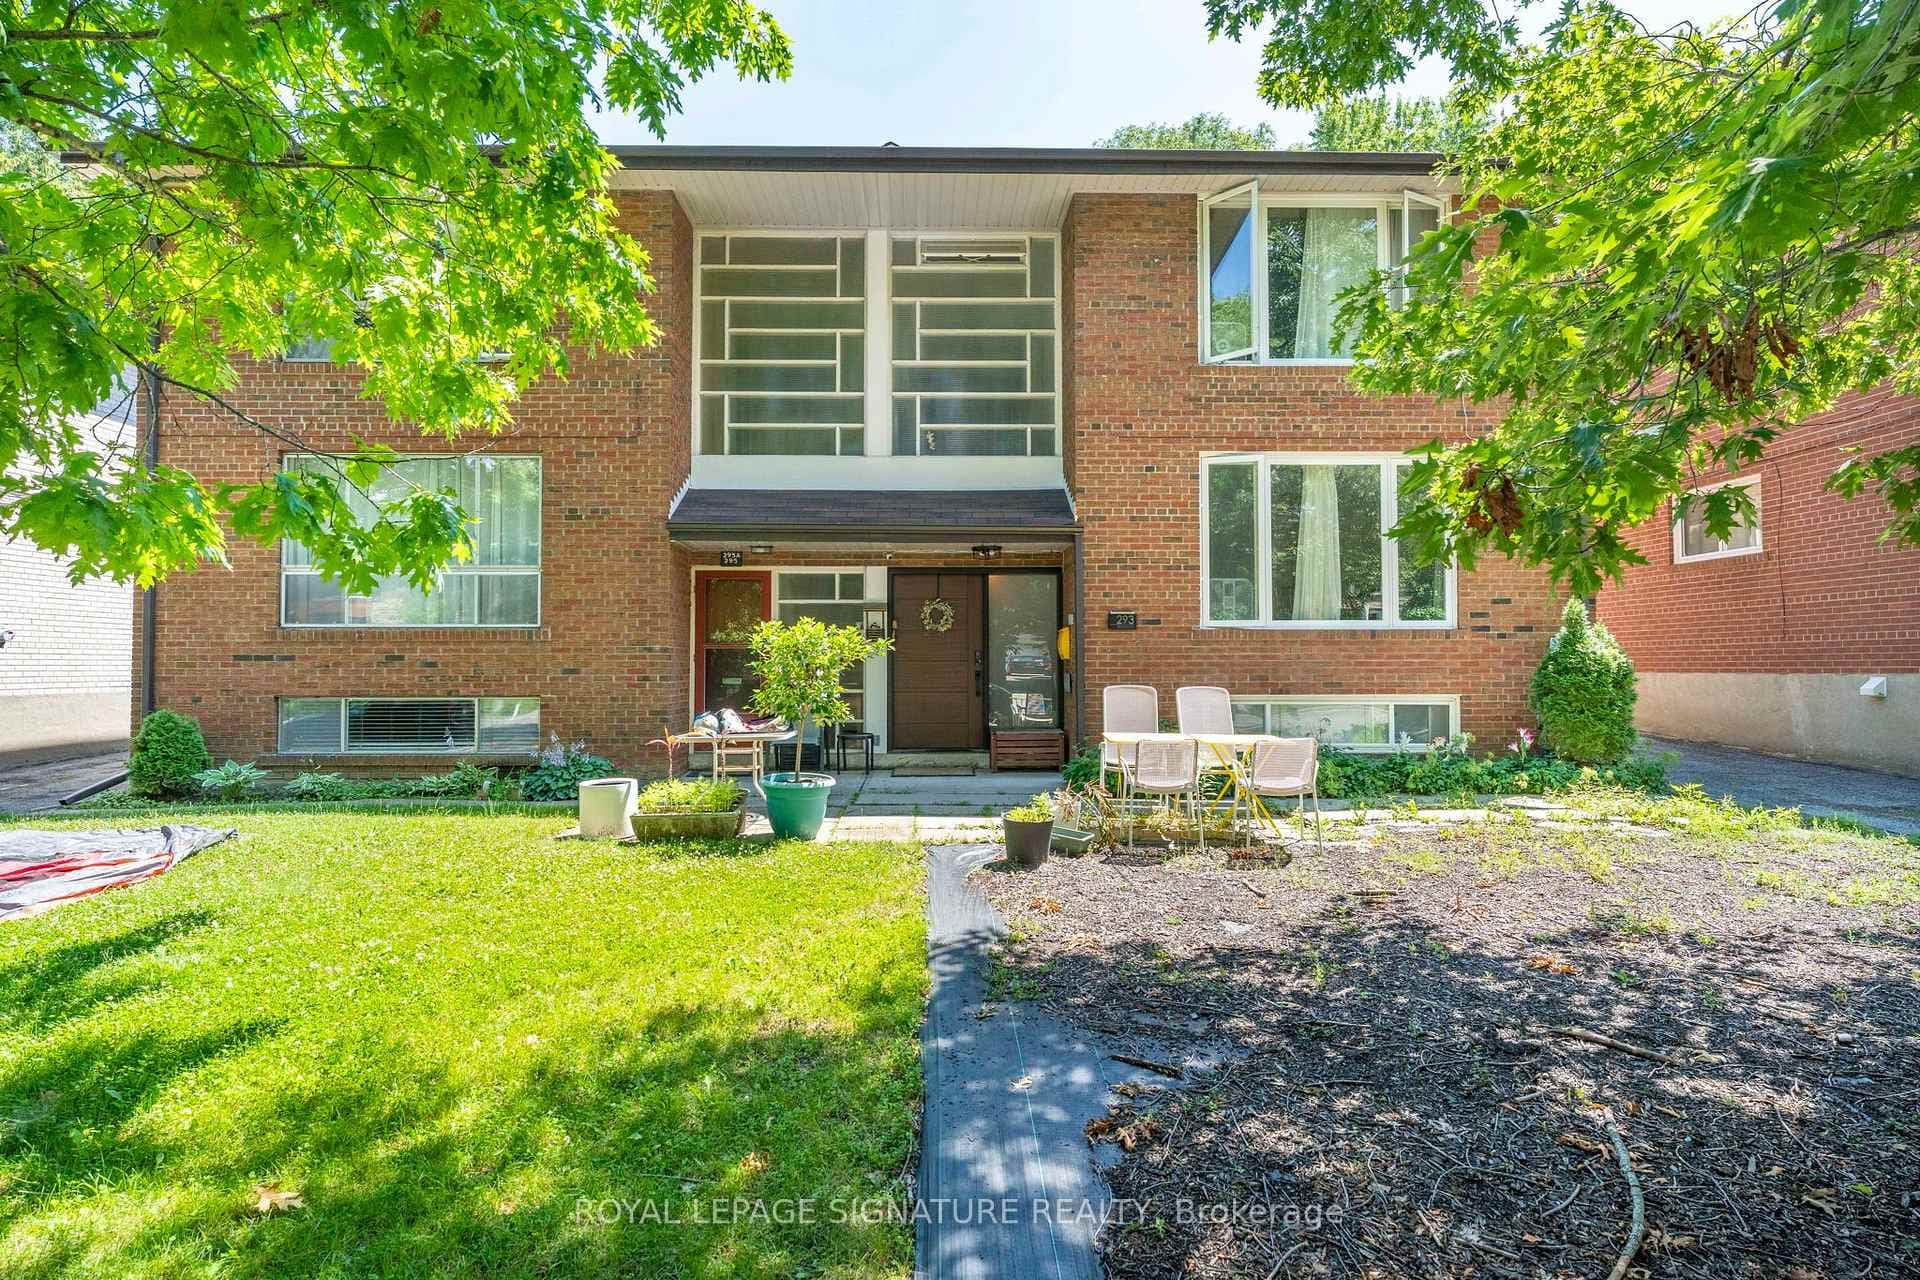









293 Glenforest Road Unit MAIN
Lawrence Park North / Toronto C04, ON M4N 2A5
About This Property
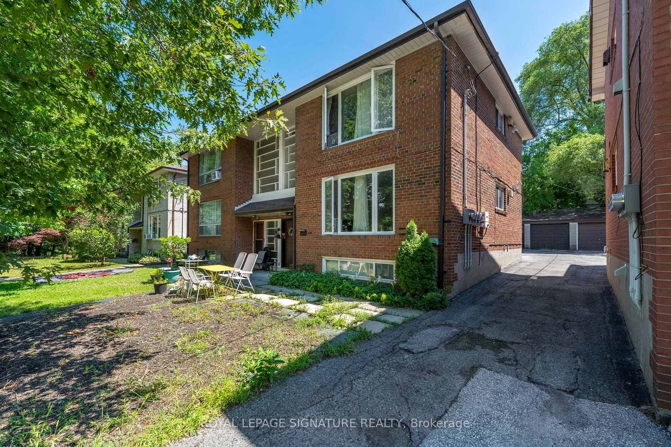
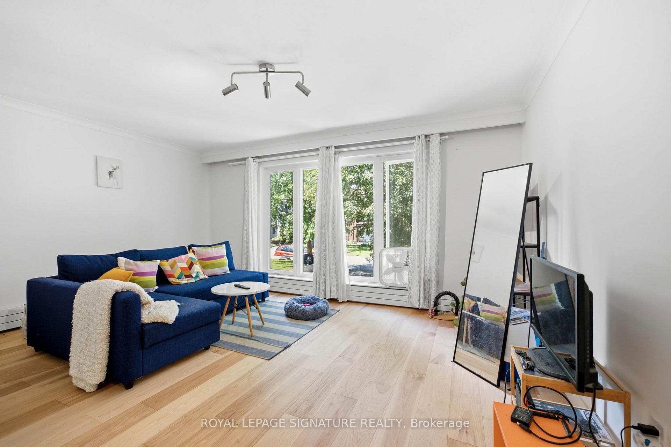
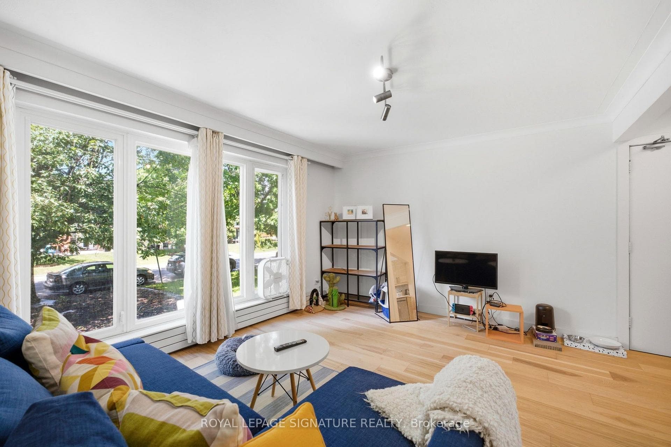
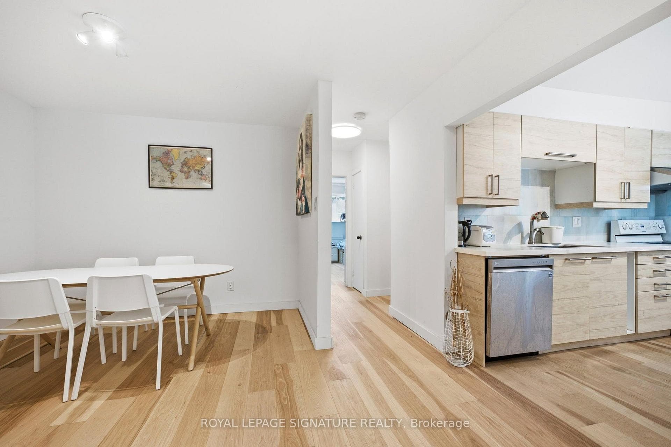
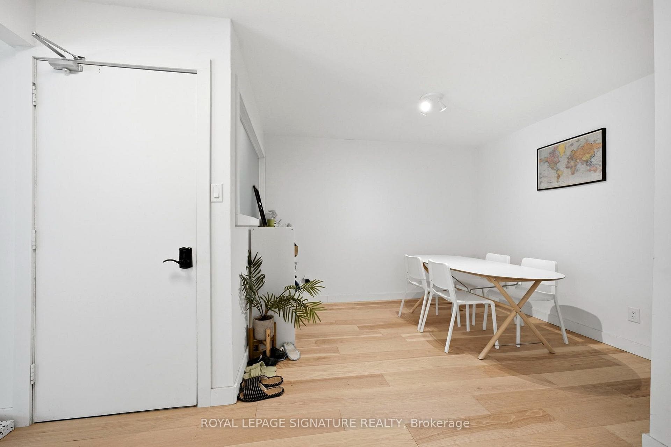
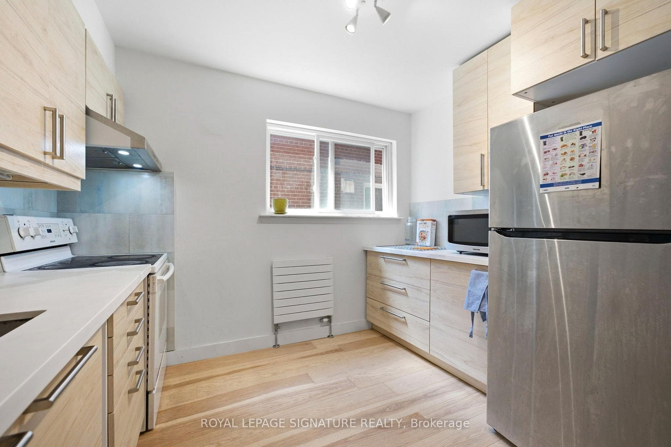
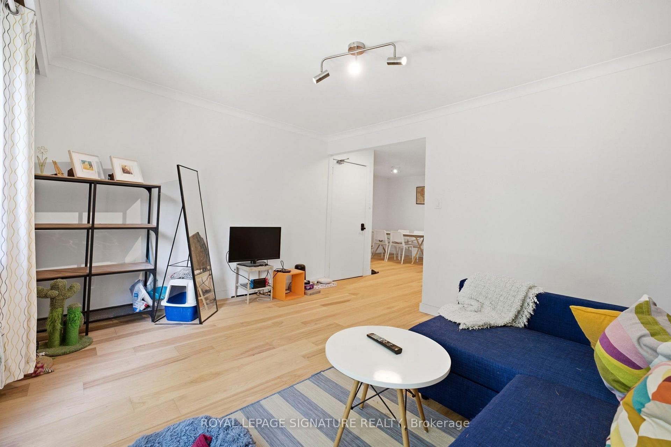
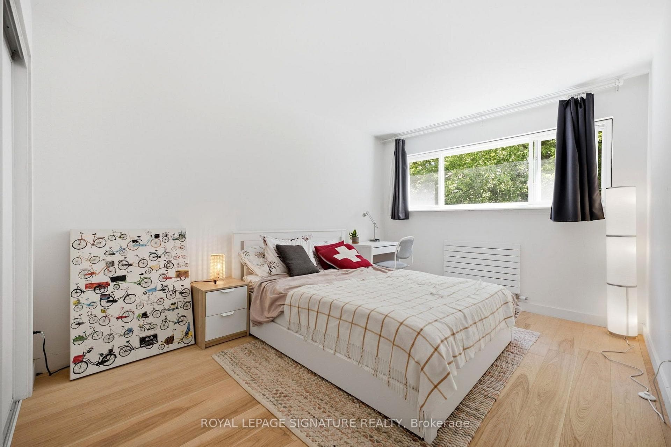
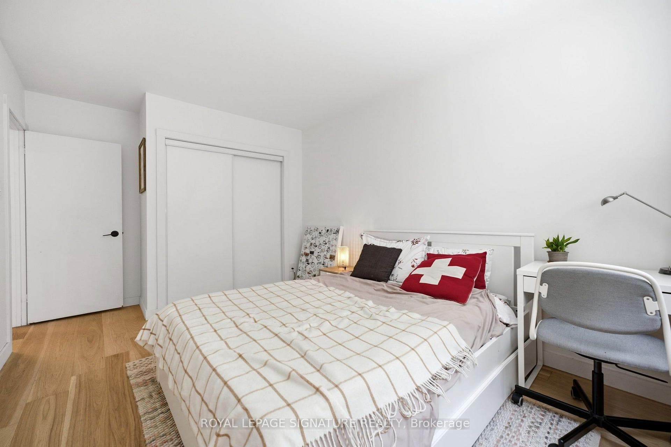
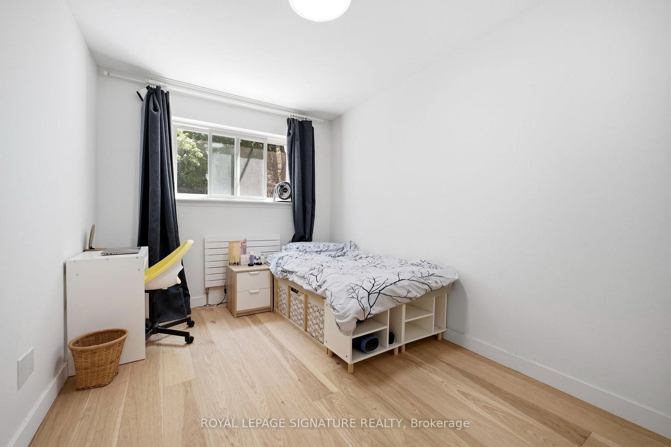
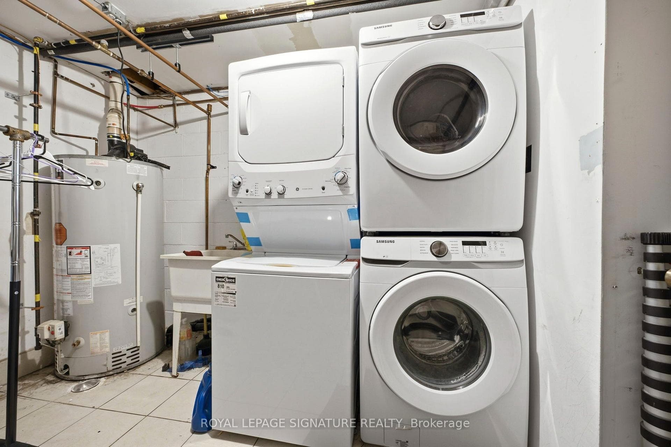
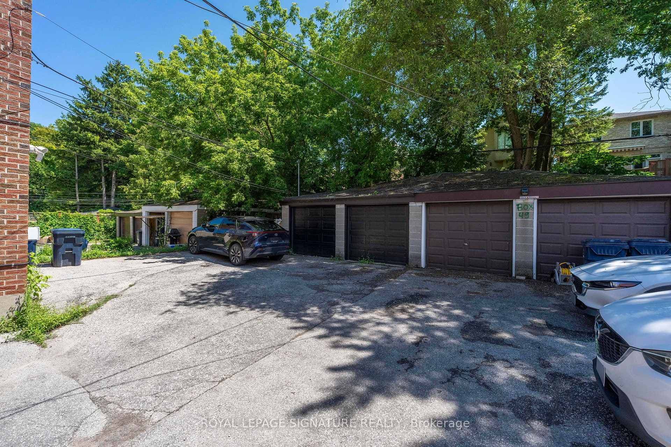
Amazing Opportunity To Live in a Fully Updated, 2 Bedroom, Main Floor Apartment in Prime Lawrence Park North on a Quiet Dead End Street. Unbeatable Location! Main Floor Unit Fully Renovated in 2022. Spacious main level unit with large living space, spacious kitchen with tons of storage, spacious bedrooms and generous natural light throughout in a prime neighbourhood which is quiet, family friendly and steps to coveted schools, shopping, restaurants and transit. Utilities are separately metered. Shared laundry in common space and one parking included. Unit can come with furniture (beds, sofa, table and chairs etc) or without.
Property Details
Features & Amenities
- View
- Air Conditioning
- Basement
TRREB MLS® Attribution
MLS® C13561240
Listed by ROYAL LEPAGE SIGNATURE REALTY
The trademarks MLS®, Multiple Listing Service® and the associated logos are owned by The Canadian Real Estate Association (CREA) and identify the quality of services provided by real estate professionals who are members of CREA. The trademarks REALTOR®, REALTORS® and the REALTOR® logo are controlled by CREA and identify real estate professionals who are members of CREA. Listing data provided by the Toronto Regional Real Estate Board (TRREB). The information contained herein is from sources believed to be reliable but is not guaranteed. Information deemed reliable but not guaranteed accurate by TRREB or Team Filipe / RE/MAX.
Team Filipe · RE/MAX · (647) 210-6070
Mortgage Estimate
Est. Monthly Payment
$14
/month · $2,280 mortgage
Amortization
Total Interest
$1,895
Total Cost
$4,175
Estimate only. Based on Canadian semi-annual compounding, 25-yr amortization at 5.5%.
Full Mortgage Calculator →Listed By
ROYAL LEPAGE SIGNATURE REALTY