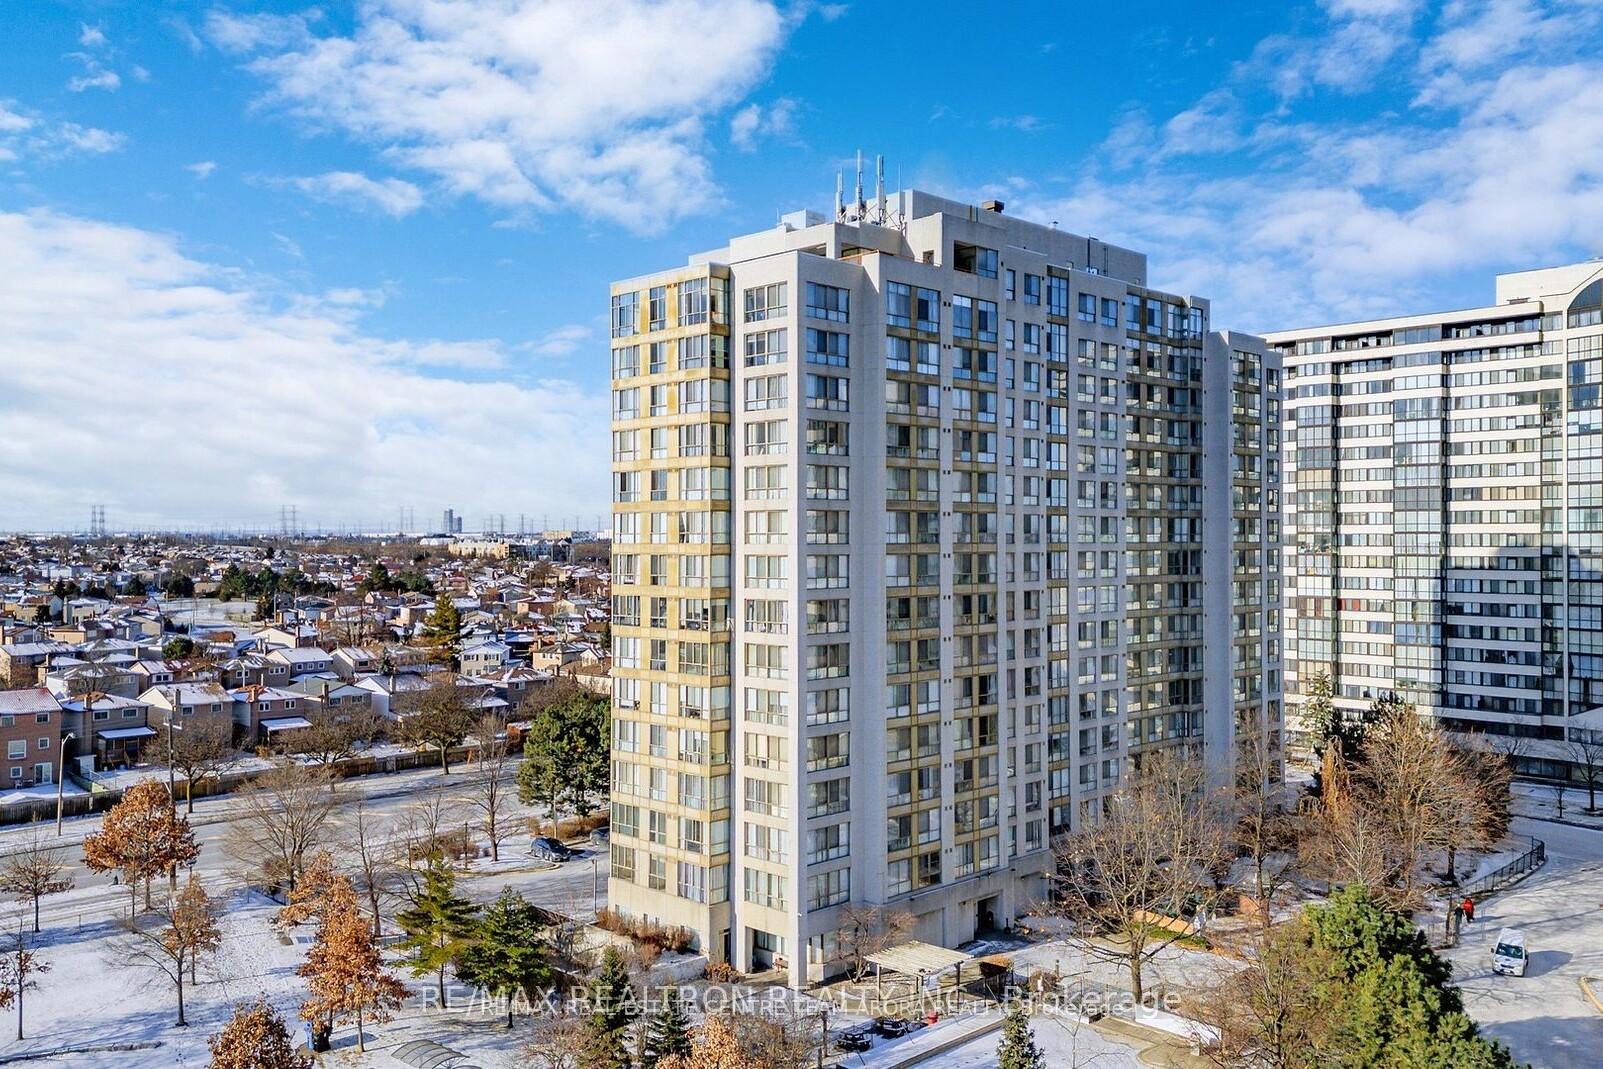

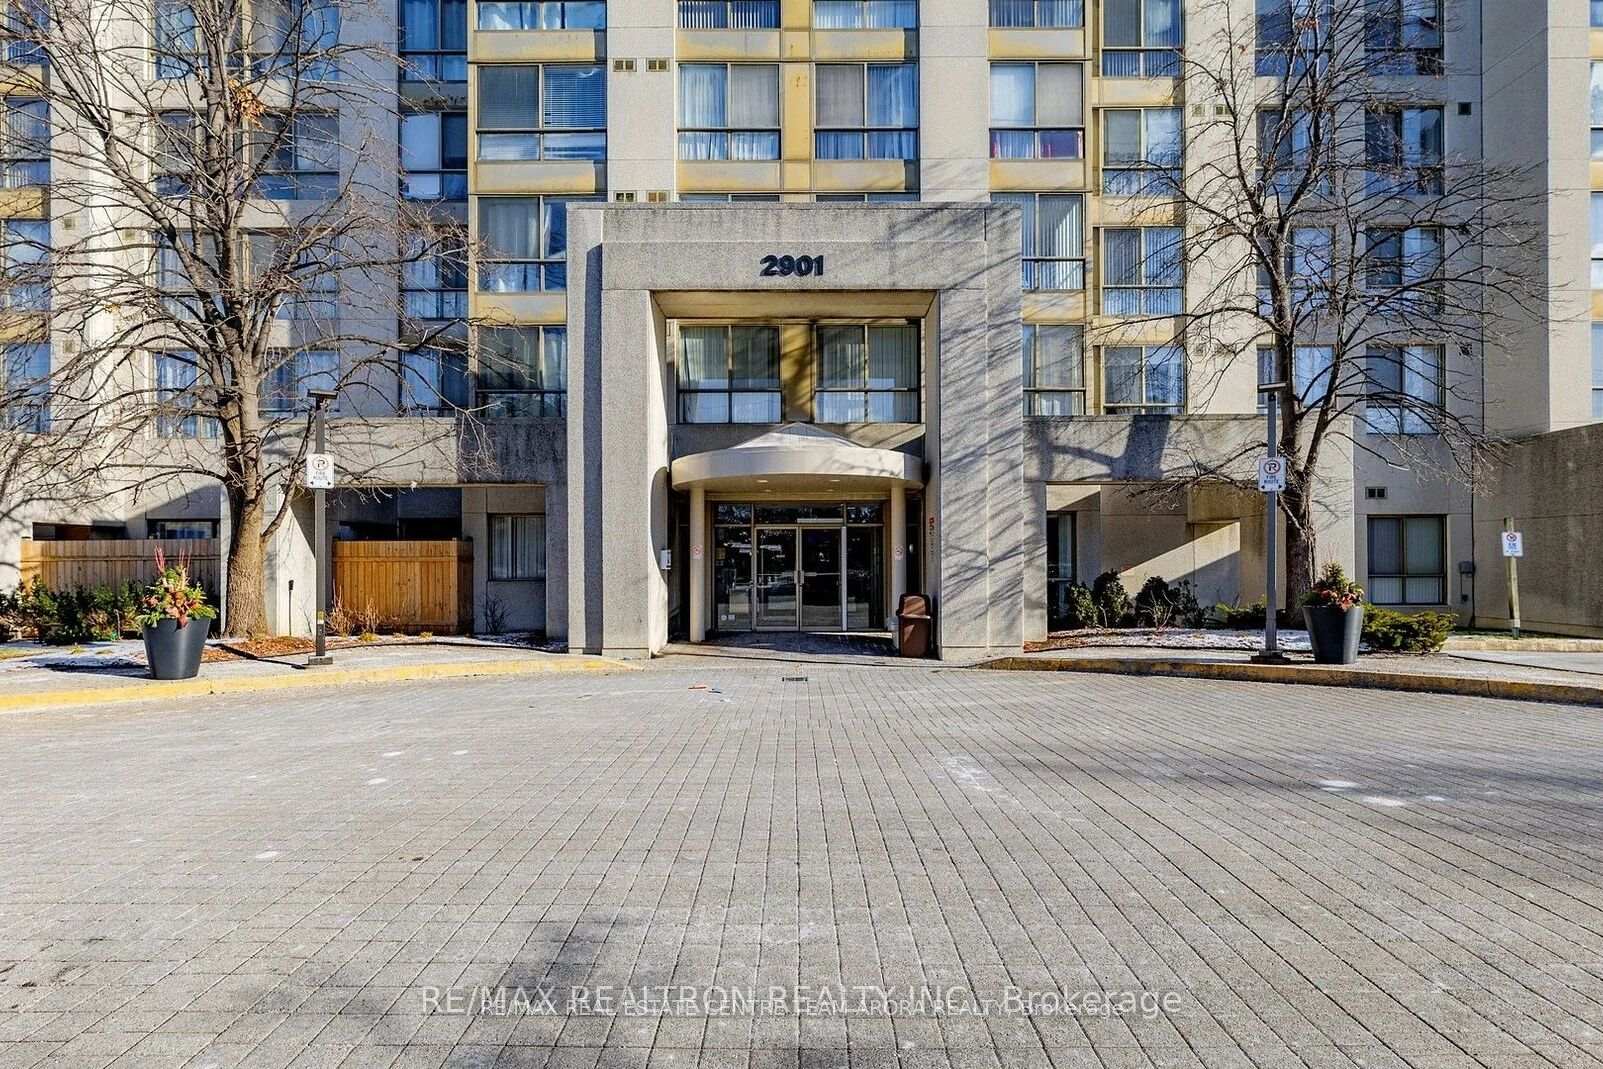
2901 Kipling Avenue Unit 505
Mount Olive-Silverstone-Jamestown / Toronto W10, ON M9V 5E5
About This Property
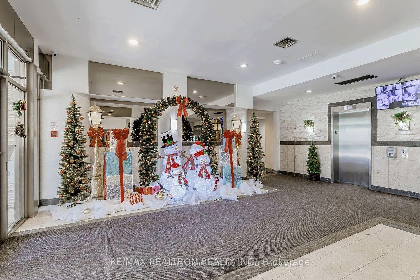
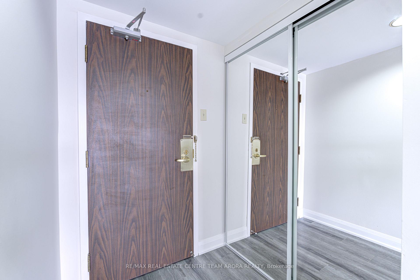
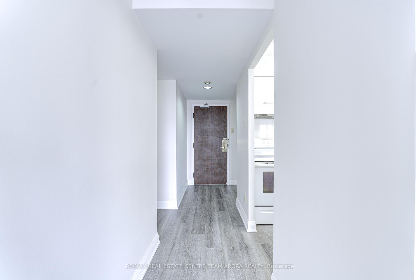
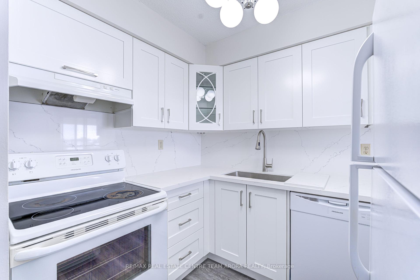
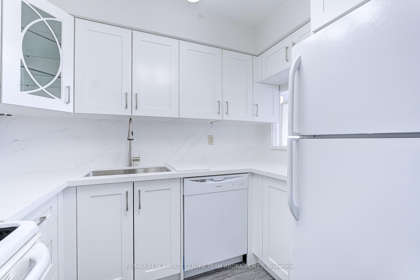
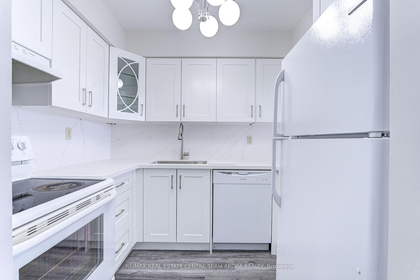
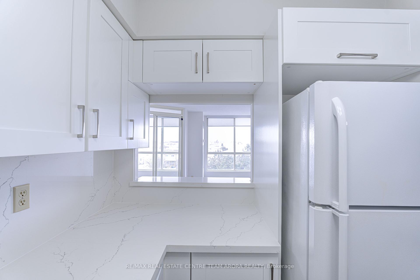
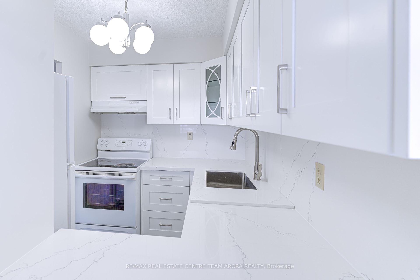
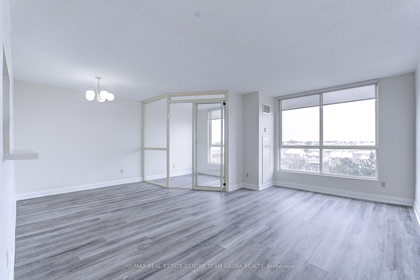
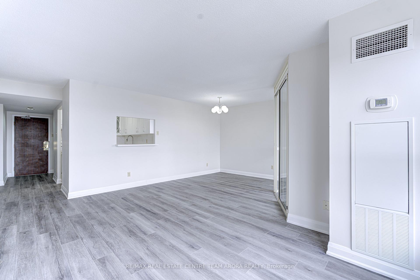
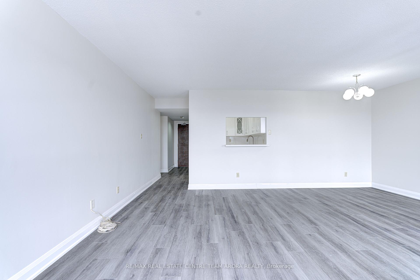
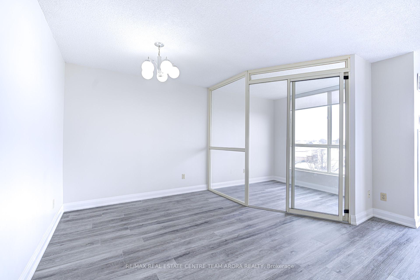
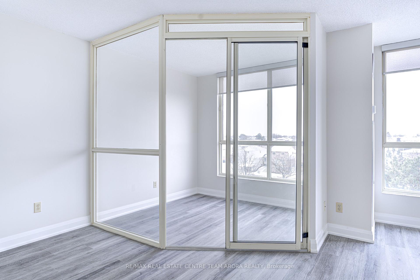
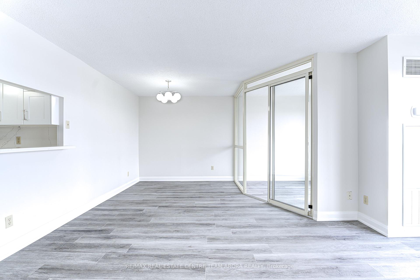
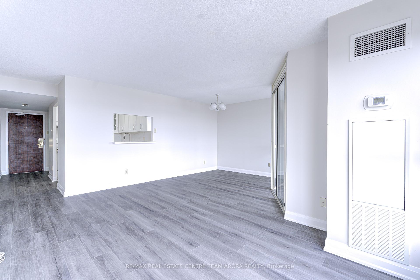
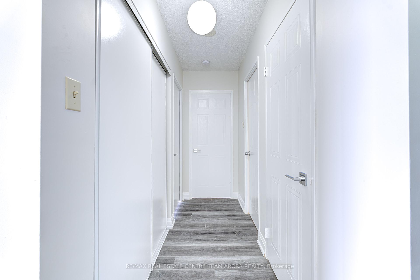
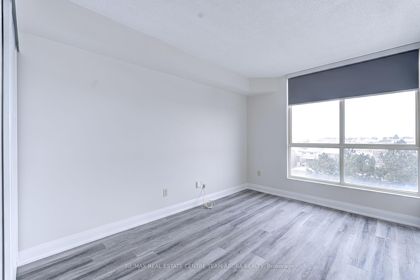
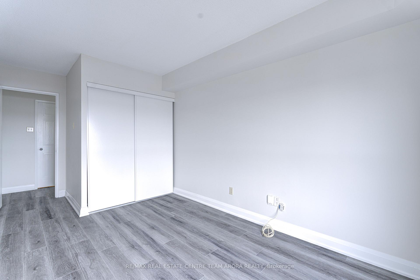
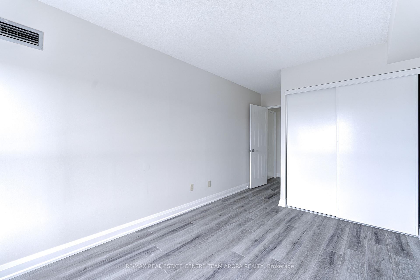
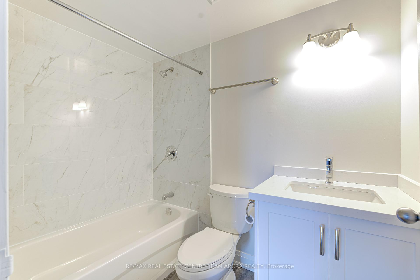
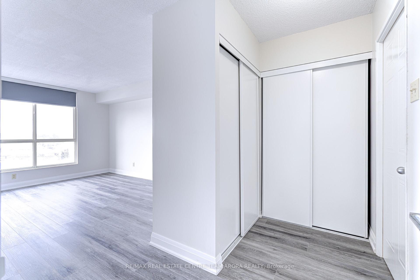
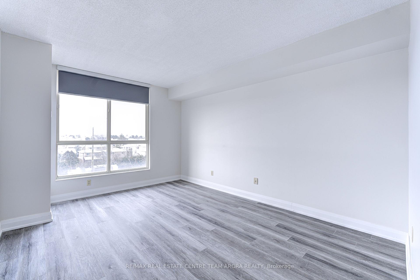
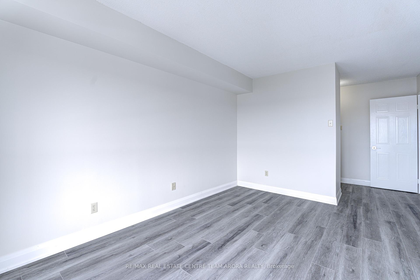
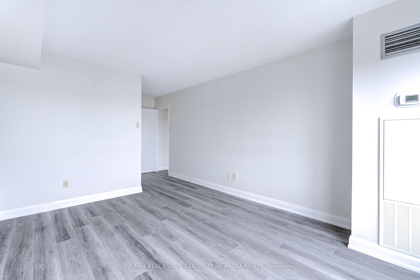
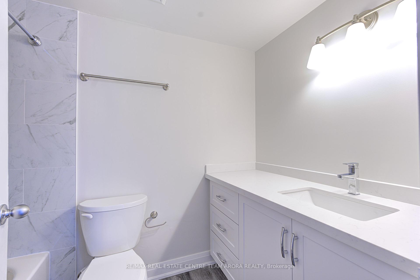
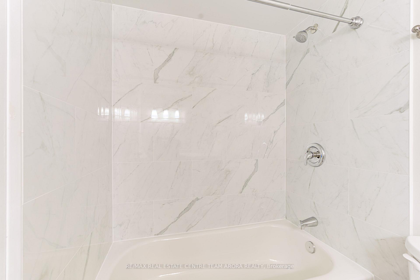
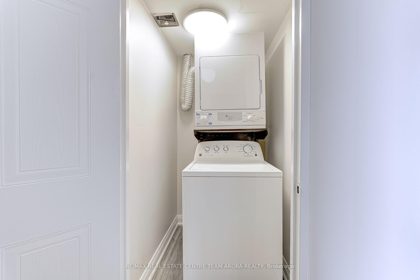
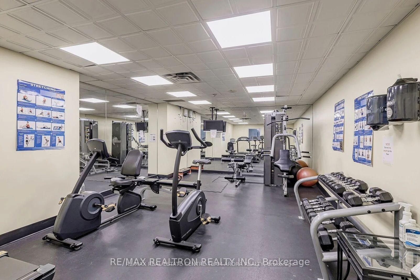
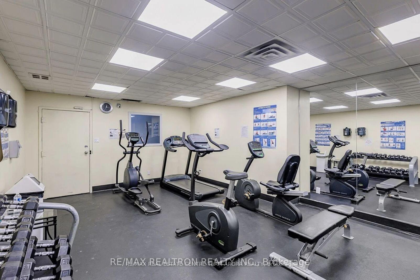
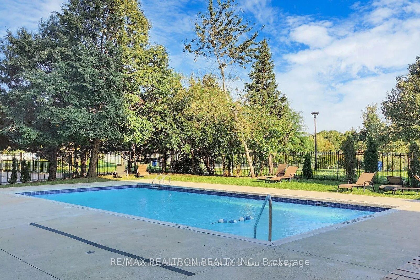
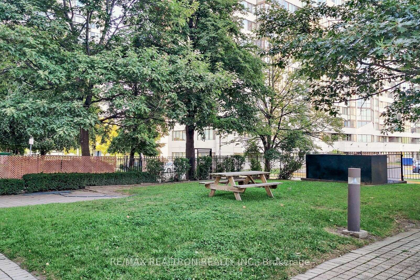
Welcome to this spacious and inviting 2 + 1 bedroom condo that offers an exceptional open-concept living experience. The den is bathed in natural light, creating a bright and airy ambiance perfect for work or relaxation. The full-size new kitchen is thoughtfully equipped with a fridge, stove, new dishwasher, double sink and new faucet, Courts counter top and back splash, a convenient pass-through to the dining area, making meal preparation and entertaining a breeze. The primary bedroom serves as a luxurious retreat, featuring his and hers closets and a private 4-piece ensuite for ultimate comfort. The generously sized second bedroom boasts a double closet, while the additional 4-piece guest bathroom ensures convenience for family and visitors alike. Ample storage solutions include built-in shelves in the closet, along with the added convenience of in-suite laundry. It comes with new door handler lock, new doors with mirrors in closet, all new baseboards, complete painting thru out. This property comes with one underground parking space and a storage locker for your needs. Residents enjoy access to an array of premium amenities, including a well-equipped gym, rejuvenating sauna, outdoor pool, and a renovated party room with a modern kitchen for gatherings. Located with easy access to Highways 27, 427, and 407, and close to essential amenities, this condo promises both luxury and practicality in a prime location. **EXTRAS** new lights and accessories, new blinds, vinyl floor thru out. Some of the pictures are virtually staged.
Property Details
Sign in for full listing history and the exact list date.
Features & Amenities
- View
- Air Conditioning
- Locker
Thinking of selling in Etobicoke?
Filipe & Isabel Ferreira and the Team Filipe track every sale on this street. Get a free, no-obligation valuation and see what your home would list for today.
- Real estate agents in Etobicoke
- Real estate agents in Toronto
- Recently sold homes in Etobicoke
- What it costs to sell a house in Ontario
- How much are REALTOR® fees in Ontario?
TRREB MLS® Attribution
MLS® W11934607
Listed by RE/MAX REAL ESTATE CENTRE TEAM ARORA REALTY
The trademarks MLS®, Multiple Listing Service® and the associated logos are owned by The Canadian Real Estate Association (CREA) and identify the quality of services provided by real estate professionals who are members of CREA. The trademarks REALTOR®, REALTORS® and the REALTOR® logo are controlled by CREA and identify real estate professionals who are members of CREA. Listing data provided by the Toronto Regional Real Estate Board (TRREB). The information contained herein is from sources believed to be reliable but is not guaranteed. Information deemed reliable but not guaranteed accurate by TRREB or Team Filipe / RE/MAX.
Team Filipe · RE/MAX · (647) 210-6070
Listed By
RE/MAX REAL ESTATE CENTRE TEAM ARORA REALTY