290 Vanguard Court
35 - East Gardiners Rd / Kingston, ON K7M 8P9
About This Property
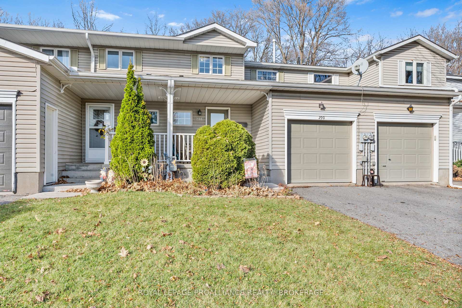
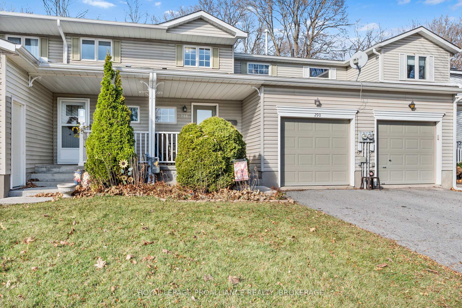
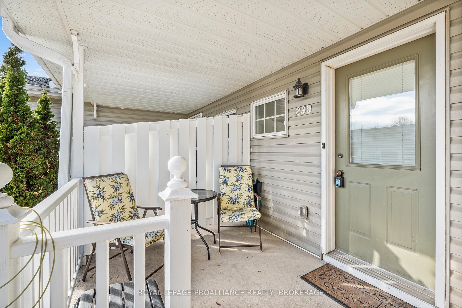
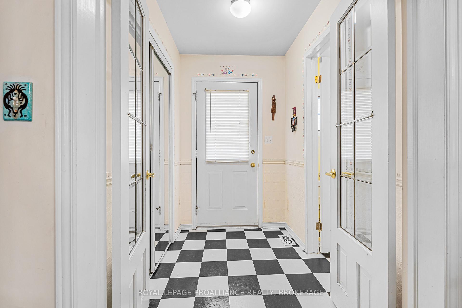
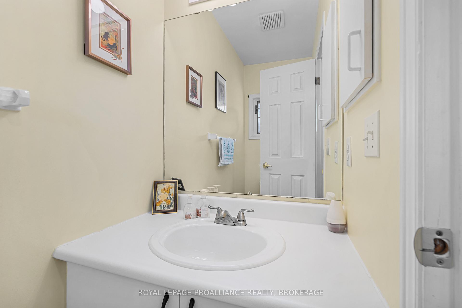
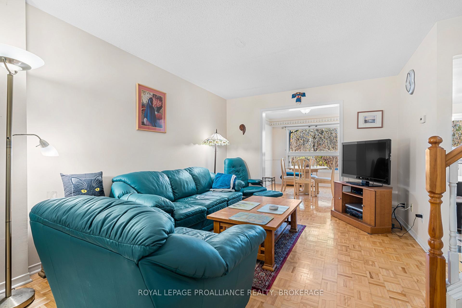
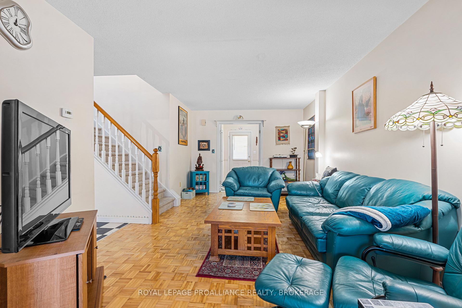
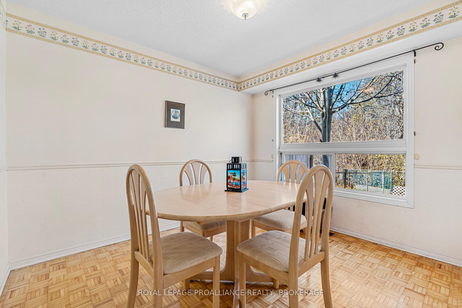
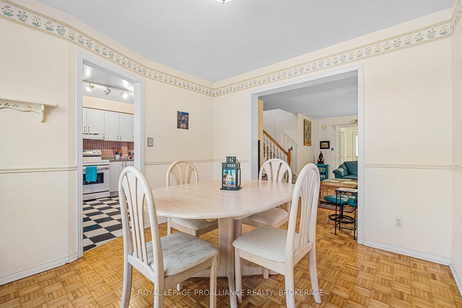
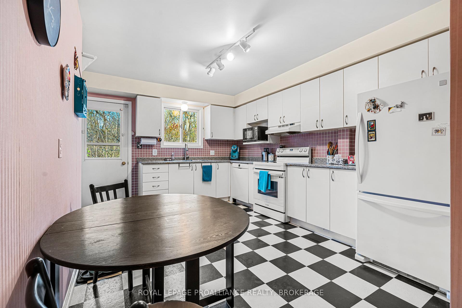
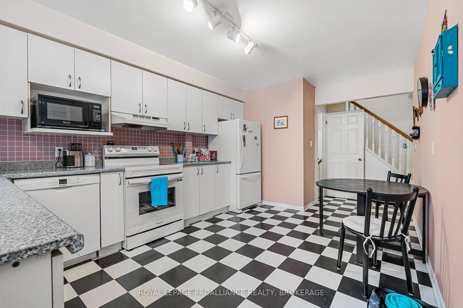
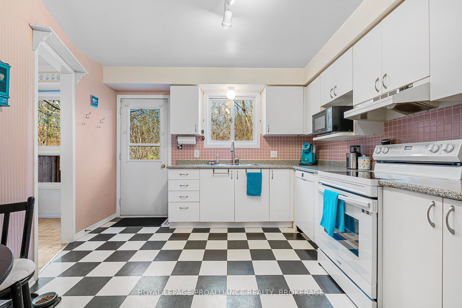
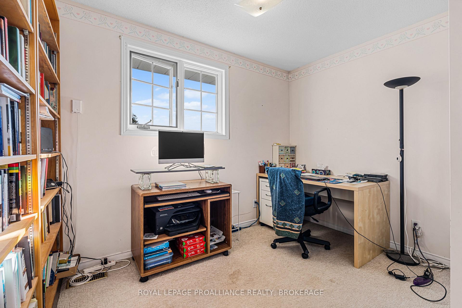
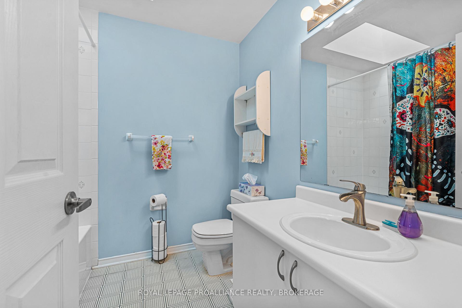
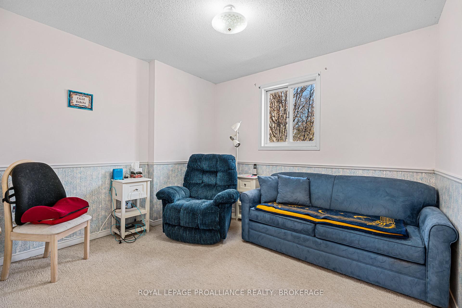
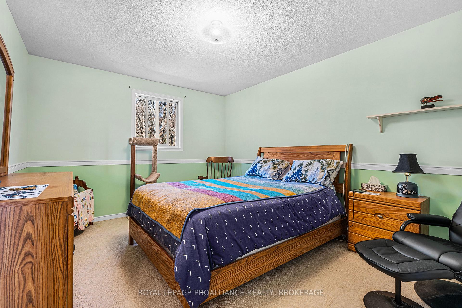
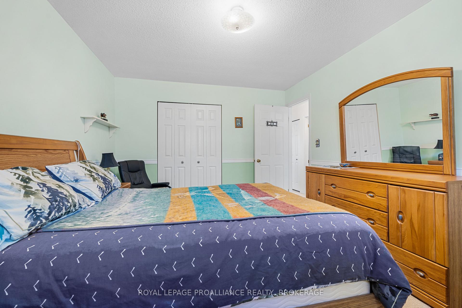
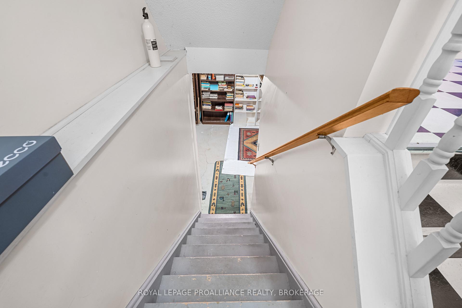
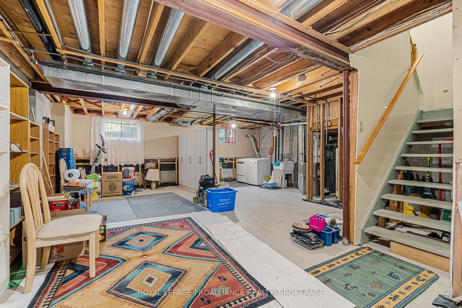
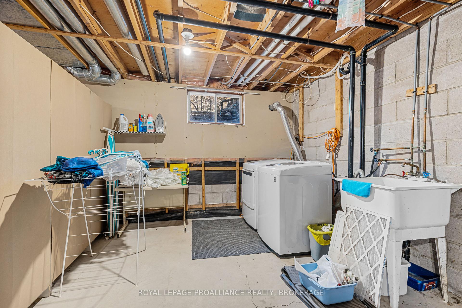
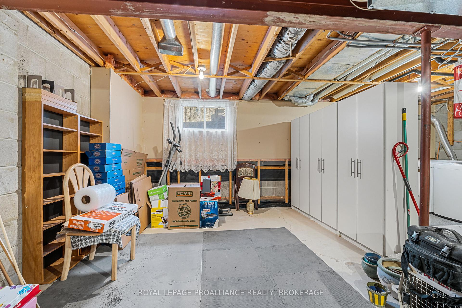
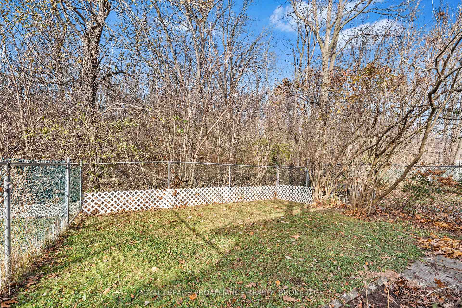
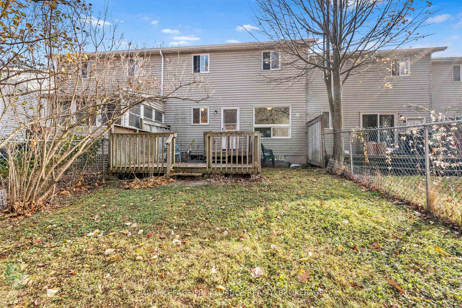
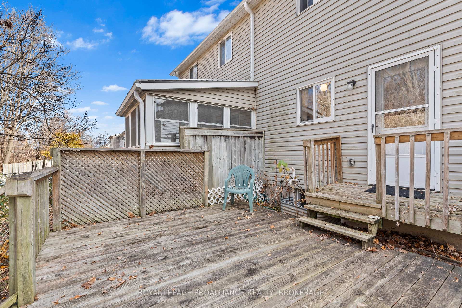
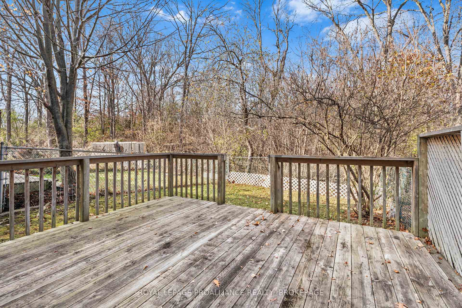
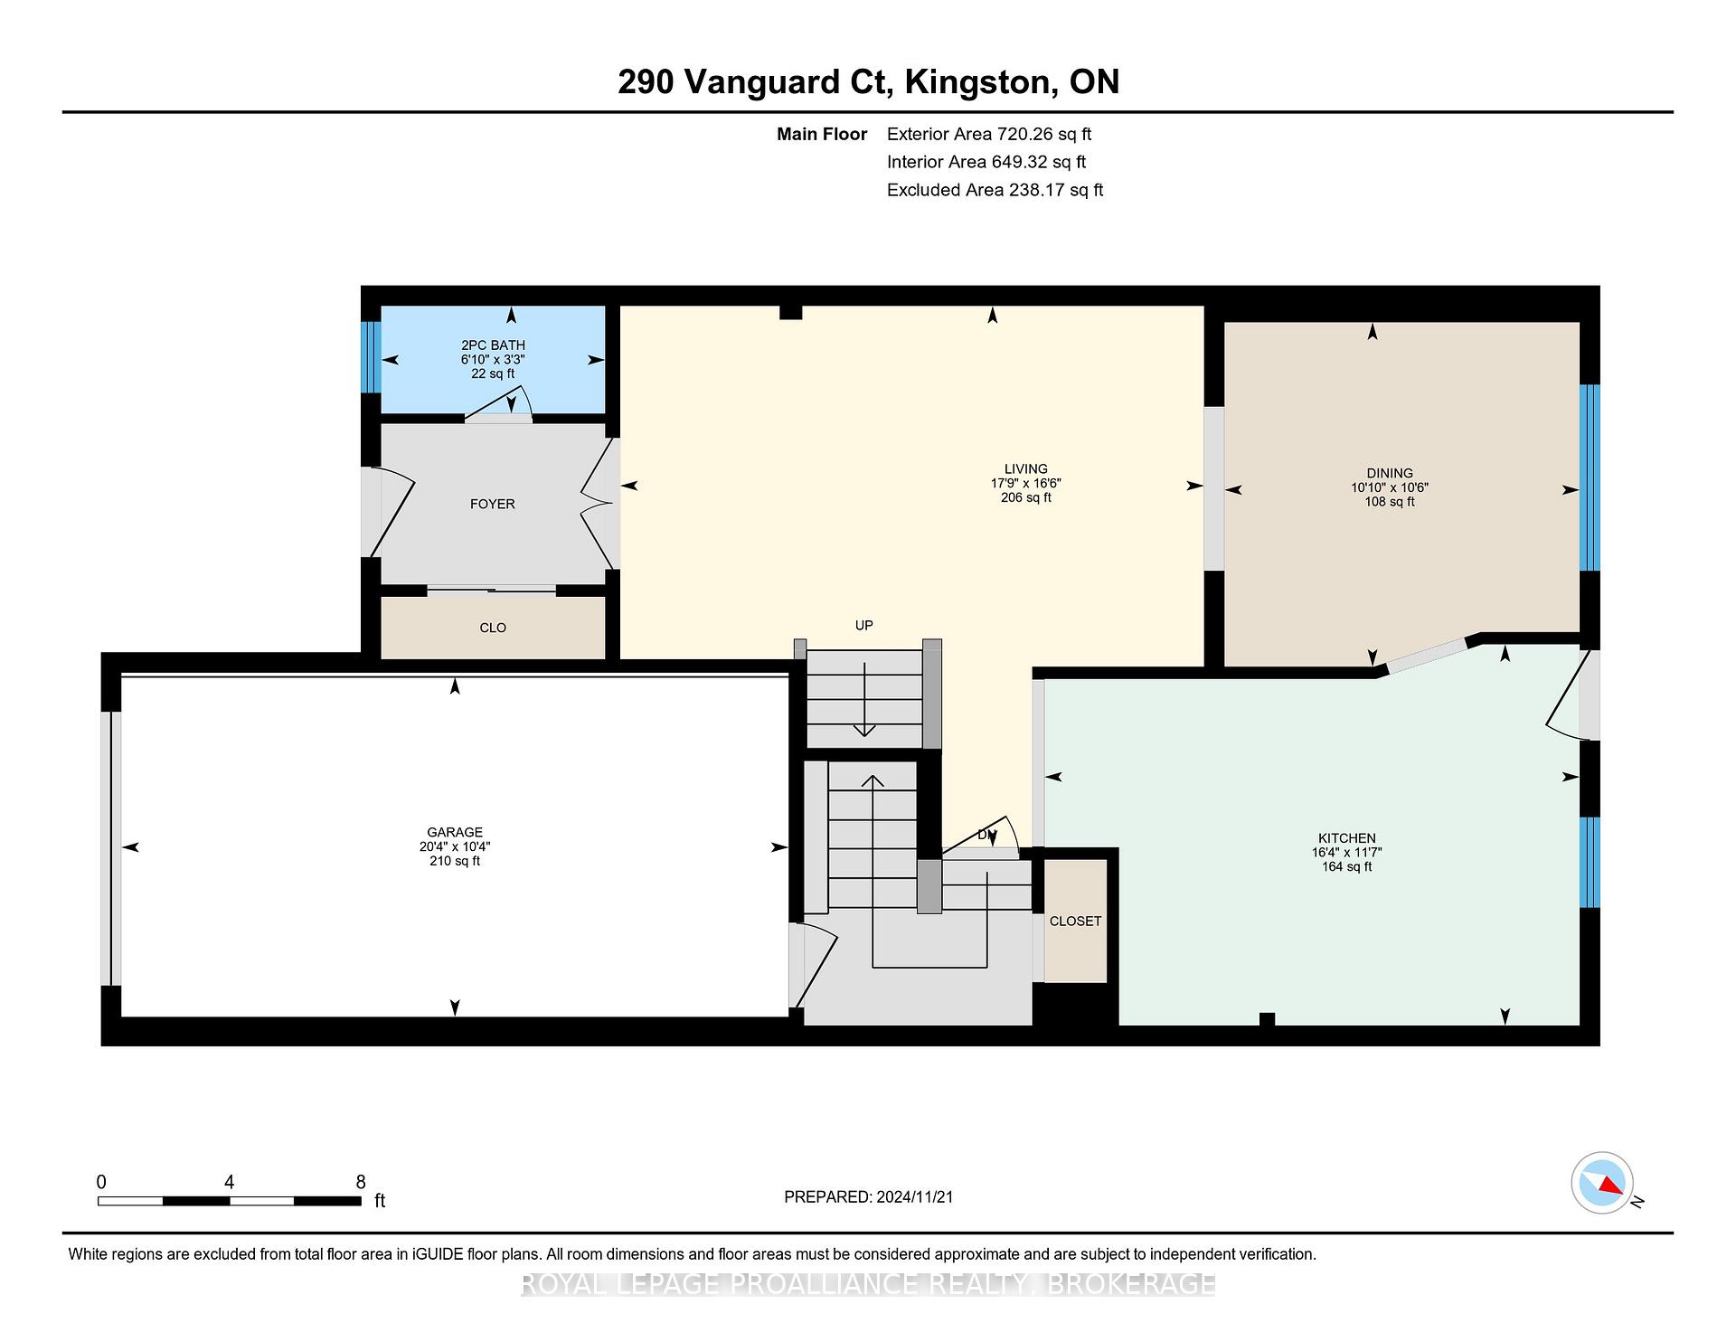
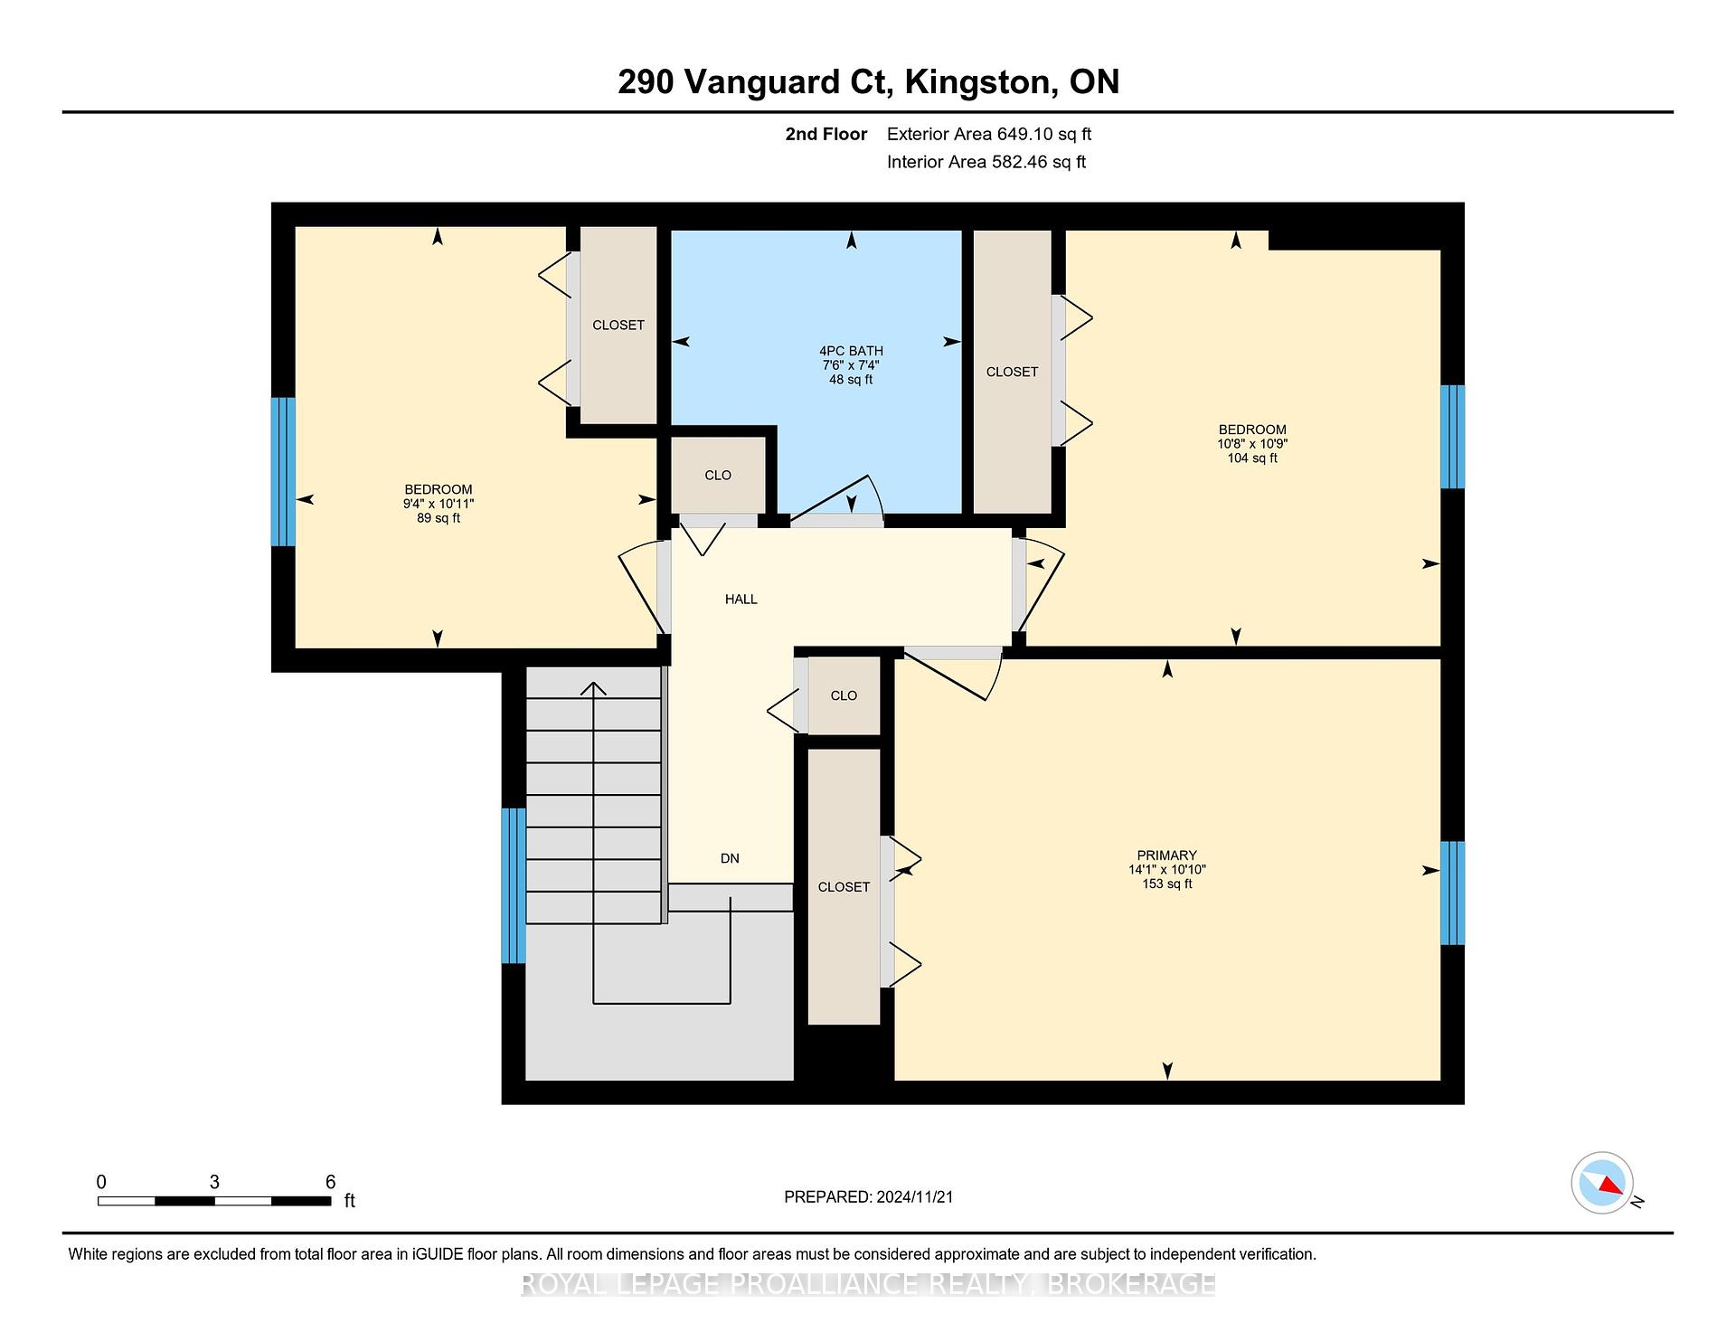
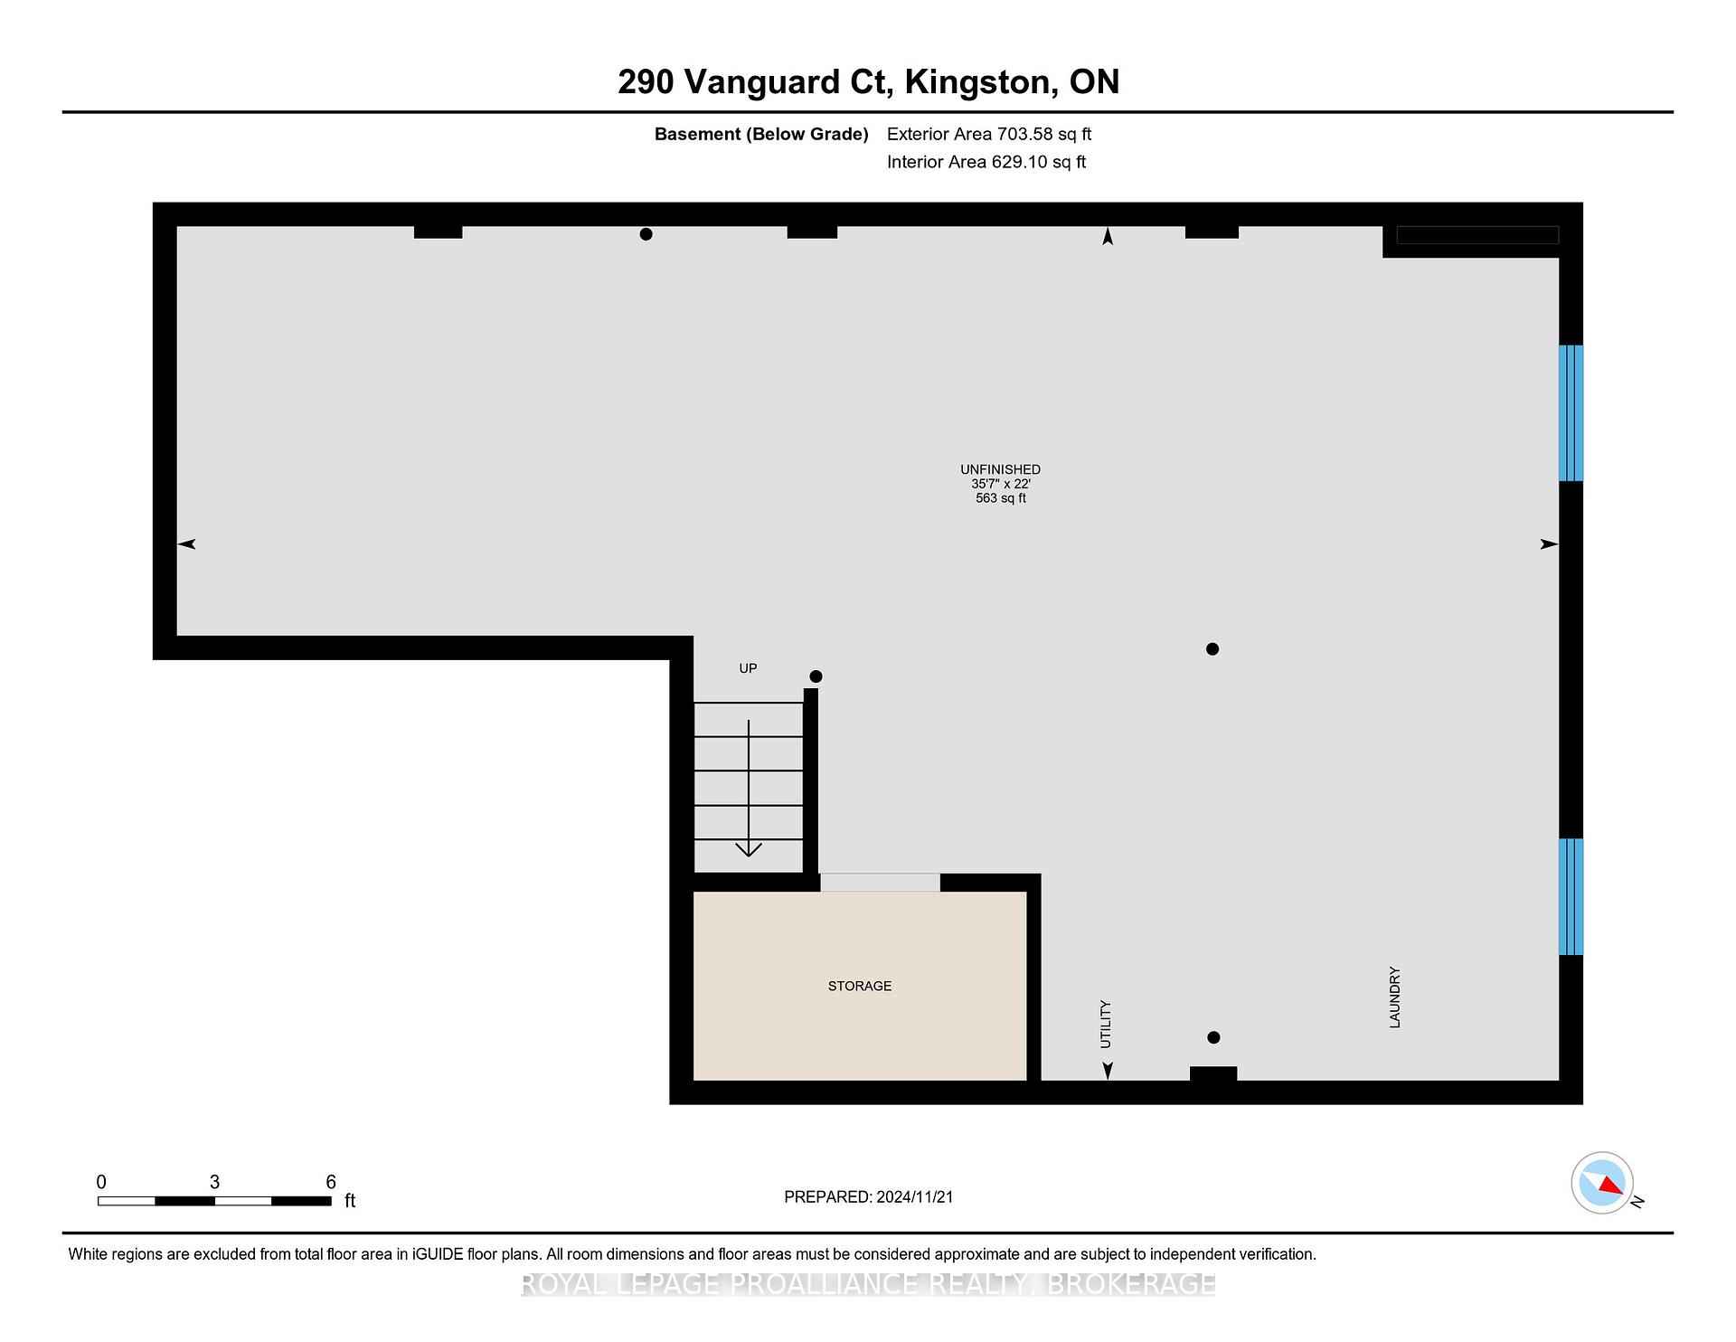
A Classic two-story townhome, backing onto a park and green space in a wonderful central location, 290 Vanguard Court could be your next home! With a nice little covered porch and an inside entry with double doors leading into the main living space, this layout offers a couple of great extras. A convenient half bath, living room & separate dining room, and a nice big eat-in kitchen with access to the sweet fenced yard, is what you'll find on the carpet free main floor. Upstairs are three bedrooms and a full bath, and the lower basement level is wide open and ready to be finished if needed, the rough-in for a 3rd bath is already there! Another bonus here is the attached garage with inside access to a great little landing spot- not all that common among these townhomes! A nice long driveway with parking for 3, newer roof shingles, a forced air gas furnace regularly maintained- it is neat, sweet and ready to go!
Property Details
Sign in for full listing history and the exact list date.
Features & Amenities
- View
- Basement
Thinking of selling in Kingston?
Filipe & Isabel Ferreira and the Team Filipe track every sale on this street. Get a free, no-obligation valuation and see what your home would list for today.
- What it costs to sell a house in Ontario
- How much are REALTOR® fees in Ontario?
- Real estate agents in Toronto & the GTA
TRREB MLS® Attribution
MLS® X10441976
Listed by ROYAL LEPAGE PROALLIANCE REALTY, BROKERAGE
The trademarks MLS®, Multiple Listing Service® and the associated logos are owned by The Canadian Real Estate Association (CREA) and identify the quality of services provided by real estate professionals who are members of CREA. The trademarks REALTOR®, REALTORS® and the REALTOR® logo are controlled by CREA and identify real estate professionals who are members of CREA. Listing data provided by the Toronto Regional Real Estate Board (TRREB). The information contained herein is from sources believed to be reliable but is not guaranteed. Information deemed reliable but not guaranteed accurate by TRREB or Team Filipe / RE/MAX.
Team Filipe · RE/MAX · (647) 210-6070
Listed By
ROYAL LEPAGE PROALLIANCE REALTY, BROKERAGE