
29 Workmen's Circle
Northwest Ajax / Ajax, ON L1T 4R1
About This Property
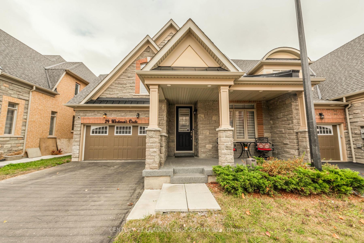
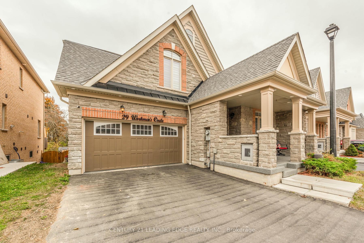
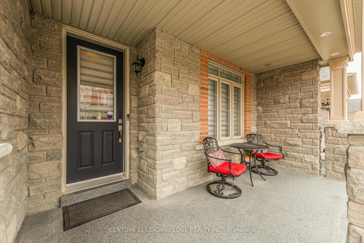
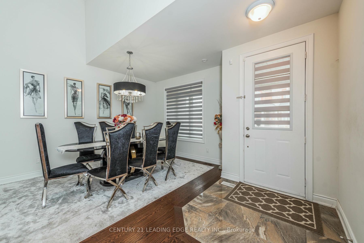
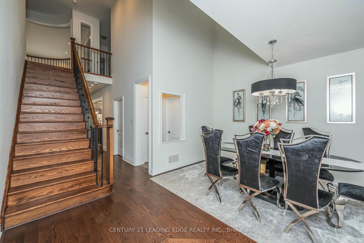
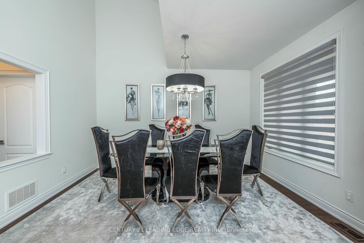
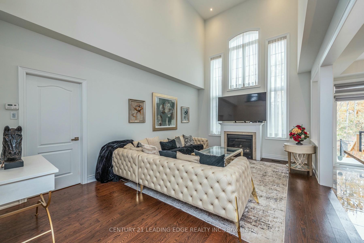
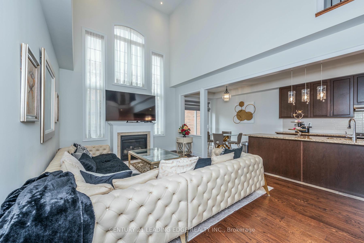
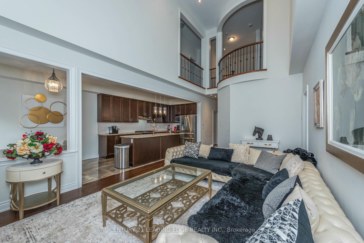
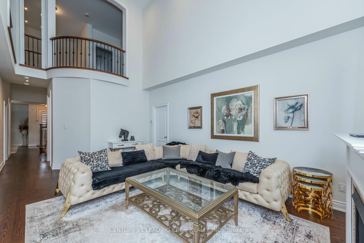
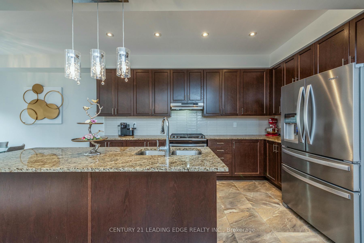
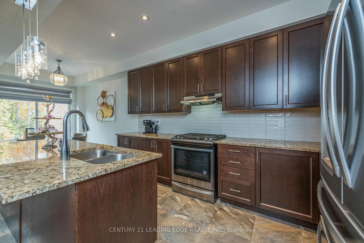
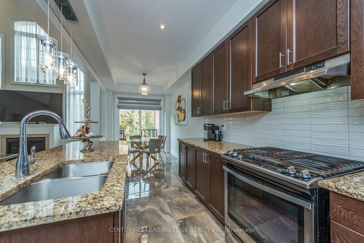
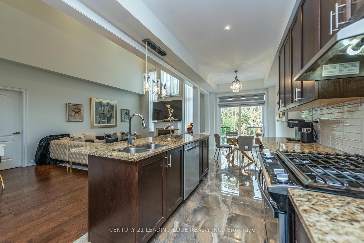
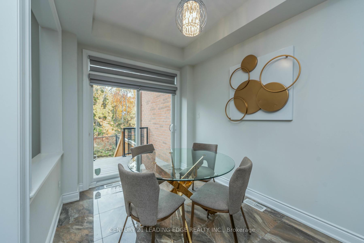
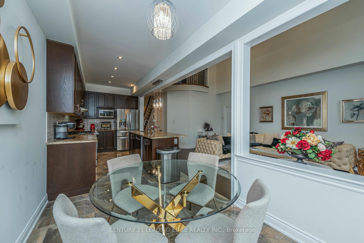
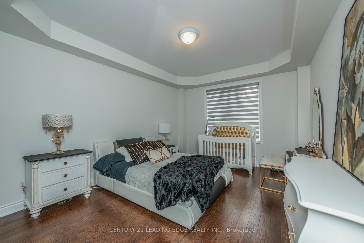
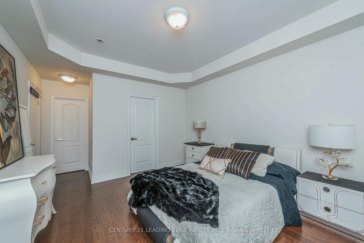
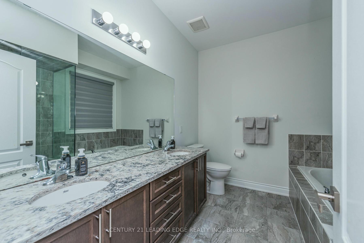
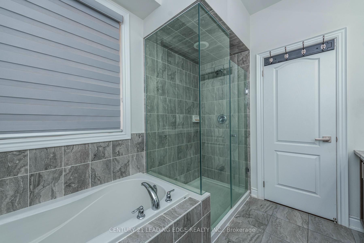
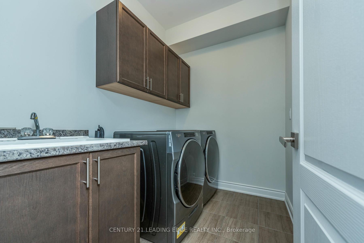
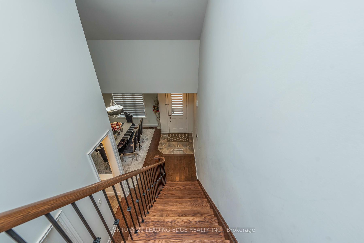
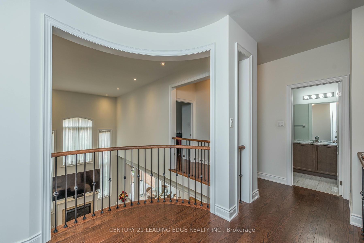
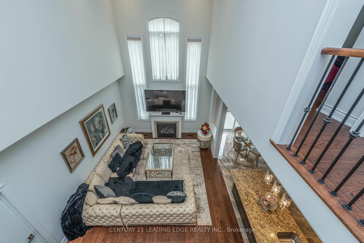
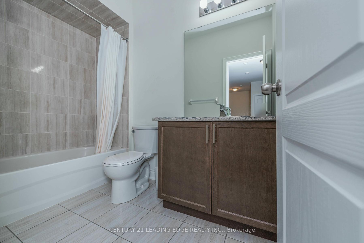
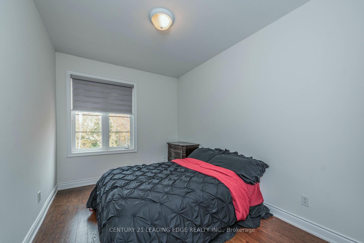
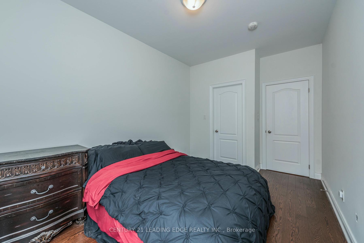
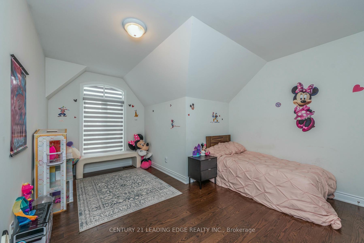
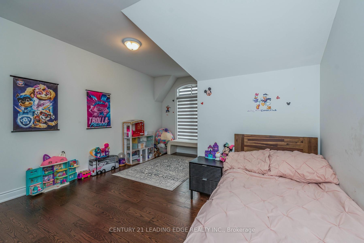
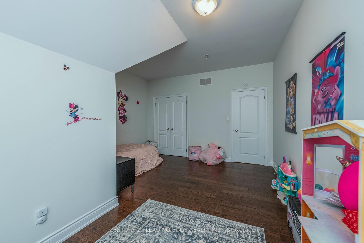
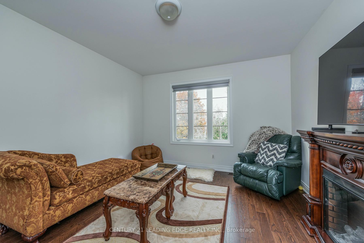
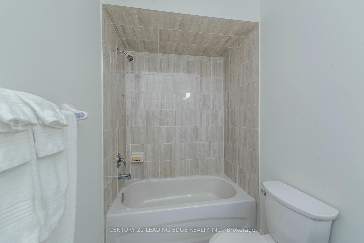
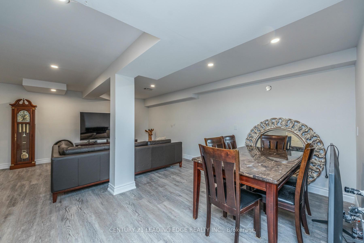
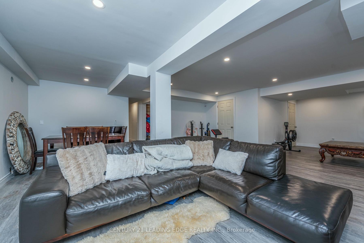
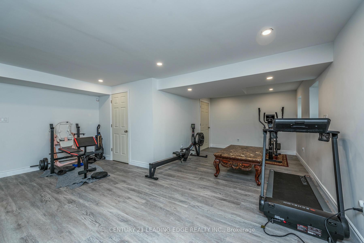
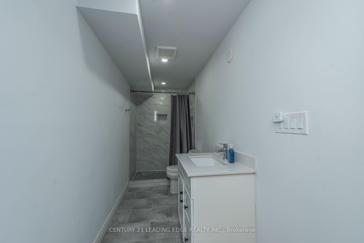
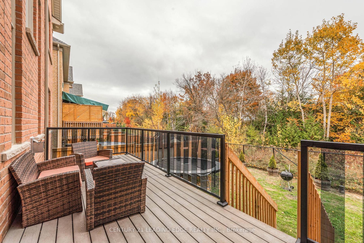
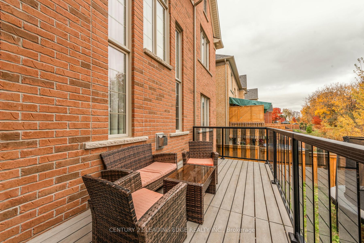
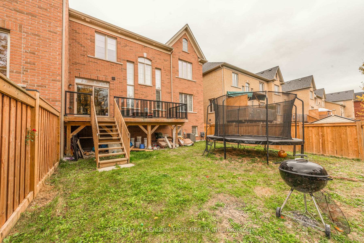
This exceptional end-unit home with a double car garage sits on an extra-large lot in one of seamless outdoor experience, with the backyard overlooking a beautiful ravine and green space. The GTA's most desirable communities. The property is interlocked at the front, offering a The home features 4 spacious bedrooms and a large 2-bedroom + den suite in the basement, ideal for an in-law suite or rental income. The basement is fully equipped with plumbing and rough-ins for a kitchen, includes a separate entrance through the garage, and has its own laundry area for added convenience. The main floor showcases a grand master bedroom with a 4-piece Ensuite and walk-in closet. The open-concept living room features soaring 18-foot ceilings and flows into the kitchen with quartz countertops, a breakfast bar, and a servery. High-end finishes include all stainless steel appliances, main-floor laundry, a formal dining area, and a walk-out deck with serene views of the ravine. This home boasts numerous upgrades and access to a common outdoor swimming pool. It is conveniently located just minutes from Highways 401and 407, top-rated schools, and other essential amenities, making it a perfect blend of luxury and practicality.
Property Details
Sign in for full listing history and the exact list date.
Features & Amenities
- Fireplace
- Air Conditioning
- Basement
Thinking of selling in Ajax?
Filipe & Isabel Ferreira and the Team Filipe track every sale on this street. Get a free, no-obligation valuation and see what your home would list for today.
- What it costs to sell a house in Ontario
- How much are REALTOR® fees in Ontario?
- Real estate agents in Toronto & the GTA
TRREB MLS® Attribution
MLS® E11911449
Listed by CENTURY 21 LEADING EDGE REALTY INC.
The trademarks MLS®, Multiple Listing Service® and the associated logos are owned by The Canadian Real Estate Association (CREA) and identify the quality of services provided by real estate professionals who are members of CREA. The trademarks REALTOR®, REALTORS® and the REALTOR® logo are controlled by CREA and identify real estate professionals who are members of CREA. Listing data provided by the Toronto Regional Real Estate Board (TRREB). The information contained herein is from sources believed to be reliable but is not guaranteed. Information deemed reliable but not guaranteed accurate by TRREB or Team Filipe / RE/MAX.
Team Filipe · RE/MAX · (647) 210-6070
Listed By
CENTURY 21 LEADING EDGE REALTY INC.