


29 Woodstream Drive
Chaffey / Huntsville, ON P1H 0B7
About This Property
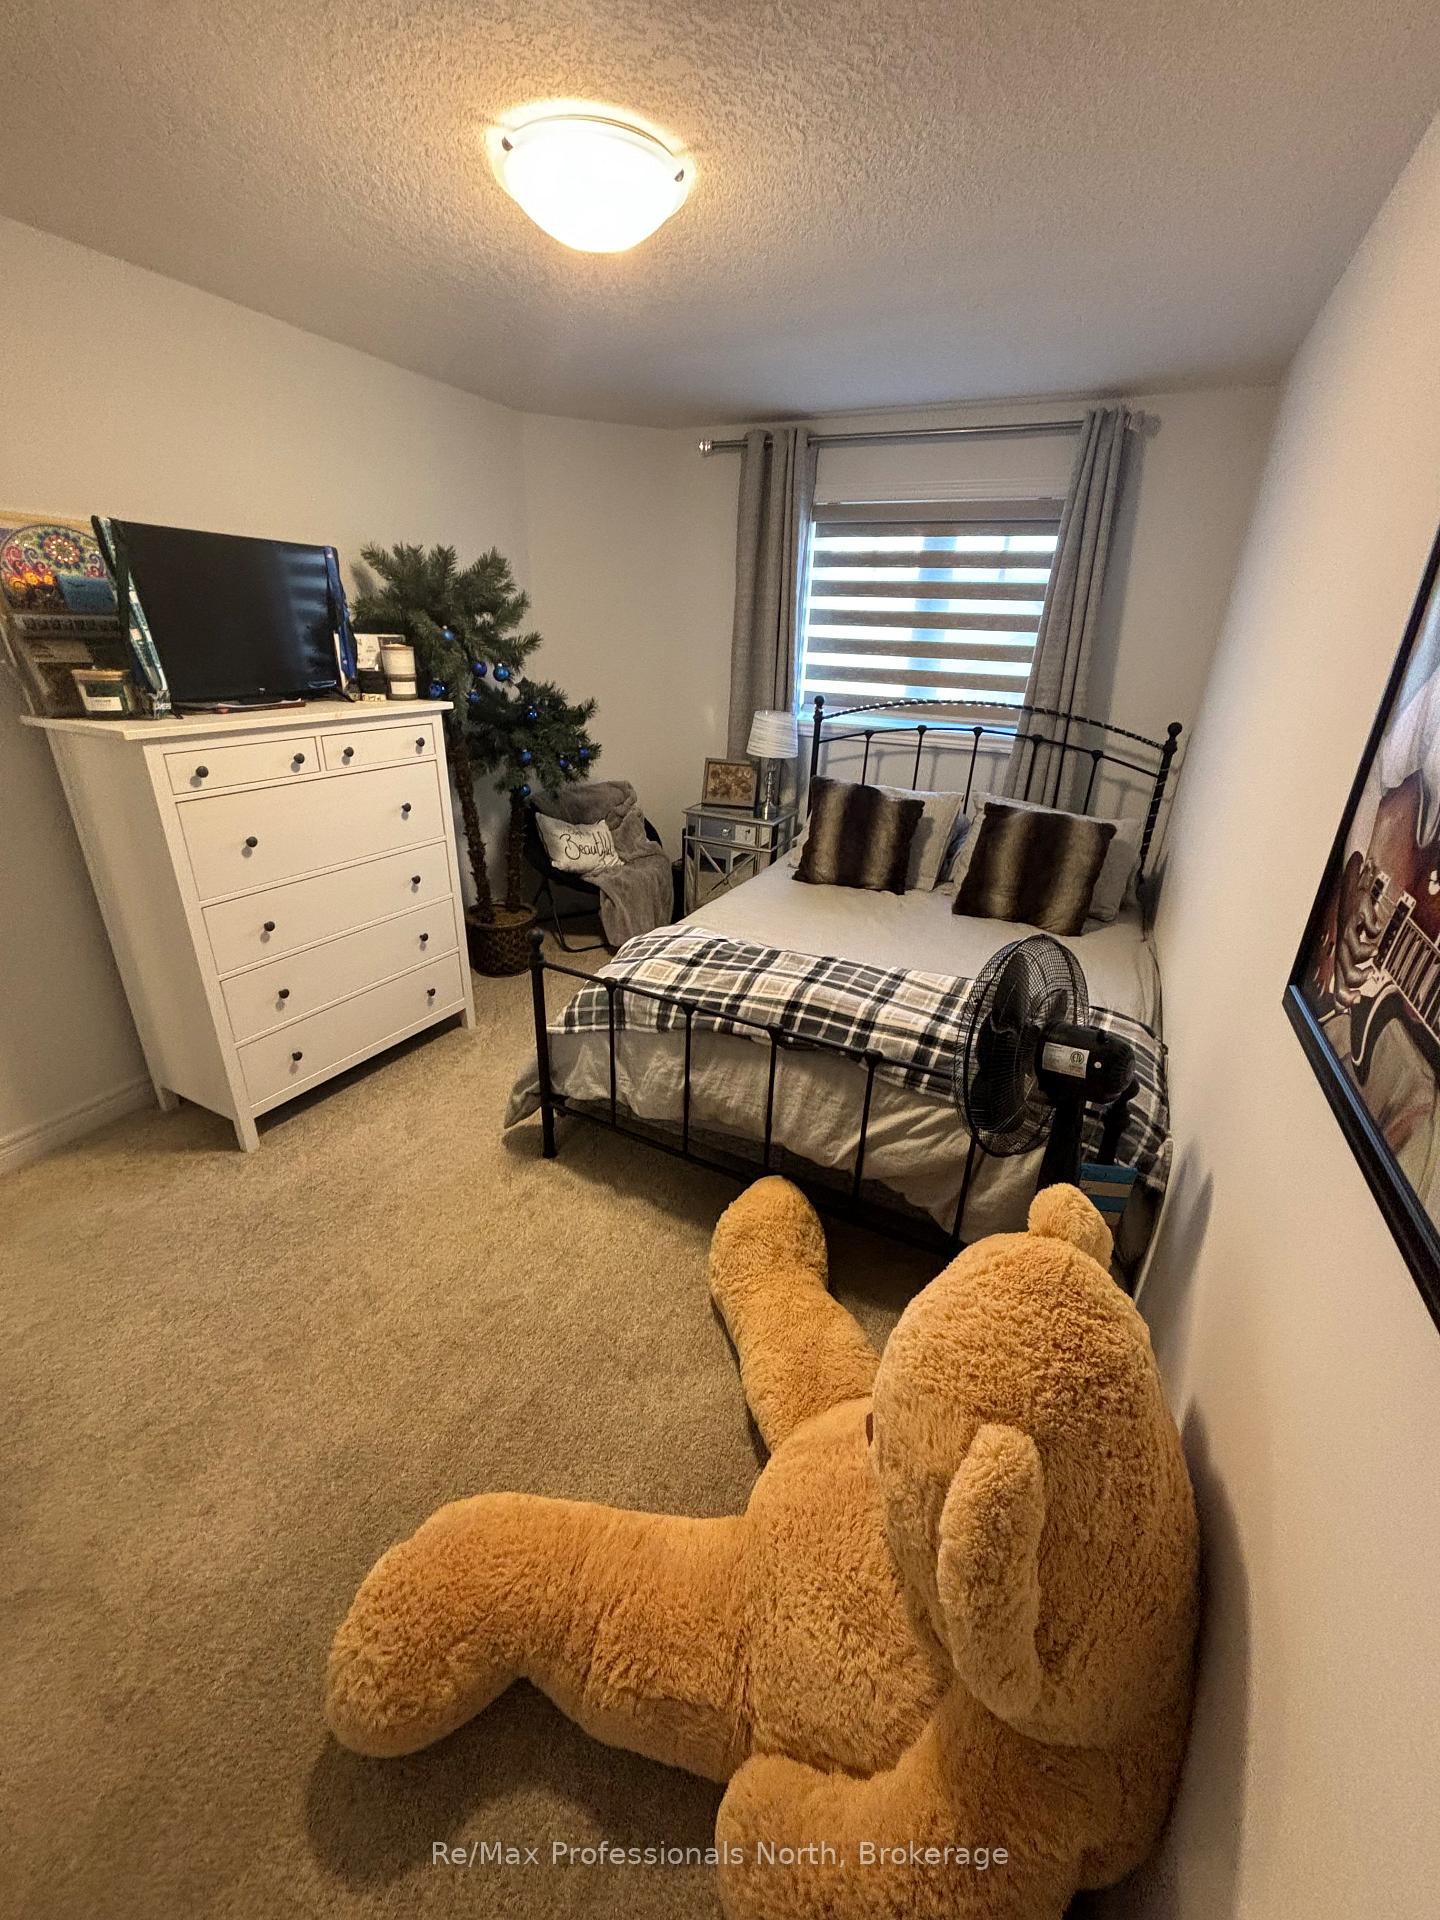
Welcome to 29 Woodstream Drive, available for lease! This is a charming 3-Bedroom Home in Coveted Woodstream Subdivision. Discover this beautiful two-storey home built by award-winning Devonleigh Homes in the highly sought-after Woodstream subdivision. Nestled on a spacious 60-foot lot, this property offers both luxury and practicality with 3 bedrooms, a walkout basement, and an abundance of natural light throughout.The walkout basement provides extra storage space and offers potential for future living space customization. Enjoy the convenience of ample parking, making it perfect for families and guests.Just steps away from a community sports court, the home is ideal for active families looking to stay close to recreational activities while enjoying the peaceful charm of this quiet neighbourhood. Please contact today for your viewing! Immediate occupancy available!
Property Details
Sign in for full listing history and the exact list date.
Features & Amenities
- View
- Air Conditioning
- Basement
Thinking of selling in Huntsville?
Filipe & Isabel Ferreira and the Team Filipe track every sale on this street. Get a free, no-obligation valuation and see what your home would list for today.
- What it costs to sell a house in Ontario
- How much are REALTOR® fees in Ontario?
- Real estate agents in Toronto & the GTA
TRREB MLS® Attribution
MLS® X11962261
Listed by Re/Max Professionals North
The trademarks MLS®, Multiple Listing Service® and the associated logos are owned by The Canadian Real Estate Association (CREA) and identify the quality of services provided by real estate professionals who are members of CREA. The trademarks REALTOR®, REALTORS® and the REALTOR® logo are controlled by CREA and identify real estate professionals who are members of CREA. Listing data provided by the Toronto Regional Real Estate Board (TRREB). The information contained herein is from sources believed to be reliable but is not guaranteed. Information deemed reliable but not guaranteed accurate by TRREB or Team Filipe / RE/MAX.
Team Filipe · RE/MAX · (647) 210-6070
Listed By
Re/Max Professionals North