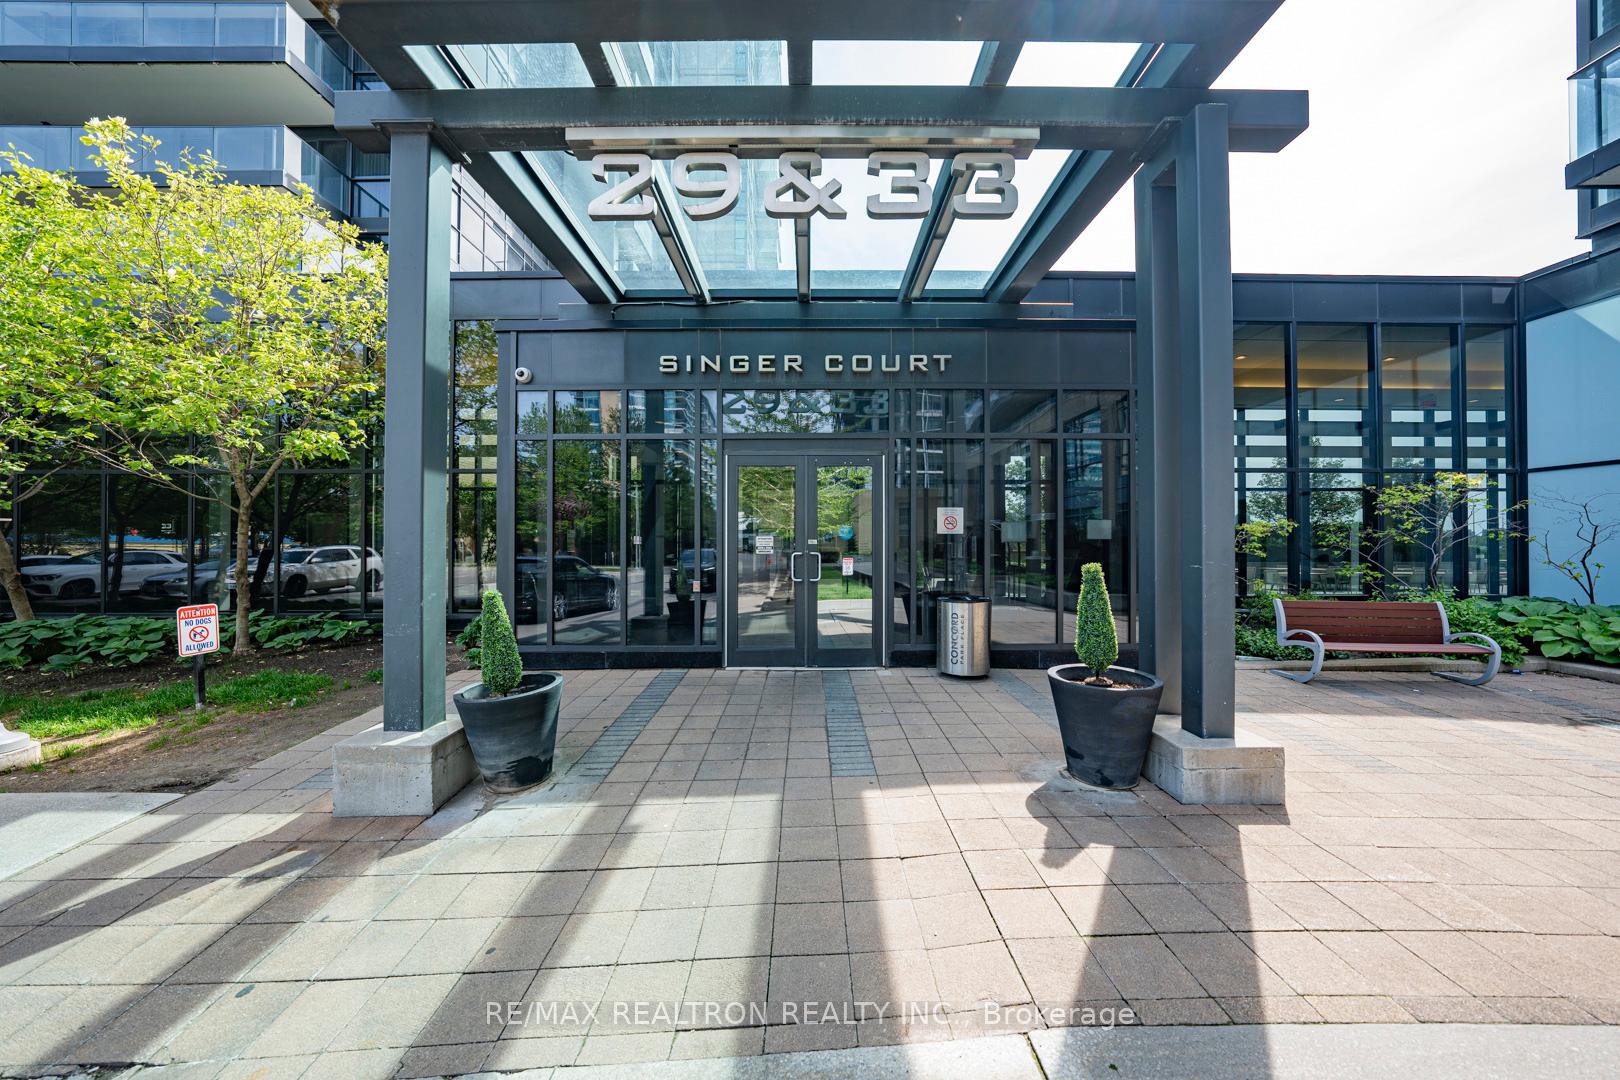


29 Singer Court Unit 711
Bayview Village / Toronto C15, ON M2K 0B3
About This Property
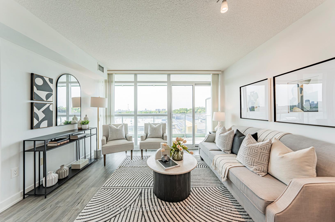
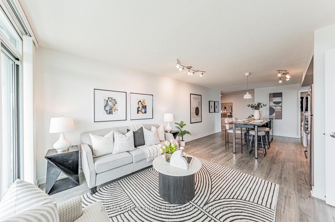
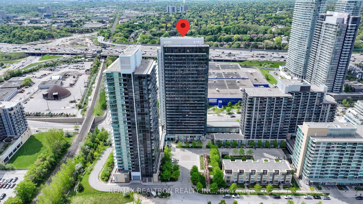
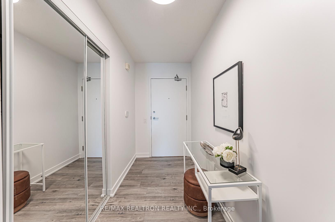
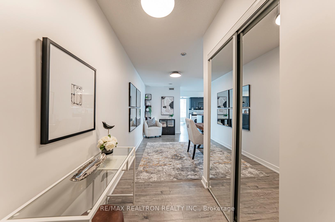
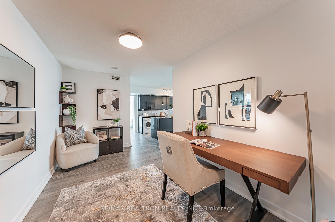
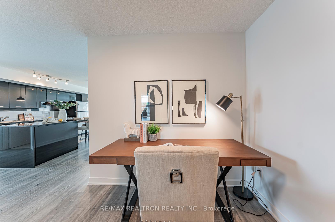
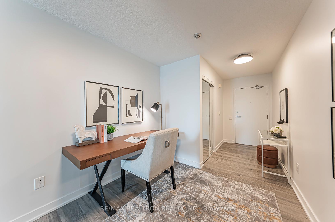
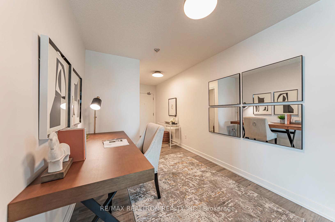
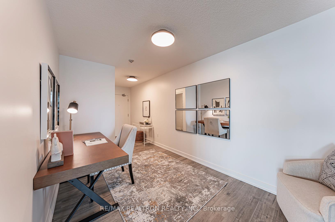
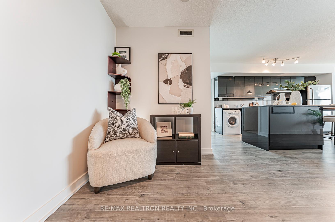
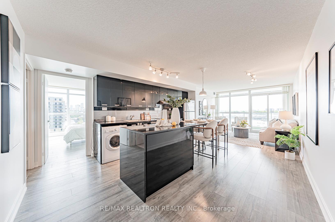
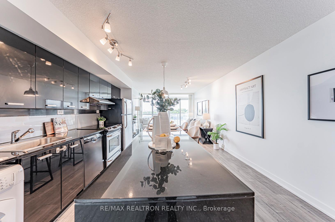
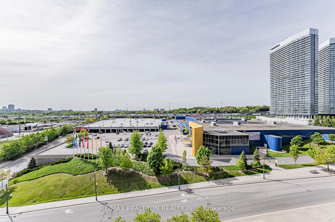
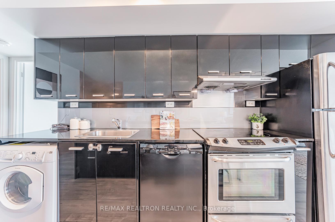
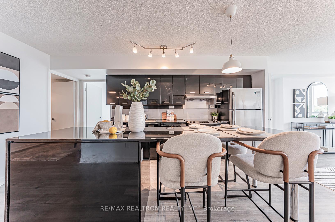
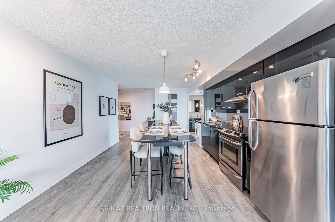
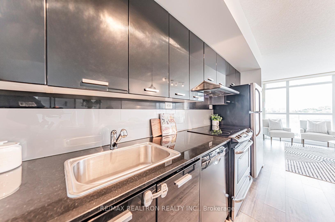
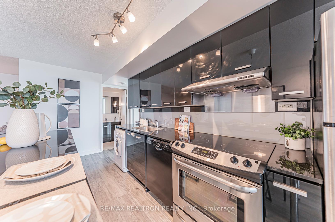
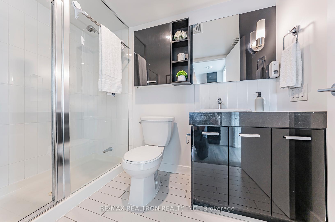
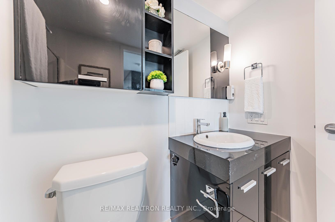
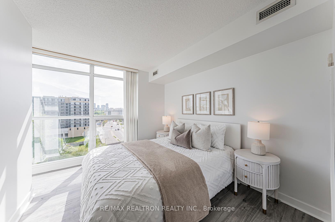
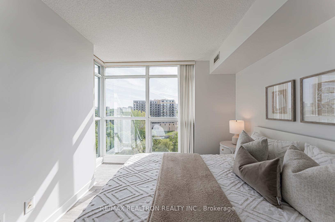
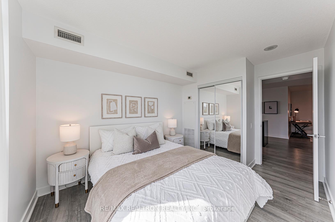
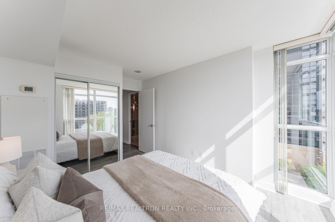
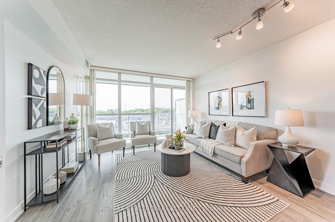
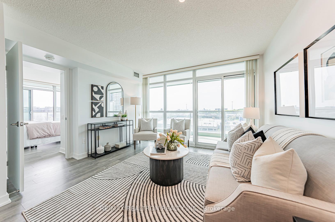
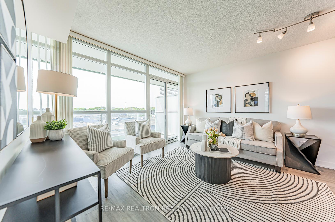
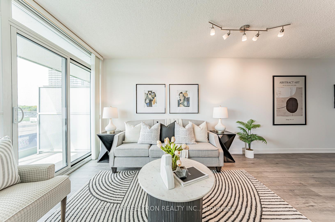
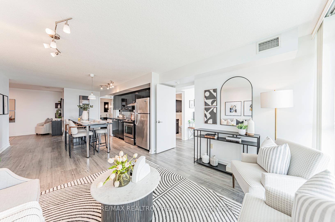
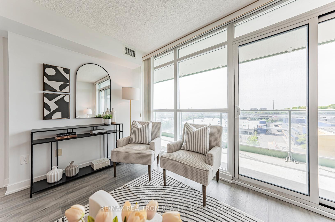
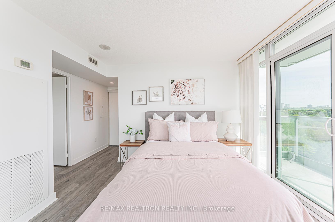
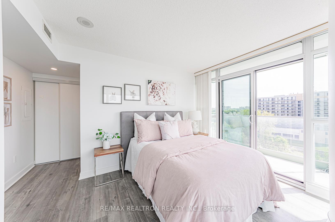
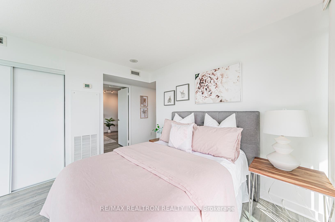
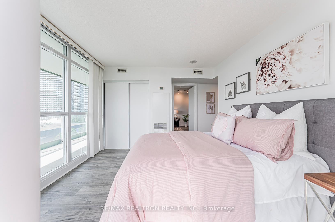
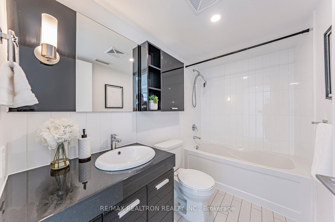
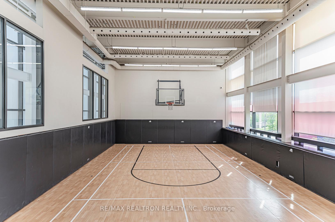
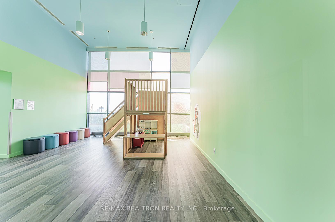
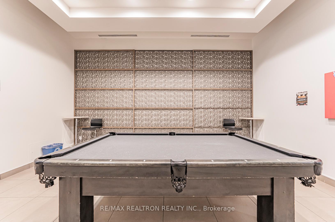
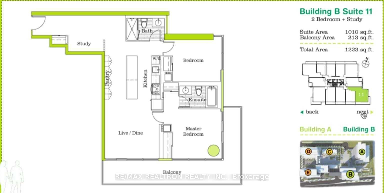
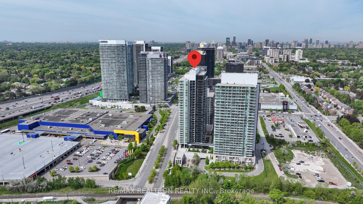
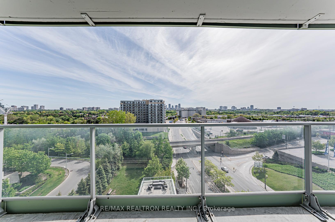
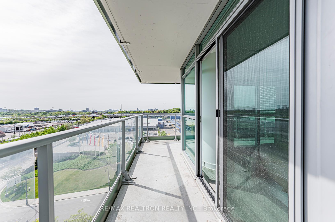
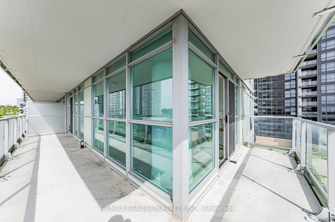
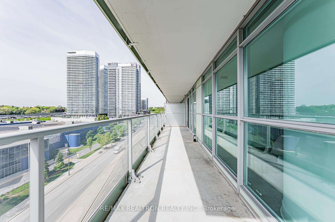
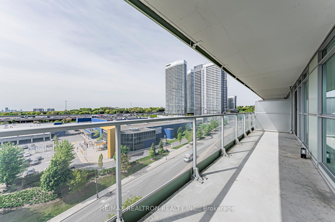
Welcome To This Sun-Drenched 1,010 Sf Corner Suite, Thoughtfully Designed For Maximum Comfort & Function. Concord Pacific Built, The 2Bed 2Bath + Den Floor Plan Is Complemented By A Generous 213 Sf Balcony, Offering Breathtaking, Unobstructed Views Perfect For Relaxing Or Entertaining. Comes With One Parking & One Locker! This Is The Best Location In North York! This Modern, Open-Concept Residence Features Soaring 9-Foot Ceilings, Sleek Laminate Flooring, And A Chef-Inspired Kitchen Equipped With Stainless Steel Appliances, Granite Countertops, A Central Island, And A Designer Backsplash An Ideal Space For Both Everyday Living And Hosting Guests. Residents Enjoy A Full Suite Of Premium Amenities, Including A 24-Hour Concierge, Indoor Swimming Pool, Fitness Center, And More. Perfectly Positioned Just Steps From The Subway And TTC Transit, With Quick Access To Hwy 401 And The DVP. Close To North York General Hospital, Shopping Centers, Grocery Stores, And Banks Offering Unmatched Convenience At Your Doorstep. Don't Miss The Opportunity To Live In One Of North York's Most Connected And Vibrant Communities!
Property Details
Sign in for full listing history and the exact list date.
Features & Amenities
- View
- Balcony
- Air Conditioning
- Basement
- Locker
Thinking of selling in Toronto?
Filipe & Isabel Ferreira and the Team Filipe track every sale on this street. Get a free, no-obligation valuation and see what your home would list for today.
- Real estate agents in Toronto
- Recently sold homes in Toronto
- What it costs to sell a house in Ontario
- How much are REALTOR® fees in Ontario?
TRREB MLS® Attribution
MLS® C12189312
Listed by RE/MAX REALTRON REALTY INC.
The trademarks MLS®, Multiple Listing Service® and the associated logos are owned by The Canadian Real Estate Association (CREA) and identify the quality of services provided by real estate professionals who are members of CREA. The trademarks REALTOR®, REALTORS® and the REALTOR® logo are controlled by CREA and identify real estate professionals who are members of CREA. Listing data provided by the Toronto Regional Real Estate Board (TRREB). The information contained herein is from sources believed to be reliable but is not guaranteed. Information deemed reliable but not guaranteed accurate by TRREB or Team Filipe / RE/MAX.
Team Filipe · RE/MAX · (647) 210-6070
Listed By
RE/MAX REALTRON REALTY INC.