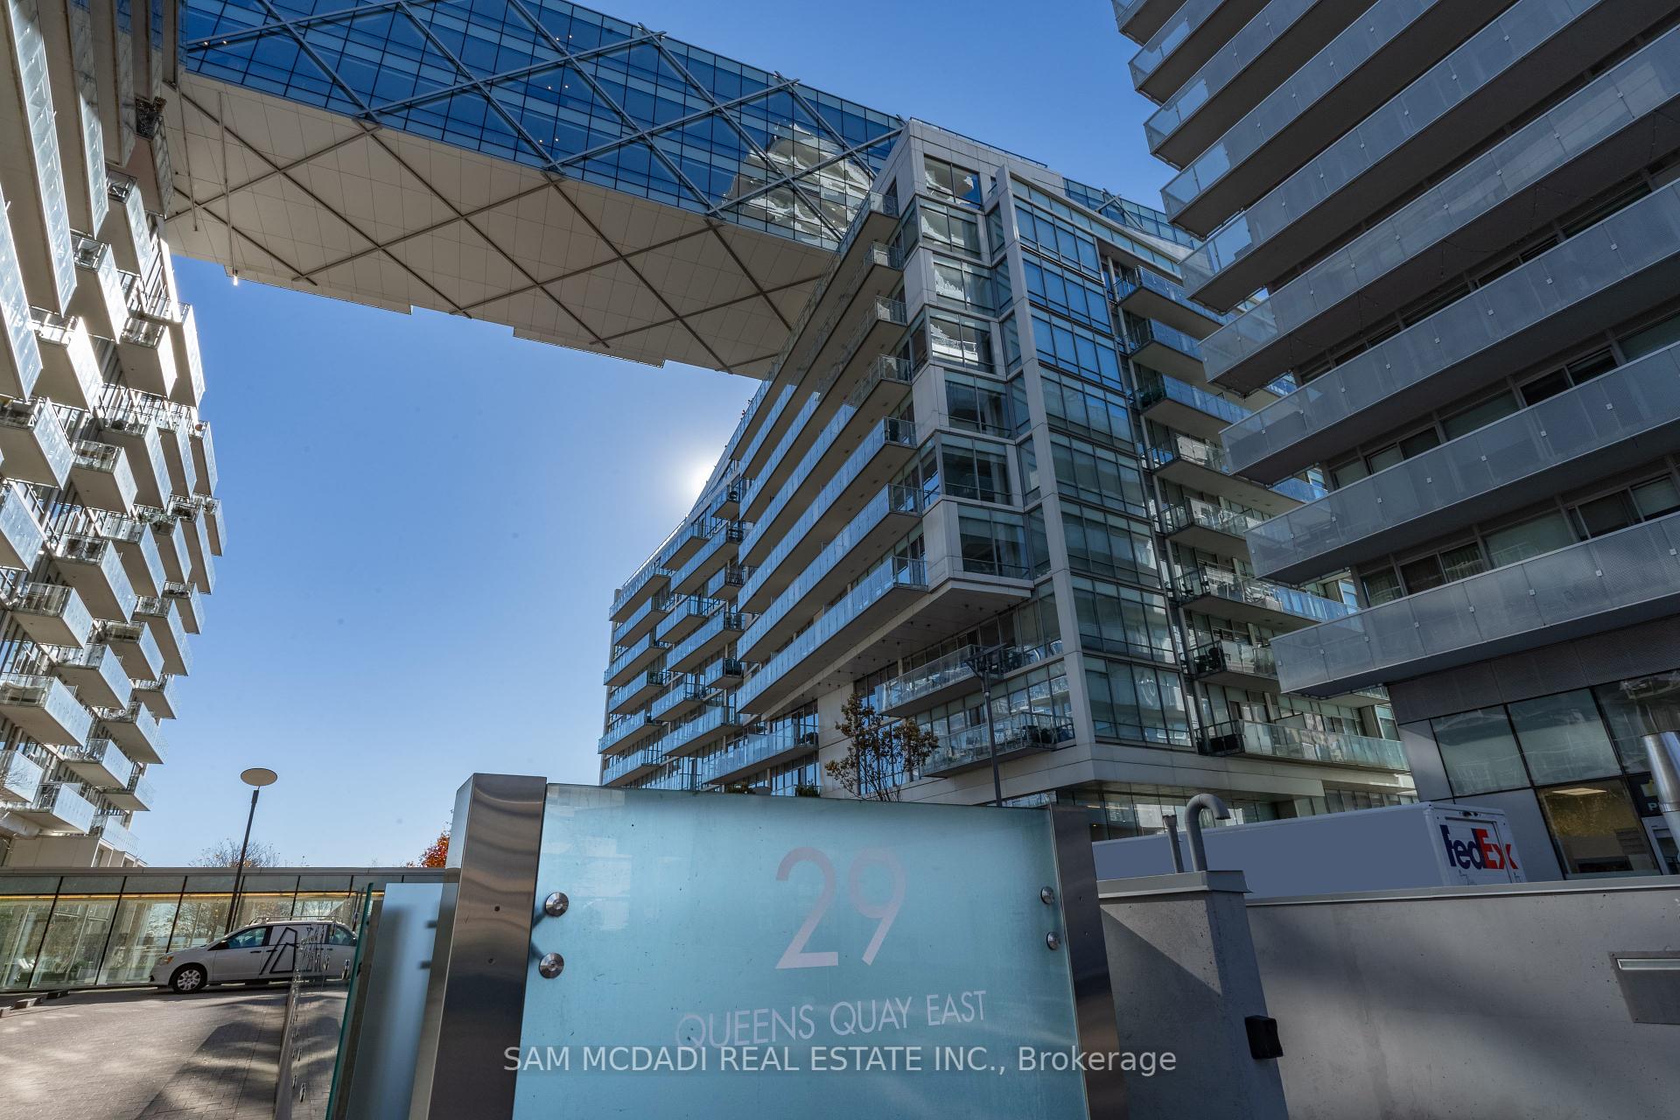
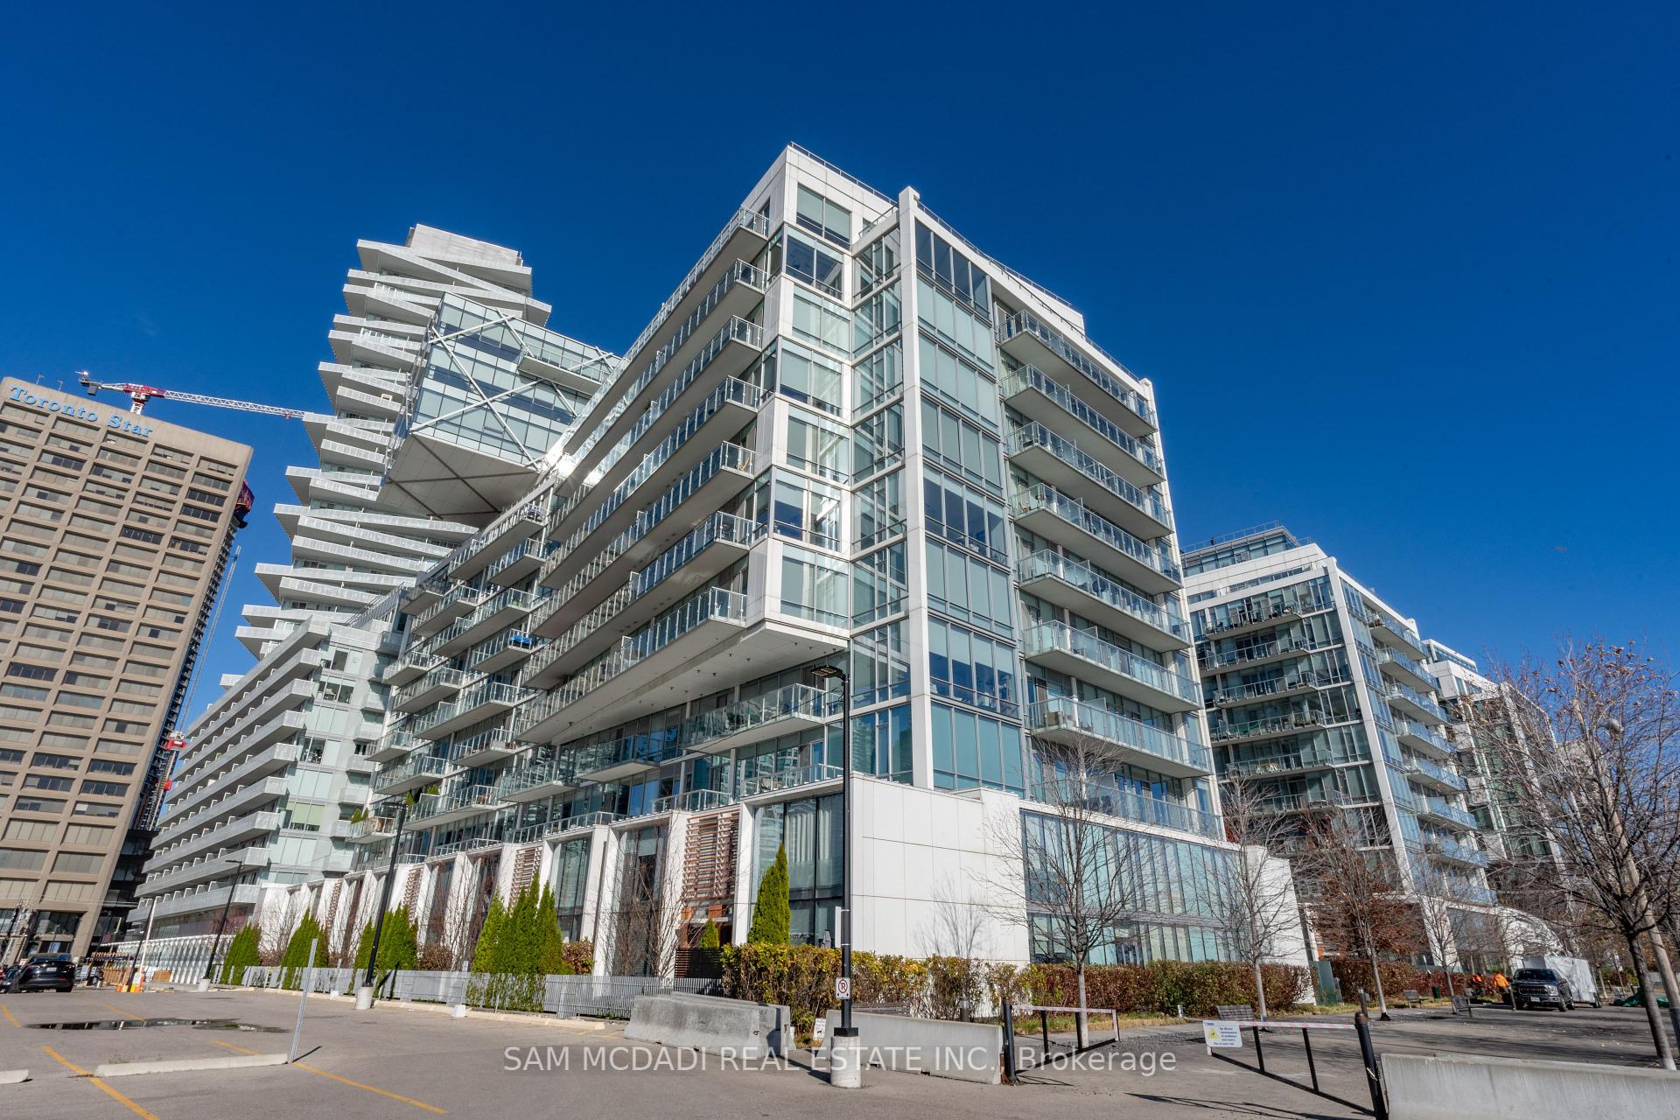
29 Queens Quay Unit PH1404
Waterfront Communities C8 / Toronto C08, ON M5E 0A4
About This Property
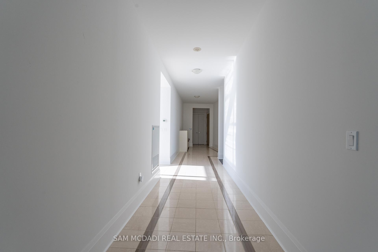
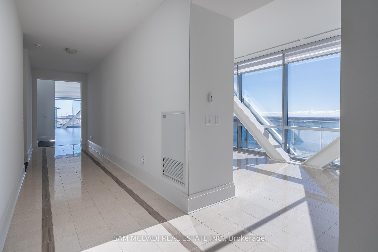
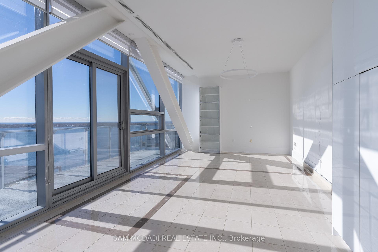
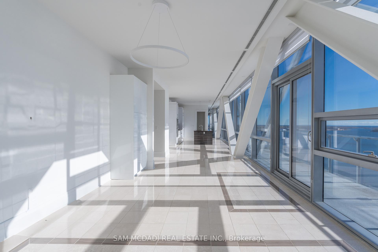
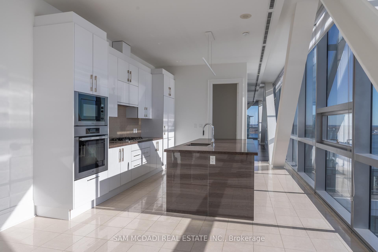
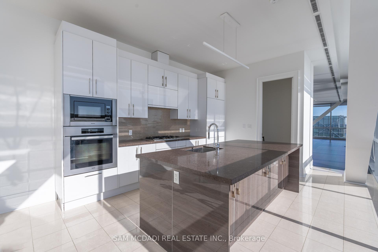
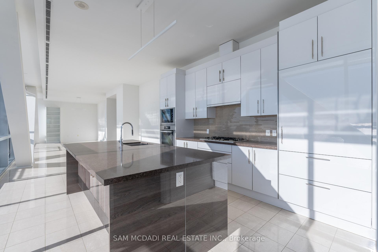
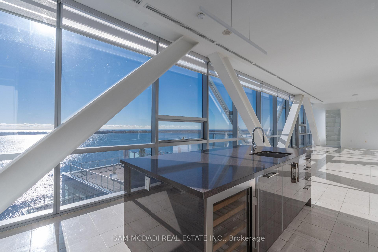
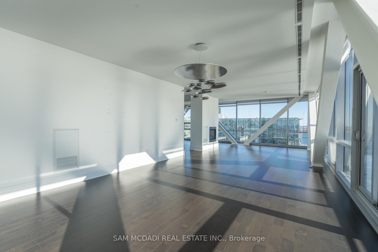
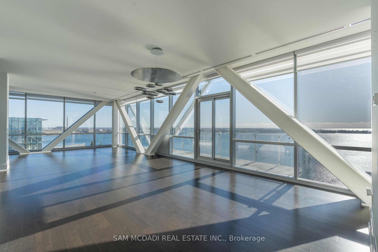
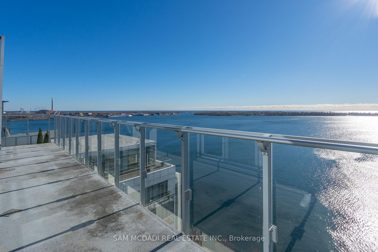
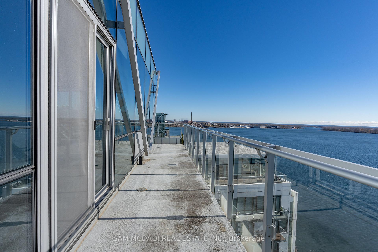
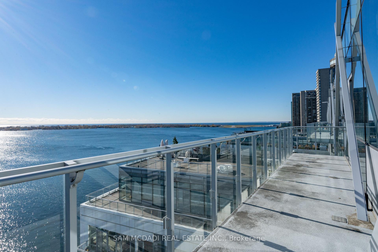
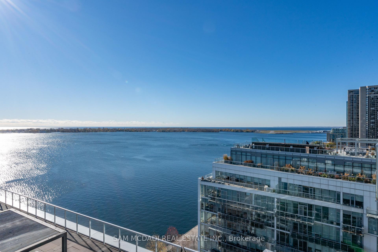
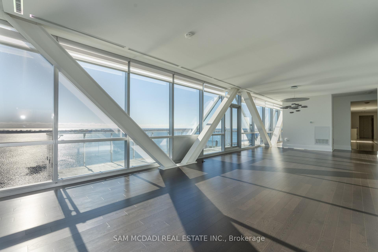
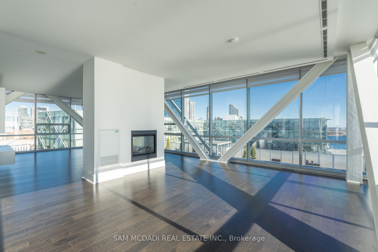
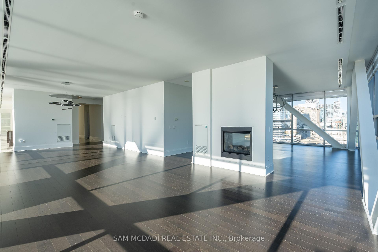
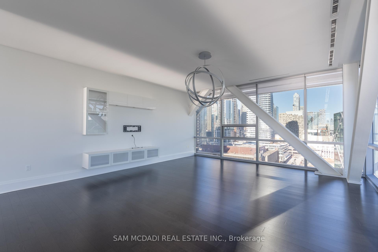
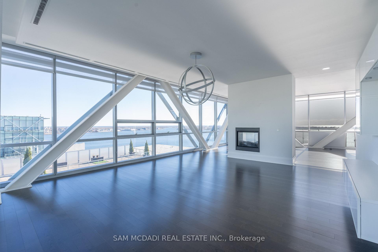
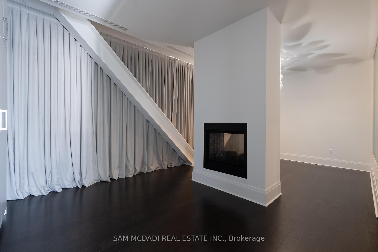
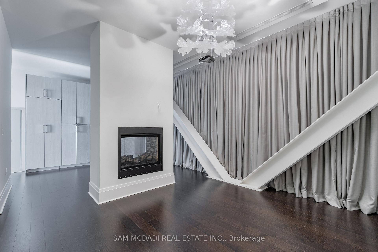
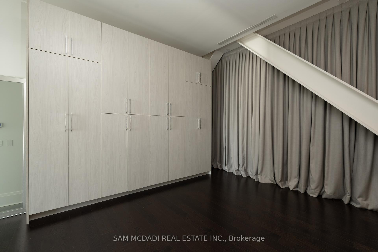
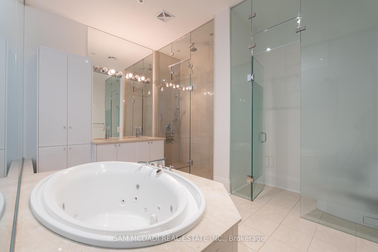
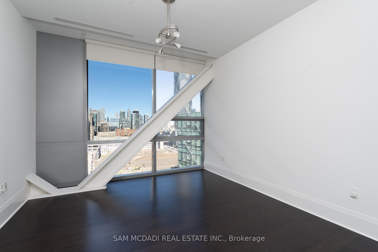
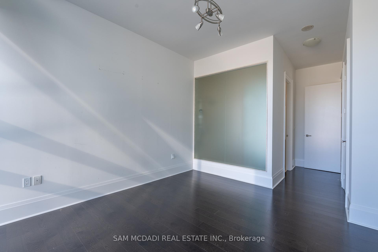
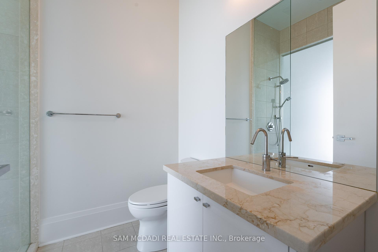
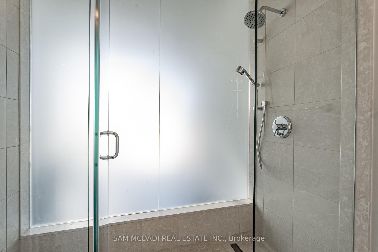
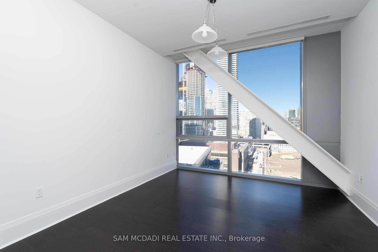
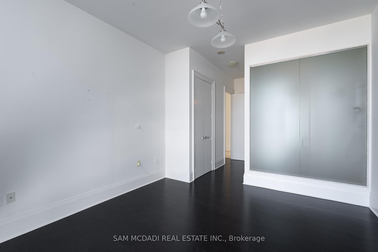
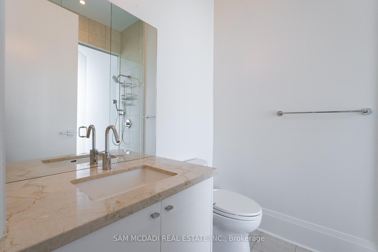
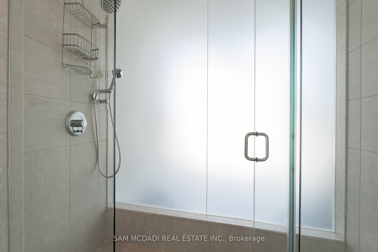
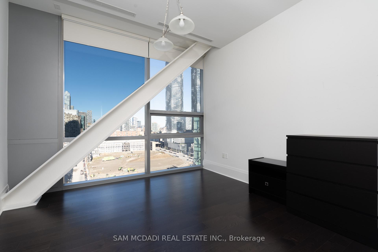
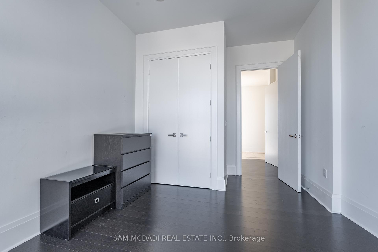
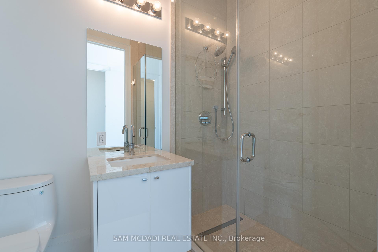
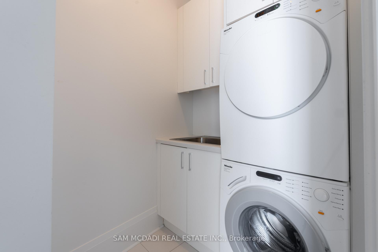
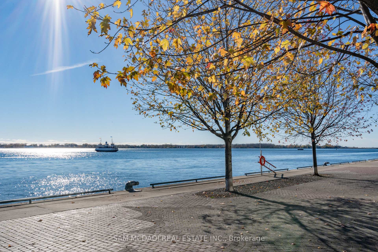
Calling All Triple "A" Tenants! Discover the pinnacle of luxury at Pier 27 Condos, perfectly situated at the water's edge in vibrant downtown Toronto. This breathtaking penthouse boasts an approx. 4000 sqft of living space, featuring 4 bedrooms and 4 bathrooms - truly an architectural masterpiece. As you enter, you are greeted by soaring ceilings, floor- to-ceiling windows and an open concept layout, flooding each room with natural light and creating an elevated awe-inspiring space. Step into the exquisite kitchen, equipped with built-in stainless steel appliances, a centre island and seamlessly connects to the breakfast and dining areas, offering a walk out to one of 2 balconies. Marvel at panoramic views from sunset to sunrise, with unobstructed views that showcases the sparkling lake vistas. This one-of-a-kind unit is enhanced by double-sided fireplaces, adding warmth and elegance to the space. Enter the primary bedroom, offering unparalleled opulence with a lavish spa-like ensuite and a walk-in closet. Down the hall, the additional three bedrooms each have their own closet spaces and ensuites, providing comfort and privacy. Enjoy the convenience of an ensuite laundry, two parking spaces and a locker for ample storage needs. Offering the ultimate retreat, do not hesitate to call this space your home! **EXTRAS** An amenity-rich location where you are steps away from Sugar Beach, parks, renowned public schools and colleges, a plethora of local eateries and cafes. A short commute to Union Station, Rogers Centre and St. Lawrence Market.
Property Details
Sign in for full listing history and the exact list date.
Features & Amenities
- Fireplace
- Balcony
- Air Conditioning
- Locker
Thinking of selling in Toronto?
Filipe & Isabel Ferreira and the Team Filipe track every sale on this street. Get a free, no-obligation valuation and see what your home would list for today.
- Real estate agents in Toronto
- Rental agent in Toronto
- Recently sold homes in Toronto
- What it costs to sell a house in Ontario
- How much are REALTOR® fees in Ontario?
TRREB MLS® Attribution
MLS® C11919658
Listed by SAM MCDADI REAL ESTATE INC.
The trademarks MLS®, Multiple Listing Service® and the associated logos are owned by The Canadian Real Estate Association (CREA) and identify the quality of services provided by real estate professionals who are members of CREA. The trademarks REALTOR®, REALTORS® and the REALTOR® logo are controlled by CREA and identify real estate professionals who are members of CREA. Listing data provided by the Toronto Regional Real Estate Board (TRREB). The information contained herein is from sources believed to be reliable but is not guaranteed. Information deemed reliable but not guaranteed accurate by TRREB or Team Filipe / RE/MAX.
Team Filipe · RE/MAX · (647) 210-6070
Listed By
SAM MCDADI REAL ESTATE INC.