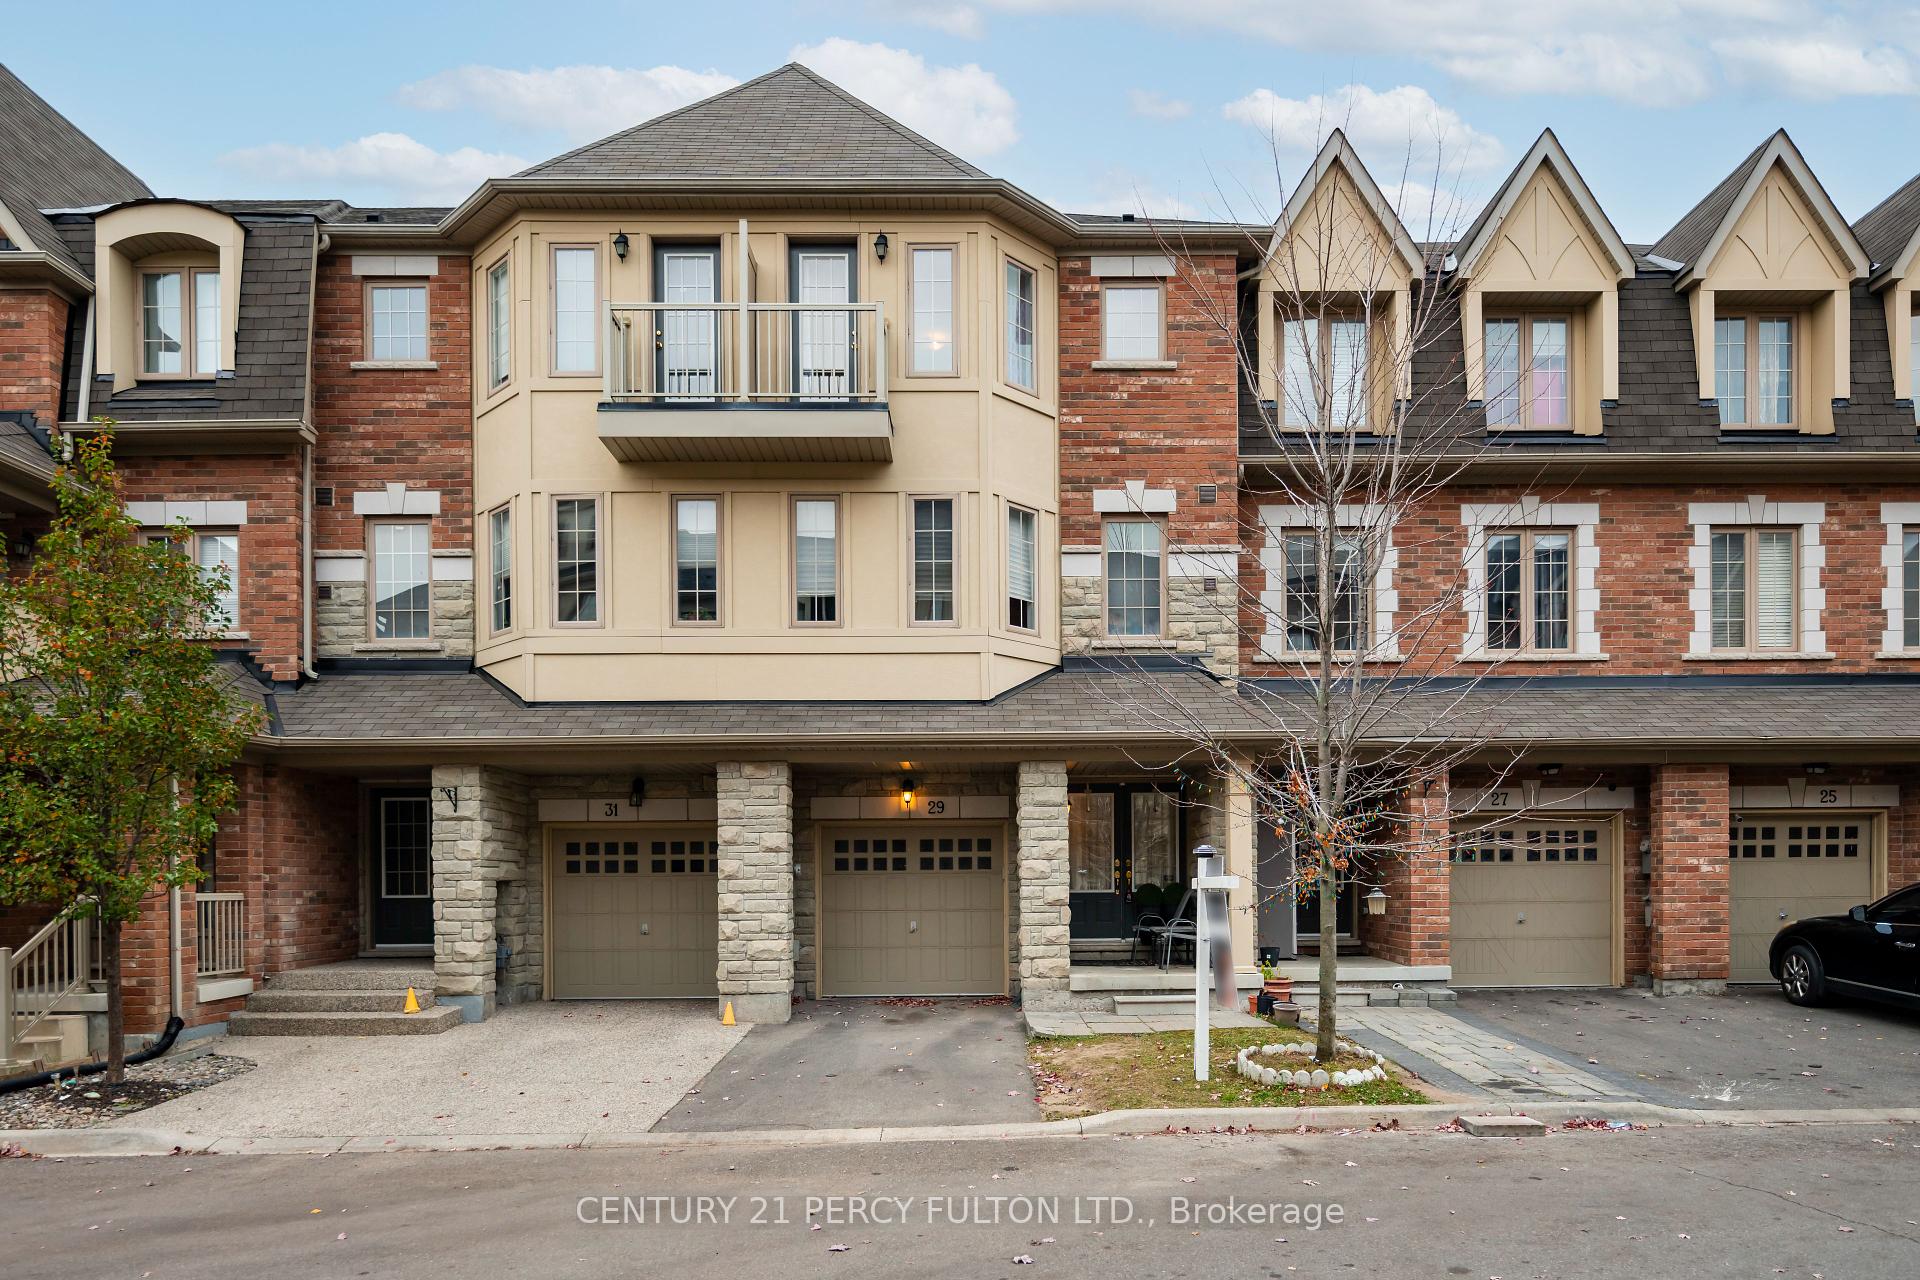




29 Kayak Heights
Heart Lake East / Brampton, ON L6Z 0H8
About This Property
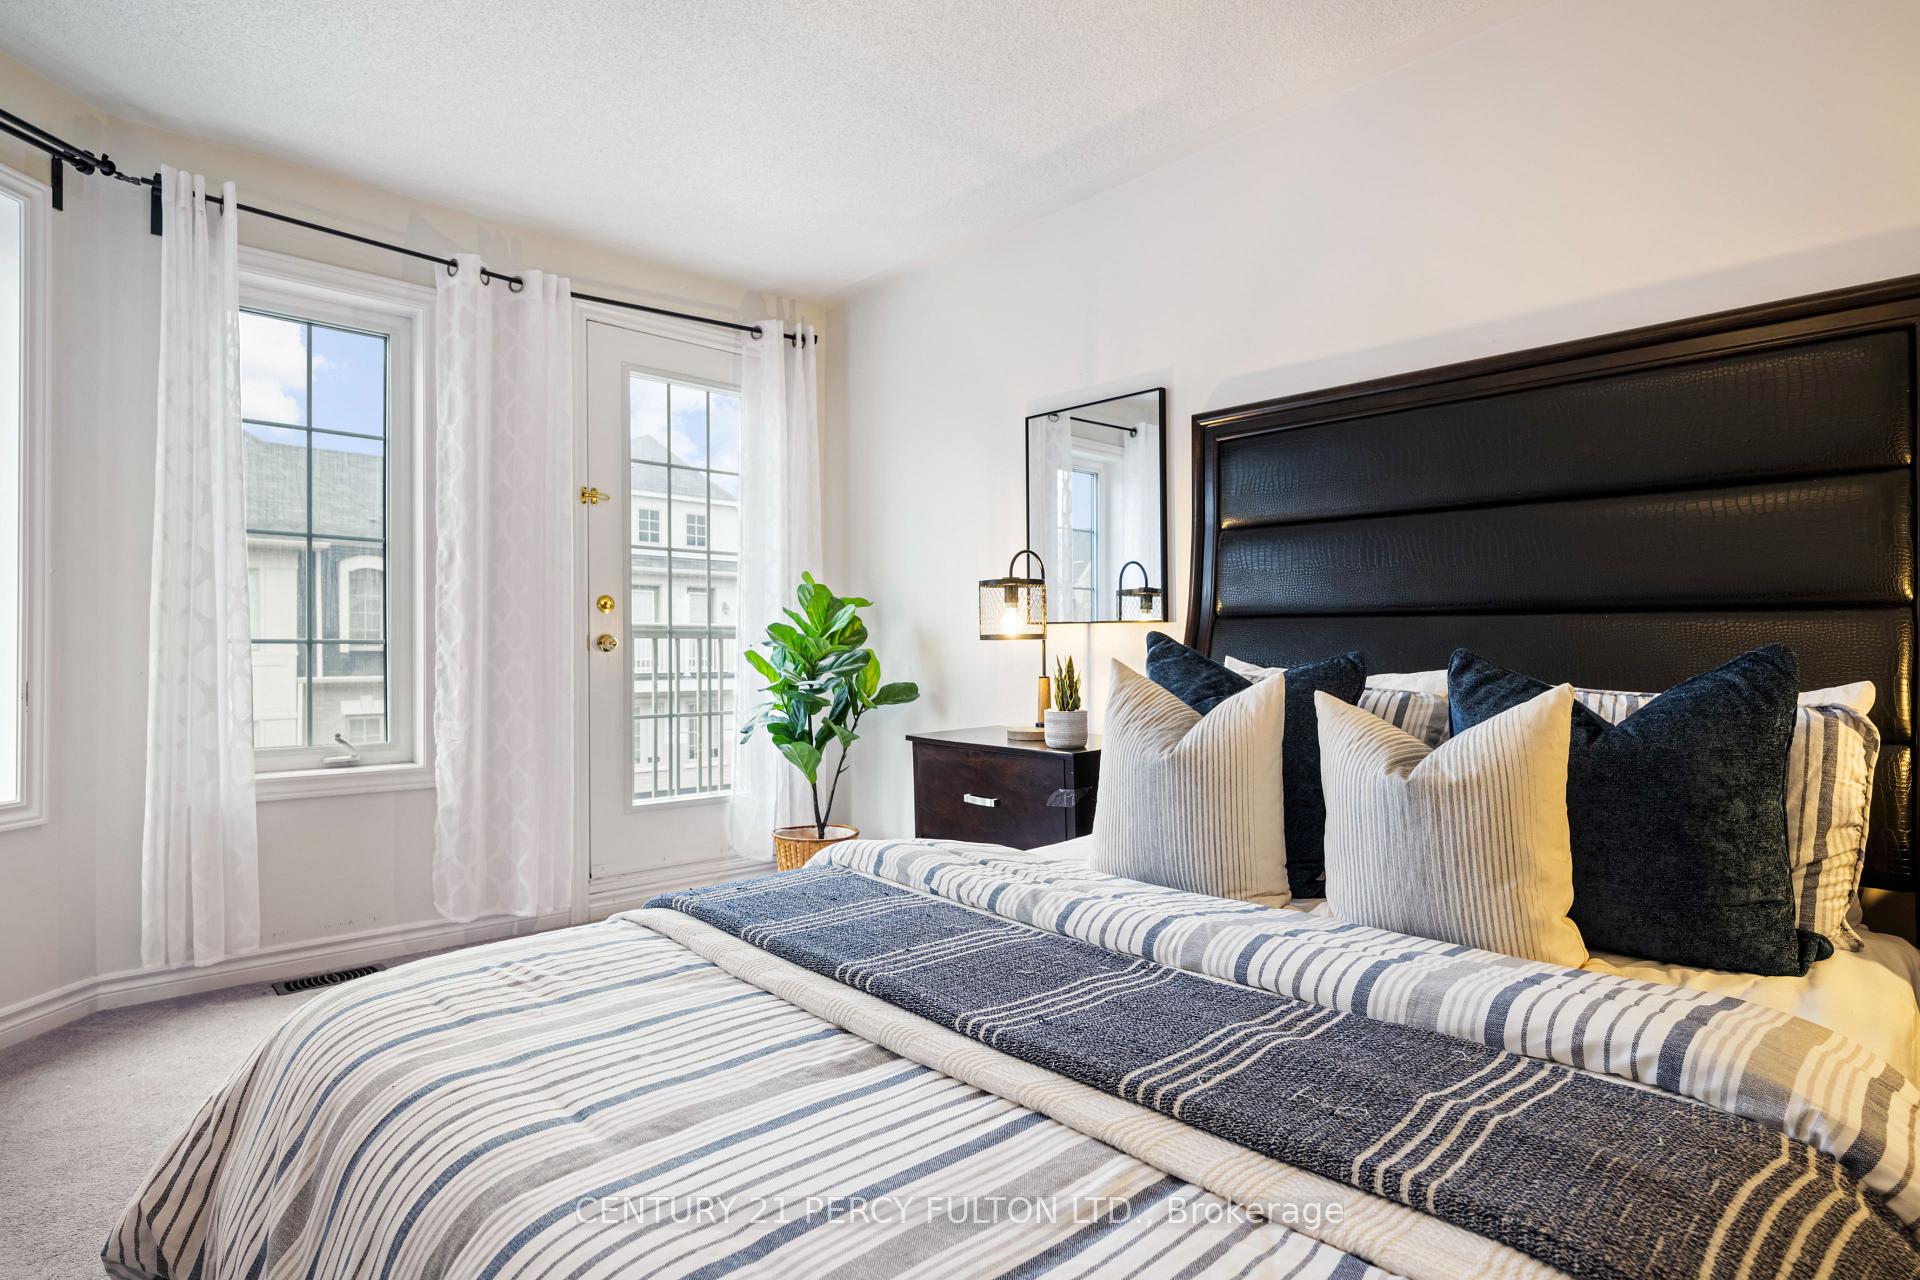
Welcome To This Beautiful 3+1 Bedroom Townhouse In The Coveted Heart Lake Community! Perfectly Located For Both Convenience And Outdoor Enjoyment, This Home Features A Private Backyard Thats Ideal For Bbqs And Relaxation. Inside, Enjoy A Bright, Spacious Layout With 10 Ft Ceilings. The Kitchen Boasts Stainless Steel Appliances, And Ample Cabinetry. Upstairs, Find Three Generously Sized, Sunlit Bedrooms, Including A Primary Suite With Its Own Ensuite And Juliet Balcony.You'll Appreciate The Convenient Access From The Garage To A Versatile Den With A Separate Entry. The Finished Basement Adds Extra Living Space, Perfect For A Cozy Den, Office, Or Guest Suite. Located Steps From Hwy 410, Trinity Common Mall, Heart Lake Conservation, And Nearby Schools, Parks, And Trailsthis Home Offers Both Style And Function. Ample Visitor Parking And Sleek Design Make This An Unbeatable Find!
Property Details
Sign in for full listing history and the exact list date.
Features & Amenities
- Air Conditioning
- Basement
Thinking of selling in Brampton?
Filipe & Isabel Ferreira and the Team Filipe track every sale on this street. Get a free, no-obligation valuation and see what your home would list for today.
- Real estate agents in Brampton
- Recently sold homes in Brampton
- What it costs to sell a house in Ontario
- How much are REALTOR® fees in Ontario?
TRREB MLS® Attribution
MLS® W9768016
Listed by CENTURY 21 PERCY FULTON LTD.
The trademarks MLS®, Multiple Listing Service® and the associated logos are owned by The Canadian Real Estate Association (CREA) and identify the quality of services provided by real estate professionals who are members of CREA. The trademarks REALTOR®, REALTORS® and the REALTOR® logo are controlled by CREA and identify real estate professionals who are members of CREA. Listing data provided by the Toronto Regional Real Estate Board (TRREB). The information contained herein is from sources believed to be reliable but is not guaranteed. Information deemed reliable but not guaranteed accurate by TRREB or Team Filipe / RE/MAX.
Team Filipe · RE/MAX · (647) 210-6070
Listed By
CENTURY 21 PERCY FULTON LTD.