
29 Glenhuron Drive
Midhurst / Springwater, ON L4M 6T4
About This Property































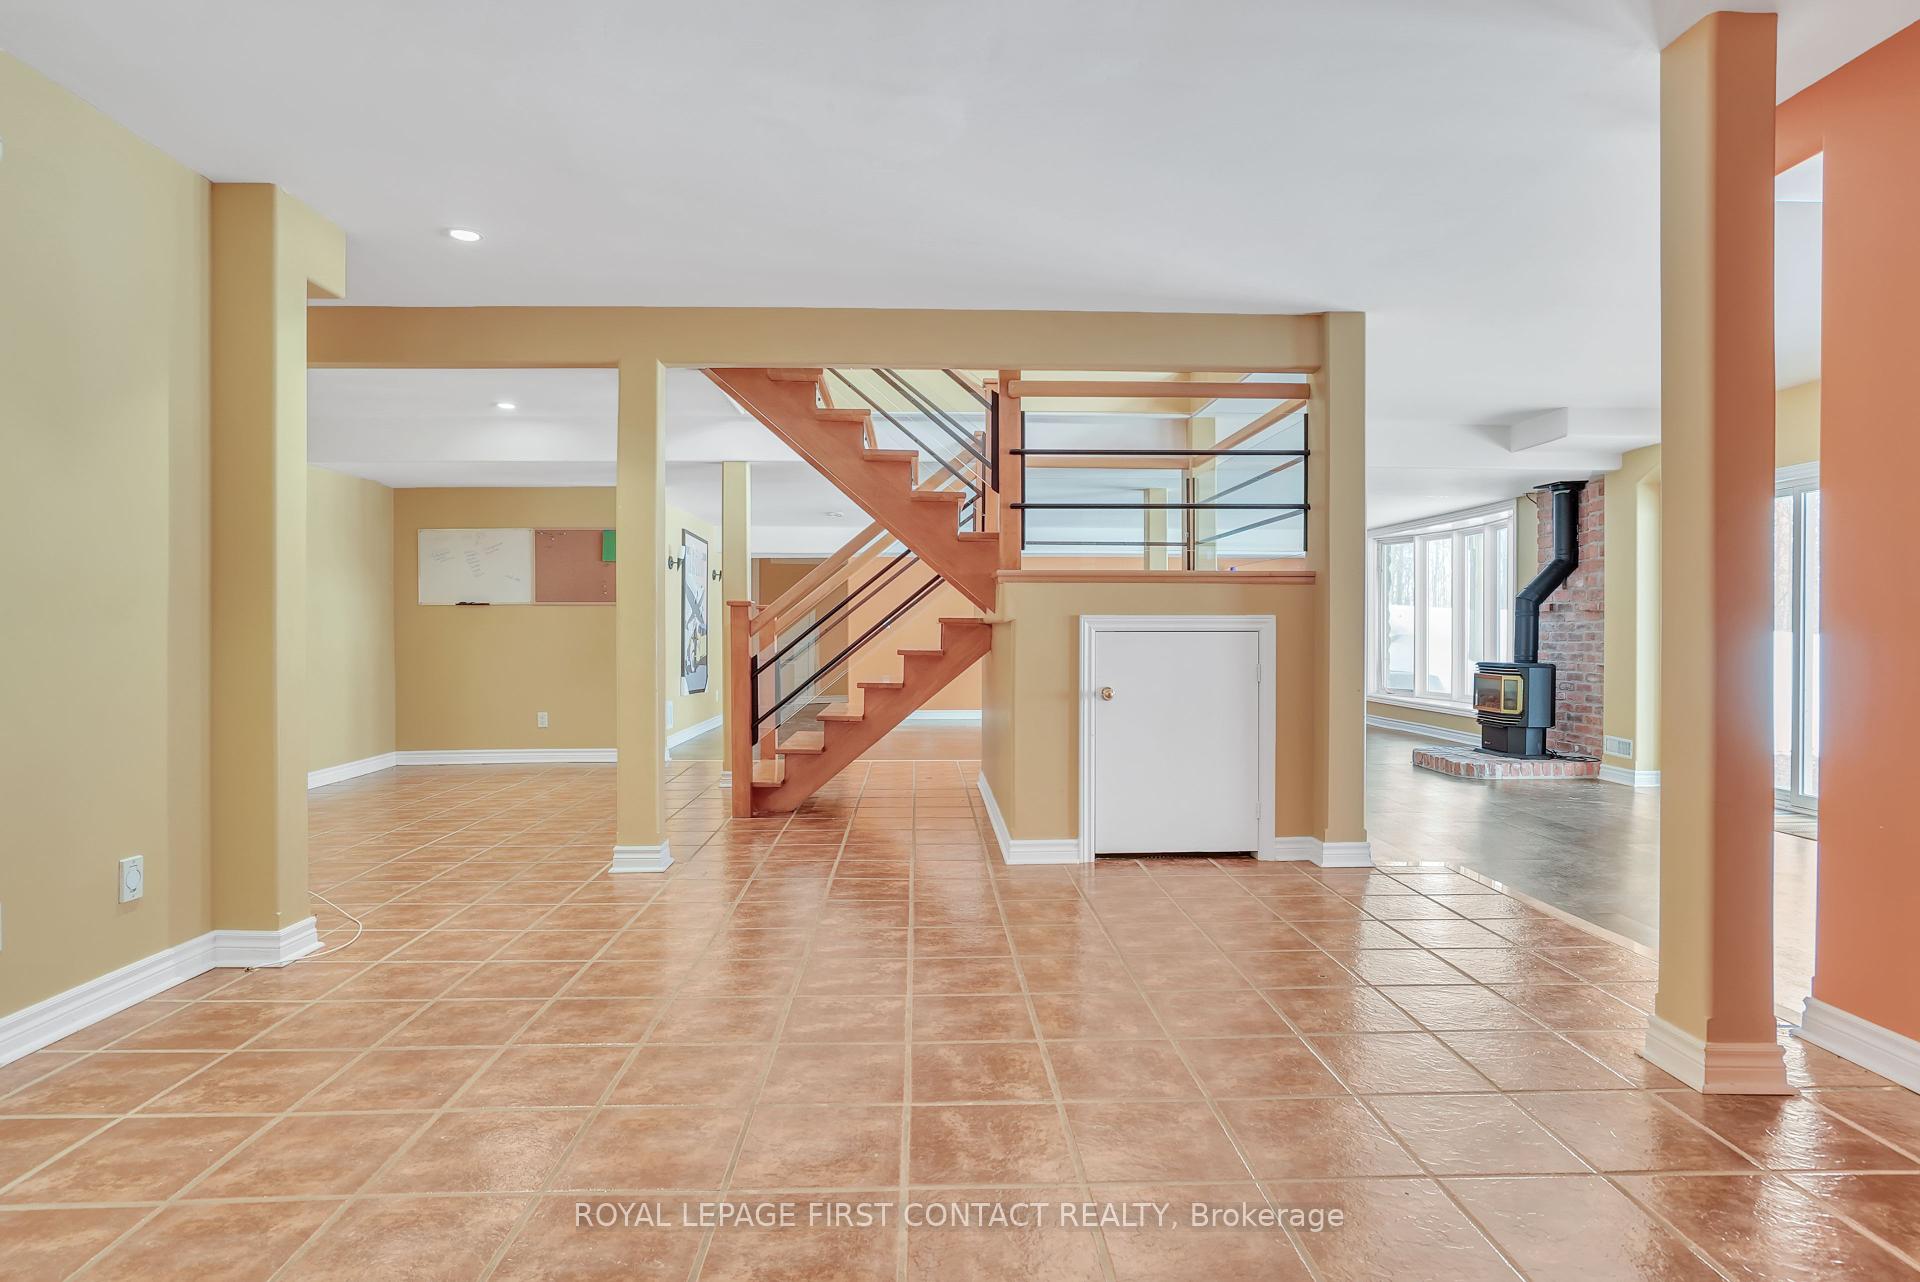







Welcome to Carson Ridge Estates in Midhurst! This prestigious community offers elegant homes on expansive, landscaped lots. This stunning property blends classic stone and stucco, featuring an oversized three-car garage and a spacious driveway.Nestled on a private, treed lot, enjoy tranquility and entertain on the large deck. Inside, 10-ft ceilings enhance the open-concept design, while a custom wood-and-glass staircase, vaulted ceilings, and crown molding add sophistication. Sunlight pours through large windows with California shutters, creating a bright, inviting space.The sunken living room with a three-sided gas fireplace offers cozy comfort. The main-floor primary suite is a private retreat with a walkout to the deck, fireplace, spa-like ensuite with jacuzzi and glass shower, and a spacious walk-in closet. A main-floor laundry room adds convenience, while the open kitchen and dining area make hosting effortless.Upstairs, two bedrooms share a Jack-and-Jill bath, and a versatile family room offers extra space. The walkout basement is an entertainers dream, flooded with natural light. Enjoy a games room, exercise space, and rec room with a gas fireplace. A private guest suite, full bath, and sauna complete this level. 29 Glenhuron is more than a home it's a lifestyle. With untapped potential still to explore, make it yours today! Close to golf & skiing! Taxes are estimated. No survey available. Property being sold in "as is" condition.
Property Details
Sign in for full listing history and the exact list date.
Features & Amenities
- View
- Fireplace
- Air Conditioning
- Basement
Thinking of selling in Springwater?
Filipe & Isabel Ferreira and the Team Filipe track every sale on this street. Get a free, no-obligation valuation and see what your home would list for today.
- What it costs to sell a house in Ontario
- How much are REALTOR® fees in Ontario?
- Real estate agents in Toronto & the GTA
TRREB MLS® Attribution
MLS® S11948536
Listed by ROYAL LEPAGE FIRST CONTACT REALTY
The trademarks MLS®, Multiple Listing Service® and the associated logos are owned by The Canadian Real Estate Association (CREA) and identify the quality of services provided by real estate professionals who are members of CREA. The trademarks REALTOR®, REALTORS® and the REALTOR® logo are controlled by CREA and identify real estate professionals who are members of CREA. Listing data provided by the Toronto Regional Real Estate Board (TRREB). The information contained herein is from sources believed to be reliable but is not guaranteed. Information deemed reliable but not guaranteed accurate by TRREB or Team Filipe / RE/MAX.
Team Filipe · RE/MAX · (647) 210-6070
Listed By
ROYAL LEPAGE FIRST CONTACT REALTY