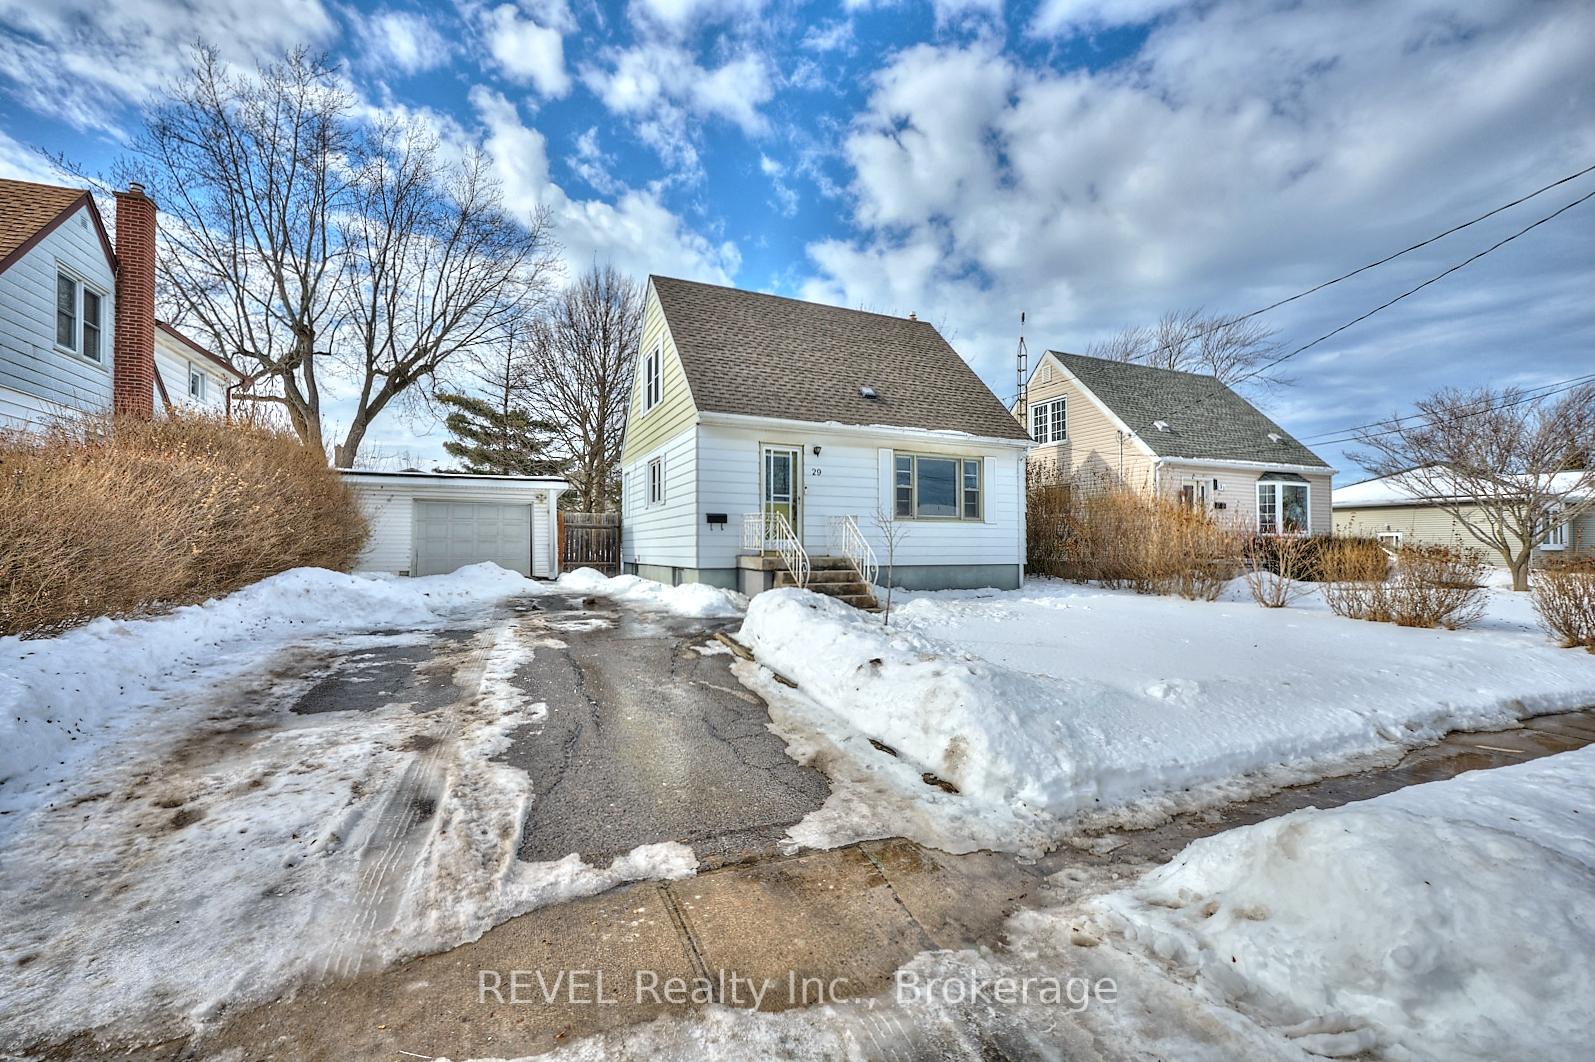




29 Frederick Street
458 - Western Hill / St. Catharines, ON L2S 2S5
About This Property
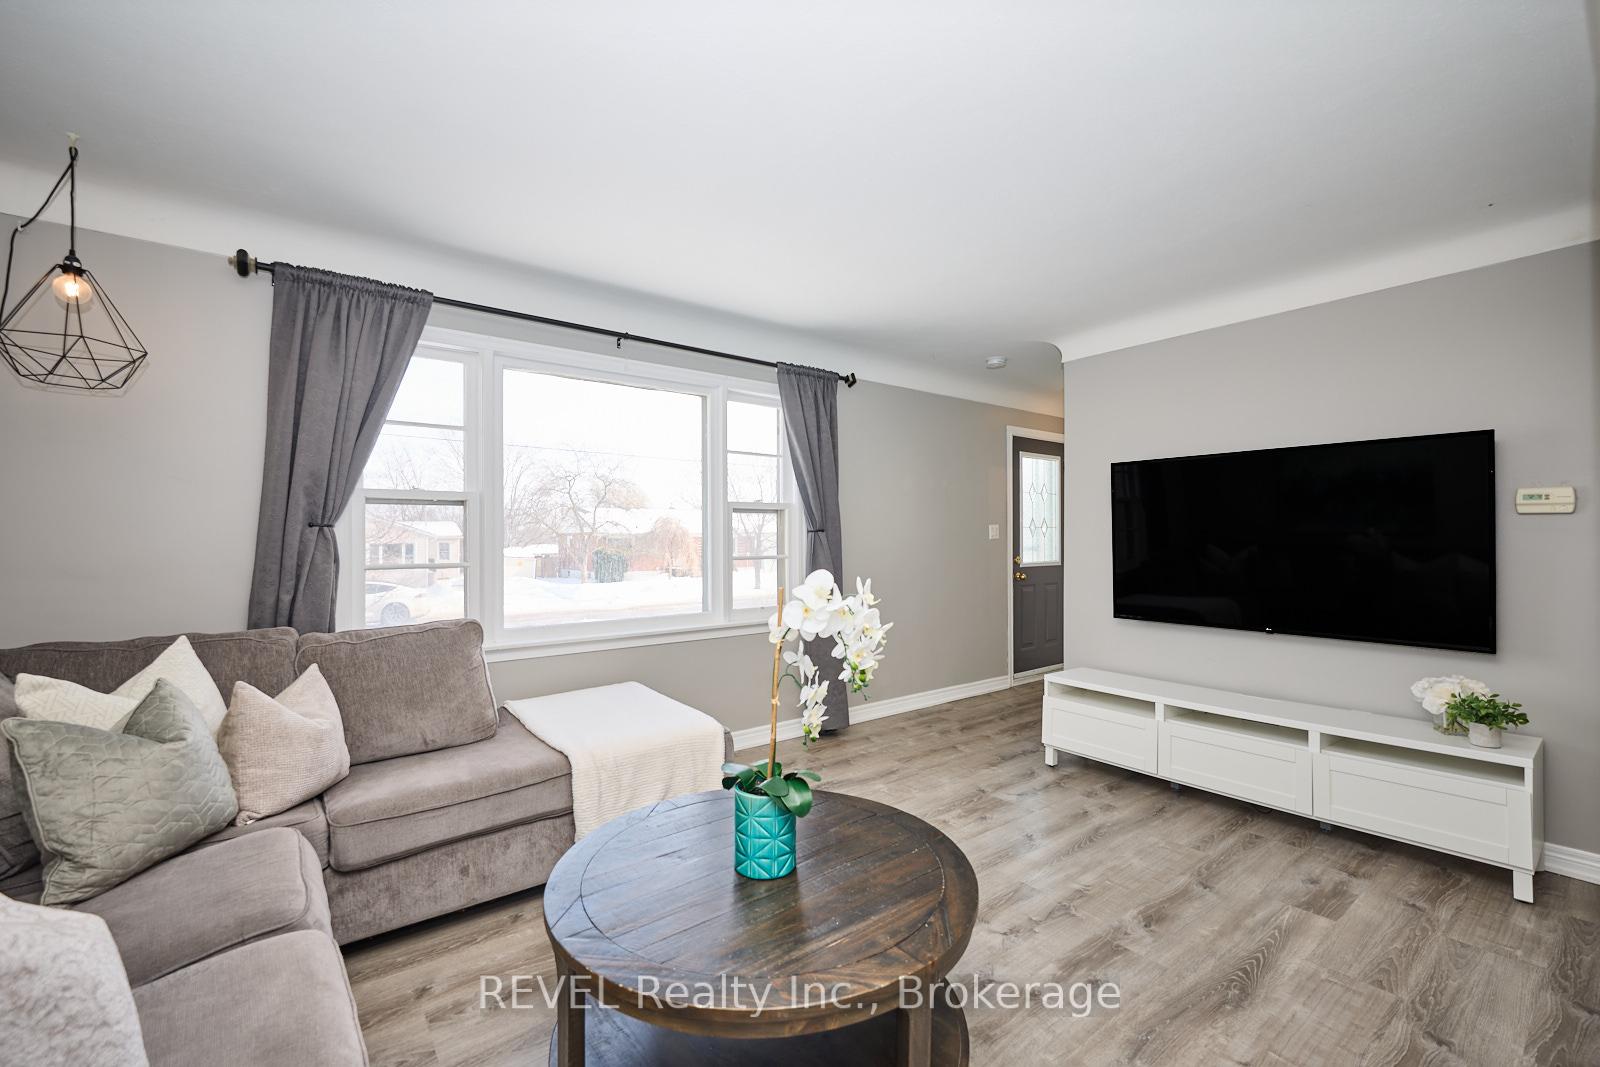
The perfect package is waiting for you at 29 Frederick Street! This home is situated on a fabulous 60 by 150-foot lot, comes equipped with an oversized, detached garage and has been beautifully updated. Move-in ready is the best way to describe this property. From the lovely primary bedroom all the way down to the fabulous recreation room, all that is left to do here is enjoy. As you approach the home, take note of the wonderful neighbourhood that it is located within. Close by you will find parks, schools, shopping, restaurants, the hospital and to top it off - easy highway access! You are sure to feel the perfect balance between being tucked away with ample privacy, while having all the perks of living in the hub of Niagara. Inside this home, you're sure to be impressed by the ample amount of natural light that floods both the main and second floors, providing a truly cheerful feeling throughout. The main floor layout flows seamlessly and provides a great space for entertaining. From the front foyer, you will find the expansive living room to the right, with the formal dining room beyond. The dining room comes equipped with garden doors that lead to the deck with a gazebo that provides a gorgeous vantage point of the fully fenced back yard. As you continue through the main floor, you will find the tastefully finished kitchen, which is loaded with plenty of cupboard and counter space. With cabinets spanning the room, a coveted window above the sink and stunning white cabinetry, this area provides tons of wow-factor! At the back of the home, at the bottom of the stairs to the second level, is where you will find the full bathroom. Two spacious bedrooms are located on the second floor, the perfect positioning for those with a young child or a growing family. As if the package wasn't already complete - the basement is partially finished and includes a home office as well as a full recreation room - the perfect spot to enjoy movie nights! Come live here!
Property Details
Sign in for full listing history and the exact list date.
Features & Amenities
- Air Conditioning
- Basement
Thinking of selling in St. Catharines?
Filipe & Isabel Ferreira and the Team Filipe track every sale on this street. Get a free, no-obligation valuation and see what your home would list for today.
- What it costs to sell a house in Ontario
- How much are REALTOR® fees in Ontario?
- Real estate agents in Toronto & the GTA
TRREB MLS® Attribution
MLS® X11991728
Listed by REVEL Realty Inc., Brokerage
The trademarks MLS®, Multiple Listing Service® and the associated logos are owned by The Canadian Real Estate Association (CREA) and identify the quality of services provided by real estate professionals who are members of CREA. The trademarks REALTOR®, REALTORS® and the REALTOR® logo are controlled by CREA and identify real estate professionals who are members of CREA. Listing data provided by the Toronto Regional Real Estate Board (TRREB). The information contained herein is from sources believed to be reliable but is not guaranteed. Information deemed reliable but not guaranteed accurate by TRREB or Team Filipe / RE/MAX.
Team Filipe · RE/MAX · (647) 210-6070
Listed By
REVEL Realty Inc., Brokerage