





29 Feagan Drive
Toronto E10, ON M1C 3B6
About This Property
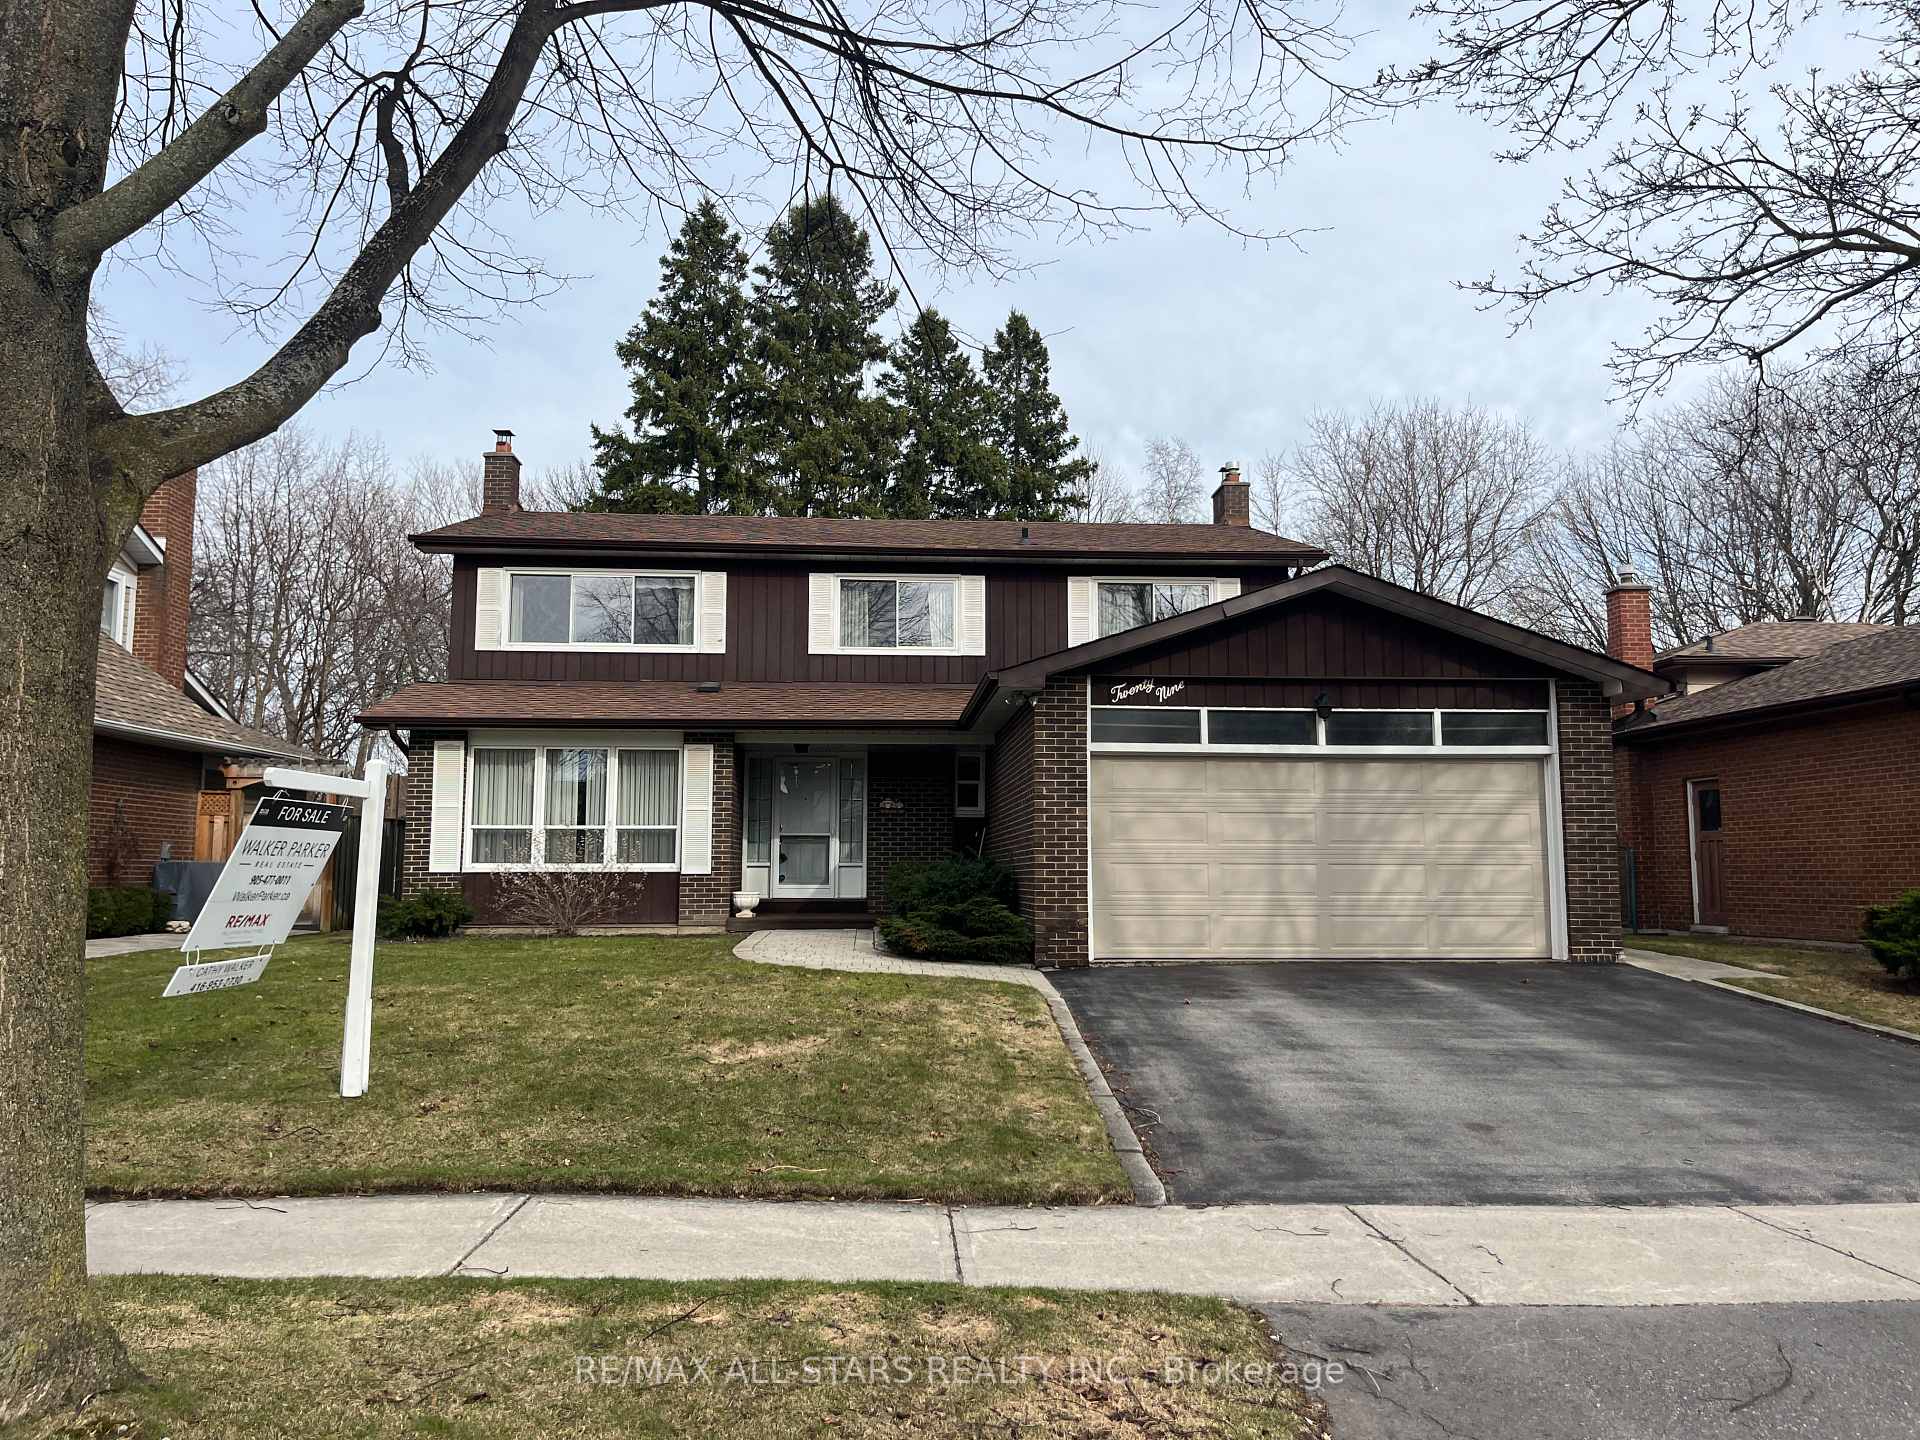


































OFFERS ANYTIME! This is "the one"! A beautiful home situated on a picturesque lot that backs onto a ravine in the prestigious Port Union community, treasured by one family for many years! Coming home is a joy as you drive down this quiet, tree-lined crescent to this elegant 2,000+ sq. ft. home featuring 4 bedrooms & 3 bathrooms, with extensive frontage and great curb appeal. Inside, this home is filled with large windows that allow natural light to flood every room and bring the outdoors in. Waking in, you're greeted with a classic floorplan - the family room boasts a cozy wood-burning fireplace and stunning views of the backyard & ravine, and is next to the updated custom eat-in kitchen featuring lots of storage, ravine views & a walkout to the backyard. The adjoining living and dining rooms are perfect for entertaining big groups of family & friends. Easy access to a main floor powder room & a fully separate laundry room with a garden door walkout. Upstairs, you'll find 4 spacious bedrooms:The primary bedroom includes a walk-in closet and a renovated 3-piece ensuite bathroom, featuring a large glass shower and an updated vanity with quartz countertops. The 3 additional bedrooms all have excellent closet space and big windows, and share a main bathroom. Moving to the basement, give the kids a place of their own with a spacious rec room with a wet bar and fireplace, along with a separate workshop area & storage. No need for a cottage with this backyard backing directly to a ravine, with seating area and lots of room to play, w access to trails (w no public access to the ravine). This home is ideally located close to anything you could ever need - including TTC Transit, GO Station, excellent schools, shopping, Waterfront Trail, the beach, Highway 401, and University of Toronto and Centennial College Scarborough campuses. Furnace & CAC '21, Roof shingles, eaves, siding approx 7 yrs, most windows '08 (not bsmt).
Property Details
Sign in for full listing history and the exact list date.
Features & Amenities
- View
- Fireplace
- Air Conditioning
- Basement
Thinking of selling in Toronto?
Filipe & Isabel Ferreira and the Team Filipe track every sale on this street. Get a free, no-obligation valuation and see what your home would list for today.
- Real estate agents in Toronto
- Recently sold homes in Toronto
- What it costs to sell a house in Ontario
- How much are REALTOR® fees in Ontario?
TRREB MLS® Attribution
MLS® E11975924
Listed by RE/MAX ALL-STARS REALTY INC.
The trademarks MLS®, Multiple Listing Service® and the associated logos are owned by The Canadian Real Estate Association (CREA) and identify the quality of services provided by real estate professionals who are members of CREA. The trademarks REALTOR®, REALTORS® and the REALTOR® logo are controlled by CREA and identify real estate professionals who are members of CREA. Listing data provided by the Toronto Regional Real Estate Board (TRREB). The information contained herein is from sources believed to be reliable but is not guaranteed. Information deemed reliable but not guaranteed accurate by TRREB or Team Filipe / RE/MAX.
Team Filipe · RE/MAX · (647) 210-6070
Listed By
RE/MAX ALL-STARS REALTY INC.