



29 Cory Crescent
Quinte West, ON K8V 5W7
About This Property
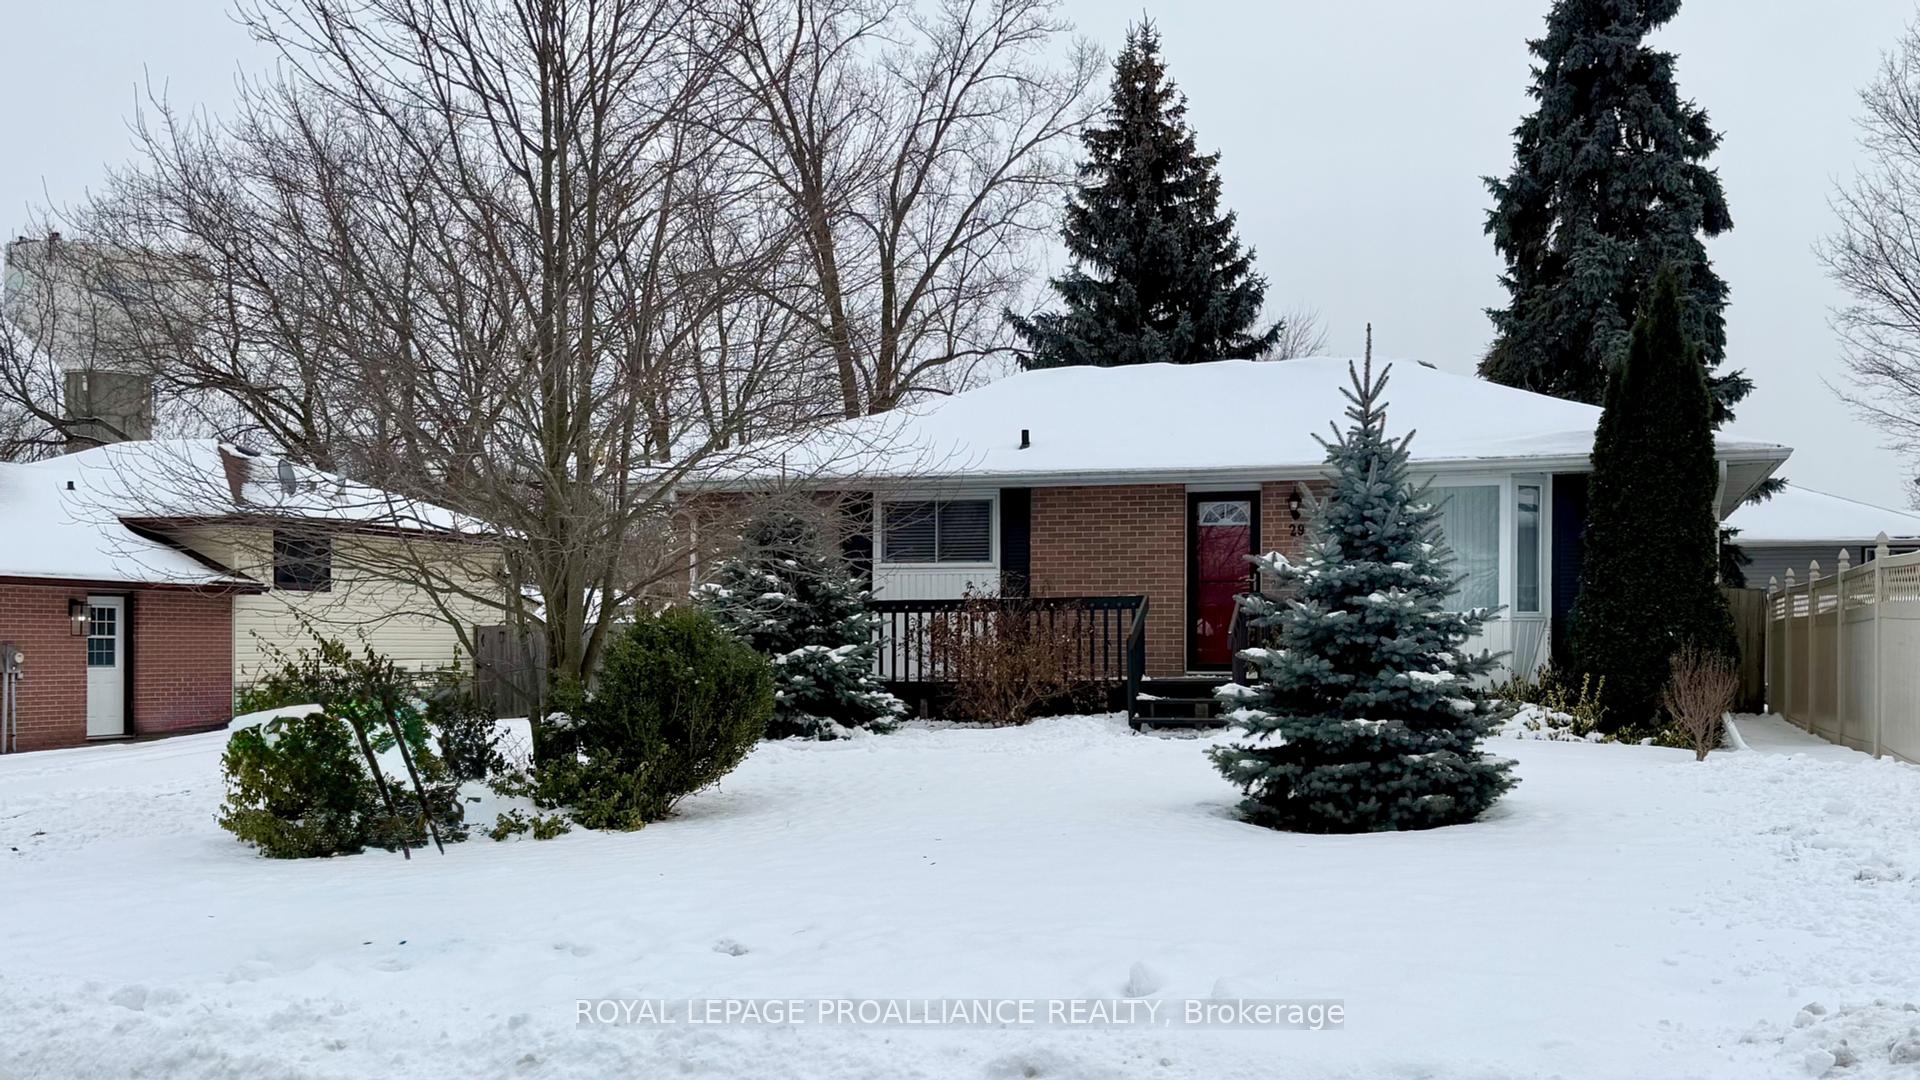



































Beautifully maintained family home in a family neighbourhood! Outside of this 3+1 bedroom and 2 bathroom home is mature landscaping, beautiful perennial gardens, fenced back yard, large garden shed, and a good sized south facing deck. In addition to the front door there's a side door going up and down stairs making this a good option for an in-law space. On the main floor, the eat-in kitchen features hardwood cabinets, gas line for the stove, and a practical layout. The living room features hardwood floors and a large front window. Downstairs are the fourth bedroom, rec room, second washroom, and a workshop/hobby room. Located walking distance to the nearest school and parks. Five minutes or less to CFB Trenton, YMCA, 401, restaurants, and ~15 minutes to Belleville. Whether starting out, downsizing, or investing this home is a great pick. **EXTRAS** Furnace and Central Air - 2021. Parging 2023, Driveway Sealed 2023. Ducts Cleaned 2023.
Property Details
Sign in for full listing history and the exact list date.
Features & Amenities
- View
- Air Conditioning
- Basement
Thinking of selling in Quinte West?
Filipe & Isabel Ferreira and the Team Filipe track every sale on this street. Get a free, no-obligation valuation and see what your home would list for today.
- What it costs to sell a house in Ontario
- How much are REALTOR® fees in Ontario?
- Real estate agents in Toronto & the GTA
TRREB MLS® Attribution
MLS® X10283779
Listed by ROYAL LEPAGE PROALLIANCE REALTY
The trademarks MLS®, Multiple Listing Service® and the associated logos are owned by The Canadian Real Estate Association (CREA) and identify the quality of services provided by real estate professionals who are members of CREA. The trademarks REALTOR®, REALTORS® and the REALTOR® logo are controlled by CREA and identify real estate professionals who are members of CREA. Listing data provided by the Toronto Regional Real Estate Board (TRREB). The information contained herein is from sources believed to be reliable but is not guaranteed. Information deemed reliable but not guaranteed accurate by TRREB or Team Filipe / RE/MAX.
Team Filipe · RE/MAX · (647) 210-6070
Listed By
ROYAL LEPAGE PROALLIANCE REALTY